
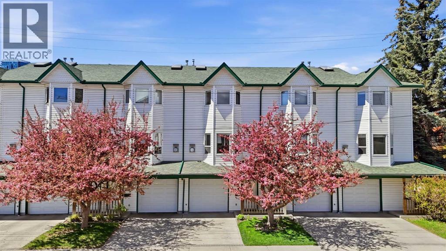
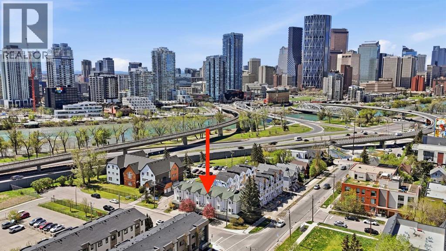
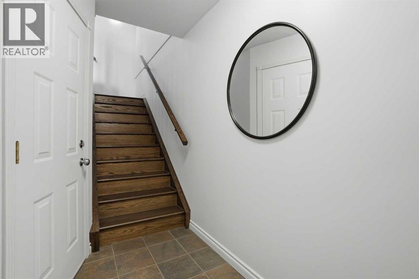
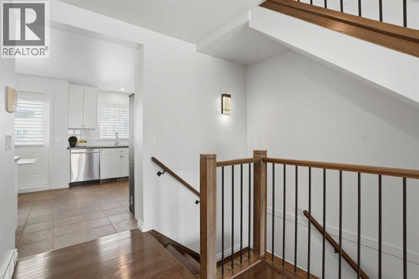
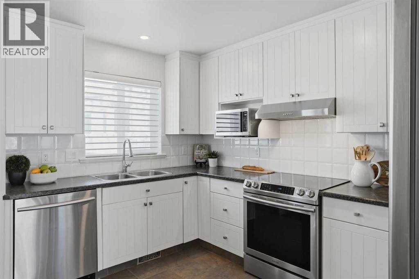
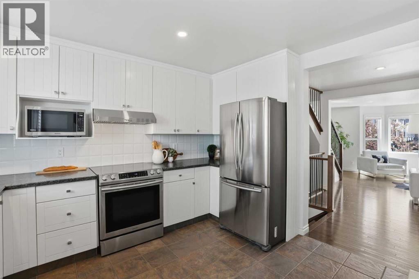
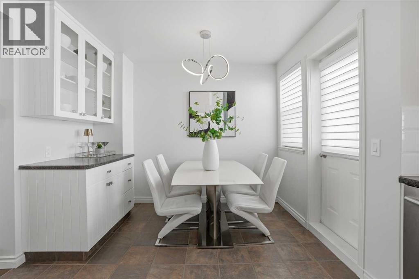
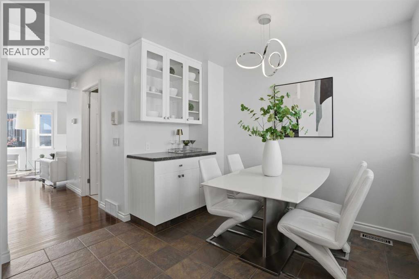
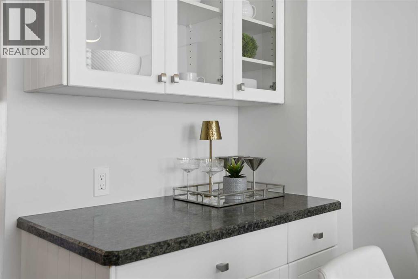
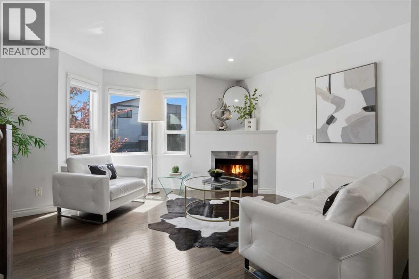
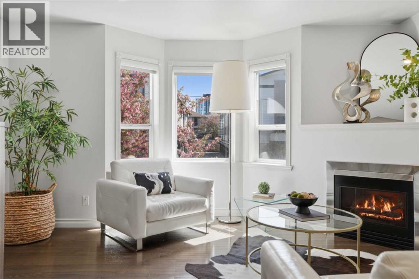
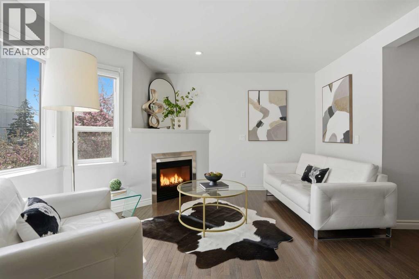
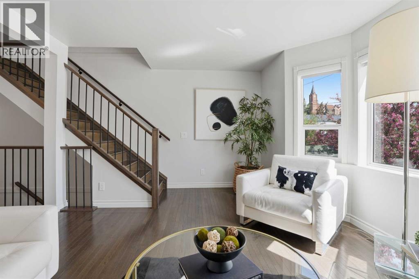
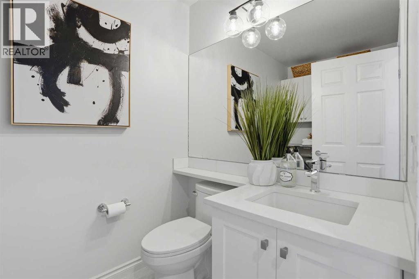
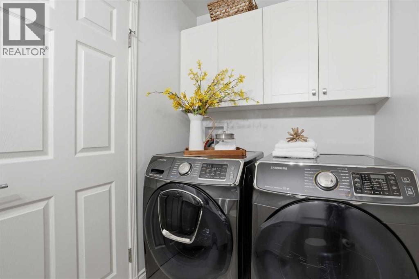
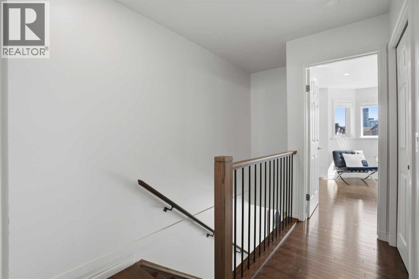
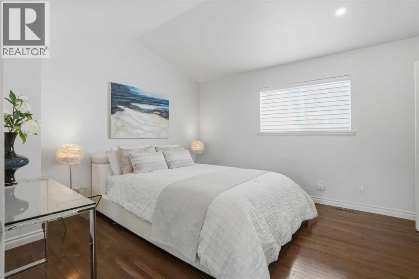
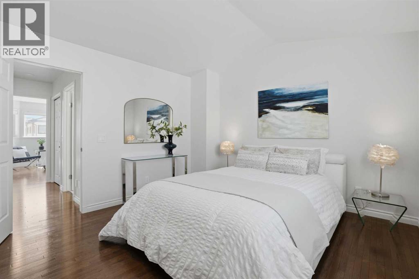
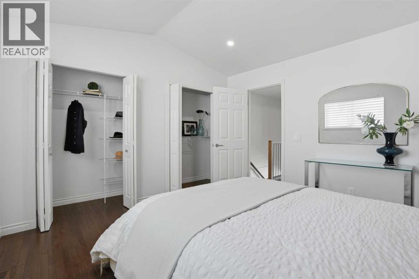
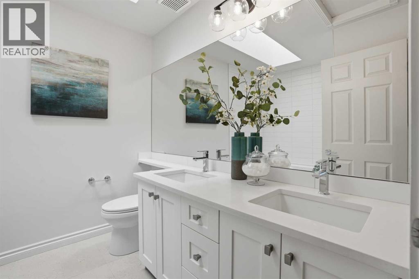
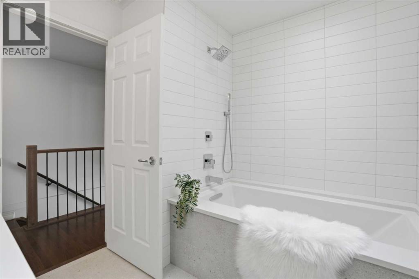
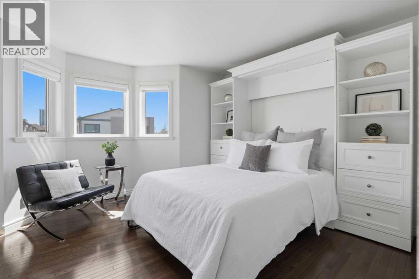
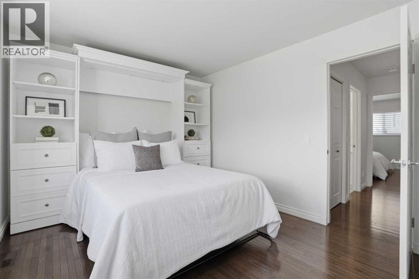
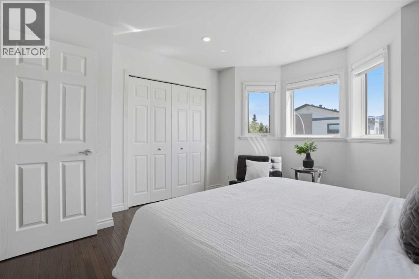
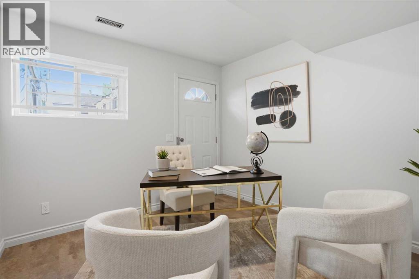
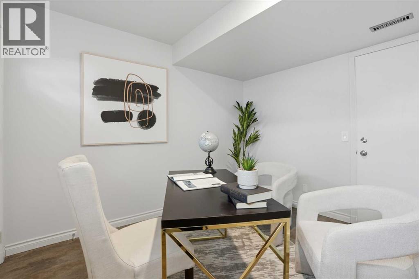
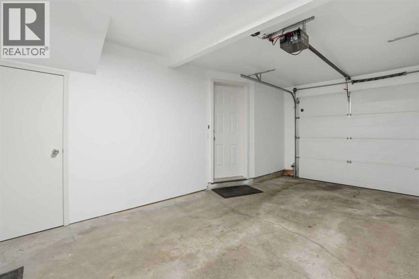
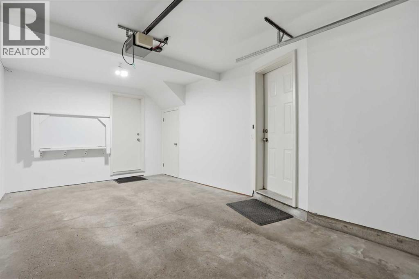
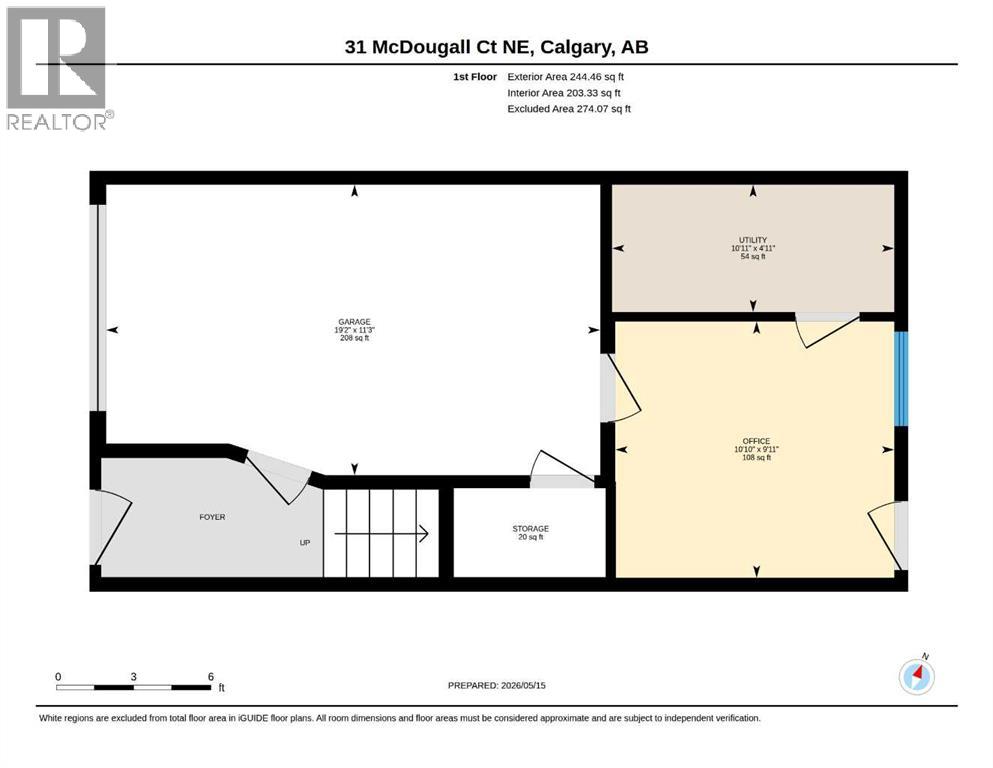
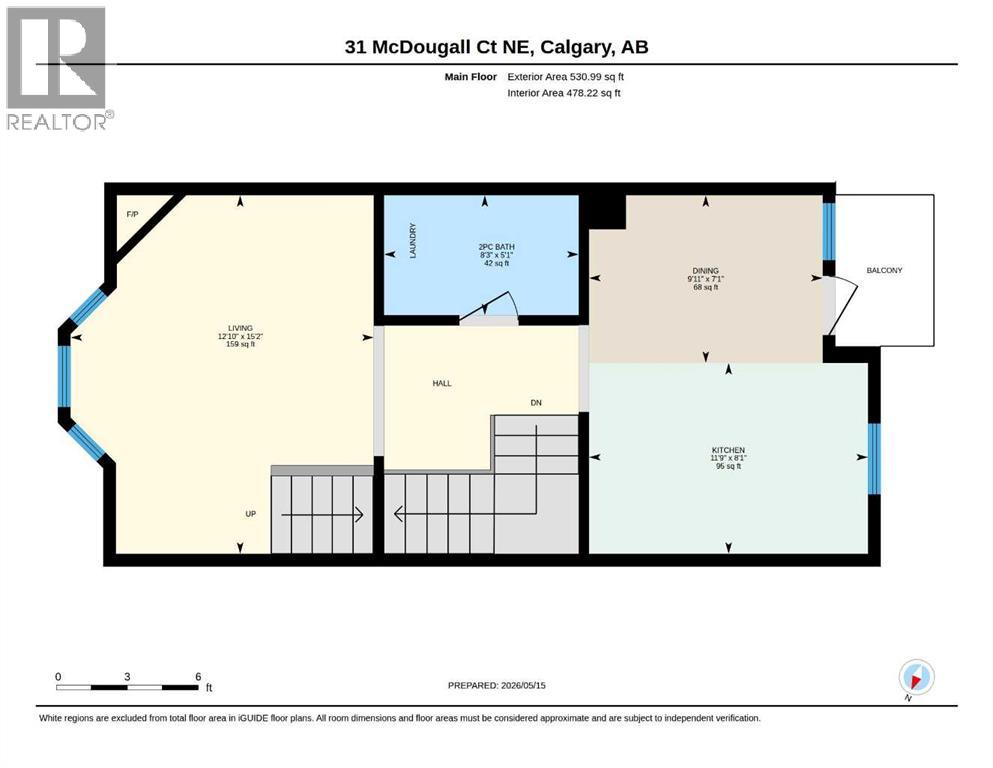
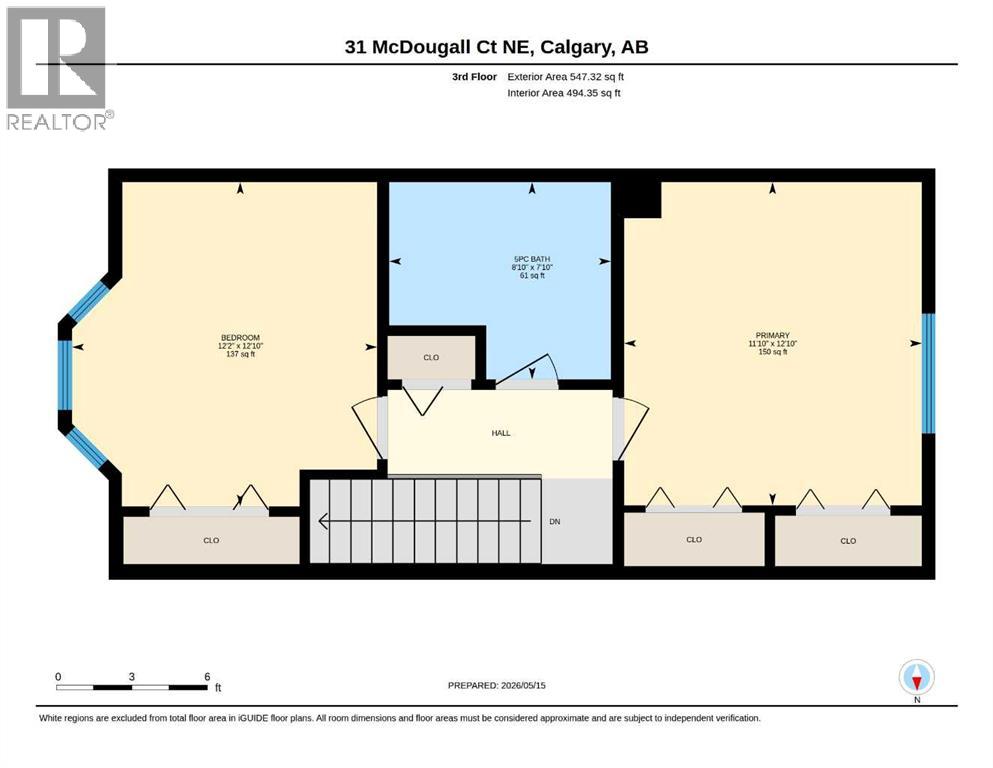
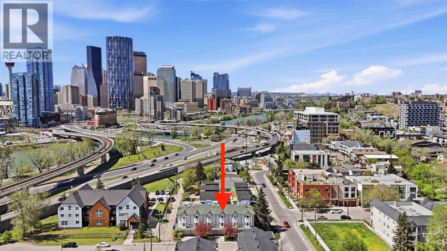
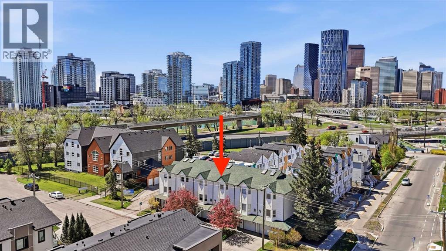
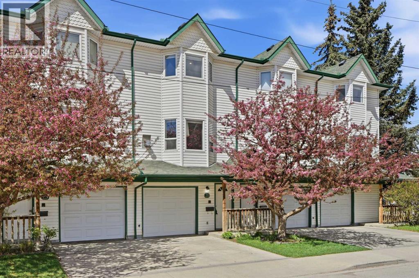
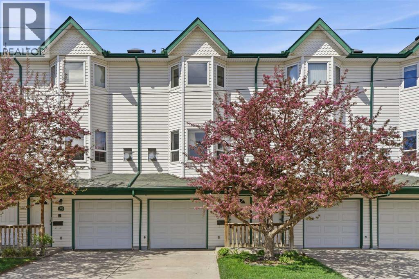
WOW! Welcome to your new Home-Sweet-Home in trendy Bridgeland! Take a look at this meticulously maintained, fully renovated townhouse boasting 1,323 square feet of living space, with 2 spacious bedrooms + main floor office/den, 1.5 spa-inspired bathrooms, single attached garage, and long front driveway! One-of-a-kind location on a quiet inner-city cul-de-sac with east/west exposures for incredible bright sunlight! Noteworthy upgrades/improvements here include: central air conditioning (~2022), replacement of Poly B with PEX, high-efficiency furnace (~2020), hot water tank (~2017), asphalt shingles (~2013), stainless steel kitchen appliances (~2018), washer and dryer (~2018), all new plumbing fixtures, quartz bathroom countertops, hardwood and tile flooring (no carpet anywhere!), dimmable LED lighting, wrought-iron railings, natural gas fireplace, fresh paint, knock-down ceiling texture, tall vaulted ceiling in the primary bedroom, bathroom skylight, and a Hunter Douglas window treatment package (~2024)! Condo fees are $405/month and include water/sewer utilities! This property is located walking distance to local retail, restaurants, schools, parks/pathways, the Bow River, Calgary Transit, and is minutes from the downtown core. Don’t miss out on this rare opportunity, call today! (id:53676)
| Bathroom Total | 2 | Bedrooms Above Ground | 2 |
| Bedrooms Total | 2 | Appliances | Refrigerator, Oven - Electric, Dishwasher, Stove, Microwave, Garburator, Hood Fan, Window Coverings, Garage Door Opener, Washer & Dryer |
| Basement Type | None | Constructed Date | 1995 |
| Construction Material | Wood Frame | Construction Style Attachment | Attached |
| Cooling Type | Central Air Conditioning, Fully Air Conditioned | Fireplace Present | Yes |
| Fireplace Total | 1 | Flooring Type | Hardwood, Tile, Vinyl |
| Foundation Type | Poured Concrete, Slab | Half Bath Total | 1 |
| Heating Type | Central Heating, Forced Air | Stories Total | 3 |
| Size Interior | 1323 Sqft | Total Finished Area | 1323 Sqft |
| Type | Row / Townhouse |
| Concrete | |
| Covered | |
| Parking Pad | |
| See Remarks | |
| Attached Garage | 1 |
| Tandem |
| Acreage | No | Fence Type | Not Fenced |
| Land Amenities | Park, Playground, Schools, Shopping | Landscape Features | Landscaped, Lawn |
| Size Total Text | Unknown | Zoning Description | M-c1 |
| Level | Type | Dimensions |
|---|---|---|
| Lower Level | Den | 9.92 Ft x 10.83 Ft |
| Lower Level | Storage | 3.42 Ft x 5.92 Ft |
| Lower Level | Furnace | 4.92 Ft x 10.92 Ft |
| Main Level | 2pc Bathroom | 5.08 Ft x 8.25 Ft |
| Main Level | Laundry Room | 5.08 Ft x 8.25 Ft |
| Main Level | Dining Room | 7.08 Ft x 9.92 Ft |
| Main Level | Kitchen | 8.08 Ft x 11.75 Ft |
| Main Level | Living Room | 15.17 Ft x 12.83 Ft |
| Upper Level | 5pc Bathroom | 7.83 Ft x 8.83 Ft |
| Upper Level | Bedroom | 12.83 Ft x 12.17 Ft |
| Upper Level | Primary Bedroom | 12.83 Ft x 11.83 Ft |

Start Your Mortgage Application


