
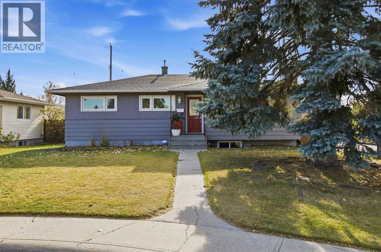
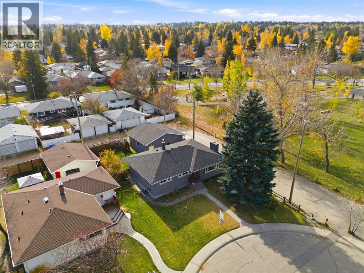
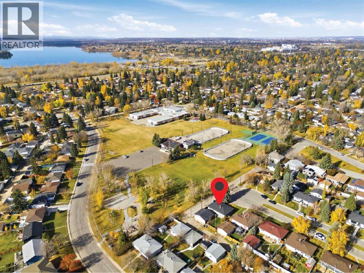
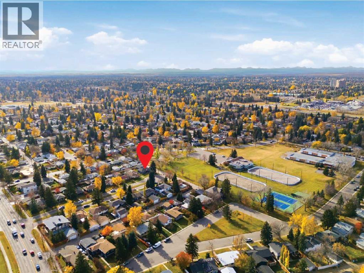
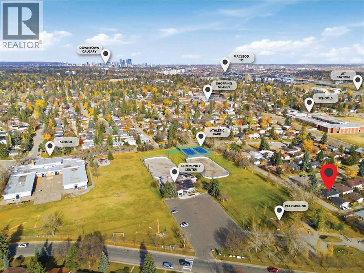
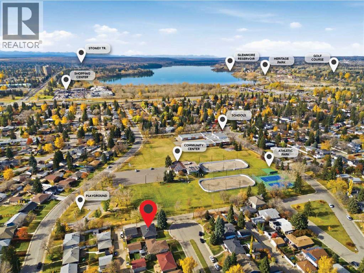
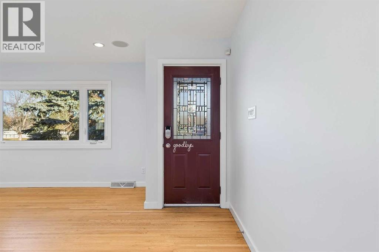
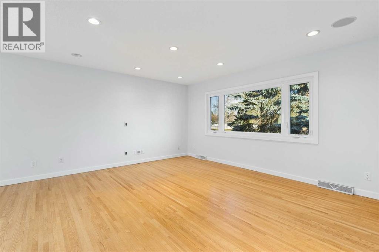
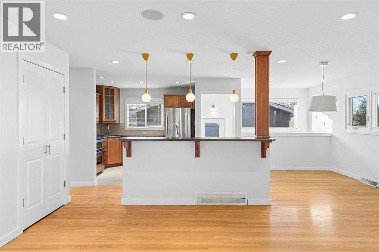
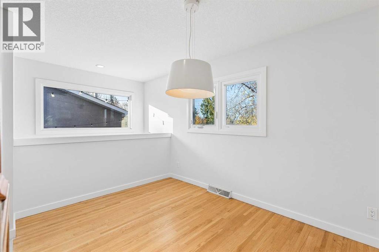
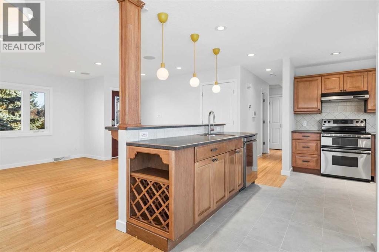
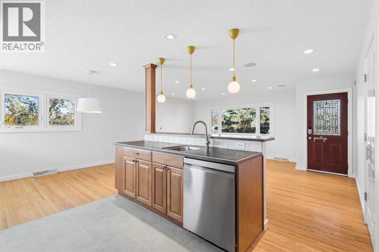
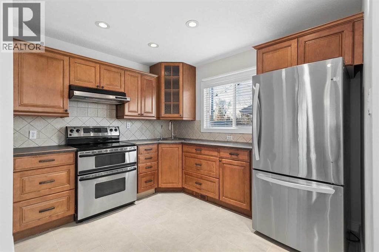
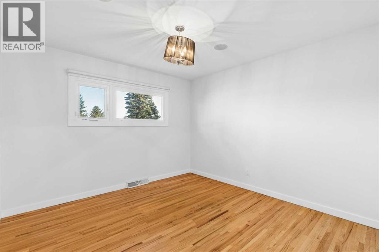
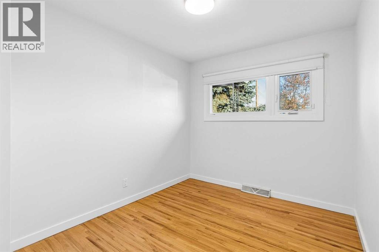
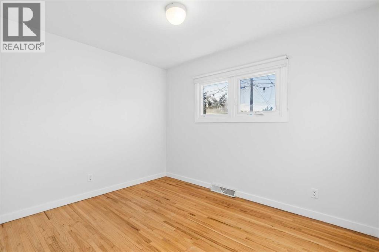
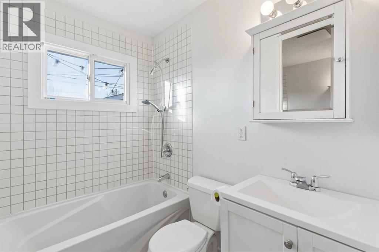
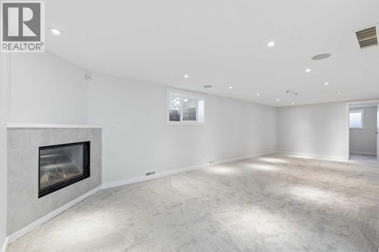
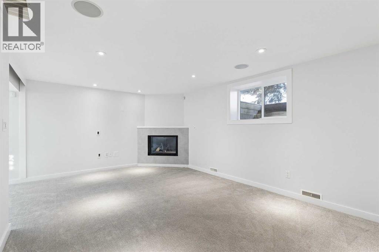
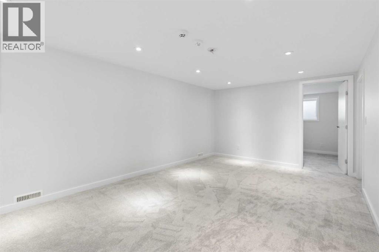
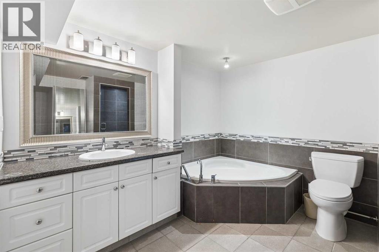
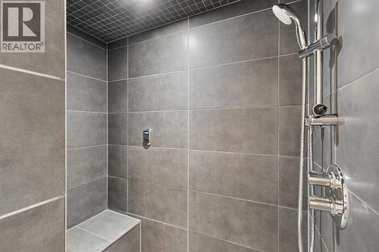
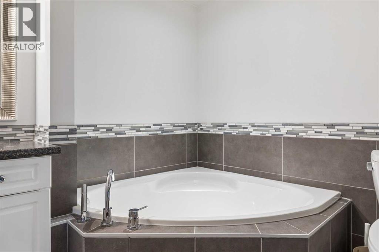
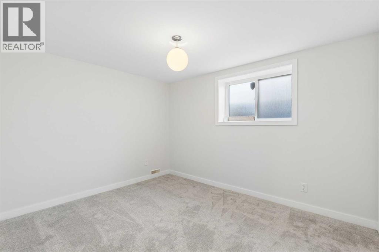
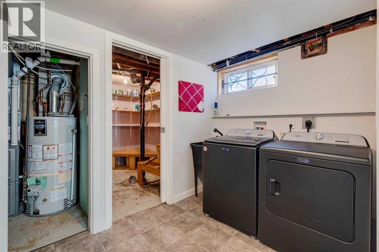
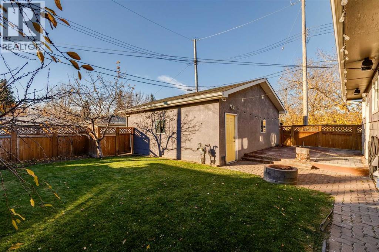
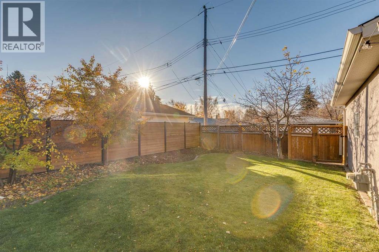
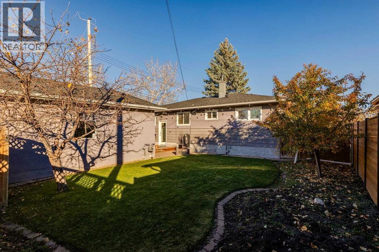
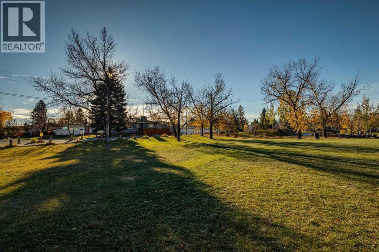
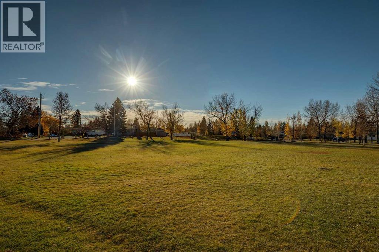
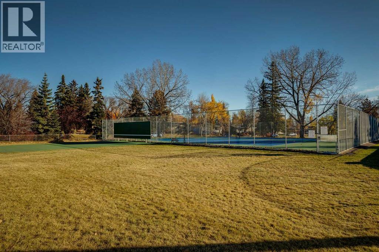
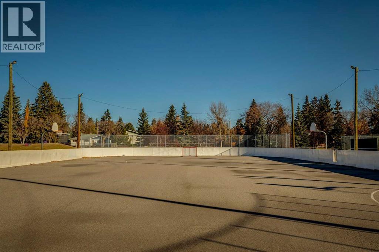
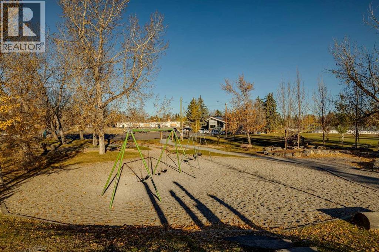
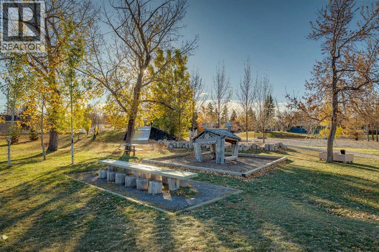
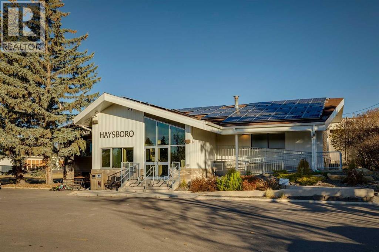
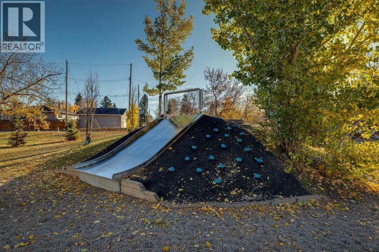
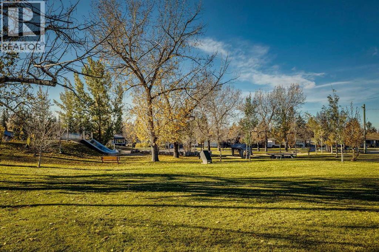
* OPEN HOUSE this SUNDAY, Nov. 15, 1-3PM * Imagine watching your children play in the park, right from the comfort of your own home! Tucked away at the end of a quiet cul-de-sac in West Haysboro, this beautifully updated home sides onto a park and is just steps from the community centre, playground, tennis courts, skating rinks and schools. A sunny south-facing backyard, mature landscaping and peaceful surroundings offer the perfect balance of privacy and community living.Inside, a bright and spacious open-concept main floor welcomes you with an inviting layout designed for everyday convenience and entertaining. The kitchen features warm maple cabinetry, two sinks, a generous centre island with breakfast bar seating and quality appliances. Fresh paint, new carpet and tile further enhance the home's appeal, creating a comfortable and welcoming atmosphere throughout. Thoughtful upgrades add lasting value and peace of mind, including a new furnace, hot water tank and air conditioning in 2024, a newer roof (2020) and Gemstone exterior lighting.Enjoy the convenience of nearby shopping, restaurants and amenities at Chinook Centre, along with easy access to Elbow Drive, express transit to downtown and the LRT. Proximity to Glenmore Reservoir and Fish Creek Provincial Park, offer beautiful pathways, green spaces and year-round recreation.A welcoming, move-in-ready home where comfort, community and everyday convenience come together. Discover everything this wonderful West Haysboro property has to offer. Book your private showing today! (id:53676)
1:00 pm
Ends at:3:00 pm
| Bathroom Total | 2 | Bedrooms Above Ground | 3 |
| Bedrooms Below Ground | 1 | Bedrooms Total | 4 |
| Appliances | Washer, Refrigerator, Range - Gas, Dishwasher, Dryer | Architectural Style | Bungalow |
| Basement Development | Finished | Basement Type | Full (finished) |
| Constructed Date | 1958 | Construction Material | Wood Frame |
| Construction Style Attachment | Detached | Cooling Type | Central Air Conditioning |
| Exterior Finish | Stucco, Wood Siding | Fireplace Present | Yes |
| Fireplace Total | 1 | Flooring Type | Carpeted, Ceramic Tile, Hardwood |
| Foundation Type | Poured Concrete | Heating Type | Forced Air |
| Stories Total | 1 | Size Interior | 1067 Sqft |
| Total Finished Area | 1066.76 Sqft | Type | House |
| Detached Garage | 2 |
| Oversize |
| Acreage | No | Fence Type | Fence |
| Land Amenities | Park, Playground, Schools, Shopping | Size Depth | 32.98 M |
| Size Frontage | 18.8 M | Size Irregular | 490.00 |
| Size Total | 490 M2|4,051 - 7,250 Sqft | Size Total Text | 490 M2|4,051 - 7,250 Sqft |
| Zoning Description | R-c1 |
| Level | Type | Dimensions |
|---|---|---|
| Basement | Family Room | 28.33 Ft x 11.33 Ft |
| Basement | Laundry Room | 10.00 Ft x 9.00 Ft |
| Basement | Storage | 8.67 Ft x 6.17 Ft |
| Basement | 5pc Bathroom | 9.42 Ft x 9.83 Ft |
| Basement | Bedroom | 11.25 Ft x 9.17 Ft |
| Main Level | Kitchen | 14.00 Ft x 13.50 Ft |
| Main Level | Dining Room | 8.42 Ft x 9.50 Ft |
| Main Level | Living Room | 19.00 Ft x 14.00 Ft |
| Main Level | Primary Bedroom | 11.25 Ft x 11.00 Ft |
| Main Level | Bedroom | 11.00 Ft x 8.75 Ft |
| Main Level | Bedroom | 10.33 Ft x 8.58 Ft |
| Main Level | 4pc Bathroom | 8.75 Ft x 5.00 Ft |

Start Your Mortgage Application


