
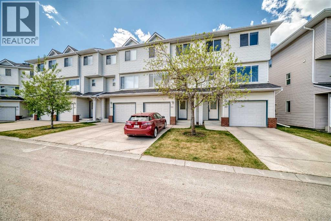
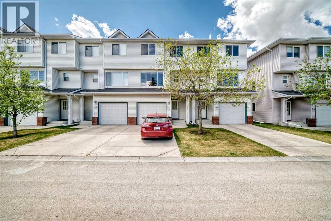
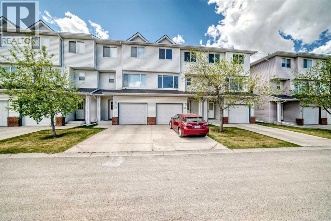
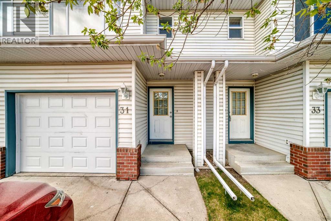
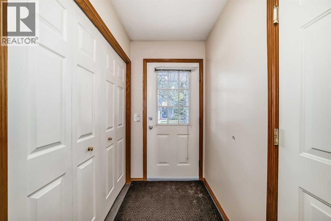
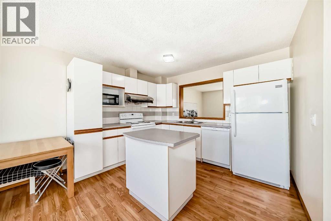
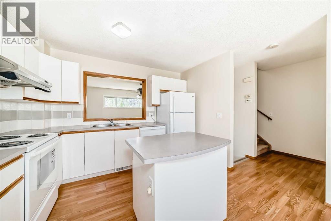
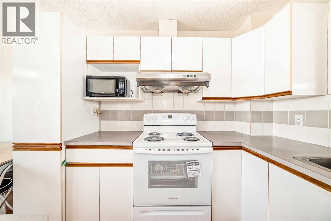
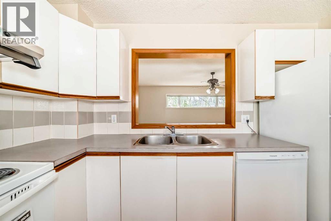
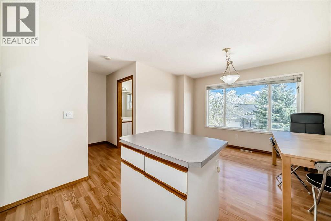
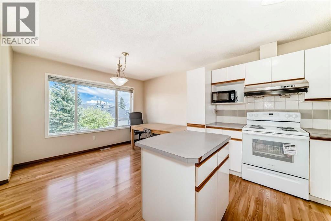
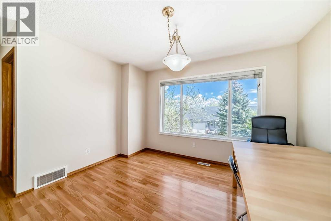
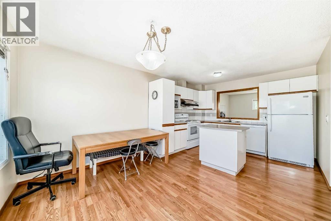
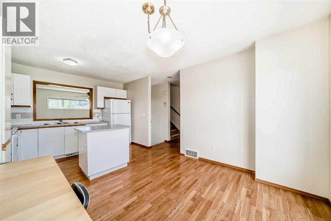
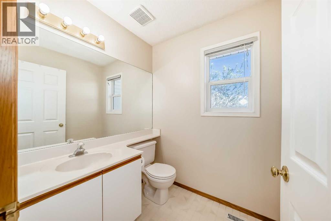
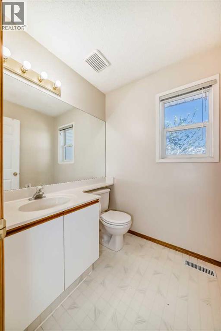
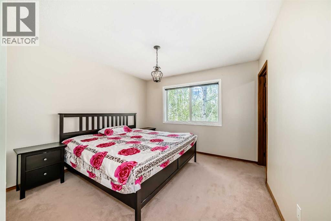
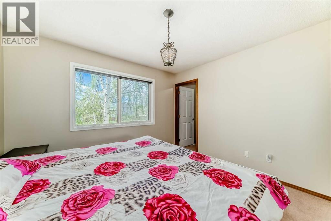
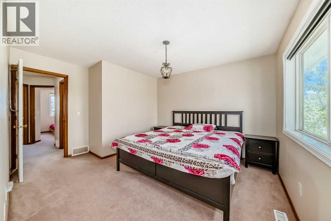
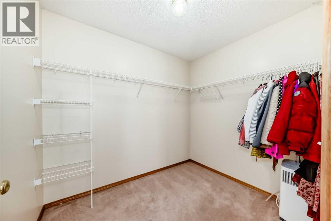
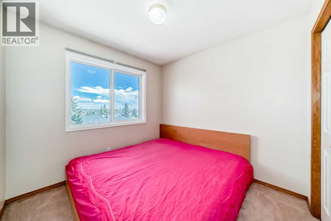
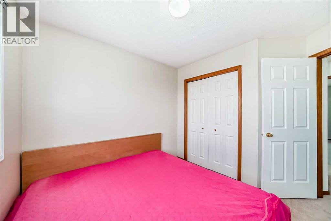
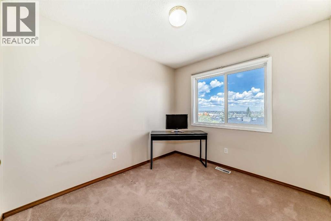
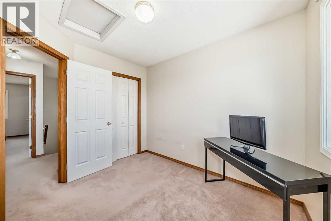
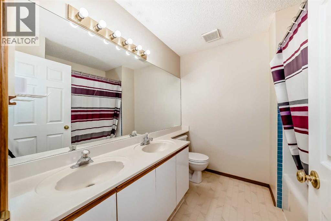
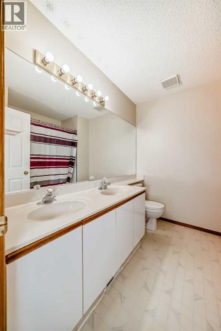
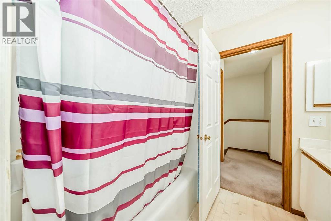
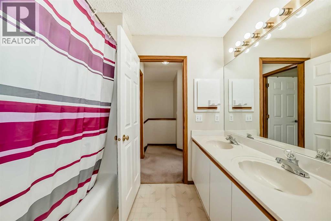
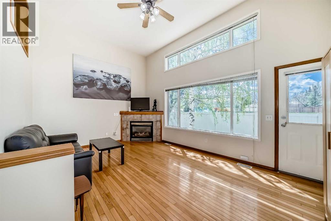
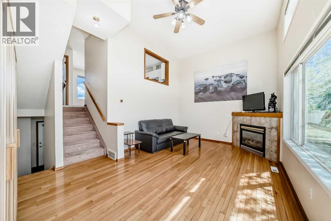
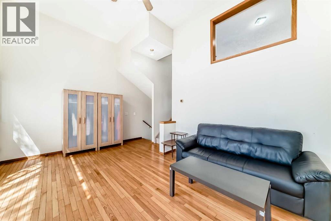
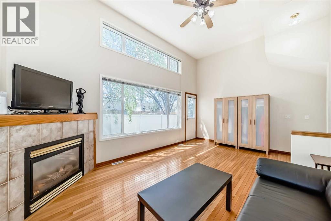
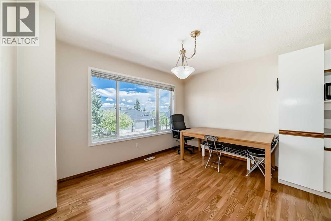
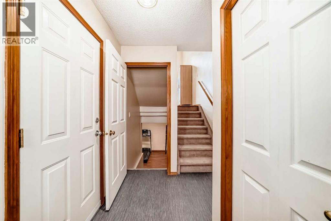
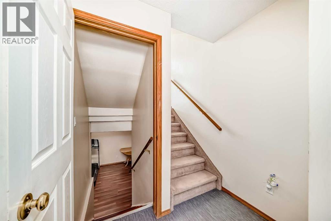
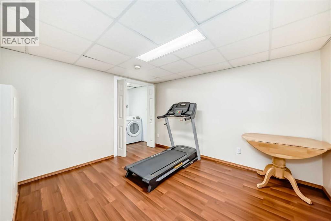
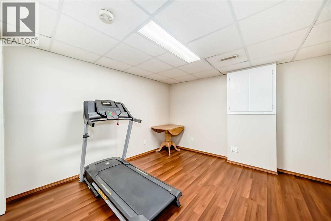
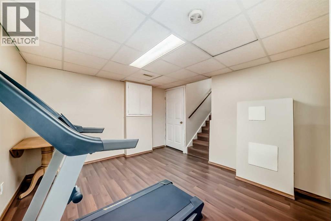
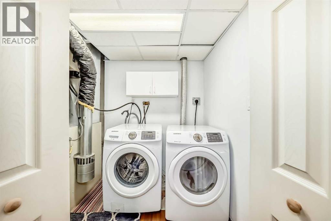
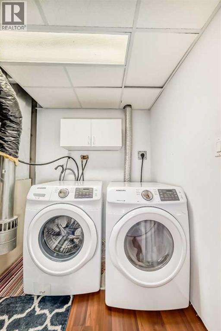
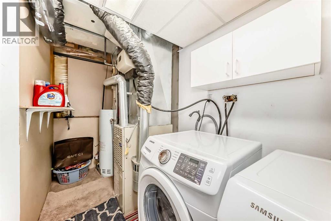
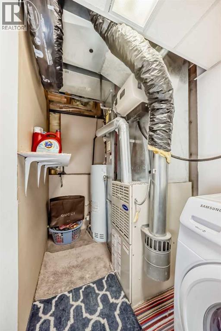
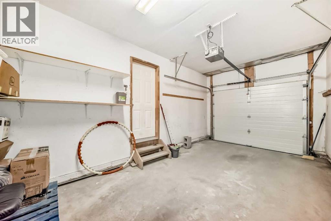
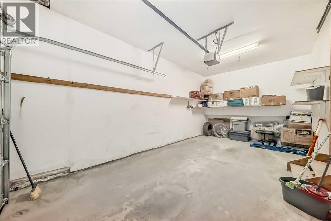
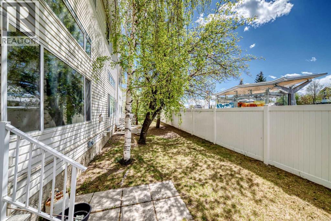
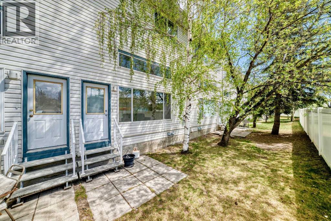
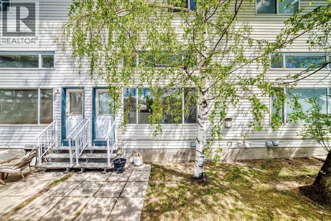
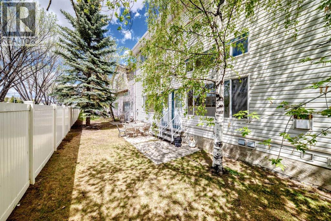
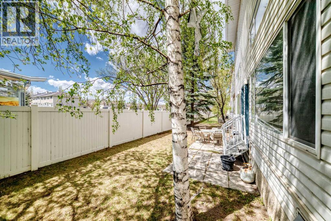
SUN-FILLED 3-BEDROOM 4-LEVEL SPLIT TOWNHOME | CONDO FEE $377.49/MONTH | ATTACHED GARAGE | NEW LVP FLOORING (2026) | NEW ELECTRIC RANGE (2026) | NEW DISHWASHER (2026) | WALK-IN CLOSET | HIGH CEILINGSThis bright, well-maintained 1997-built 4-level split townhome in Harvest Hills offers 1,276.4 sq ft RMS above grade, plus a finished basement family room (151.8 sq ft below grade, not included in RMS) — with a condo fee of $377.49 per month.High ceilings and oversized windows bring natural light into every level. The kitchen and dining level features new luxury vinyl plank flooring (2026), a centre-island kitchen with a new electric range (2026) and new dishwasher (2026), and a 2-piece bathroom with a new toilet (2026). The hardwood-floored living room offers a warm, open space for everyday living and entertaining. On the carpeted bedroom level, the primary bedroom fits a king-size bed and includes a large walk-in closet, joined by two additional bedrooms and a 4-piece bathroom with dual vanities.The basement family room, finished with laminate flooring, works well as a media space, playroom, or quiet retreat, with laundry and additional storage on the same level. The single attached garage provides parking with built-in storage, and visitor parking is available within the complex.Harvest Hills offers direct access to Deerfoot Trail and Stoney Trail, with the Calgary International Airport, a recreation centre, and major shopping nearby. (id:53676)
| Bathroom Total | 2 | Bedrooms Above Ground | 3 |
| Bedrooms Total | 3 | Appliances | Washer, Refrigerator, Range - Electric, Dishwasher, Dryer, Microwave, Hood Fan, Window Coverings, Garage Door Opener |
| Architectural Style | 4 Level | Basement Development | Finished |
| Basement Type | Full (finished) | Constructed Date | 1997 |
| Construction Material | Wood Frame | Construction Style Attachment | Attached |
| Cooling Type | None | Exterior Finish | Vinyl Siding |
| Fireplace Present | Yes | Fireplace Total | 1 |
| Flooring Type | Carpeted, Hardwood, Laminate, Linoleum, Vinyl | Foundation Type | Poured Concrete |
| Half Bath Total | 1 | Heating Fuel | Natural Gas |
| Heating Type | Other, Forced Air | Size Interior | 1276 Sqft |
| Total Finished Area | 1276.4 Sqft | Type | Row / Townhouse |
| Attached Garage | 1 |
| Acreage | No | Fence Type | Not Fenced |
| Land Amenities | Park, Playground, Schools, Shopping | Size Depth | 23.04 M |
| Size Frontage | 5.81 M | Size Irregular | 1440.88 |
| Size Total | 1440.88 Sqft|0-4,050 Sqft | Size Total Text | 1440.88 Sqft|0-4,050 Sqft |
| Zoning Description | M-c1 D112 |
| Level | Type | Dimensions |
|---|---|---|
| Basement | Storage | 15.42 Ft x 6.00 Ft |
| Basement | Family Room | 10.92 Ft x 12.17 Ft |
| Basement | Laundry Room | 10.92 Ft x 5.33 Ft |
| Lower Level | Other | 4.42 Ft x 4.33 Ft |
| Lower Level | Other | 4.25 Ft x 5.25 Ft |
| Lower Level | Other | 5.42 Ft x 3.92 Ft |
| Lower Level | Living Room | 18.25 Ft x 12.00 Ft |
| Main Level | 2pc Bathroom | 5.42 Ft x 5.83 Ft |
| Main Level | Dining Room | 12.00 Ft x 8.42 Ft |
| Main Level | Other | 9.17 Ft x 11.25 Ft |
| Upper Level | Bedroom | 8.92 Ft x 9.92 Ft |
| Upper Level | Bedroom | 8.92 Ft x 9.00 Ft |
| Upper Level | 4pc Bathroom | 7.75 Ft x 7.75 Ft |
| Upper Level | Primary Bedroom | 13.92 Ft x 11.25 Ft |
| Upper Level | Other | 6.58 Ft x 8.42 Ft |

Start Your Mortgage Application


