
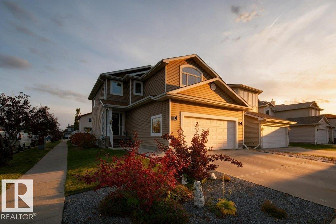
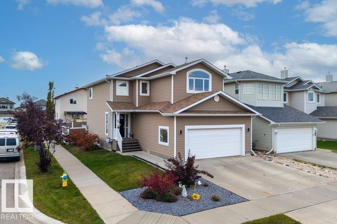
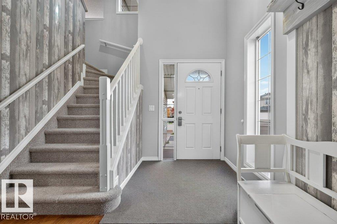
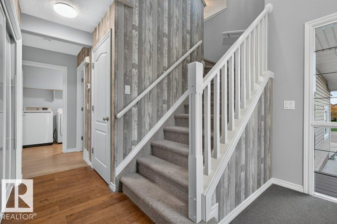

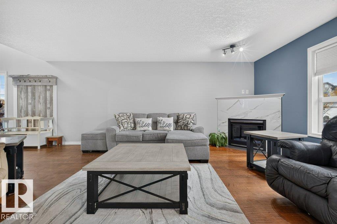
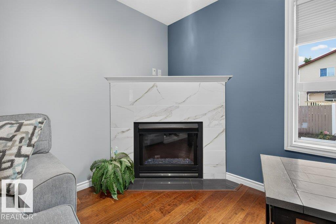
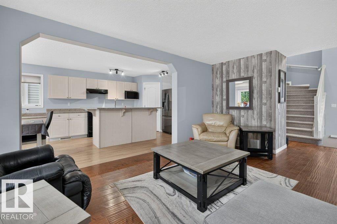
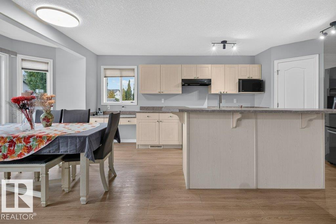
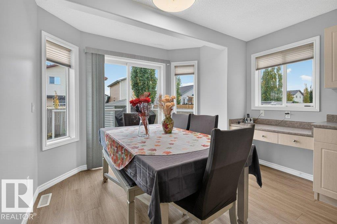
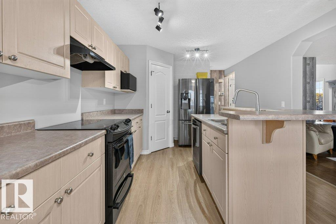
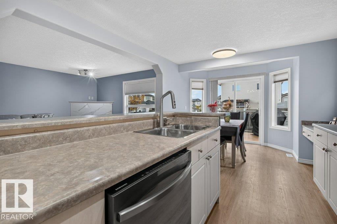
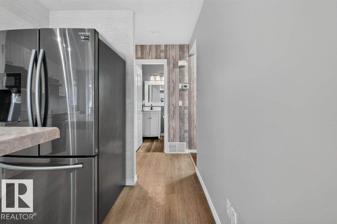
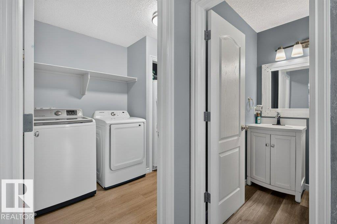
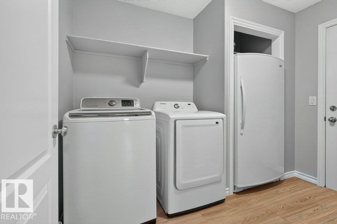
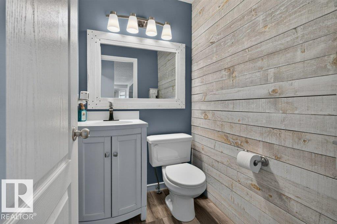
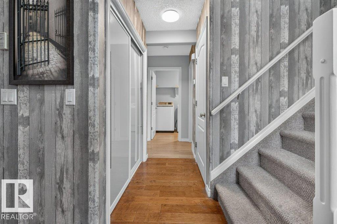
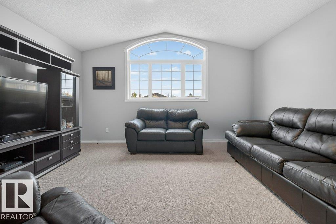
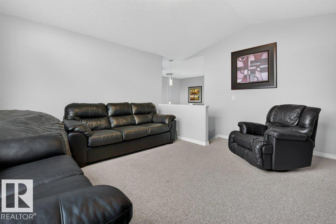
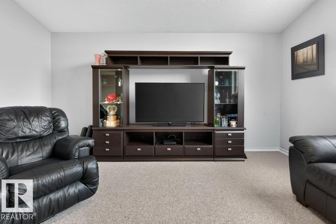
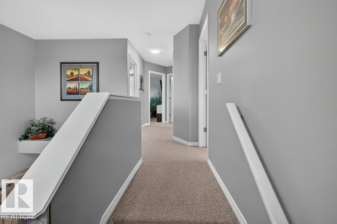
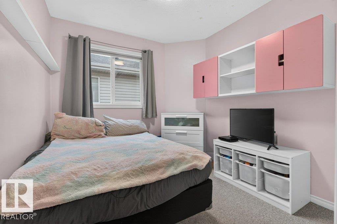
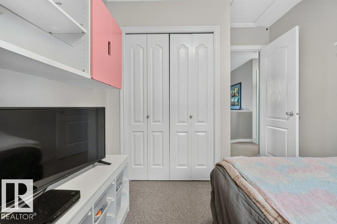
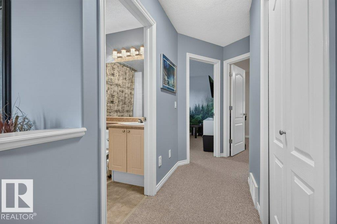
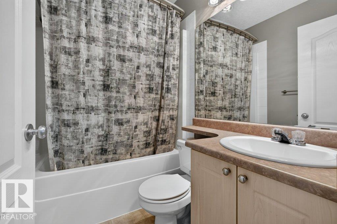
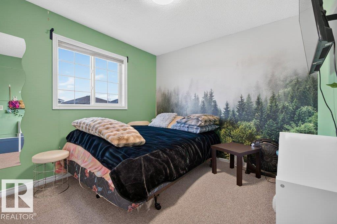
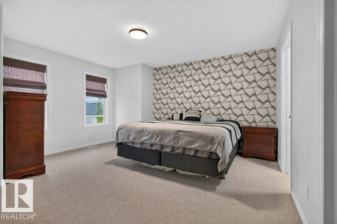
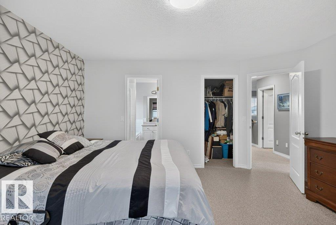
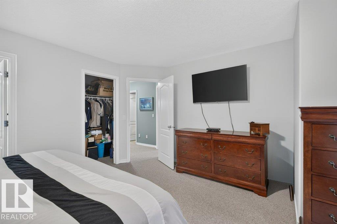
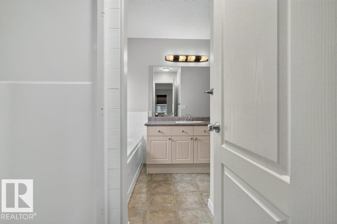
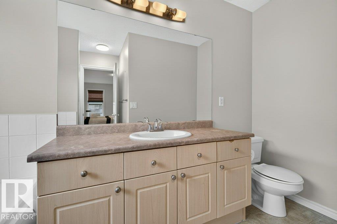
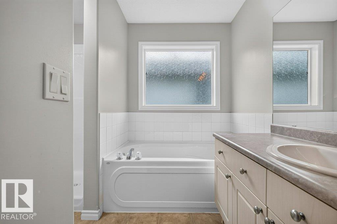
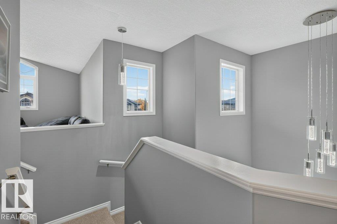
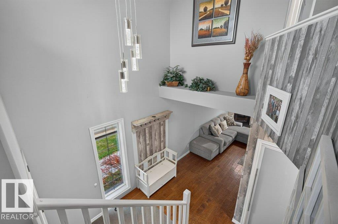
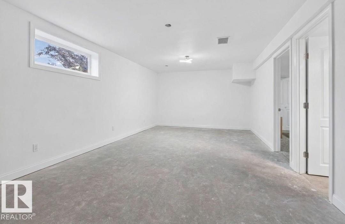
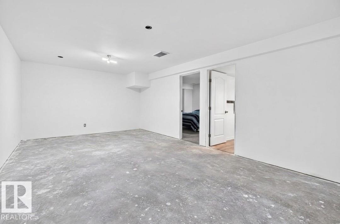
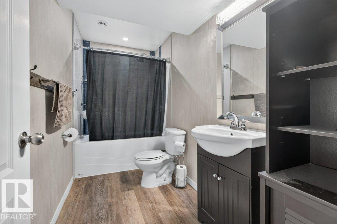
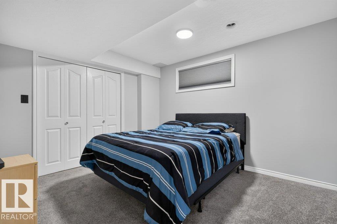
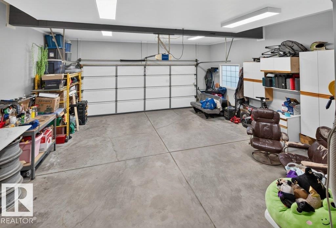
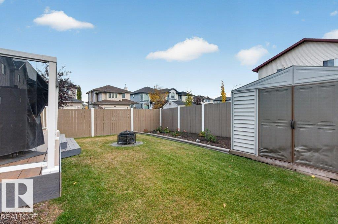
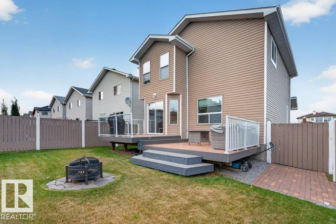
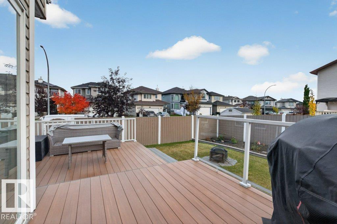
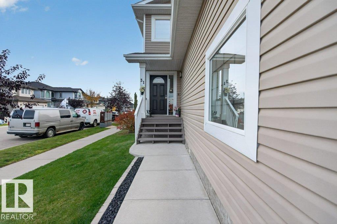
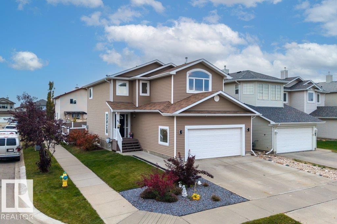
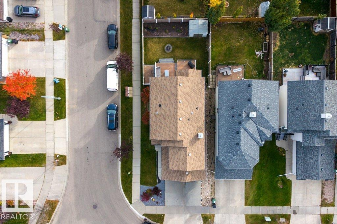
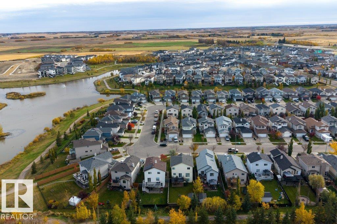
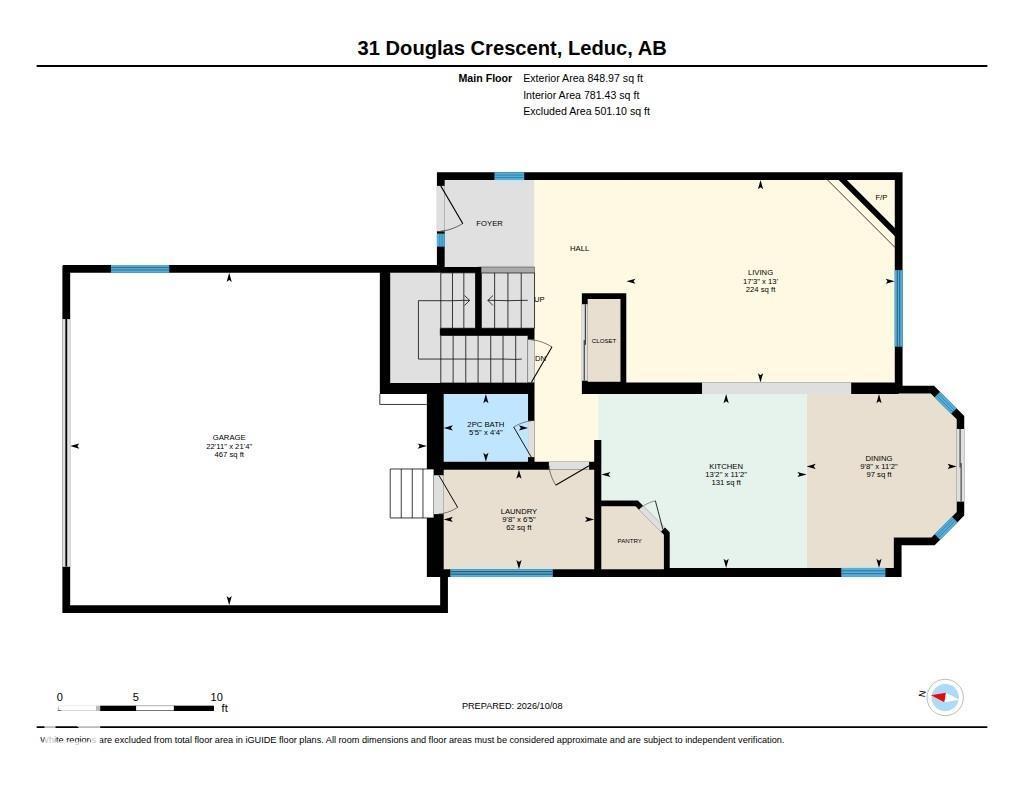
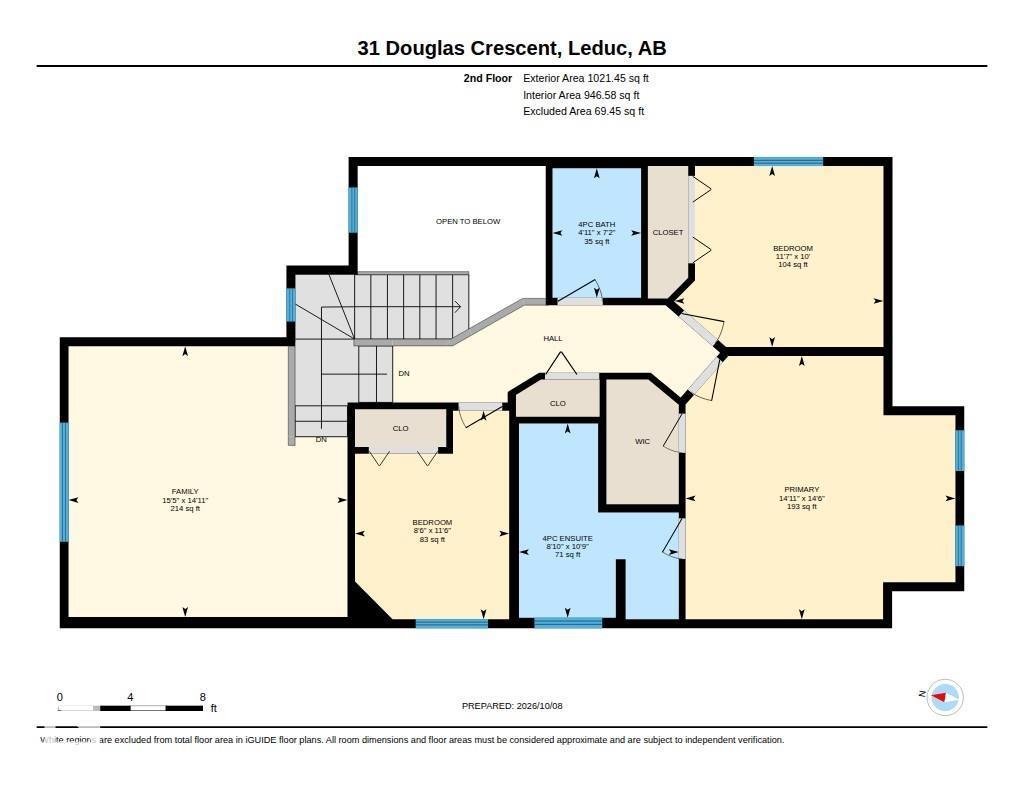
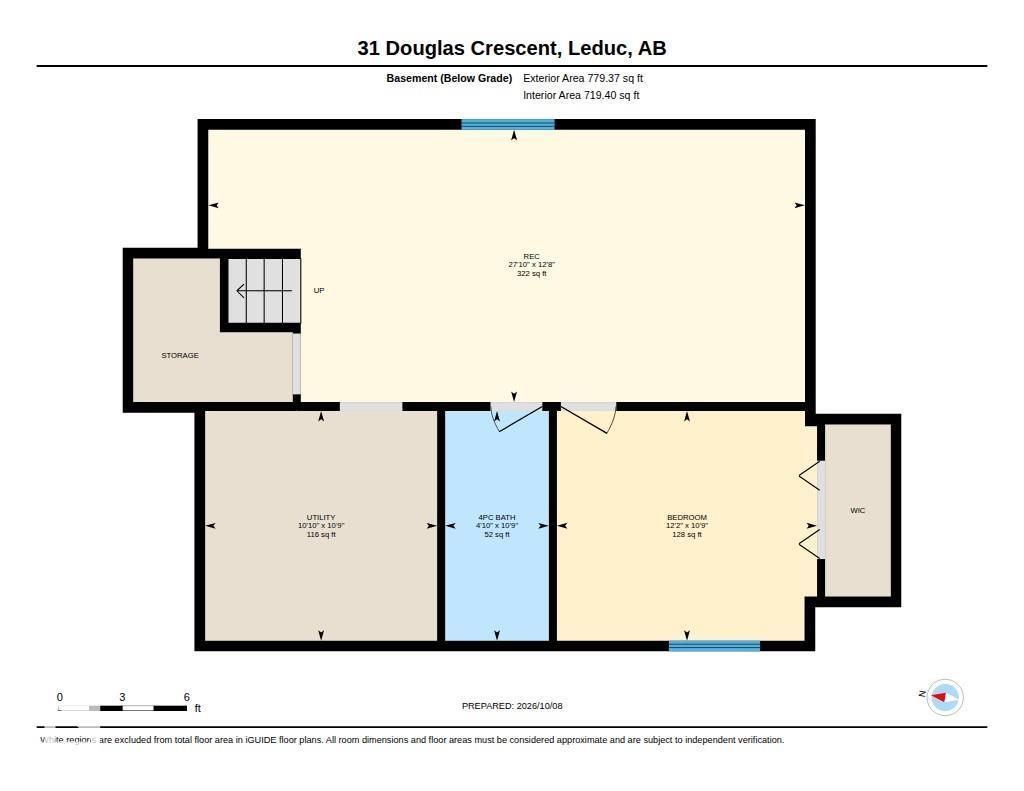
Close to schools, parks, walking paths,1,870.2sq.ft two-story home, situated on a corner lot in Tribute. With an oversized garage! Featuring 3 bedrooms and 2.5 bath above grade, a bonus room and a partially finished basement with a fourth bedroom and full bath, there's room to grow. Enjoy a cozy gas fireplace, vinyl plank flooring in the kitchen, carpet upstairs, and a kitchen with laminate countertops, walk-in pantry, garburator and Samsung/GE appliances. The primary ensuite features a Jacuzzi tub. Rounded corners, knockdown ceilings and a large bonus-room window add charm. UPGRADES includes siding, metal window capping, exterior LED lights, composite deck and railings, light fixtures, taps main floor trim, washer/dryer and furnace gas valve and motherboard. Forced- air heating and central vacuum in the home and garage add convivence. The pink cabinets in bedroom, front door camera, outdoor LED lights/ Remote, coat rack and bench at front door, shelving in garage will be included in the sale (id:53676)
| Bathroom Total | 4 | Bedrooms Total | 4 |
| Amenities | Ceiling - 9ft | Appliances | Dishwasher, Dryer, Freezer, Garage Door Opener, Hood Fan, Oven - Built-in, Refrigerator, Storage Shed, Stove, Central Vacuum, Washer |
| Basement Development | Partially Finished | Basement Type | Full (partially Finished) |
| Constructed Date | 2006 | Construction Style Attachment | Detached |
| Fireplace Fuel | Gas | Fireplace Present | Yes |
| Fireplace Type | Corner | Half Bath Total | 1 |
| Heating Type | Forced Air | Stories Total | 2 |
| Size Interior | 1870 Sqft | Type | House |
| Stall | |
| Attached Garage |
| Acreage | No | Fence Type | Fence |
| Land Amenities | Playground, Schools, Shopping |
| Level | Type | Dimensions |
|---|---|---|
| Lower Level | Bedroom 4 | 3.26 m x 3.7 m |
| Lower Level | Recreation Room | 3.87 m x 8.48 m |
| Lower Level | Utility Room | 3.26 m x 3.3 m |
| Main Level | Living Room | 3.96 m x 5.26 m |
| Main Level | Dining Room | 3.4 m x 2.94 m |
| Main Level | Kitchen | 3.4 m x 4.02 m |
| Main Level | Laundry Room | 1.95 m x 2.95 m |
| Upper Level | Primary Bedroom | 4.43 m x 4.55 m |
| Upper Level | Bedroom 2 | 3.05 m x 3.52 m |
| Upper Level | Bedroom 3 | 3.51 m x 2.6 m |
| Upper Level | Bonus Room | 4.43 m x 4.7 m |

Start Your Mortgage Application
