
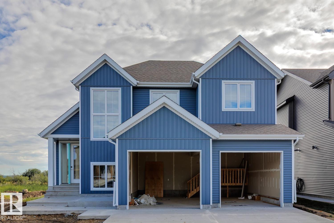
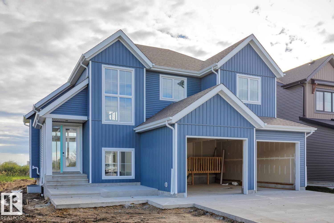
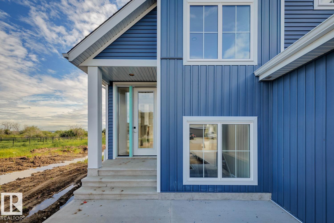
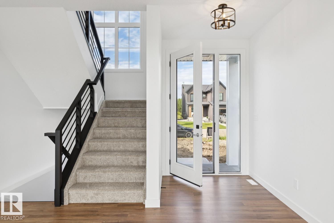
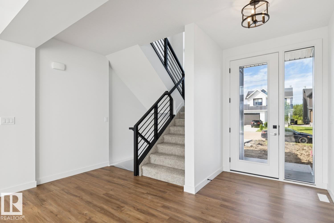
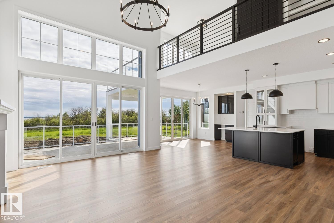
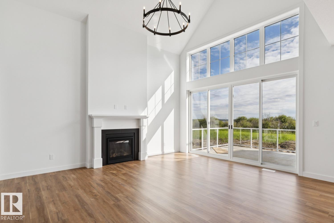
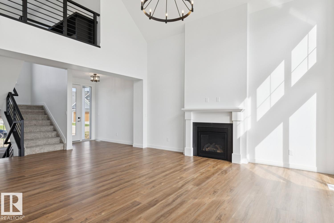
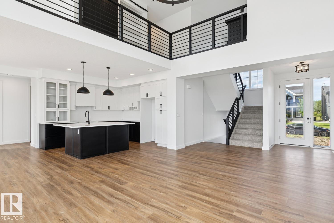
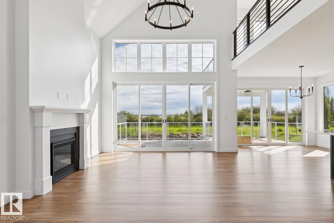
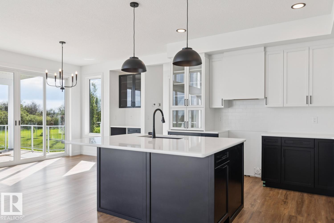
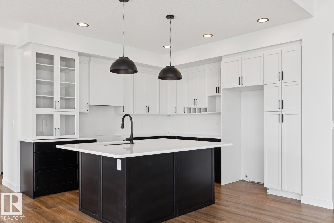
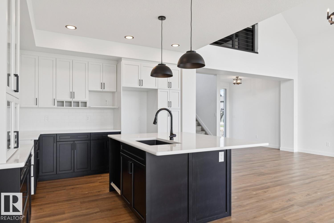
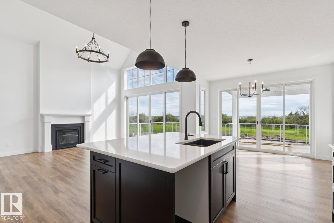
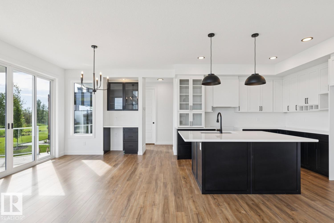
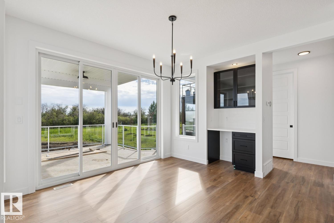
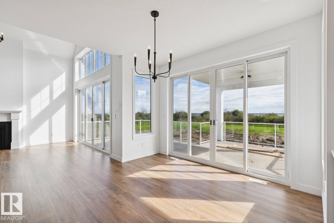
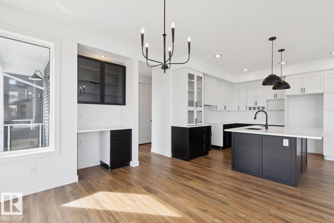
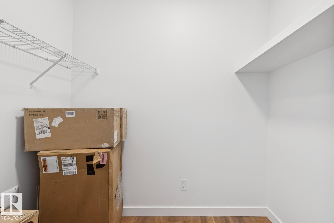
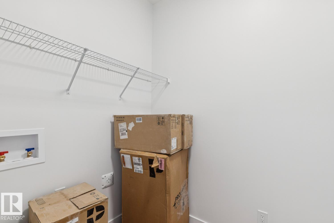
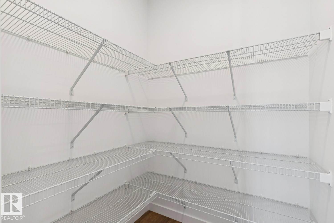
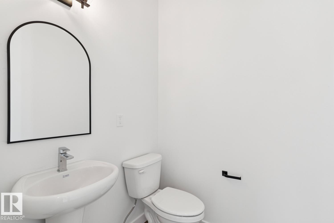
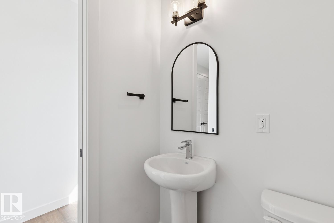
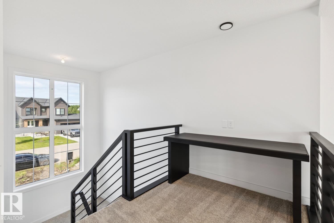
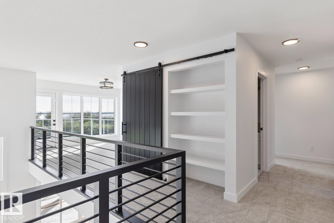
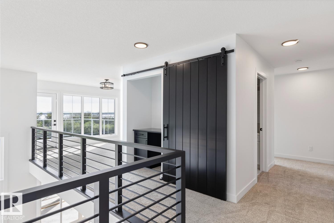
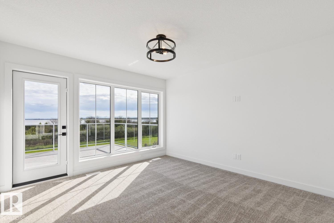
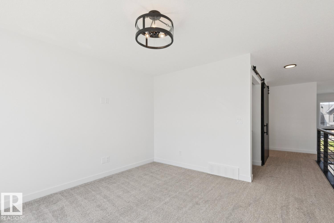
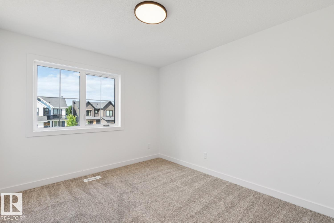
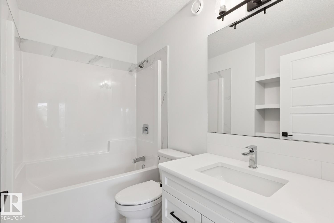
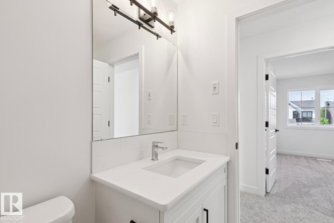
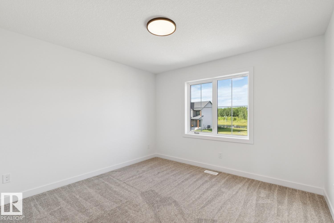
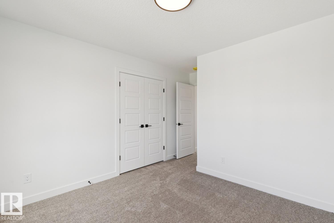
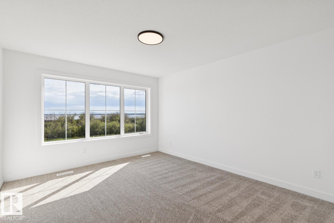
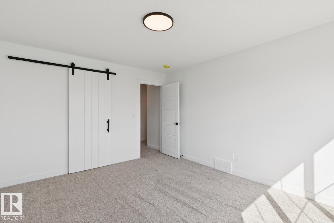
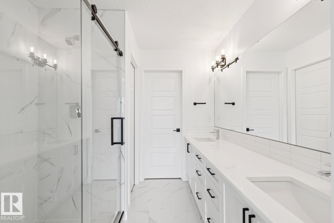
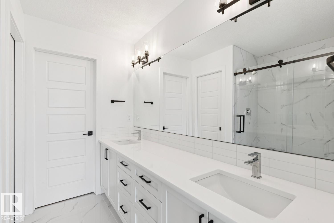
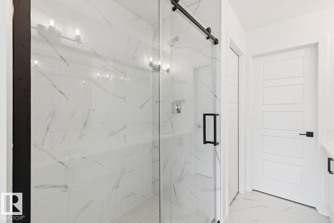
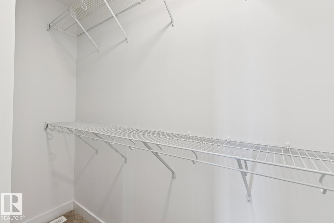
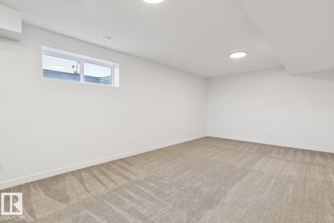
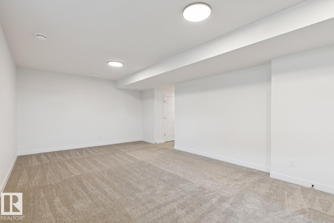
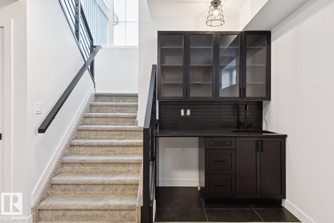
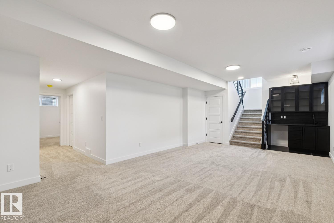
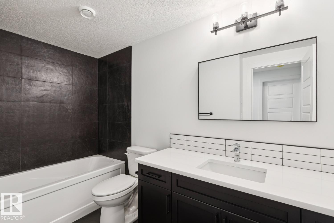
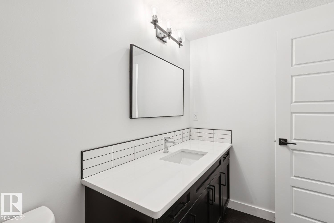
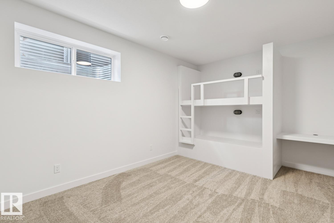
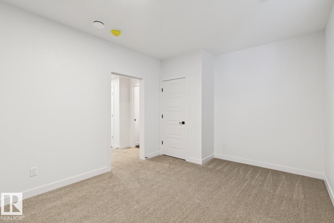
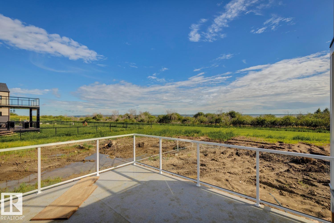
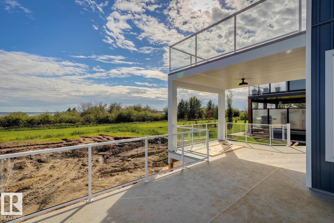
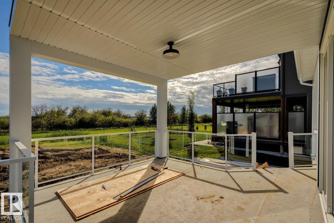
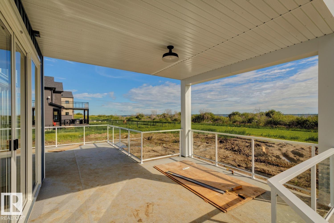
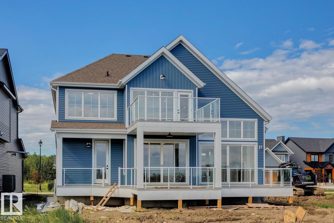
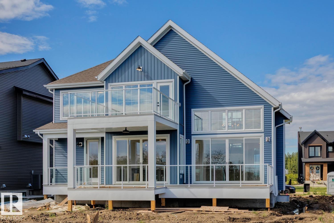
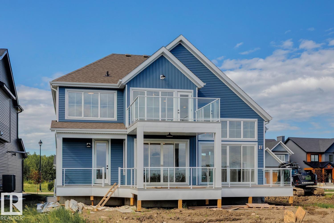
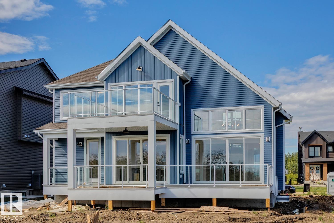
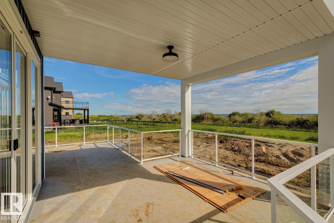
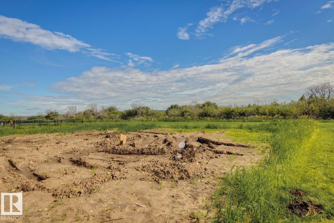
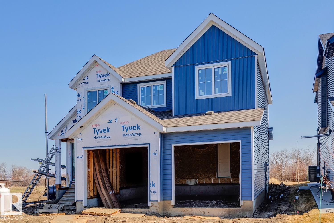
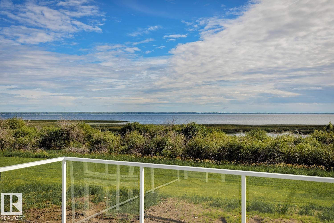
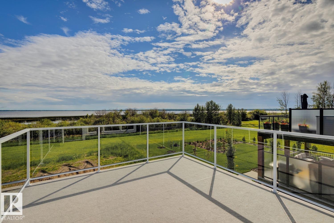
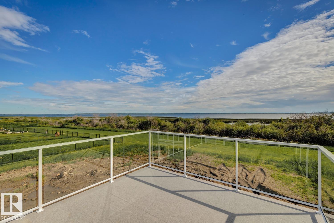
Experience lakeview living in the gated community of Windmill Harbor, where this home backs onto an environmental reserve along Lac Ste. Anne, offering unobstructed views and added privacy. Featuring 4 bedrooms and 3.5 bathrooms, this home showcases vaulted ceilings in the living room with a gas fireplace, a beautiful kitchen with high-end finishes, and a spacious dining area with coffee bar. The upper level includes 3 bedrooms and a bonus room with its own private deck overlooking the lake. The fully finished basement offers a large rec area, full bath, and a custom bunk room (4th bedroom) with built-in bunks sleeping up to 6. Enjoy a covered deck, double attached garage, fully landscaped yard and premium finishes throughtout. Access the private canal system leading into Lac Ste. Anne and take advantage of this exclusive, resort-style gated community, deal for year-round living or the perfect weekend escape. (id:53676)
| Bathroom Total | 4 | Bedrooms Total | 4 |
| Appliances | See Remarks | Basement Development | Finished |
| Basement Type | Full (finished) | Constructed Date | 2026 |
| Construction Style Attachment | Detached | Fireplace Fuel | Gas |
| Fireplace Present | Yes | Fireplace Type | Unknown |
| Half Bath Total | 1 | Heating Type | Forced Air |
| Stories Total | 2 | Size Interior | 2183 Sqft |
| Type | House |
| Attached Garage |
| Access Type | Boat Access | Acreage | No |
| Land Amenities | Playground | Size Irregular | 0.176 |
| Size Total | 0.176 Ac | Size Total Text | 0.176 Ac |
| Surface Water | Lake |
| Level | Type | Dimensions |
|---|---|---|
| Basement | Bedroom 4 | Measurements not available |
| Main Level | Living Room | 5.06 m x 4.6 m |
| Main Level | Dining Room | 3.66 m x 3.62 m |
| Main Level | Kitchen | 3.6 m x 3.6 m |
| Upper Level | Primary Bedroom | 4.22 m x 3.55 m |
| Upper Level | Bedroom 2 | 3.53 m x 3.24 m |
| Upper Level | Bedroom 3 | 3.45 m x 3 m |
| Upper Level | Bonus Room | 3.84 m x 3.58 m |

Start Your Mortgage Application
