
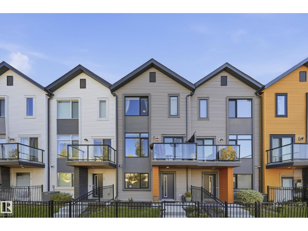
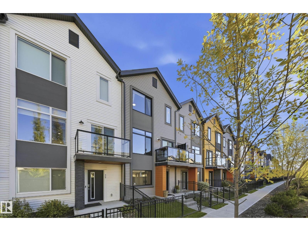
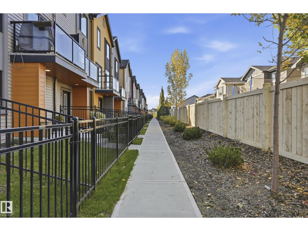
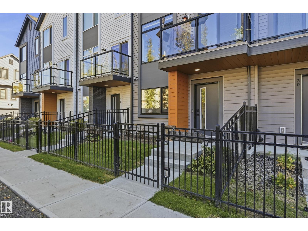
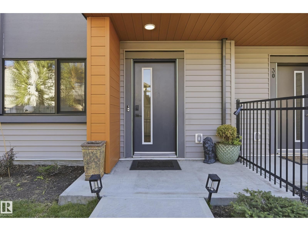
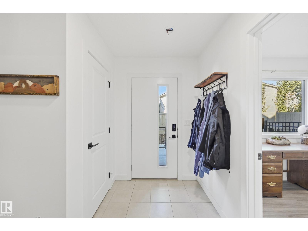
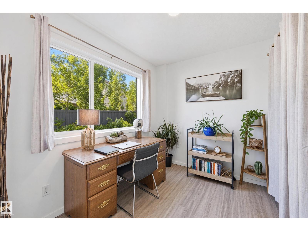
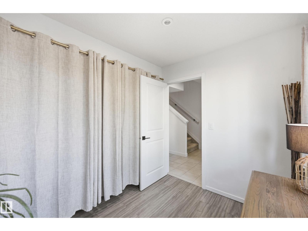
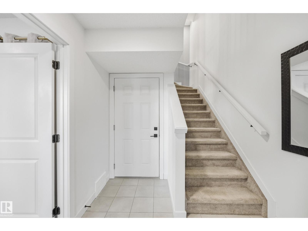
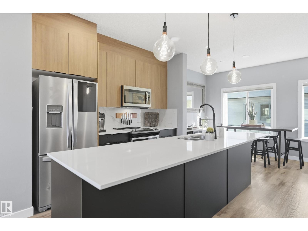
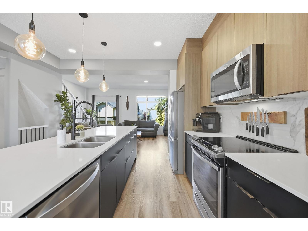
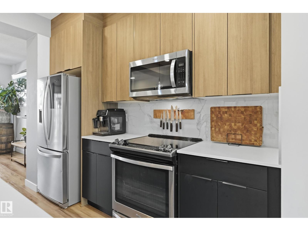
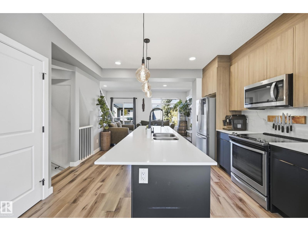
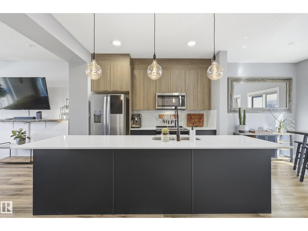
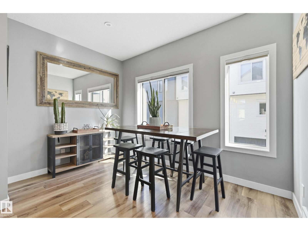
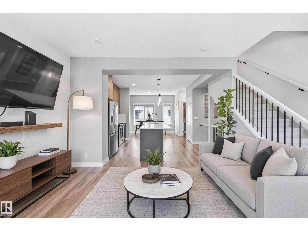
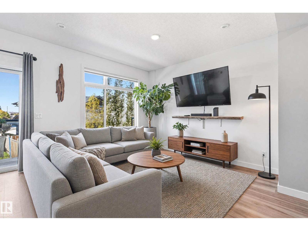
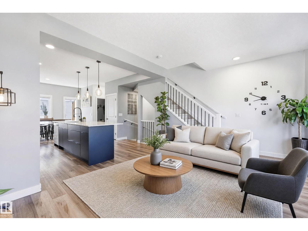
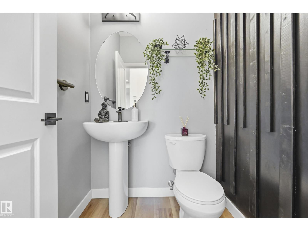
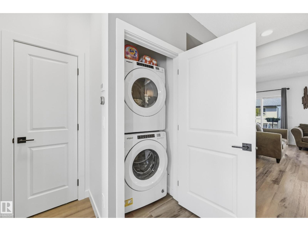
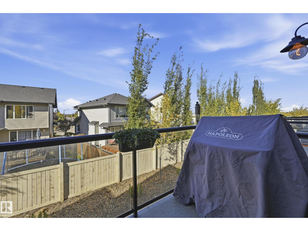
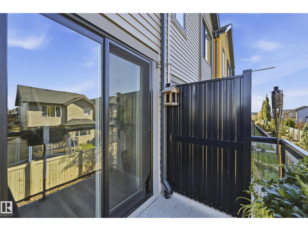
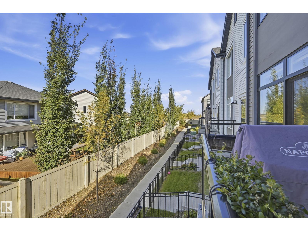
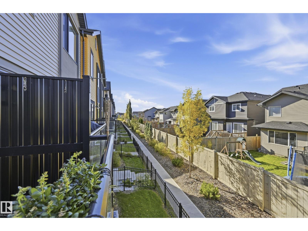
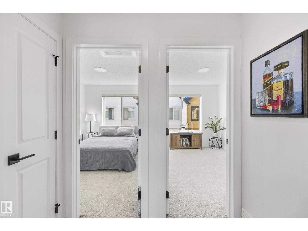
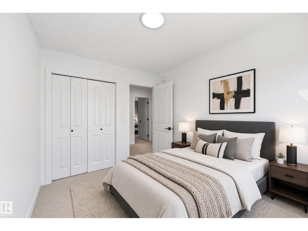
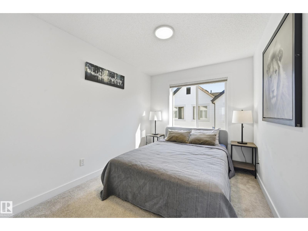
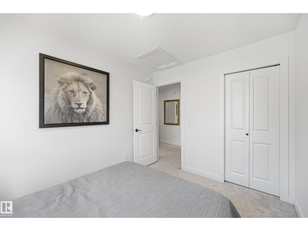
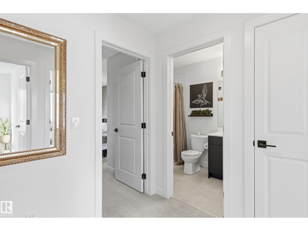
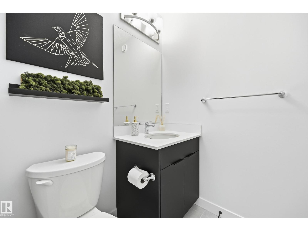
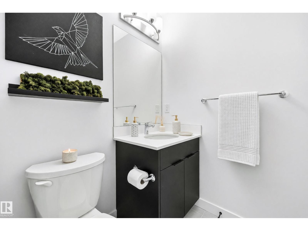
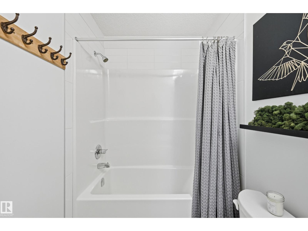
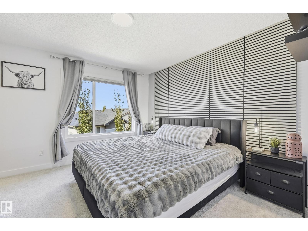
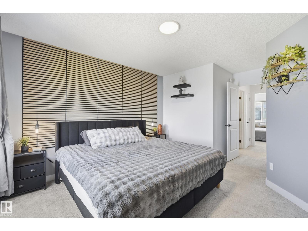
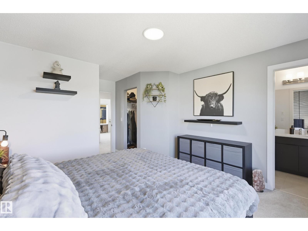
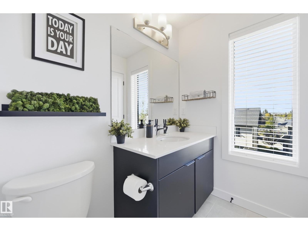
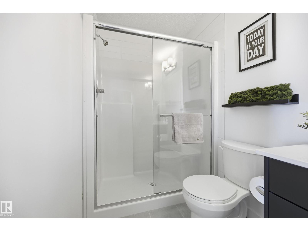
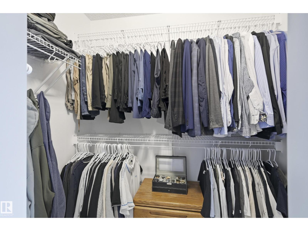
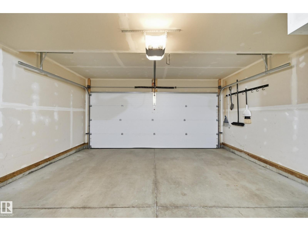
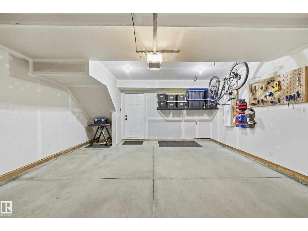
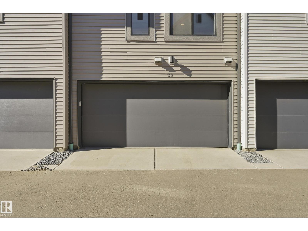
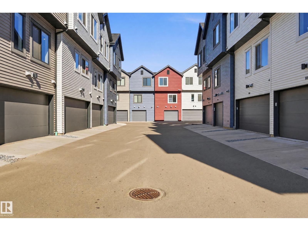
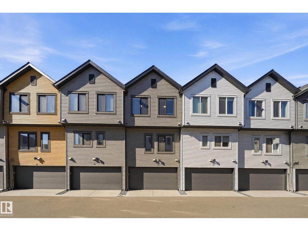
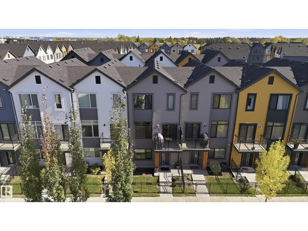
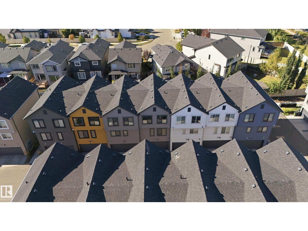
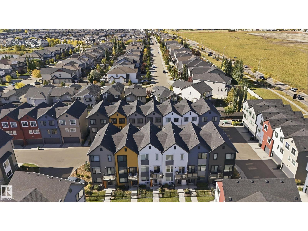
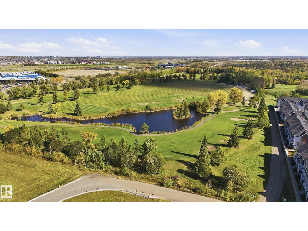
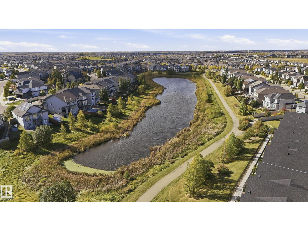
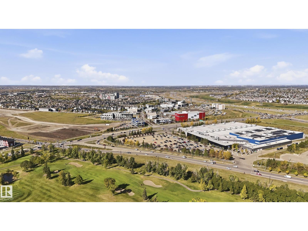
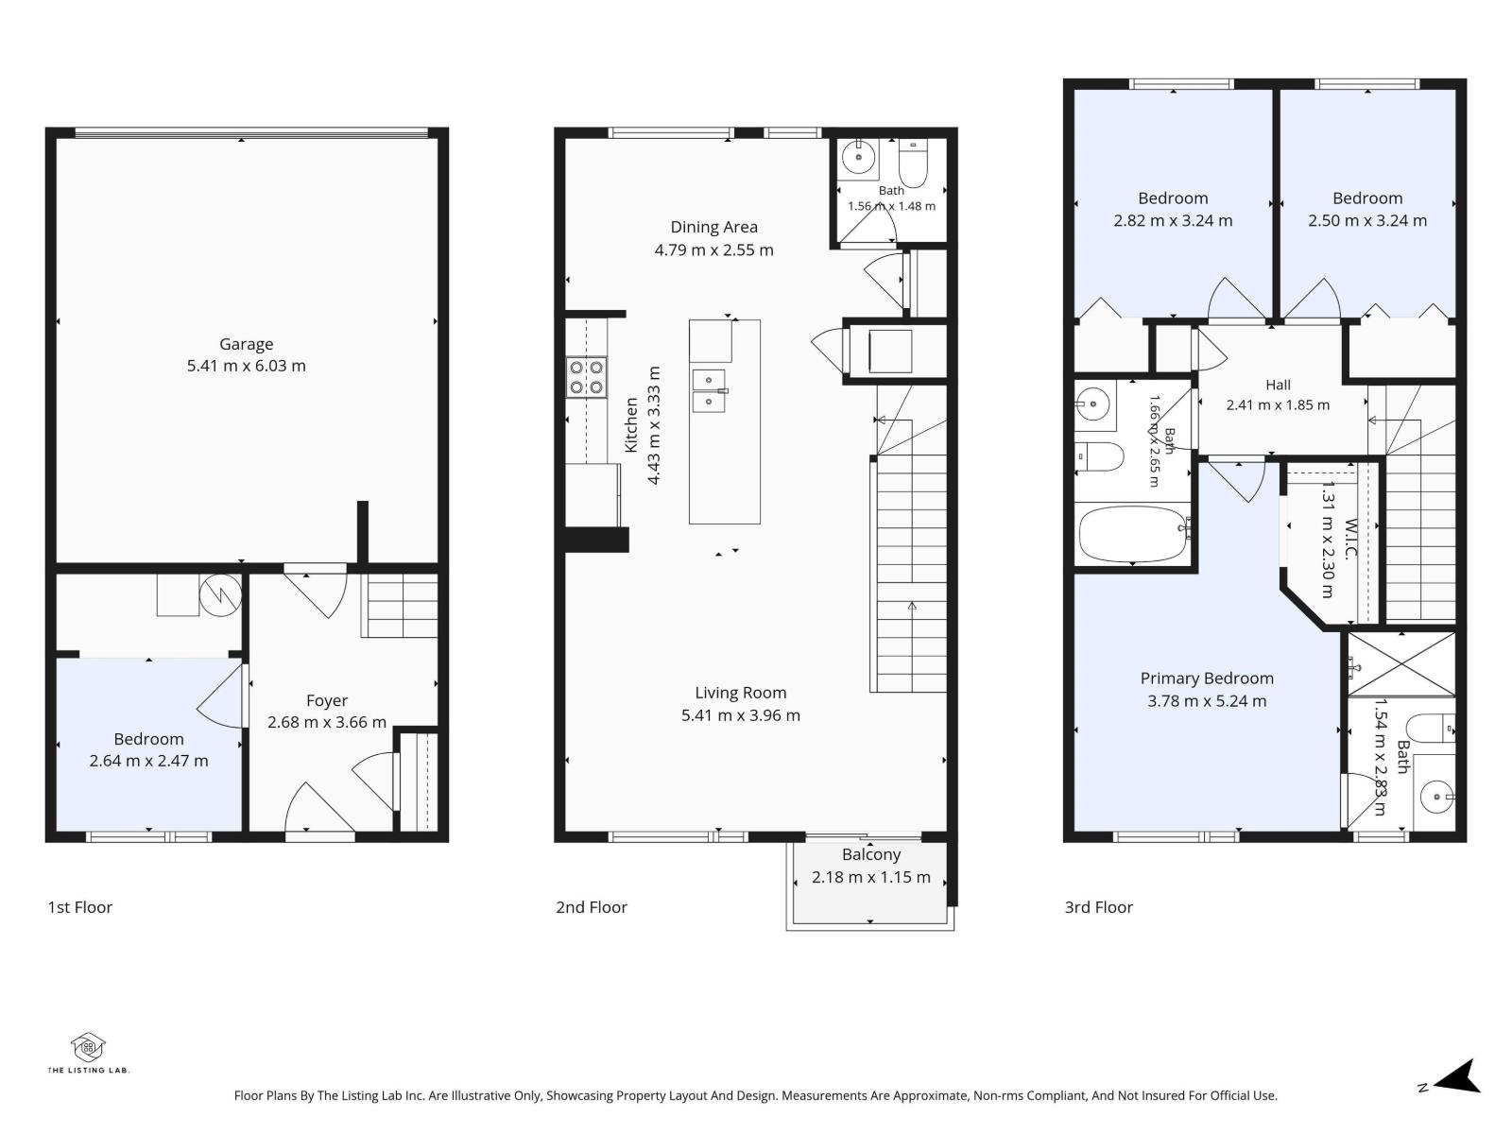
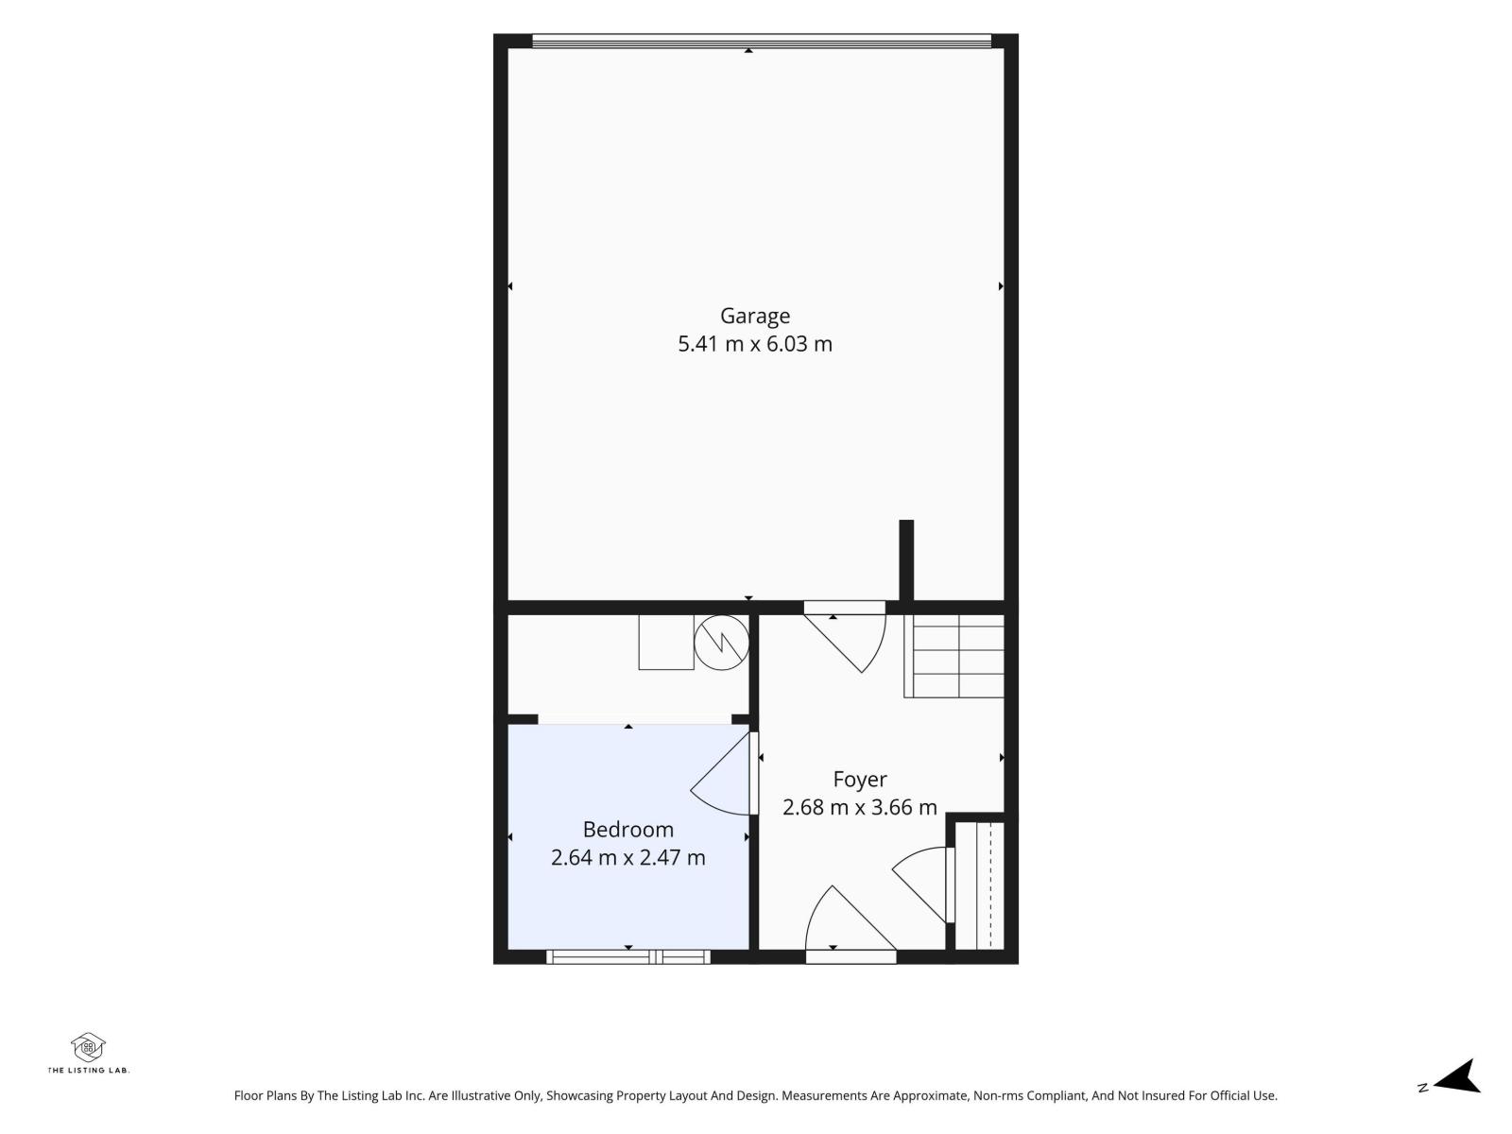
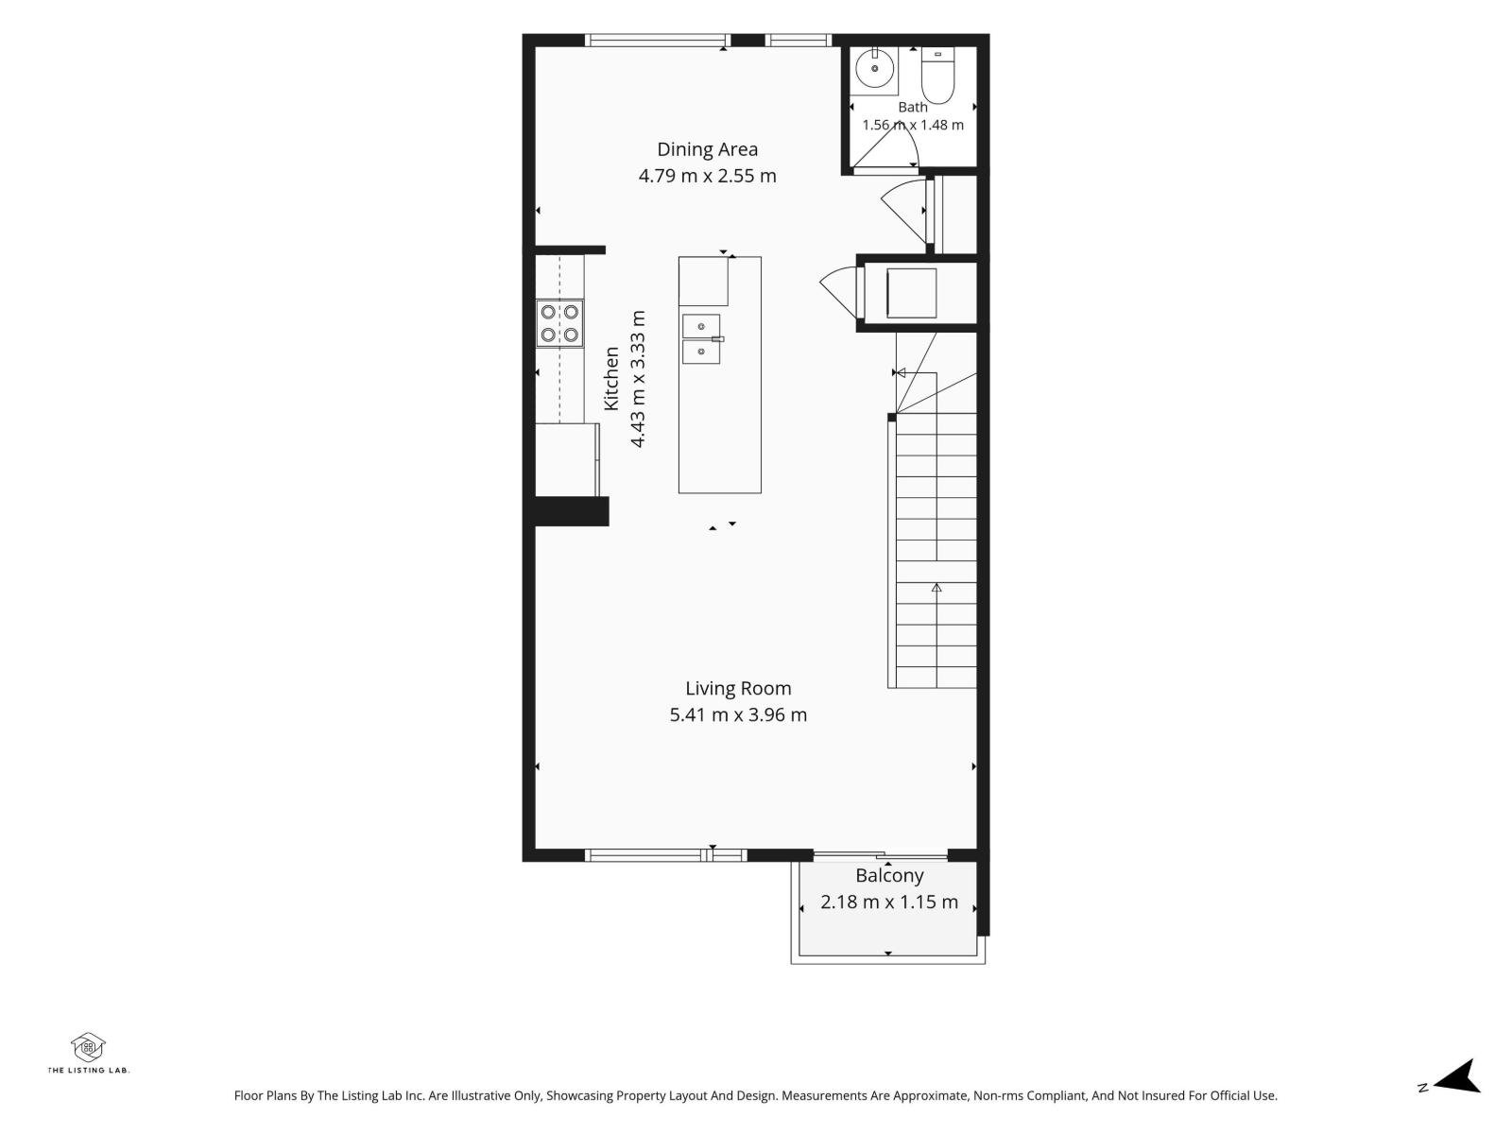
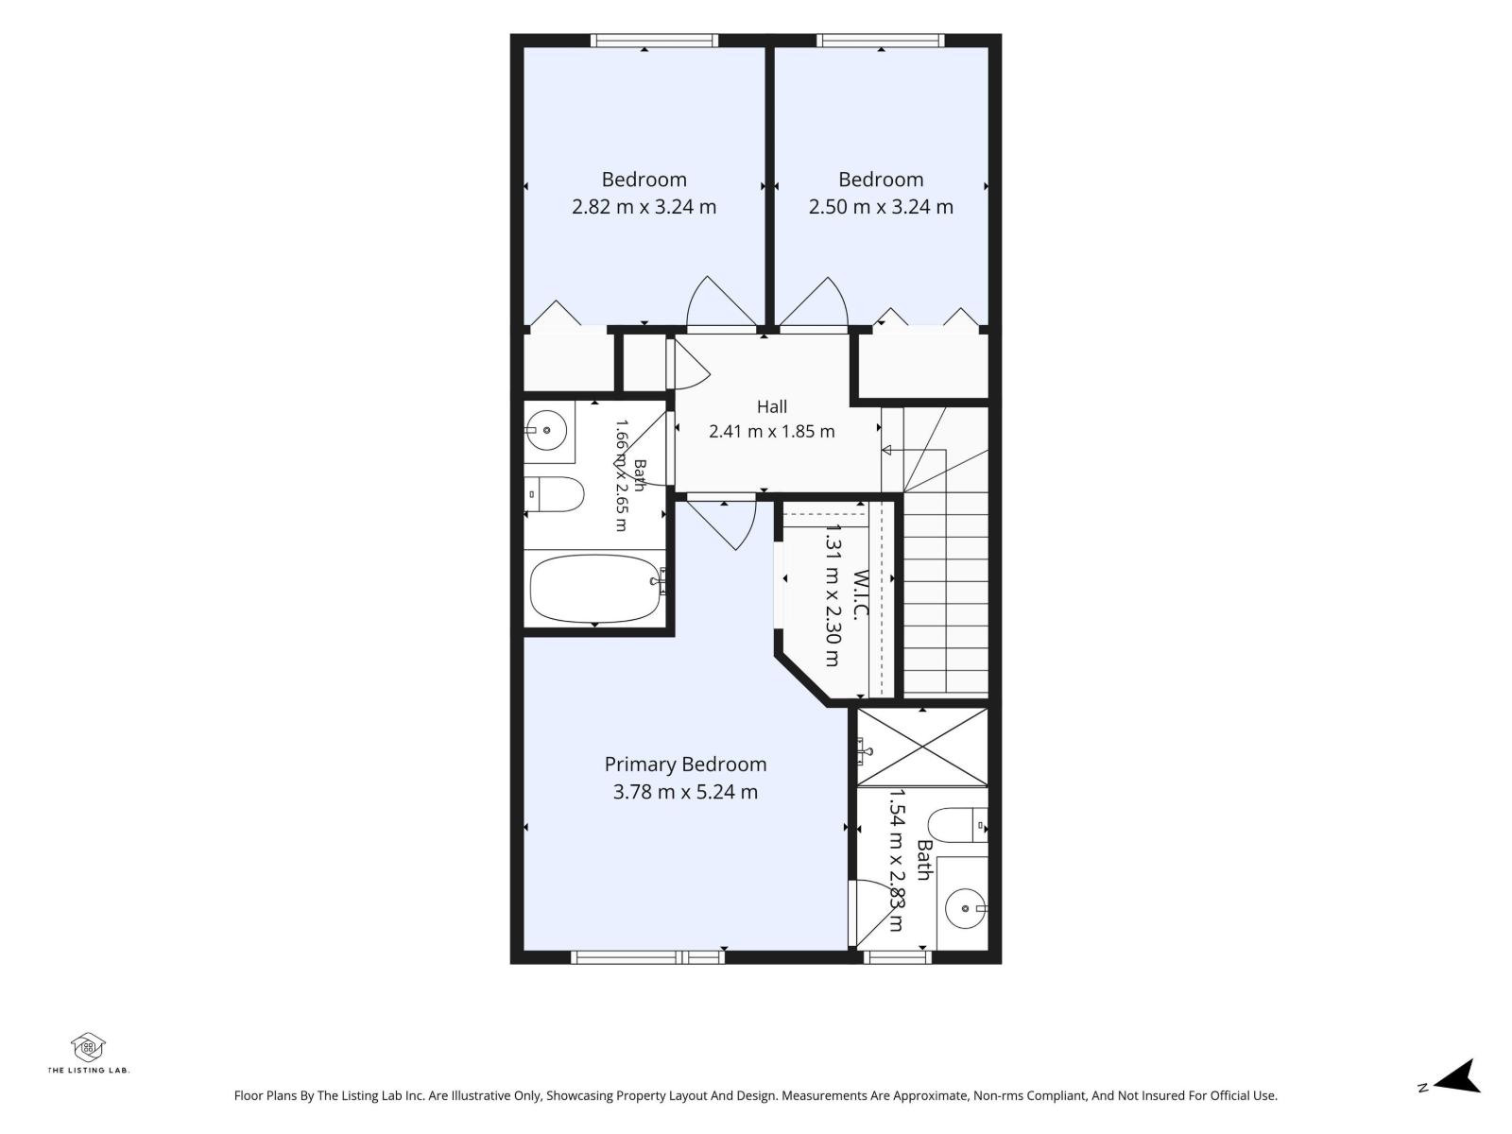
Welcome to Glenridding Heights! This well-maintained 3-bedroom + den, 2.5-bathroom townhome offers over 1,440 sq. ft. of stylish, functional living space. Built in 2020, the home features an open-concept main floor with a spacious living room, dining area and modern kitchen with ample cabinetry and counter space. A grade level den offers the perfect spot for a home office, study or flex space. Upstairs, the primary bedroom features a private ensuite, while two additional bedrooms, a full bathroom and convenient laundry complete the upper level. The double attached garage provides secure parking and valuable storage, while the low-maintenance condo lifestyle makes everyday living easy. Located in desirable Glenridding Heights, you’re close to parks, walking trails, schools, shopping and major routes. A fantastic opportunity for first-time buyers, families or investors looking for a modern home in a growing southwest Edmonton community. (id:53676)
| Bathroom Total | 3 | Bedrooms Total | 4 |
| Appliances | Dishwasher, Dryer, Microwave Range Hood Combo, Refrigerator, Stove, Washer | Basement Type | None |
| Constructed Date | 2020 | Construction Style Attachment | Attached |
| Half Bath Total | 1 | Heating Type | Forced Air |
| Stories Total | 3 | Size Interior | 1445 Sqft |
| Type | Row / Townhouse |
| Attached Garage |
| Acreage | No | Fence Type | Fence |
| Land Amenities | Airport, Golf Course, Schools, Shopping, Ski Hill | Size Irregular | 182.69 |
| Size Total | 182.69 M2 | Size Total Text | 182.69 M2 |
| Level | Type | Dimensions |
|---|---|---|
| Basement | Bedroom 4 | 2.8 m x 2.26 m |
| Basement | Utility Room | 2.77 m x 0.94 m |
| Main Level | Living Room | 4.11 m x 4.08 m |
| Main Level | Dining Room | 3.63 m x 2.59 m |
| Main Level | Kitchen | 3.05 m x 2.62 m |
| Main Level | Laundry Room | 1.22 m x 0.88 m |
| Upper Level | Primary Bedroom | 3.63 m x 3.57 m |
| Upper Level | Bedroom 2 | 3.32 m x 2.62 m |
| Upper Level | Bedroom 3 | 3.32 m x 2.53 m |

Start Your Mortgage Application
