
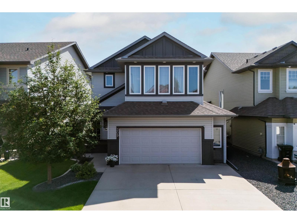
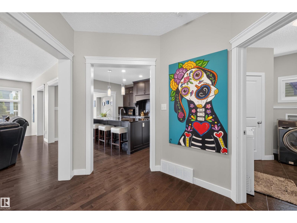
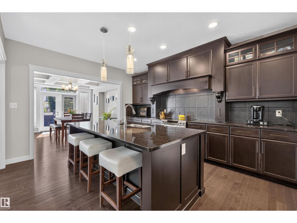
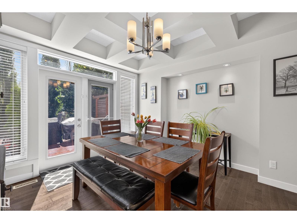
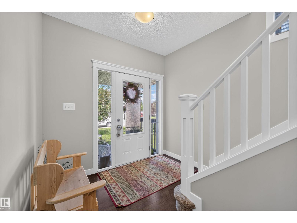
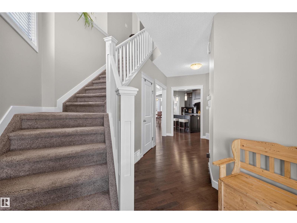
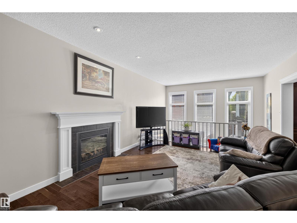
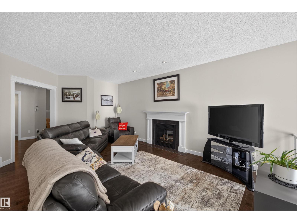
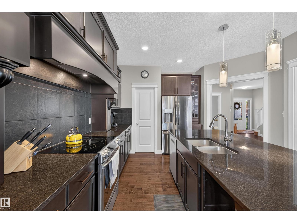
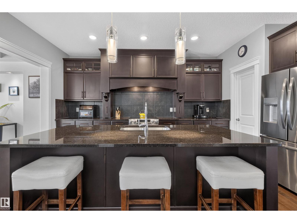
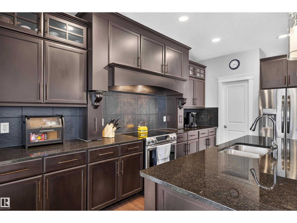
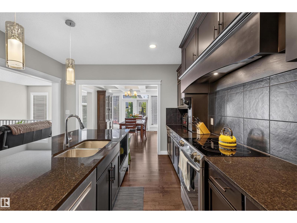
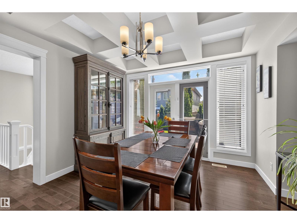
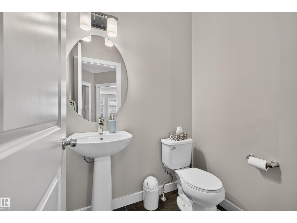
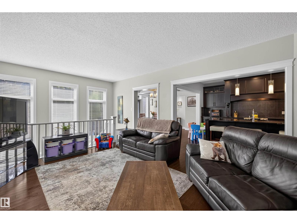
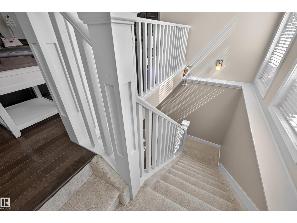
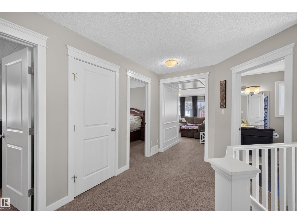
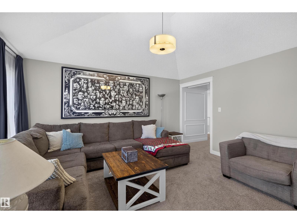
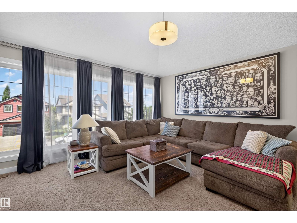
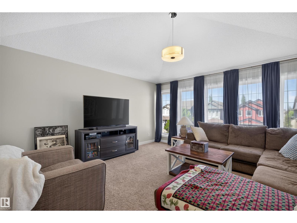
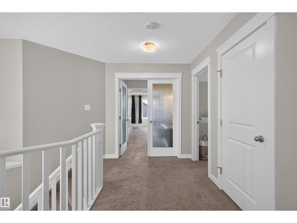
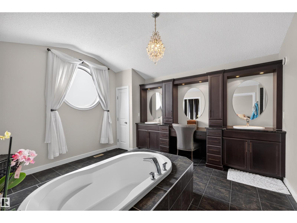
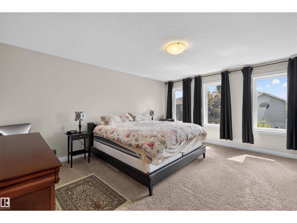
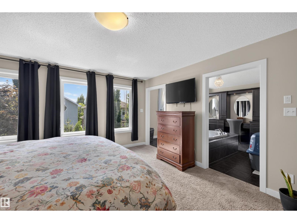
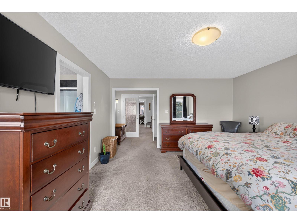
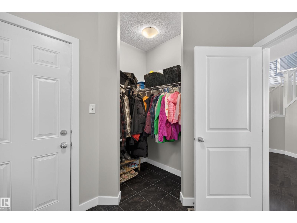
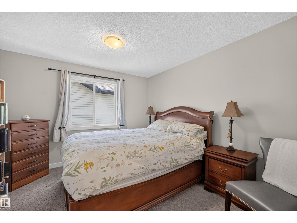
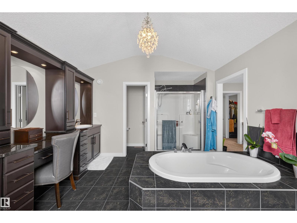
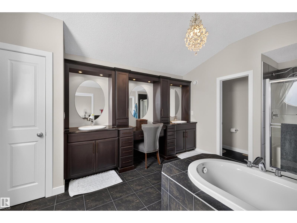
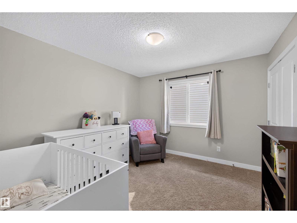
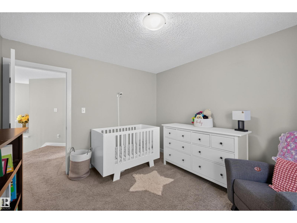
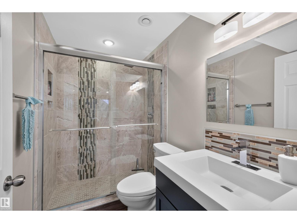
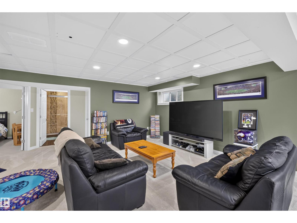
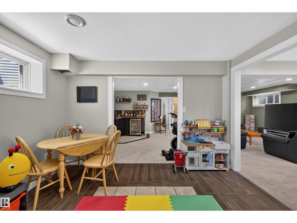
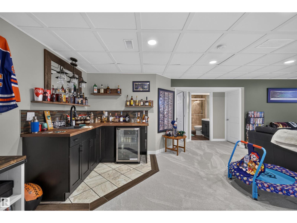
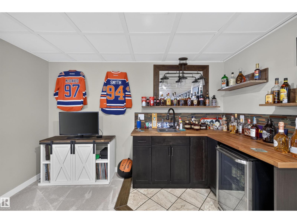
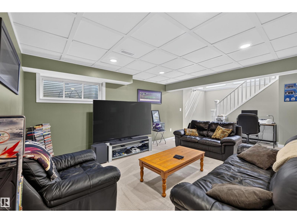
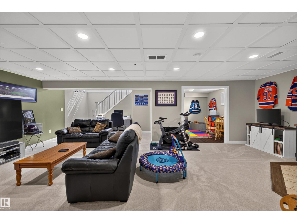
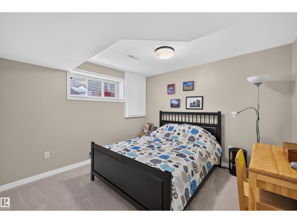
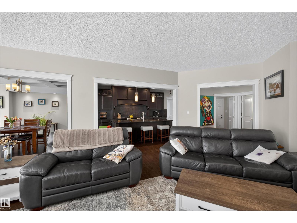
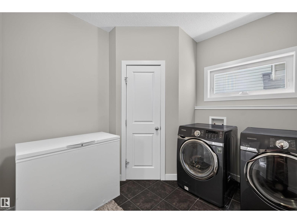
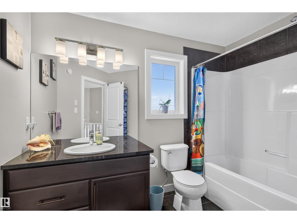
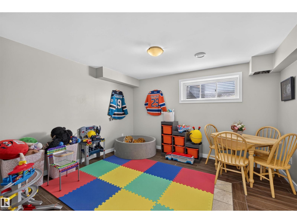
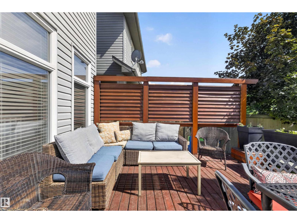
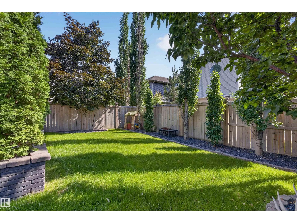
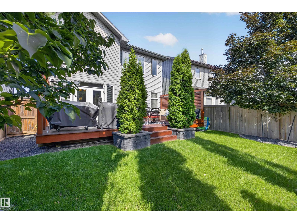
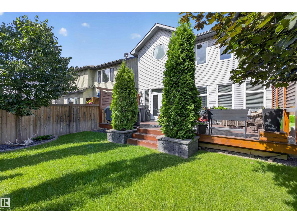
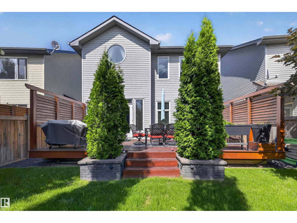
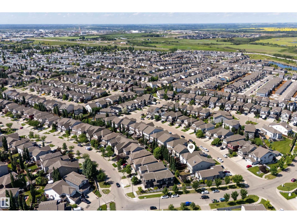
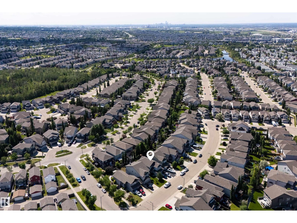
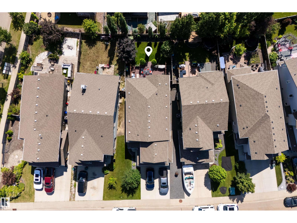
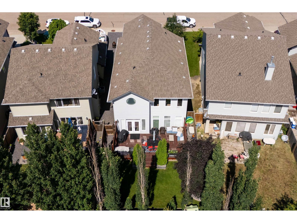
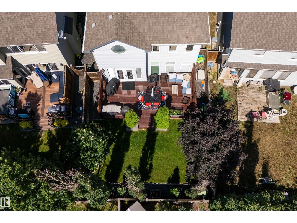
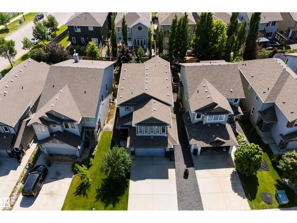
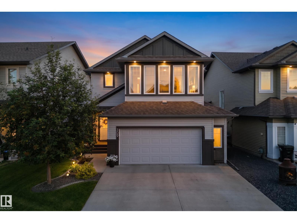
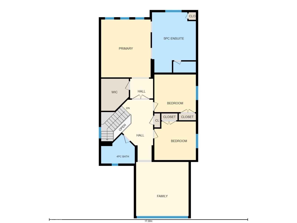
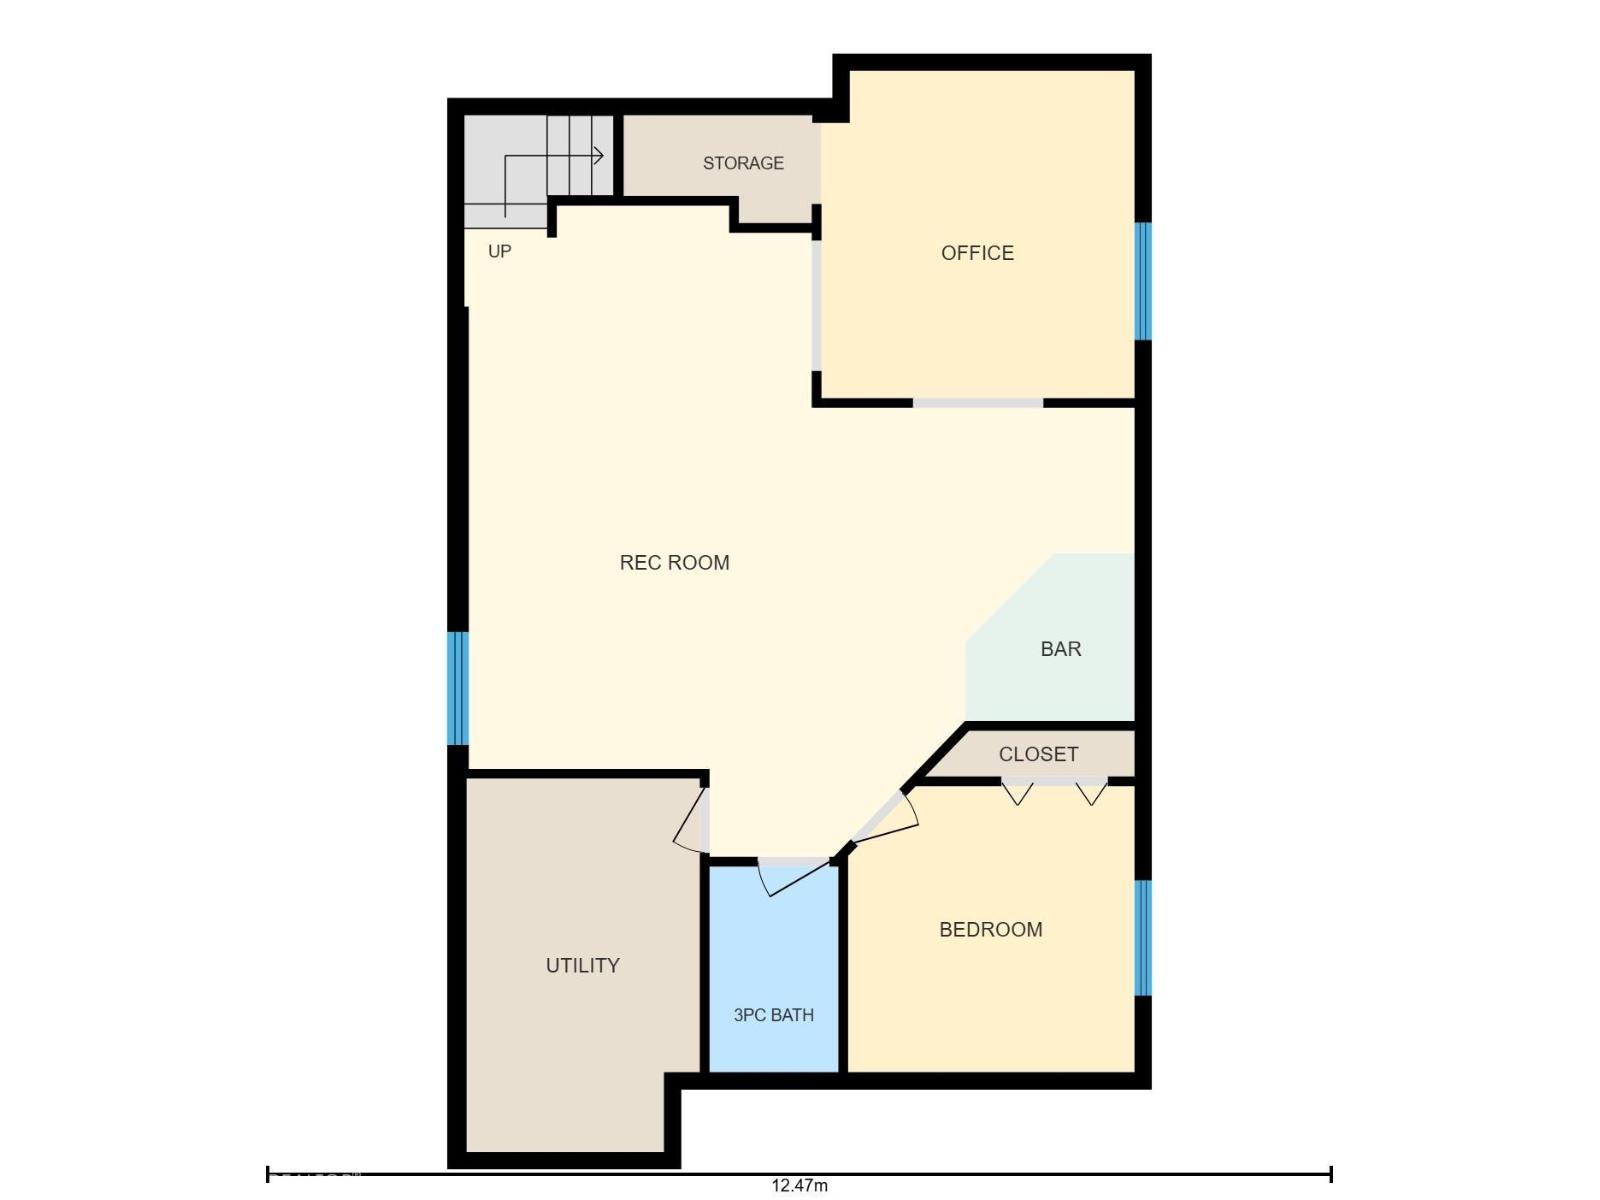
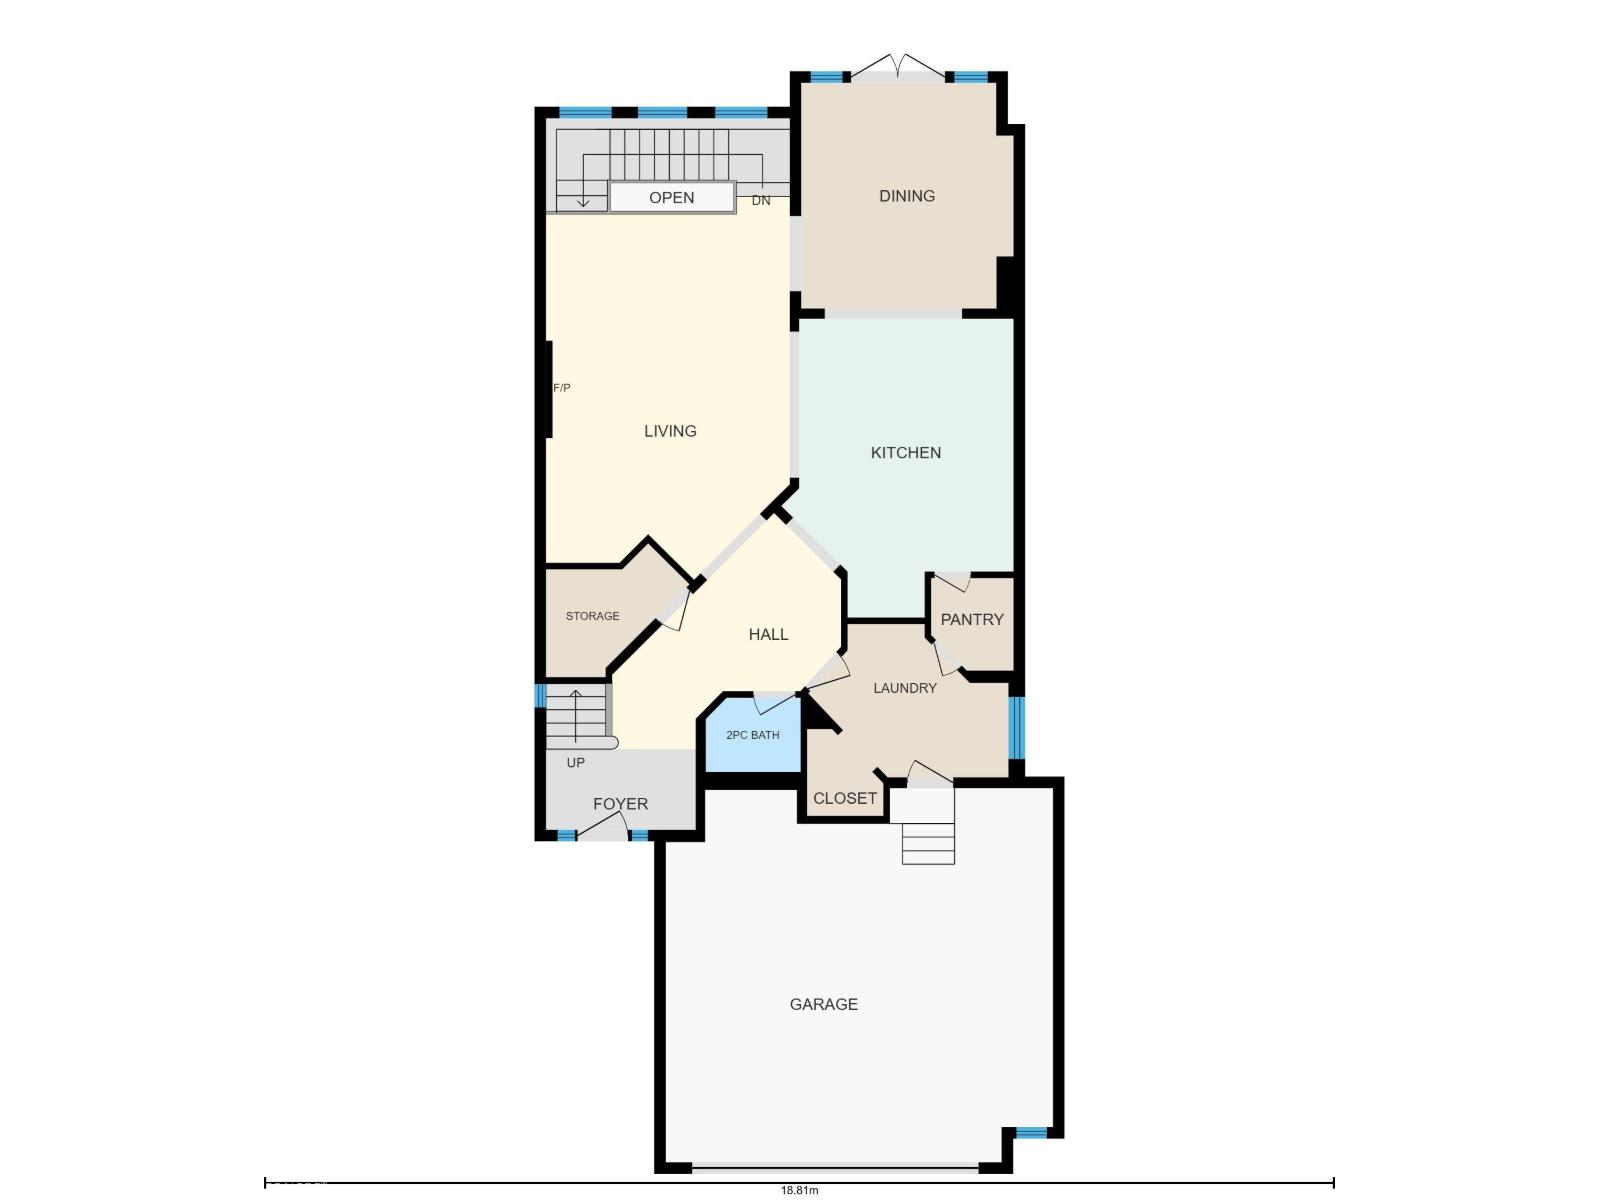
Beautifully finished 2-storey offering 4 bedrooms, 3.5 baths, and a fully finished basement in a family-friendly neighbourhood. The bright open-concept main floor features rich hardwood flooring, a spacious living room with gas fireplace, and a chef-inspired kitchen with granite countertops, stainless steel appliances, large island, abundant cabinetry, and walk-through pantry. The dining area with coffered ceiling opens onto the sunny south-facing patio and landscaped, fully fenced yard. Upstairs you'll find a vaulted bonus room, a spacious primary retreat with French doors, a walk-in closet, and a spa-like ensuite with soaker tub, separate shower, and double vanity. Two additional bedrooms and a full bath complete the upper level. The finished basement offers a large rec room with wet bar, fourth bedroom, and another full bathroom, ideal for guests or growing families. Move-in ready and designed for comfortable family living! (id:53676)
| Bathroom Total | 4 | Bedrooms Total | 4 |
| Appliances | Dishwasher, Dryer, Garage Door Opener Remote(s), Garage Door Opener, Microwave Range Hood Combo, Refrigerator, Stove, Washer | Basement Development | Finished |
| Basement Type | Full (finished) | Constructed Date | 2013 |
| Construction Style Attachment | Detached | Fireplace Fuel | Gas |
| Fireplace Present | Yes | Fireplace Type | Unknown |
| Half Bath Total | 1 | Heating Type | Forced Air |
| Stories Total | 2 | Size Interior | 2616 Sqft |
| Type | House |
| Attached Garage |
| Acreage | No | Fence Type | Fence |
| Land Amenities | Schools, Shopping |
| Level | Type | Dimensions |
|---|---|---|
| Lower Level | Family Room | 6.73 m x Measurements not available |
| Lower Level | Bedroom 4 | 3.35 m x Measurements not available |
| Main Level | Living Room | 4.28 m x Measurements not available |
| Main Level | Dining Room | 3.73 m x Measurements not available |
| Main Level | Kitchen | 3.77 m x Measurements not available |
| Upper Level | Primary Bedroom | 4.31 m x Measurements not available |
| Upper Level | Bedroom 2 | 3.61 m x Measurements not available |
| Upper Level | Bedroom 3 | 3.61 m x Measurements not available |

Start Your Mortgage Application
