
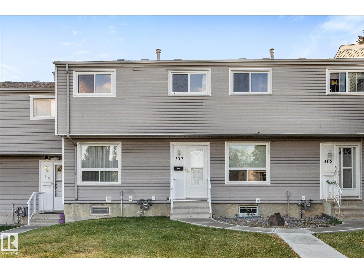
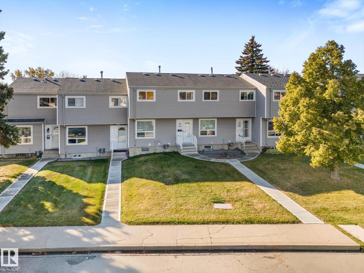
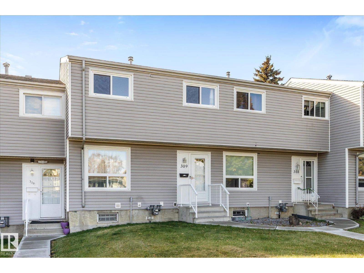
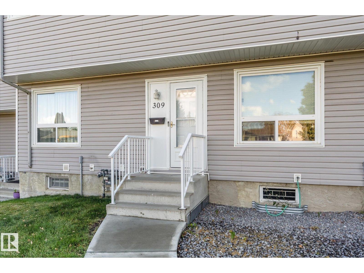
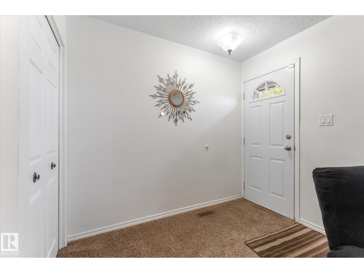
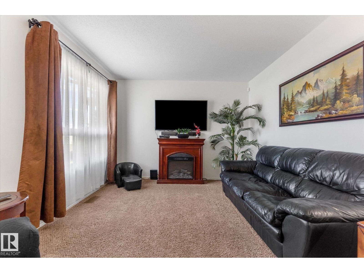
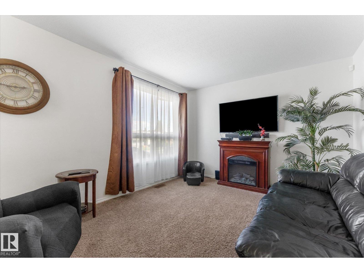
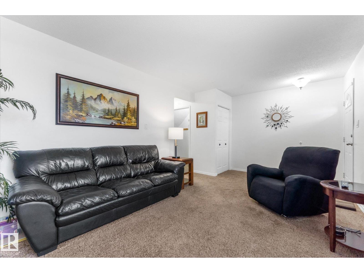
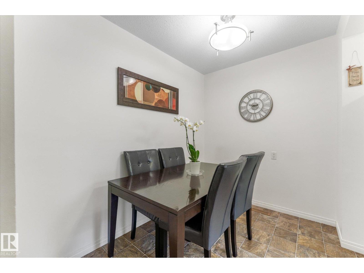
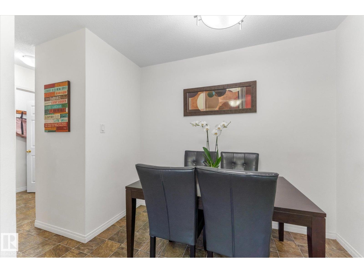
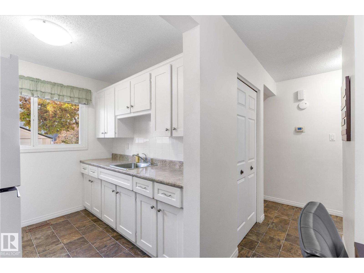
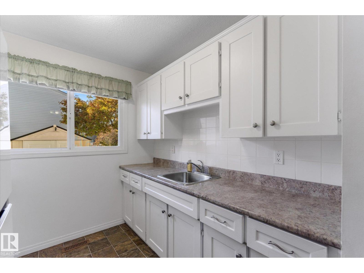
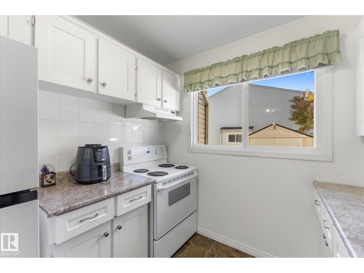
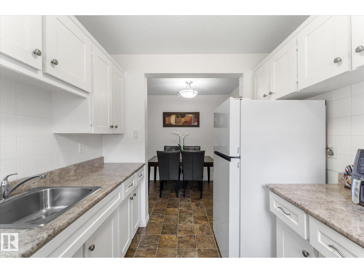
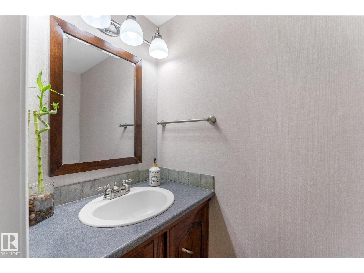
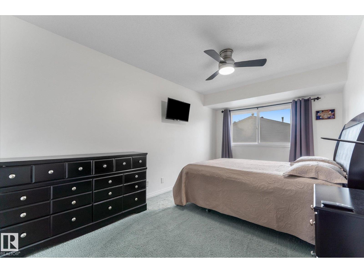
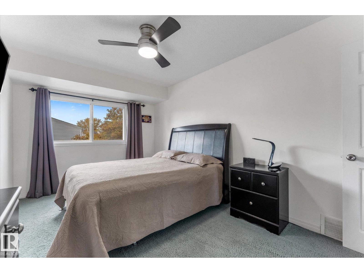
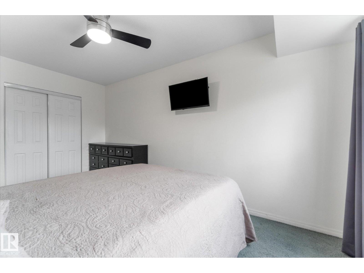
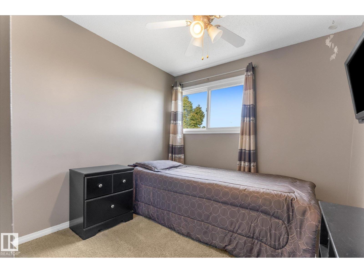
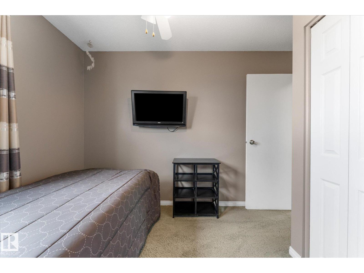
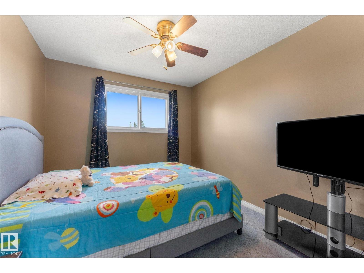
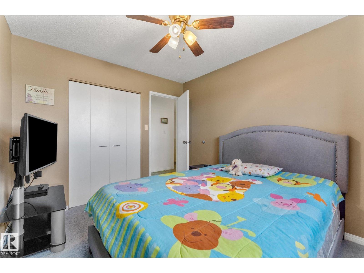
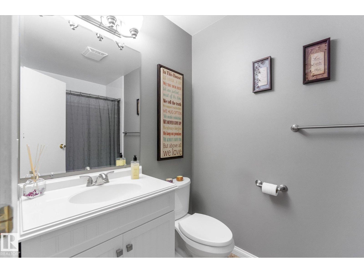
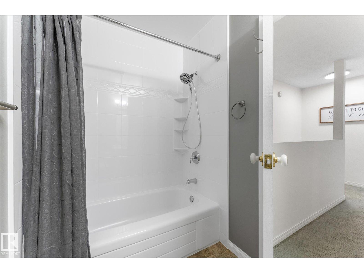
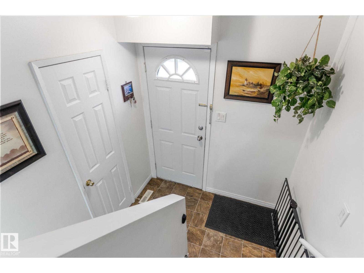
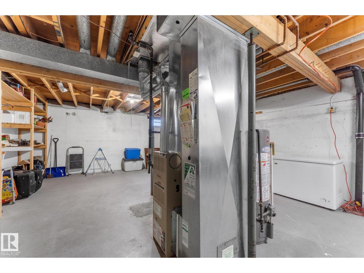
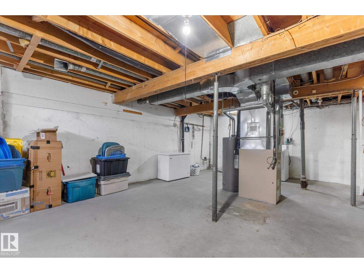
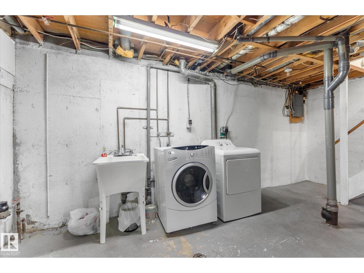
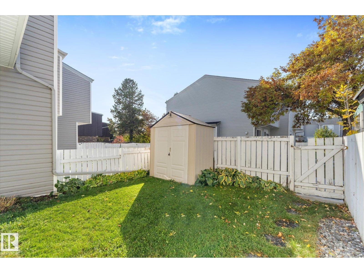
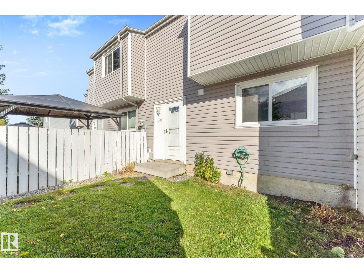
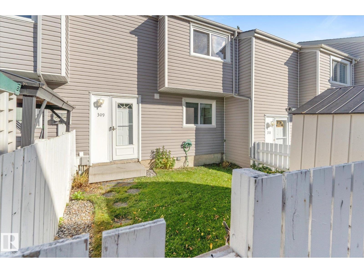
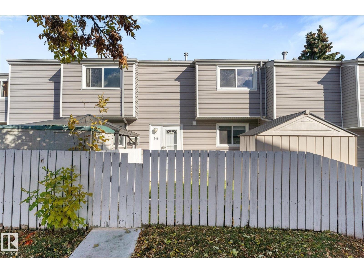
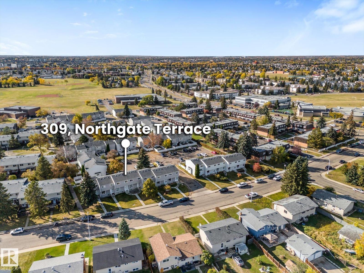
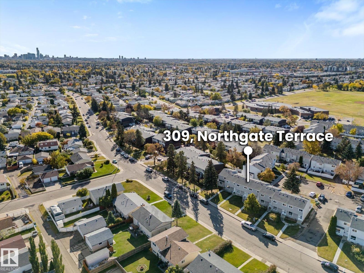
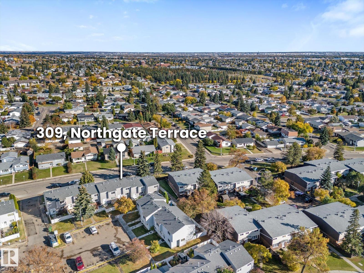
WELCOME TO NORTHGATE TERRACE! This well-cared-for 3-bedroom townhome has been proudly owned for more than 20 years and offers a comfortable layout with unique added privacy. The main floor features a functional kitchen plus SEPARATE, ENCLOSED LIVING AND DINING ROOMS, creating defined spaces for relaxing, entertaining, and enjoying meals together. The home faces a beautiful streetscape enhanced by NEW SIDEWALKS, landscaping, and mature vegetation that add excellent curb appeal. Upstairs you’ll find 3 comfortable bedrooms and a full bathroom. Step outside to enjoy a PRIVATE BACKYARD with a patio area, perfect for summer BBQs, morning coffee, or quiet evenings outdoors. The UNFINISHED BASEMENT is ready for your personal touch, offering excellent potential for a future family room, office, gym, or additional storage. A solid opportunity in a convenient, established community close to schools, parks, shopping, transit, and major routes. (id:53676)
| Bathroom Total | 2 | Bedrooms Total | 3 |
| Appliances | Dryer, Fan, Freezer, Hood Fan, Refrigerator, Storage Shed, Stove, Washer, Window Coverings | Basement Development | Unfinished |
| Basement Type | Full (unfinished) | Constructed Date | 1972 |
| Construction Style Attachment | Attached | Half Bath Total | 1 |
| Heating Type | Forced Air | Stories Total | 2 |
| Size Interior | 1124 Sqft | Type | Row / Townhouse |
| Stall |
| Acreage | No | Fence Type | Fence |
| Land Amenities | Playground, Public Transit, Schools, Shopping | Size Irregular | 242.82 |
| Size Total | 242.82 M2 | Size Total Text | 242.82 M2 |
| Level | Type | Dimensions |
|---|---|---|
| Main Level | Living Room | 3.29 m x 5.7 m |
| Main Level | Dining Room | 1.97 m x 2.71 m |
| Main Level | Kitchen | 2.46 m x 2.46 m |
| Upper Level | Primary Bedroom | 2.87 m x 4.71 m |
| Upper Level | Bedroom 2 | 2.87 m x 3.31 m |
| Upper Level | Bedroom 3 | 2.73 m x 3.31 m |

Start Your Mortgage Application
