
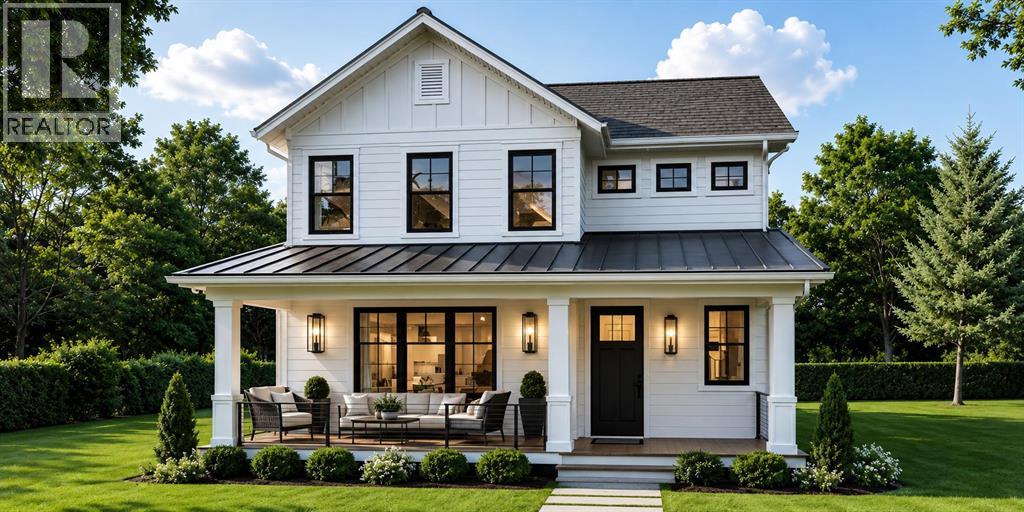
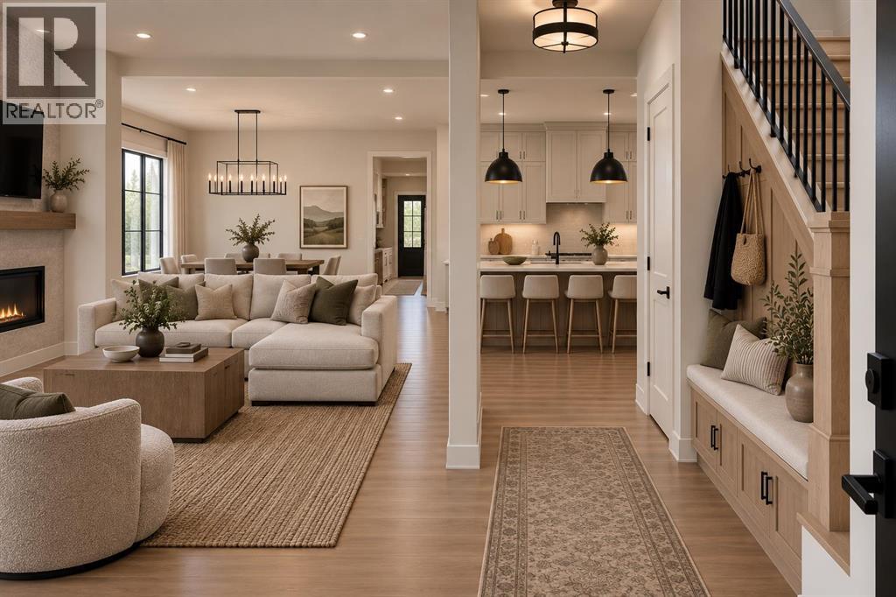
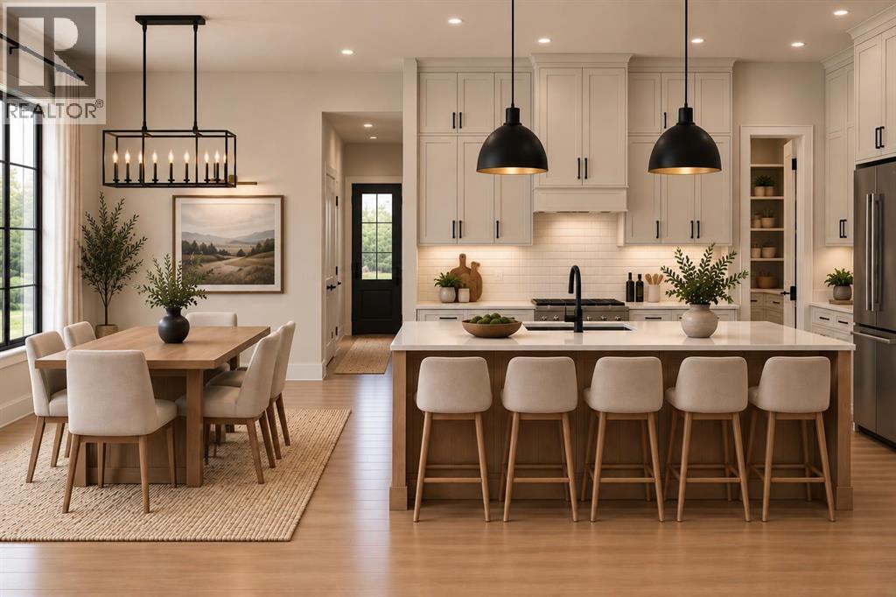
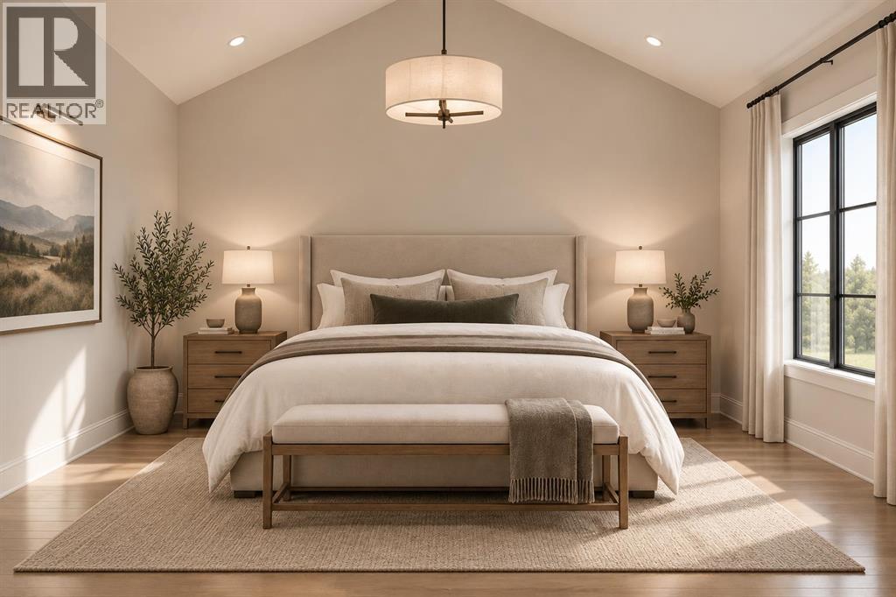
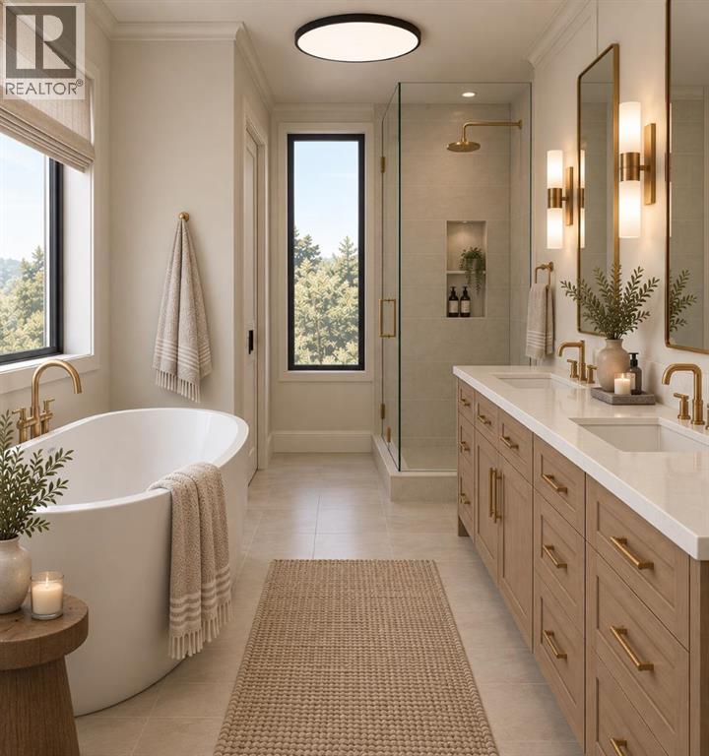
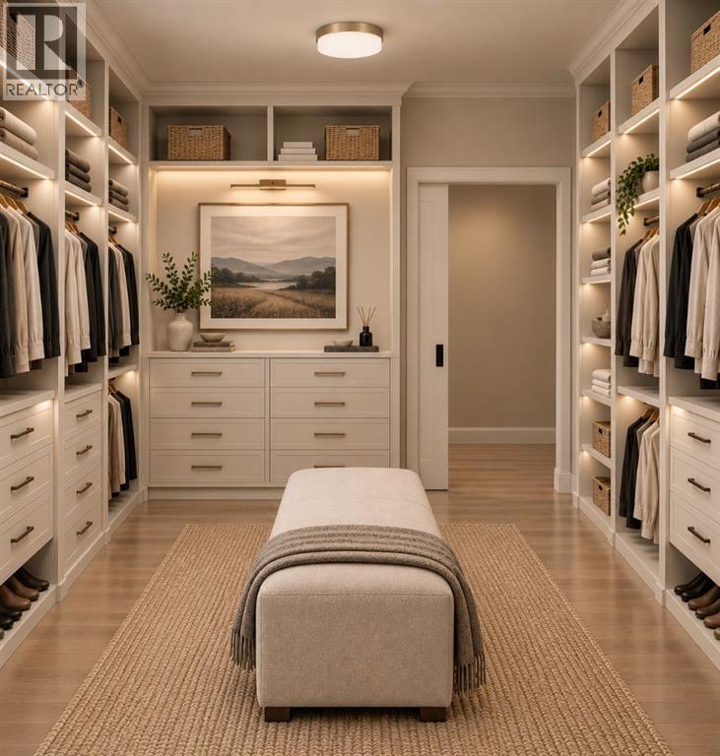
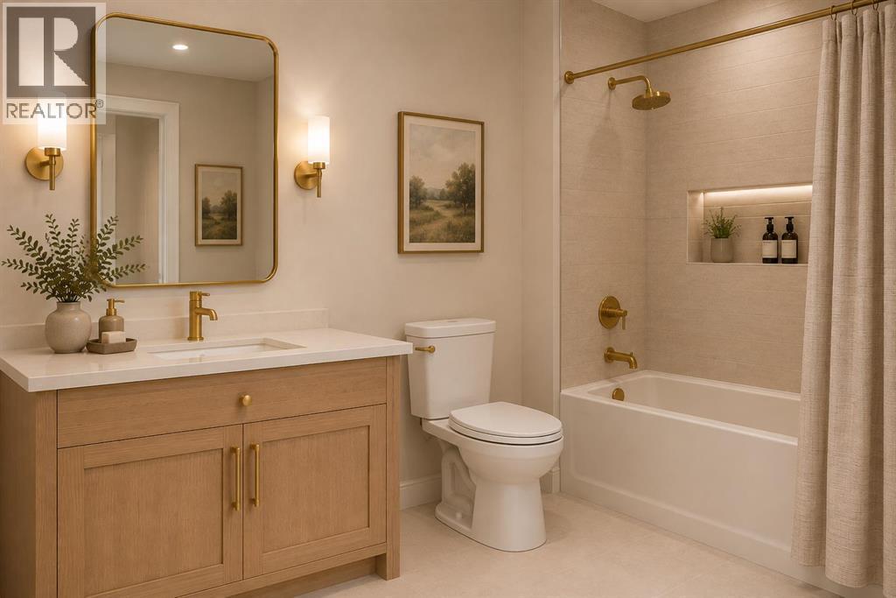
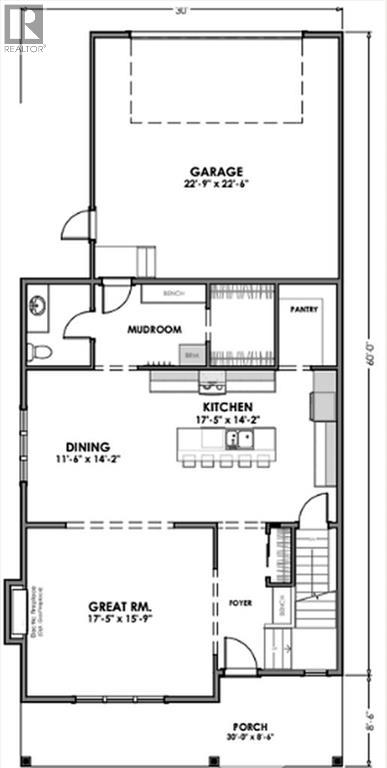
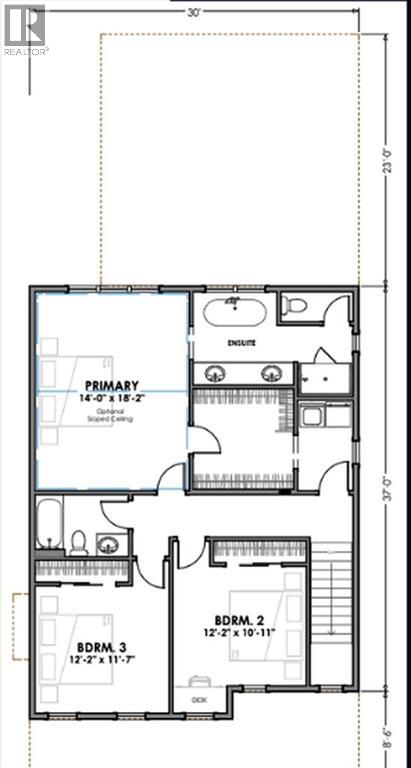
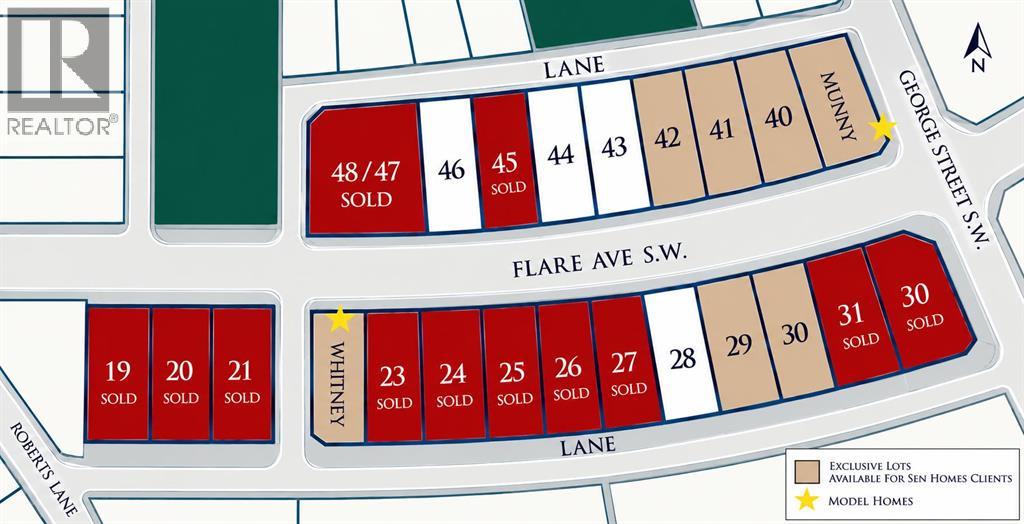
Welcome to The Cooper by Sen Homes, a beautifully designed 2,322 sq.ft. two-storey residence located at 309 Flare Avenue in the desirable new community of Diamond Ridge in Diamond Valley. Combining modern finishes, thoughtful design & exceptional functionality, this stunning home offers the perfect balance of style, comfort & everyday convenience. The spacious main floor features impressive 9' ceilings, expansive windows that fill the home with natural light & an inviting open-concept layout ideal for both entertaining & family living. At the heart of the home is a beautifully appointed kitchen featuring elegant stone countertops, a generous centre island with breakfast bar seating, soft-close cabinetry, a convenient walk-in pantry & a complete LG kitchen appliance package. The kitchen flows seamlessly into the dining area & welcoming living room, where a cozy gas fireplace creates the perfect setting for relaxing evenings or gathering with family & friends. A spacious mudroom complete with a large walk-in closet provides exceptional storage & organization, while a conveniently located powder room completes the main level. Upstairs, you'll discover three generously sized bedrooms, including an impressive primary retreat designed with comfort & relaxation in mind. The primary suite features a spacious walk-in closet & a luxurious 5-piece ensuite, offering a private sanctuary to unwind at the end of the day. Two additional well-proportioned bedrooms provide excellent space for children, guests or a home office, complemented by a full bathroom. The convenience of upper-floor laundry adds another level of practicality to this thoughtfully planned home. Every detail of The Cooper has been carefully considered to maximize usable living space, incorporate smart storage solutions & create a welcoming environment for today's modern family. Built by Sen Homes with a commitment to quality craftsmanship, timeless design & attention to detail, this exceptional property presents an exciting opportunity to own a brand-new home in one of Diamond Valley's growing residential communities. Surrounded by the natural beauty of Alberta's foothills, Diamond Ridge offers an appealing combination of small-town charm, scenic surroundings & modern living. Discover the exceptional lifestyle, quality & comfort awaiting you at The Cooper by Sen Homes! (id:53676)
| Bathroom Total | 3 | Bedrooms Above Ground | 3 |
| Bedrooms Total | 3 | Appliances | Washer, Refrigerator, Dishwasher, Stove, Dryer, Microwave Range Hood Combo |
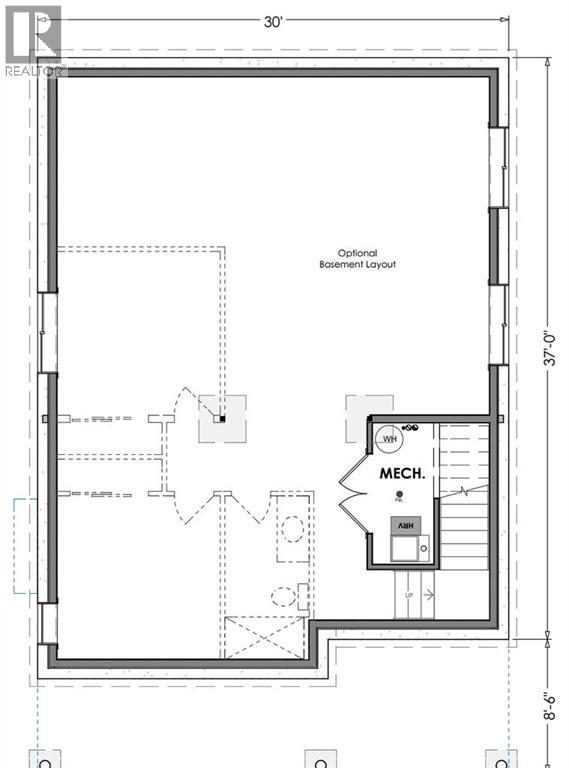
| Basement Development | Unfinished | Basement Type | Full (unfinished) |
| Constructed Date | 2026 | Construction Style Attachment | Detached |
| Cooling Type | None | Exterior Finish | See Remarks |
| Fireplace Present | Yes | Fireplace Total | 1 |
| Flooring Type | Other | Foundation Type | Poured Concrete |
| Half Bath Total | 1 | Heating Type | Forced Air |
| Stories Total | 2 | Size Interior | 2322 Sqft |
| Total Finished Area | 2322 Sqft | Type | House |
| Attached Garage | 2 |
| Acreage | No | Fence Type | Not Fenced |
| Land Amenities | Park, Playground, Schools, Shopping | Size Frontage | 13.26 M |
| Size Irregular | 464.17 | Size Total | 464.17 M2|4,051 - 7,250 Sqft |
| Size Total Text | 464.17 M2|4,051 - 7,250 Sqft | Zoning Description | R1 |
| Level | Type | Dimensions |
|---|---|---|
| Main Level | 2pc Bathroom | Measurements not available |
| Main Level | Dining Room | 11.50 Ft x 14.17 Ft |
| Main Level | Kitchen | 17.42 Ft x 14.17 Ft |
| Main Level | Great Room | 17.42 Ft x 15.75 Ft |
| Upper Level | Primary Bedroom | 14.00 Ft x 18.17 Ft |
| Upper Level | 5pc Bathroom | Measurements not available |
| Upper Level | 4pc Bathroom | .00 Ft |
| Upper Level | Bedroom | 12.17 Ft x 11.58 Ft |
| Upper Level | Bedroom | 12.17 Ft x 10.92 Ft |

Start Your Mortgage Application
