
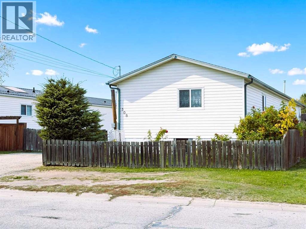
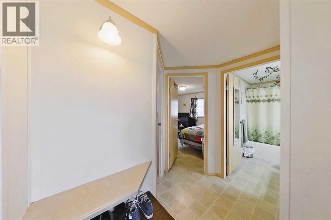
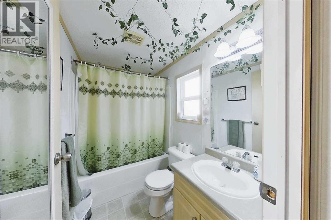
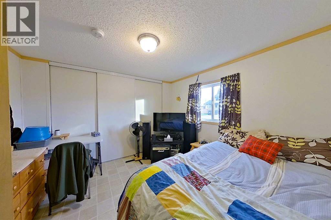
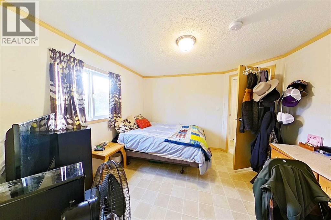
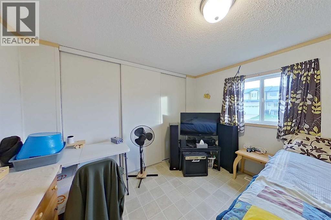
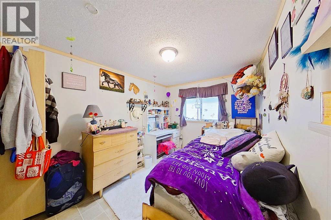
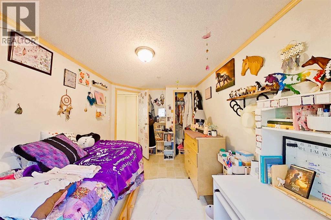
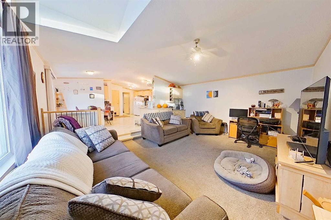
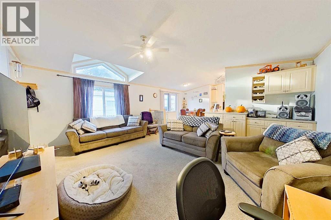
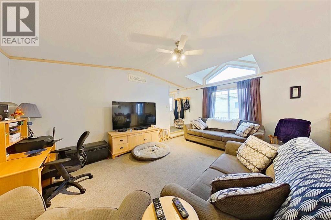
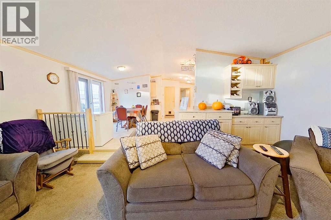
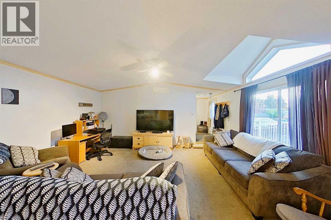
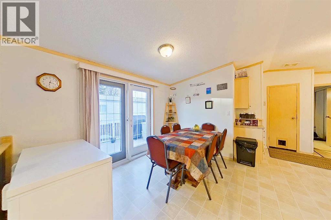
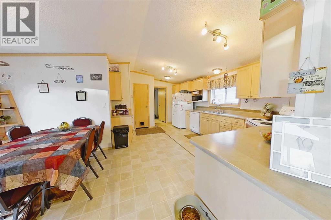
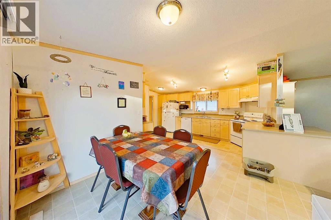
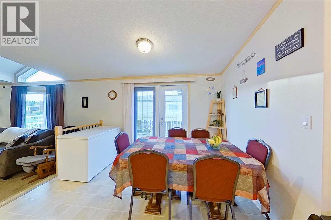
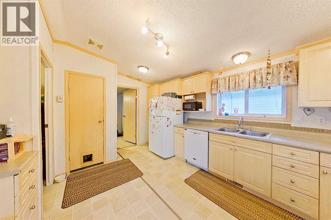
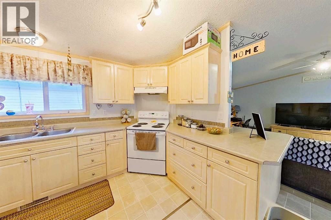
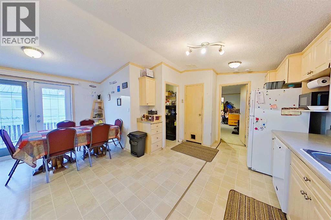
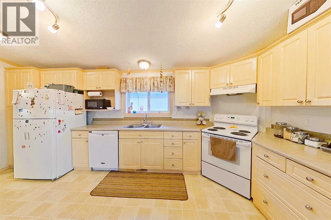
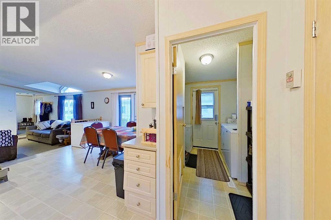
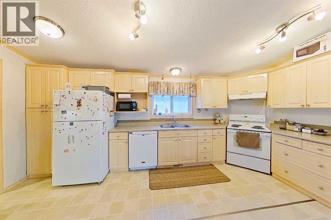
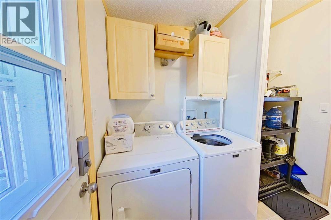
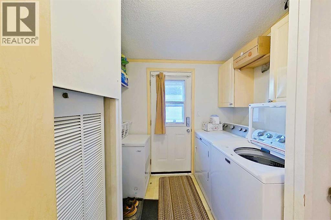
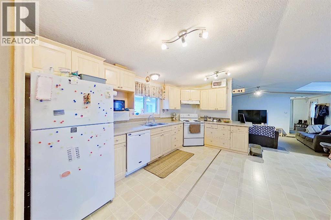
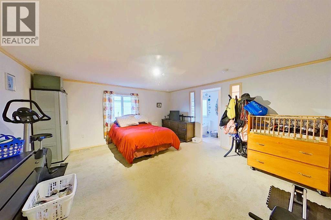
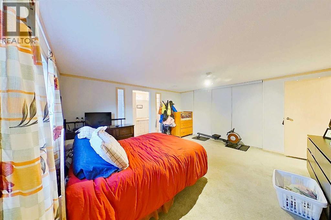
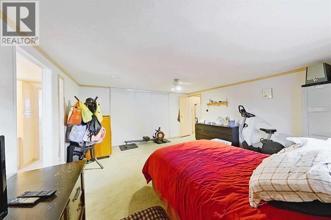
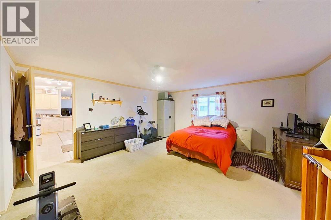
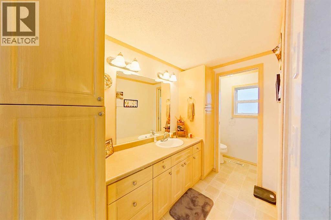
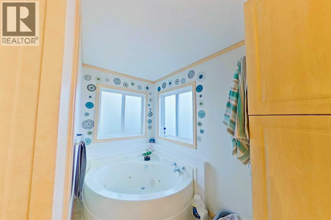
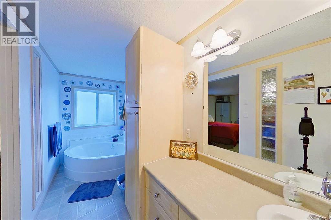
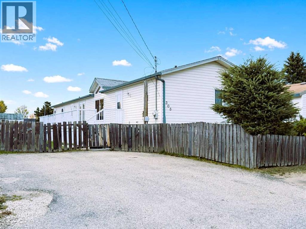
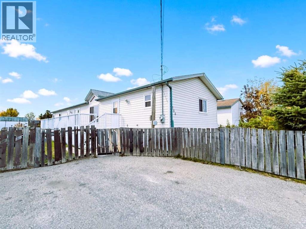
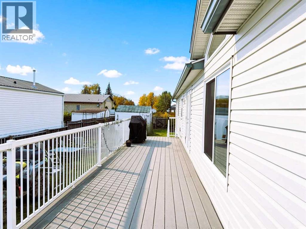
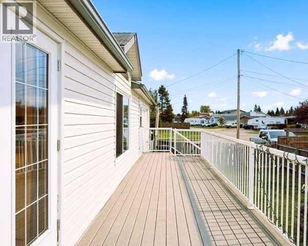
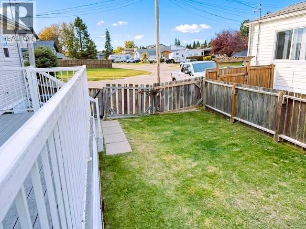
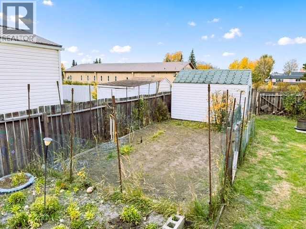
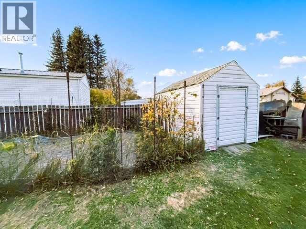
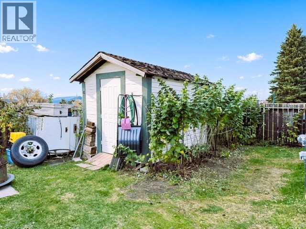
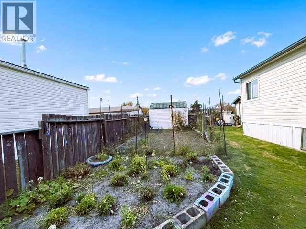
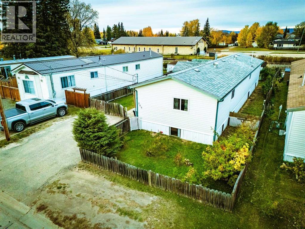
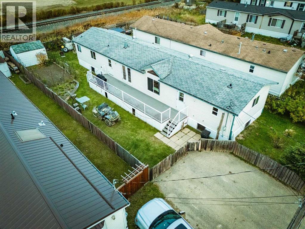
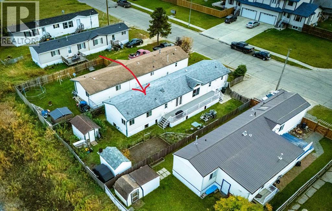
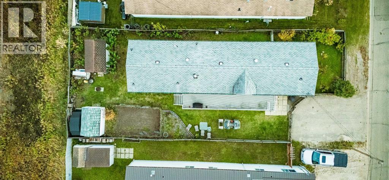
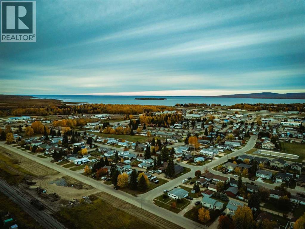
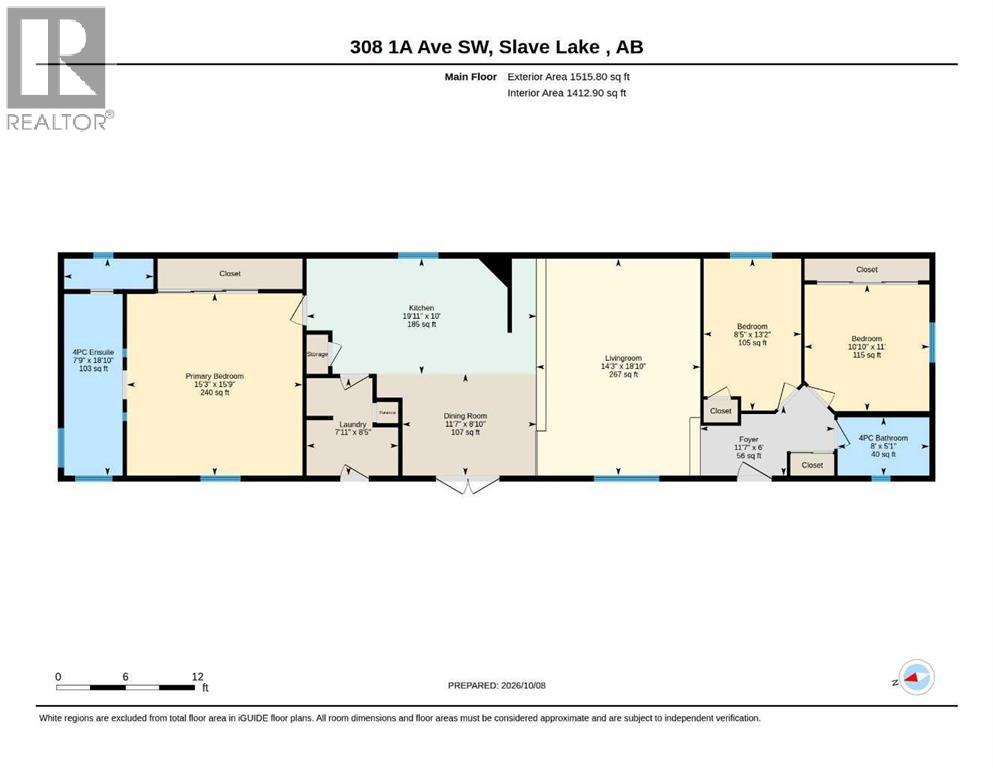
Welcome to this spacious 2004 mobile home offering 1,515 sq. ft. of comfortableliving space in the desirable SW location! This 20' wide home features 3bedrooms and 2 full bathrooms, with an inviting open-concept layout thatseamlessly connects the living room, dining area, and kitchen. The kitchen offers anabundance of cupboard space and comes complete with a fridge, stove, anddishwasher. At the front of the home, you’ll find two generously sized bedrooms and a 4-piece bathroom. The back of the home features a convenient laundry room and a spacious primary bedroom complete with a 4-piece ensuite and relaxing jetted tub. Stepoutside to enjoy the fully fenced yard, featuring a durable Trex composite deck, twostorage sheds, a garden, and established fruit shrubs. Conveniently located close todowntown, this home offers plenty of space both inside and out, making it awonderful place to call home! (id:53676)
| Bathroom Total | 2 | Bedrooms Above Ground | 3 |
| Bedrooms Total | 3 | Appliances | Washer, Refrigerator, Dishwasher, Stove, Dryer, Hood Fan |
| Architectural Style | Mobile Home | Basement Type | None |
| Constructed Date | 2004 | Construction Material | Wood Frame, Steel Frame |
| Construction Style Attachment | Detached | Cooling Type | None |
| Exterior Finish | Vinyl Siding | Flooring Type | Carpeted, Linoleum |
| Foundation Type | Block, Piled | Heating Fuel | Natural Gas |
| Heating Type | Forced Air | Stories Total | 1 |
| Size Interior | 1516 Sqft | Total Finished Area | 1515.8 Sqft |
| Type | Manufactured Home |
| Other | |
| Street |
| Acreage | No | Fence Type | Fence |
| Land Amenities | Airport, Golf Course, Park, Playground, Recreation Nearby, Schools, Shopping, Water Nearby | Landscape Features | Fruit Trees, Garden Area, Landscaped, Lawn |
| Size Depth | 36.52 M | Size Frontage | 15.46 M |
| Size Irregular | 6050.00 | Size Total | 6050 Sqft|4,051 - 7,250 Sqft |
| Size Total Text | 6050 Sqft|4,051 - 7,250 Sqft | Zoning Description | R1d |
| Level | Type | Dimensions |
|---|---|---|
| Main Level | Bedroom | 11.00 Ft x 10.83 Ft |
| Main Level | 4pc Bathroom | 5.08 Ft x 8.00 Ft |
| Main Level | Bedroom | 13.17 Ft x 8.42 Ft |
| Main Level | Foyer | 6.00 Ft x 11.58 Ft |
| Main Level | Living Room | 18.83 Ft x 14.25 Ft |
| Main Level | Dining Room | 8.83 Ft x 11.58 Ft |
| Main Level | Kitchen | 10.00 Ft x 19.92 Ft |
| Main Level | Laundry Room | 8.42 Ft x 7.92 Ft |
| Main Level | Primary Bedroom | 15.75 Ft x 15.25 Ft |
| Main Level | 4pc Bathroom | 18.83 Ft x 7.75 Ft |
| Electricity | Connected | Natural Gas | Connected |
| Telephone | Connected | Sewer | Connected |
| Water | Connected |

Start Your Mortgage Application


