
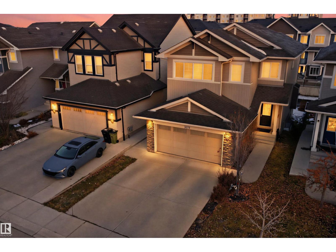
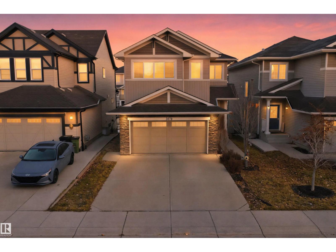
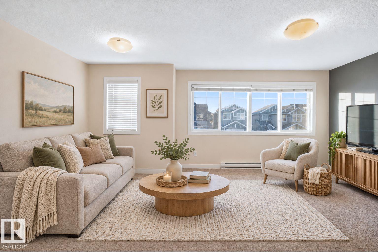
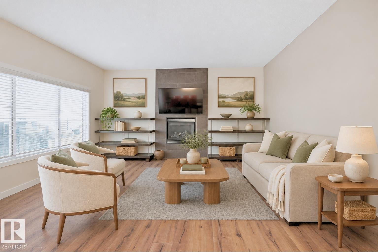
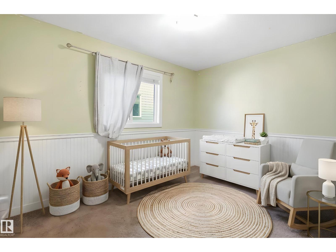
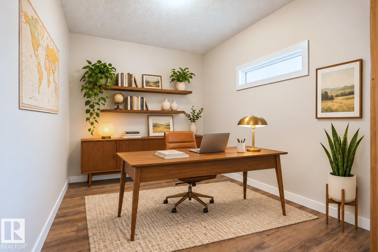
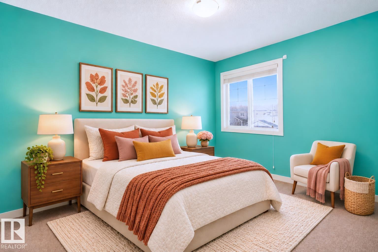
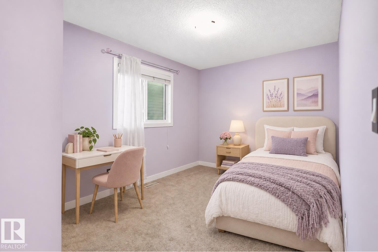
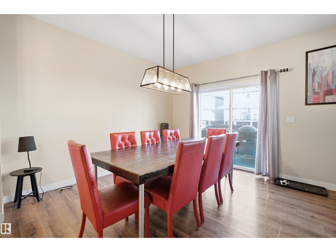
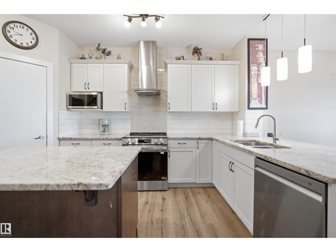
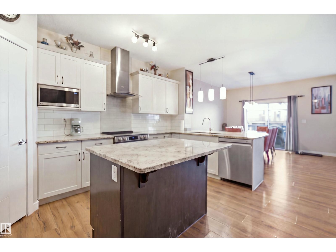
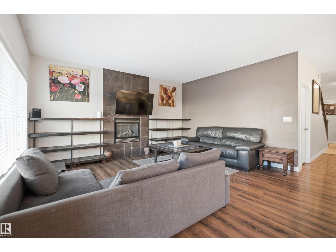
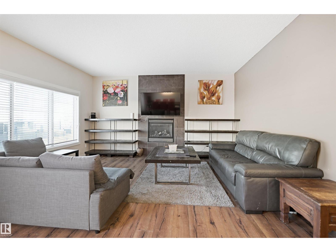
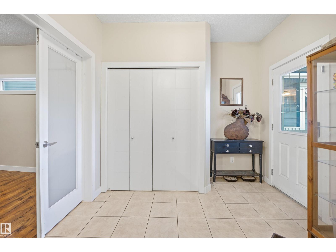
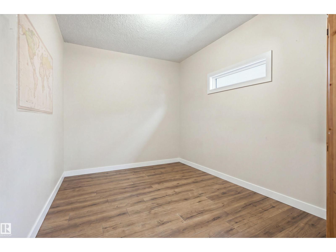
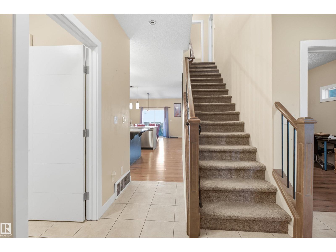
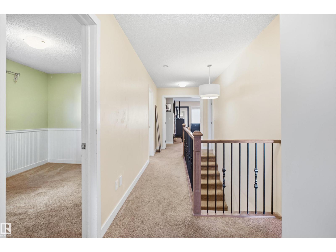
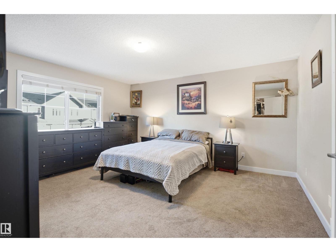
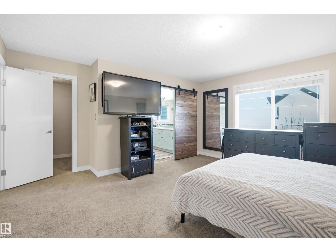
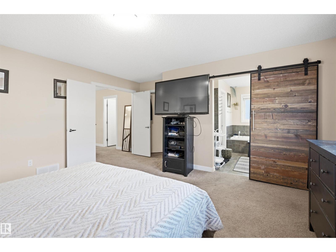
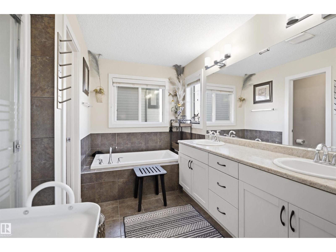
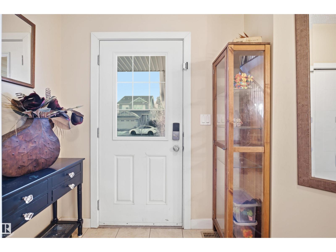
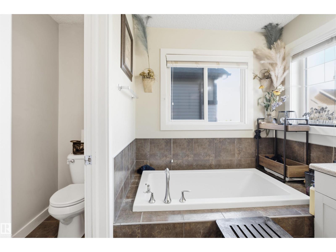
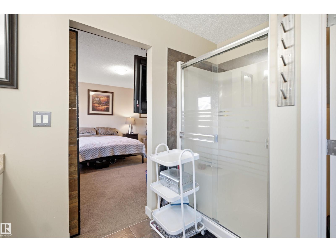
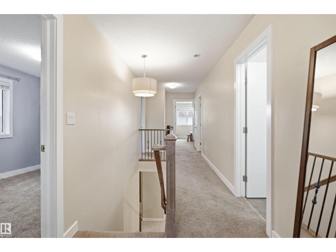
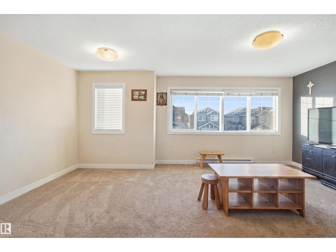
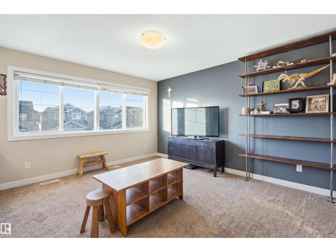
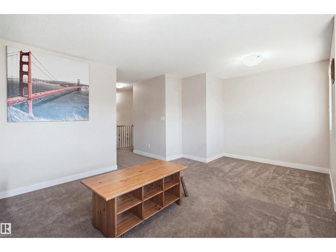
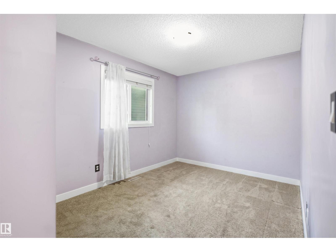
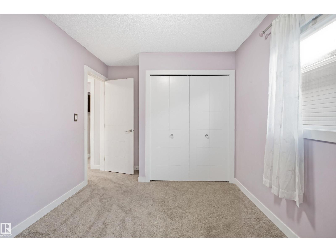
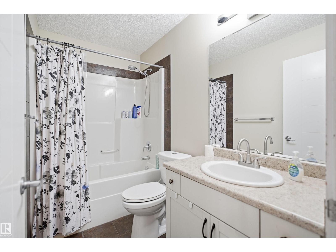
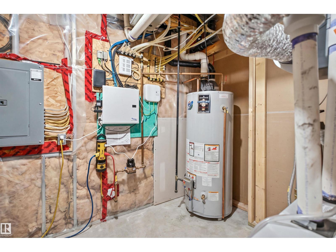
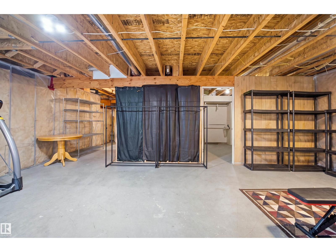
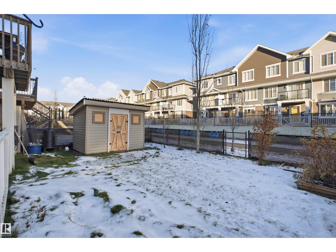
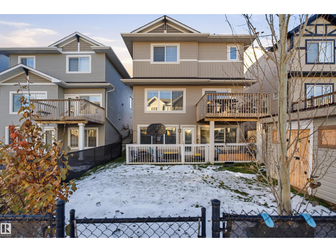
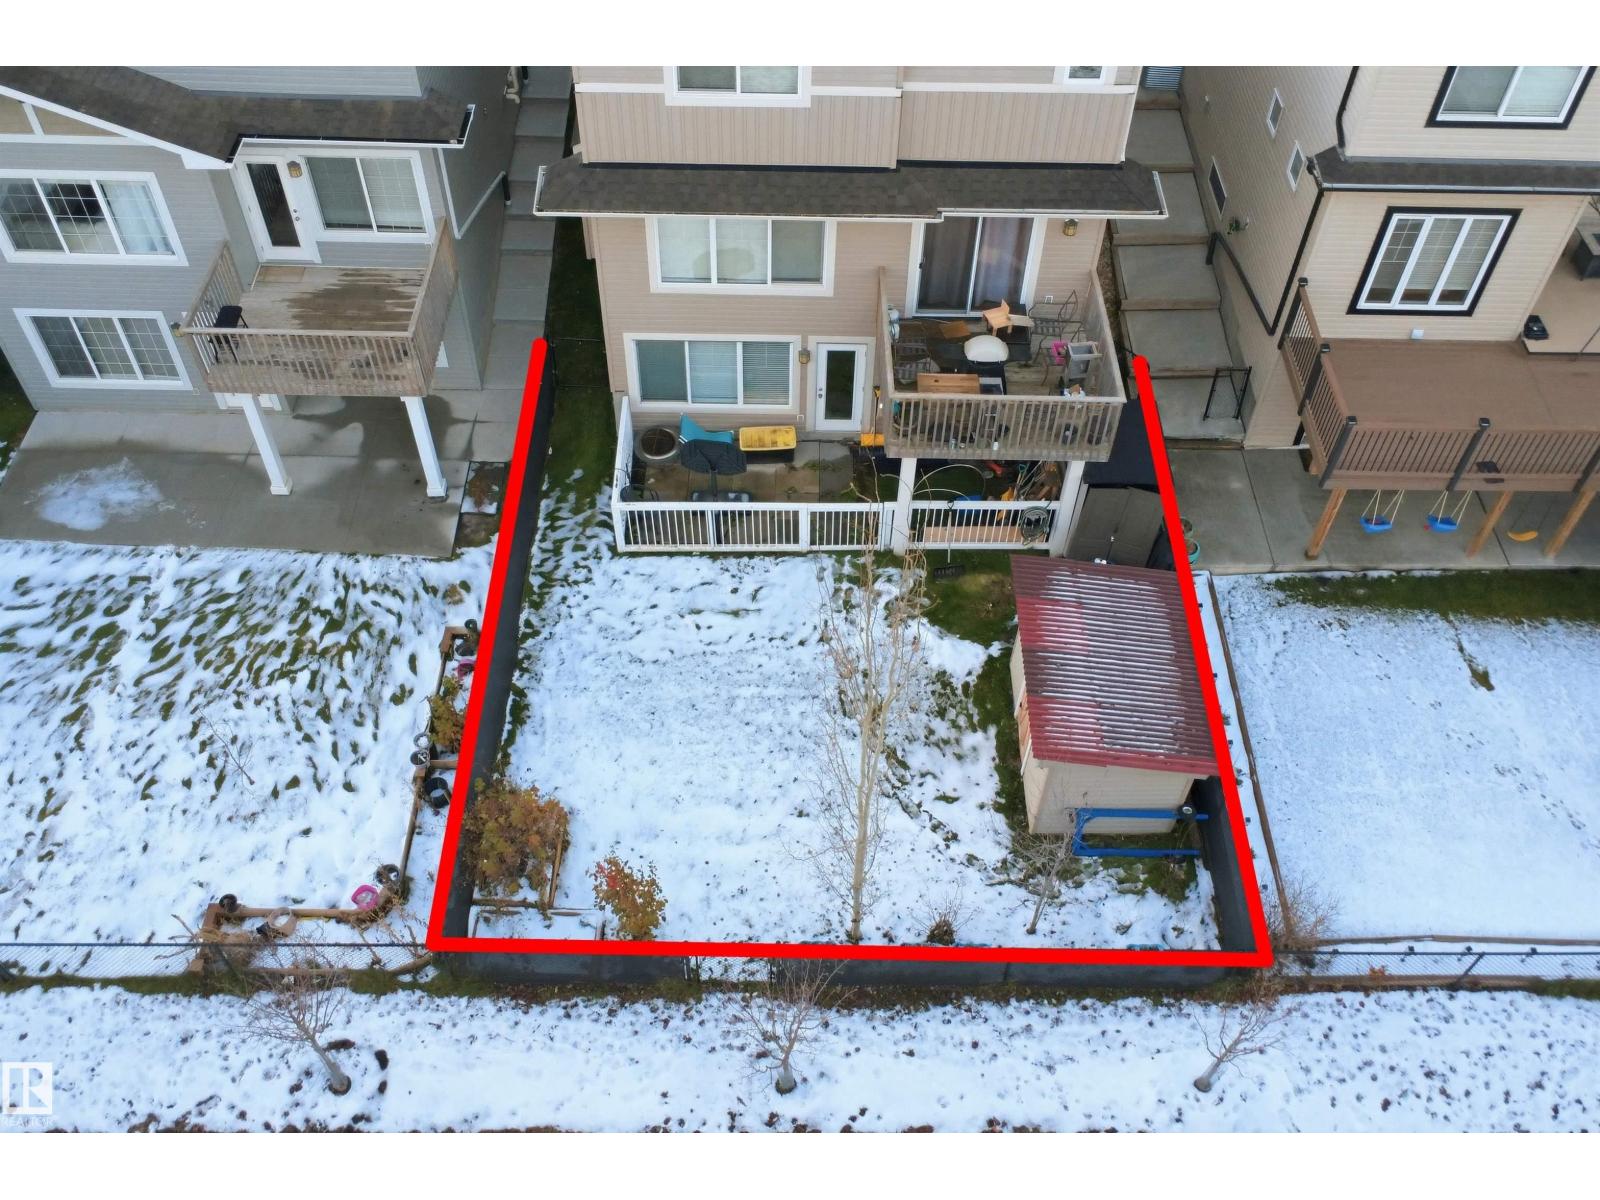
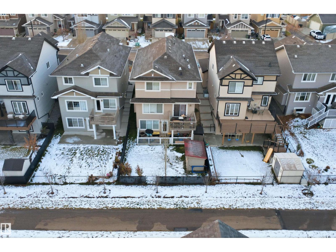
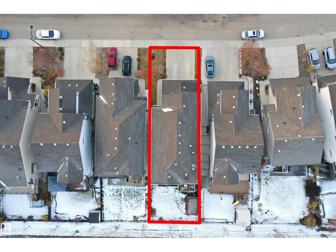
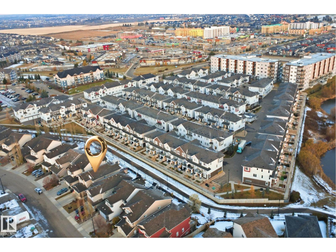
Welcome to this beautiful WALKOUT BASEMENT home in the sought-after community of Chappelle! Ideally located within walking distance to Garth Worthington School, Shopping, Markets, and everyday amenities, this home offers the perfect blend of comfort, space, and convenience. Featuring 4 spacious bedrooms above grade, plus a versatile den on the main floor, there’s plenty of room for the entire family. The main floor showcases granite countertops, stylish shaker cabinetry, a large dining area perfect for family gatherings, and a spacious mudroom offering exceptional everyday functionality. Enjoy cozy evenings around the inviting gas fireplace, adding warmth and ambiance to the living space. The walkout basement provides excellent potential for additional living space, entertaining, or future development. A fantastic opportunity to own a family home in one of Southwest Edmonton’s most desirable communities, with schools, shopping, parks, and amenities just steps away! Few pictures are virtually staged. (id:53676)
| Bathroom Total | 3 | Bedrooms Total | 4 |
| Amenities | Ceiling - 9ft, Vinyl Windows | Appliances | Dishwasher, Dryer, Garage Door Opener Remote(s), Garage Door Opener, Hood Fan, Refrigerator, Stove, Washer, Window Coverings |
| Basement Development | Partially Finished | Basement Features | Walk Out |
| Basement Type | Full (partially Finished) | Constructed Date | 2015 |
| Construction Style Attachment | Detached | Fireplace Fuel | Gas |
| Fireplace Present | Yes | Fireplace Type | Unknown |
| Half Bath Total | 1 | Heating Type | Forced Air |
| Stories Total | 2 | Size Interior | 2338 Sqft |
| Type | House |
| Attached Garage |
| Acreage | No | Fence Type | Fence |
| Land Amenities | Airport, Golf Course, Playground, Public Transit, Schools, Shopping |
| Level | Type | Dimensions |
|---|---|---|
| Main Level | Living Room | Measurements not available |
| Main Level | Dining Room | Measurements not available |
| Main Level | Kitchen | Measurements not available |
| Main Level | Den | Measurements not available |
| Upper Level | Family Room | Measurements not available |
| Upper Level | Primary Bedroom | 4.85 m x 4.7 m |
| Upper Level | Bedroom 2 | Measurements not available |
| Upper Level | Bedroom 3 | Measurements not available |
| Upper Level | Bedroom 4 | Measurements not available |
| Upper Level | Bonus Room | Measurements not available |

Start Your Mortgage Application
