
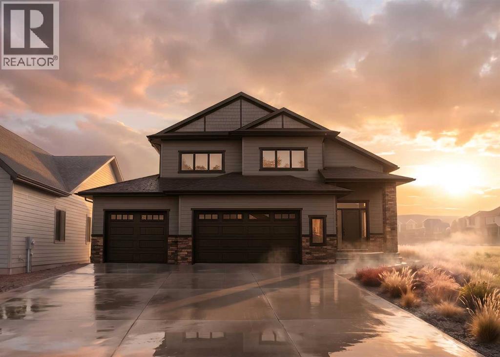
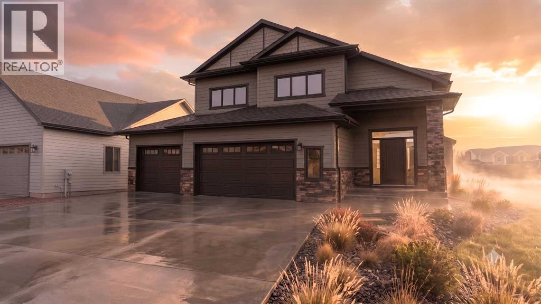
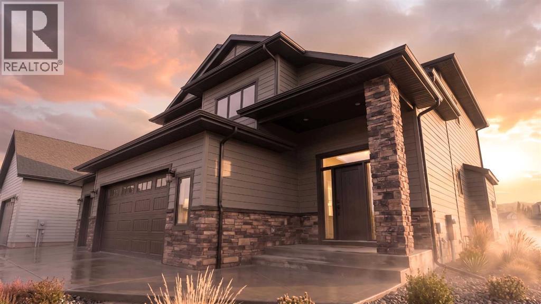
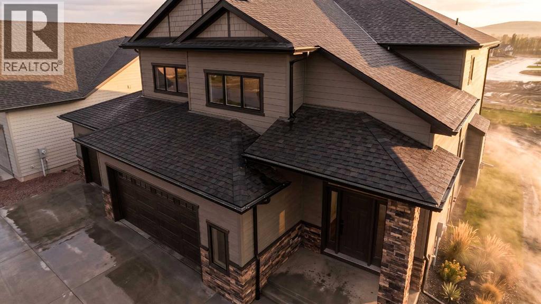
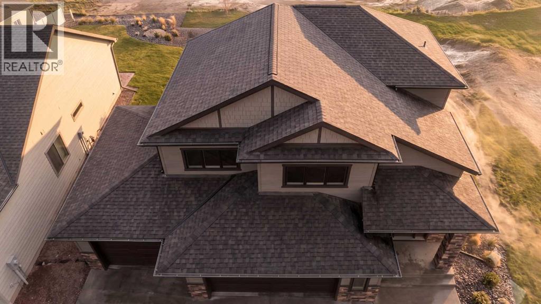
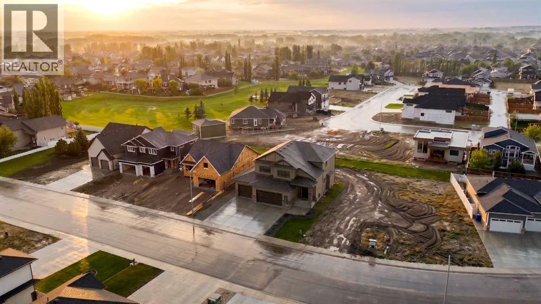
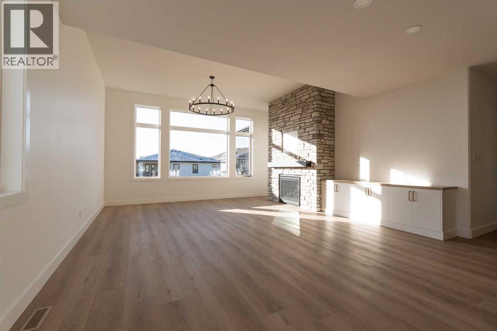
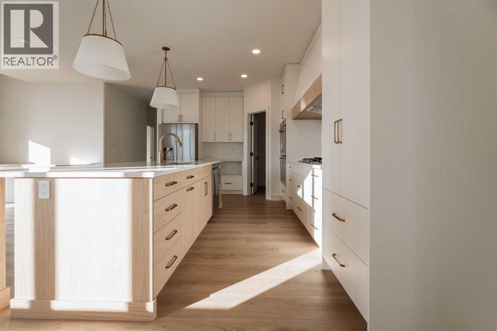
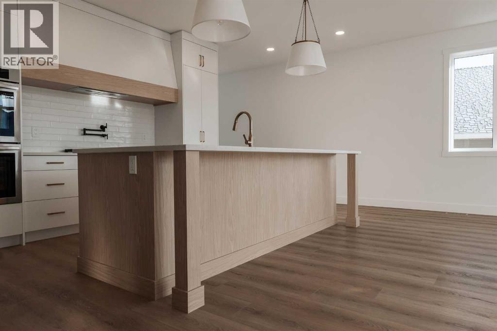
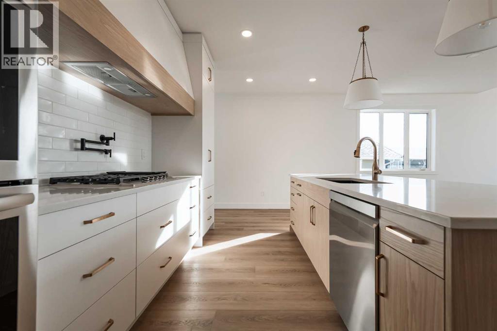
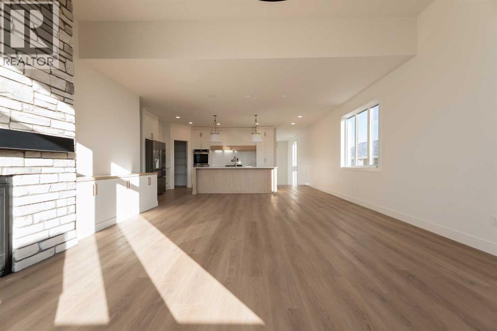
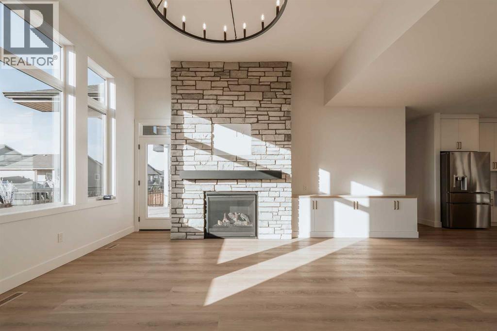
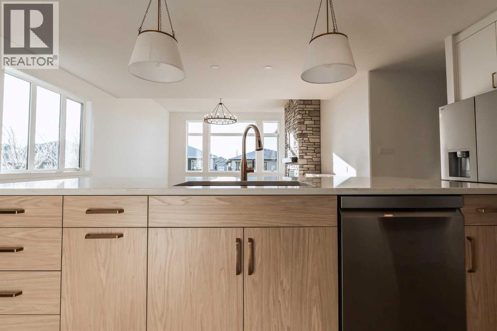
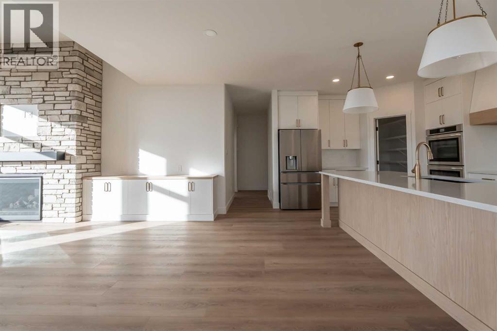
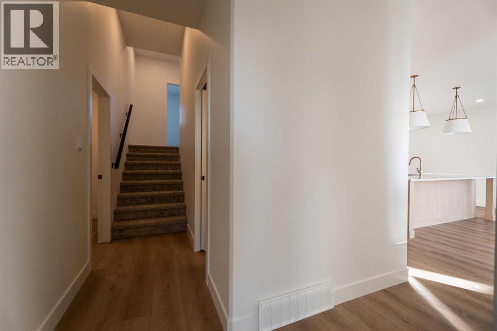
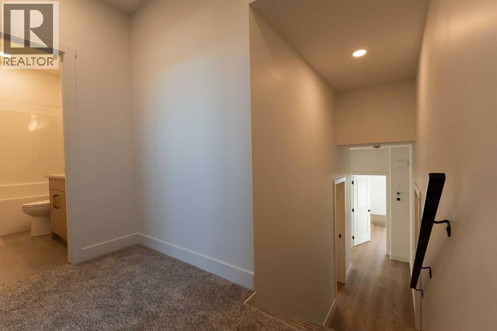
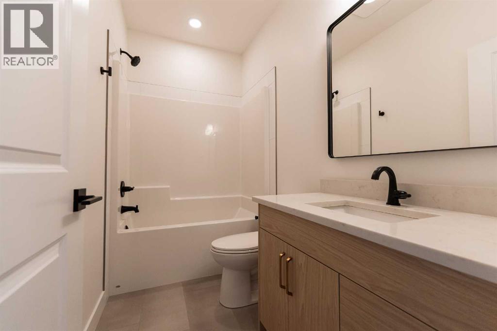
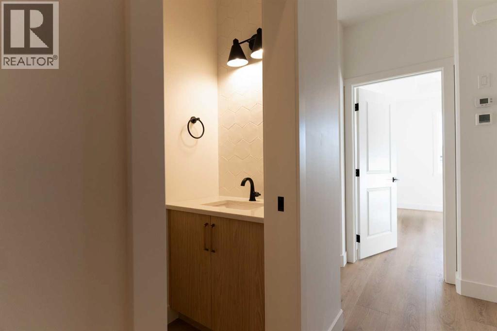
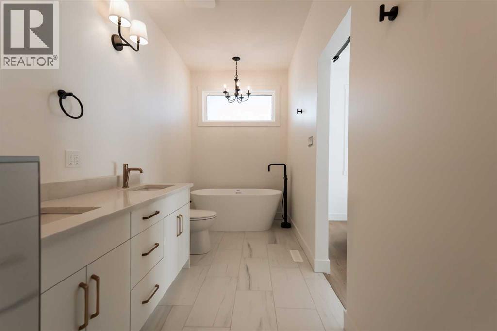
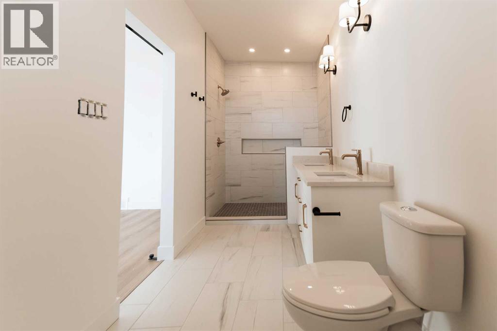
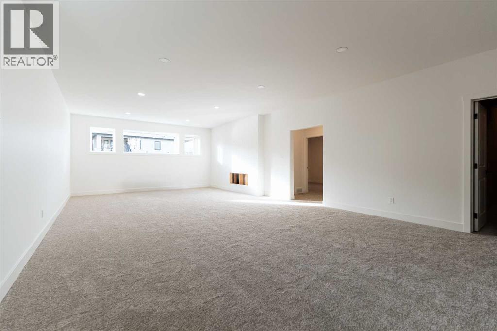
With over 2,000 sq. ft. of thoughtfully designed living space, this modern home offers five spacious bedrooms, 3.5 bathrooms, and a triple car garage. Step into a grand, welcoming foyer that leads to an expansive open-concept main floor—perfect for both entertaining and everyday living. Please note that the exterior images are architectural renderings and not photos of the actual property. Interior photos are from a previous build and are shown for reference only. Finishes, features, and layout may vary.The main level features a stylish kitchen, generous dining area, and a cozy living room with a fireplace and large windows that flood the space with natural light. The private primary suite includes a 3-piece ensuite, a large walk-in closet, and direct access to the laundry room for ultimate convenience. A 2-piece powder room completes the main floor.Upstairs, two additional bedrooms and a 4-piece bathroom offer a private, comfortable space for family or guests. The fully finished basement adds even more versatility with a spacious rec room, two more bedrooms, a 4-piece bath, and a utility room with plenty of storage. The Interior photos are not current as this property is still under construction. (id:53676)
| Bathroom Total | 4 | Bedrooms Above Ground | 3 |
| Bedrooms Below Ground | 2 | Bedrooms Total | 5 |
| Appliances | Refrigerator, Dishwasher, Hood Fan, Garage Door Opener, Water Heater - Tankless | Architectural Style | Bi-level |
| Basement Development | Finished | Basement Type | Full (finished) |
| Constructed Date | 2025 | Construction Material | Wood Frame |
| Construction Style Attachment | Detached | Cooling Type | Central Air Conditioning |
| Exterior Finish | Composite Siding | Fireplace Present | Yes |
| Fireplace Total | 1 | Flooring Type | Carpeted, Ceramic Tile, Vinyl |
| Foundation Type | Poured Concrete | Half Bath Total | 1 |
| Heating Fuel | Natural Gas | Heating Type | Other, Forced Air |
| Size Interior | 2006 Sqft | Total Finished Area | 2006 Sqft |
| Type | House |
| Concrete | |
| Attached Garage | 3 |
| Acreage | No | Fence Type | Not Fenced |
| Size Frontage | 41.13 M | Size Irregular | 724.71 |
| Size Total | 724.71 M2|7,251 - 10,889 Sqft | Size Total Text | 724.71 M2|7,251 - 10,889 Sqft |
| Zoning Description | Resi |
| Level | Type | Dimensions |
|---|---|---|
| Second Level | 4pc Bathroom | Measurements not available |
| Second Level | Bedroom | 12.58 Ft x 10.25 Ft |
| Second Level | Bedroom | 13.67 Ft x 11.00 Ft |
| Basement | 4pc Bathroom | Measurements not available |
| Basement | Bedroom | 12.42 Ft x 10.92 Ft |
| Basement | Bedroom | 12.33 Ft x 12.00 Ft |
| Basement | Recreational, Games Room | 17.33 Ft x 33.67 Ft |
| Basement | Furnace | 17.92 Ft x 6.08 Ft |
| Main Level | 2pc Bathroom | Measurements not available |
| Main Level | 3pc Bathroom | Measurements not available |
| Main Level | Kitchen | 21.83 Ft x 12.58 Ft |
| Main Level | Laundry Room | 7.08 Ft x 8.17 Ft |
| Main Level | Living Room | 19.50 Ft x 23.17 Ft |
| Main Level | Primary Bedroom | 12.33 Ft x 14.25 Ft |
| Main Level | Other | 7.42 Ft x 7.58 Ft |
| Main Level | Foyer | 10.00 Ft x 12.25 Ft |

Start Your Mortgage Application
