
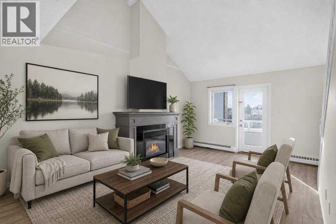
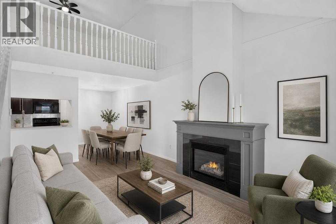
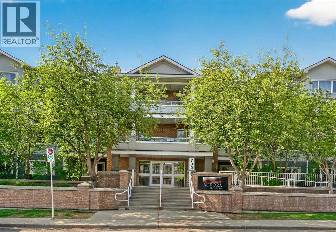
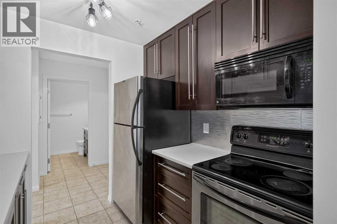
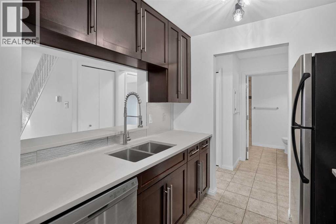
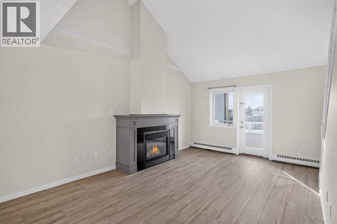
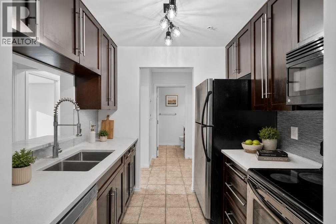
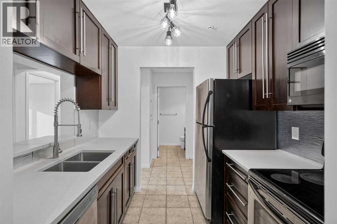
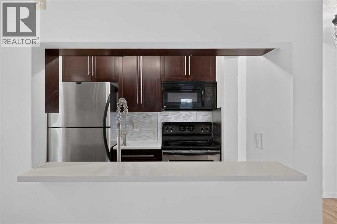
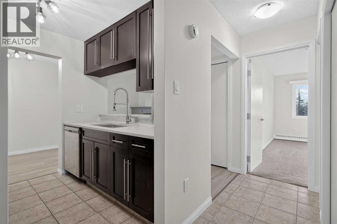
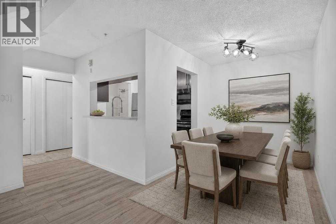
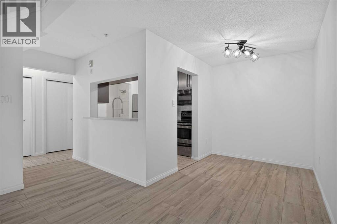
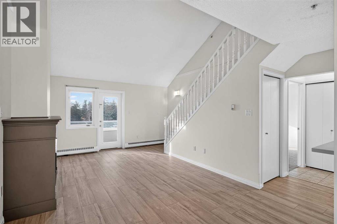
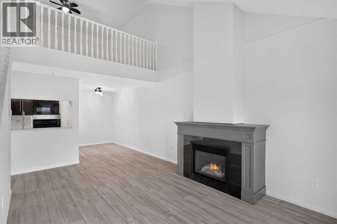
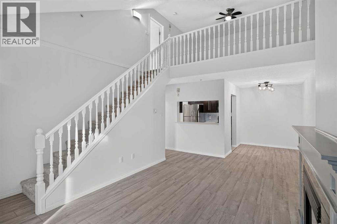
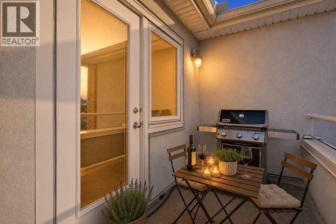
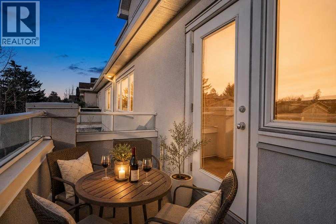
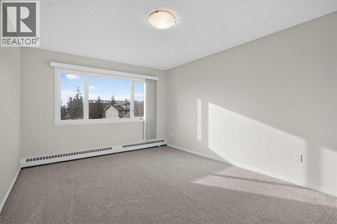
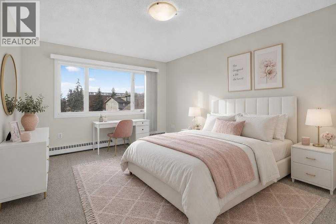
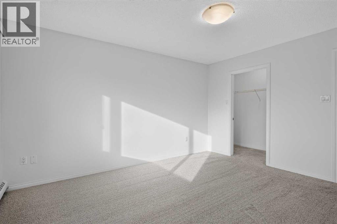
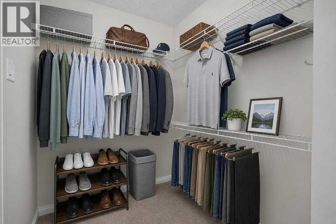
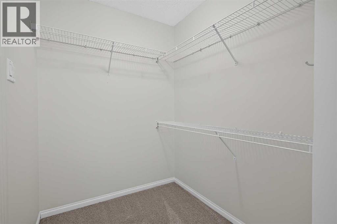
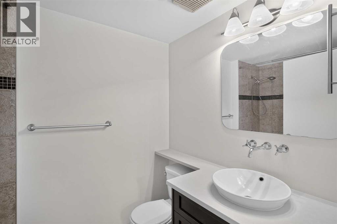
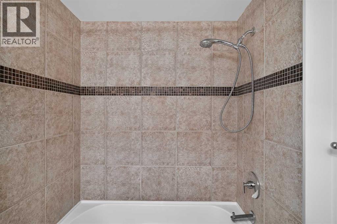
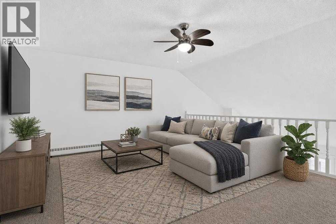
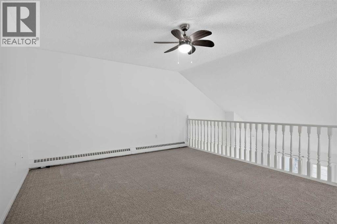
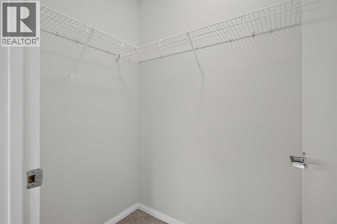
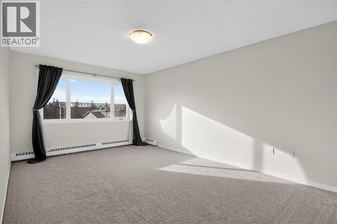
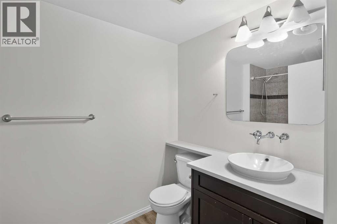
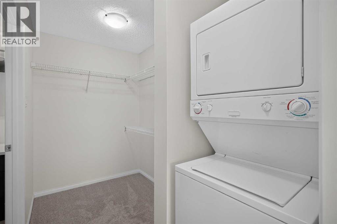
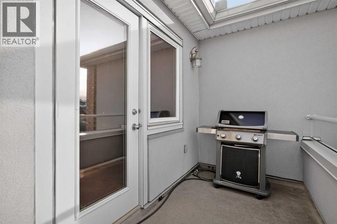
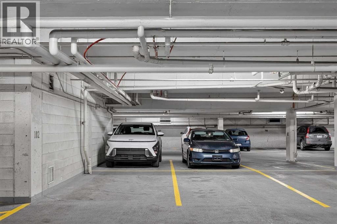
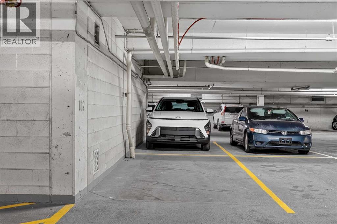
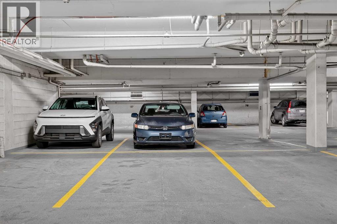
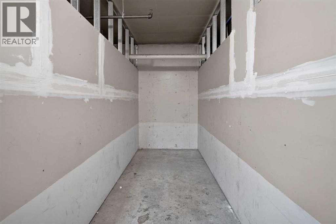
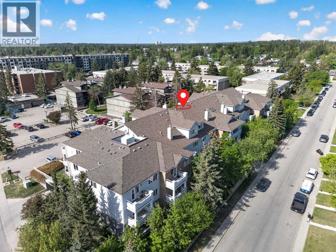
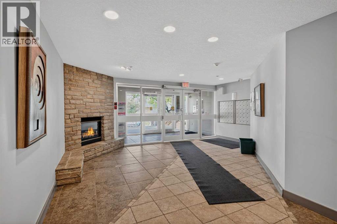
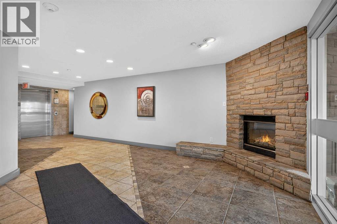
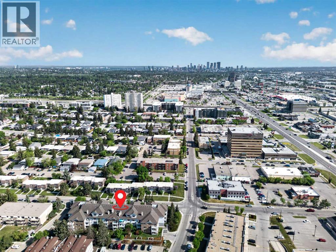
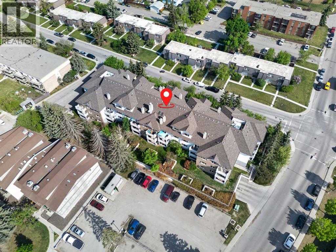
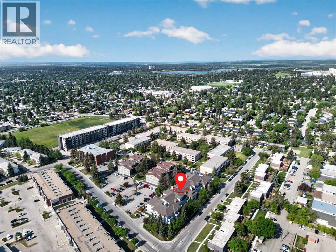
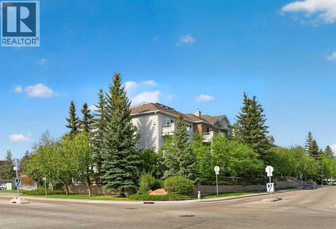
Discover this rare and remarkable multi-level penthouse in the sought-after community of Kingsland, offering a unique blend of style, space, and exceptional living. Featuring 2 bedrooms, 2 bathrooms, and a versatile loft space, with 2 underground parking spots this beautifully refreshed unit is move-in ready! The main level showcases new flooring and freshly painted walls, creating a bright and inviting atmosphere. The kitchen features brand-new countertops, stainless steel appliances, ample cabinetry, and a seamless flow into the dining and living areas—perfect for everyday living and entertaining.The spacious main-floor bedroom includes a walk-in closet and convenient access to a 4-piece bathroom. The living room is filled with warmth and character, highlighted by a modern gas fireplace and access to the south-facing balcony.Upstairs, the generously sized primary bedroom features a walk-through closet and a private 4-piece ensuite. The adjoining loft offers a large bonus/flex room with endless possibilities—ideal for a home office, entertainment area, family room, or additional sleeping space.Adding to the appeal, this exceptional unit includes TWO TITLED PARKING STALLS and TITLED STORAGE, providing outstanding convenience and value.Enjoy an unbeatable location close to Chinook Centre, restaurants, shopping, and convenient C-Train access for an easy commute downtown. Condo fees include heat, water, and more.With its unique multi-level layout, desirable upgrades, and fantastic location, this penthouse is a rare find. Freshly updated, move-in ready, and priced to sell!Call today to book your private showing! (id:53676)
1:00 pm
Ends at:3:00 pm
| Bathroom Total | 2 | Bedrooms Above Ground | 2 |
| Bedrooms Total | 2 | Appliances | Range - Electric, Dishwasher, Dryer, Microwave Range Hood Combo, Garage Door Opener, Washer & Dryer |
| Architectural Style | Multi-level | Constructed Date | 2007 |
| Construction Material | Wood Frame | Construction Style Attachment | Attached |
| Cooling Type | None | Exterior Finish | Stucco |
| Fireplace Present | Yes | Fireplace Total | 1 |
| Flooring Type | Carpeted, Ceramic Tile, Vinyl Plank | Heating Type | Baseboard Heaters |
| Stories Total | 3 | Size Interior | 1237 Sqft |
| Total Finished Area | 1236.52 Sqft | Type | Apartment |
| Garage | |
| Heated Garage | |
| Underground |
| Acreage | No | Land Amenities | Park, Playground, Schools, Shopping |
| Size Total Text | Unknown | Zoning Description | M-c1 |
| Level | Type | Dimensions |
|---|---|---|
| Second Level | 4pc Bathroom | 5.42 Ft x 8.75 Ft |
| Second Level | Family Room | 14.58 Ft x 13.08 Ft |
| Second Level | Primary Bedroom | 11.33 Ft x 17.00 Ft |
| Second Level | Other | 5.50 Ft x 9.25 Ft |
| Main Level | Bedroom | 11.42 Ft x 13.83 Ft |
| Main Level | 4pc Bathroom | 5.33 Ft x 7.50 Ft |
| Main Level | Dining Room | 6.92 Ft x 8.58 Ft |
| Main Level | Kitchen | 7.25 Ft x 8.08 Ft |
| Main Level | Living Room | 14.67 Ft x 18.08 Ft |

Start Your Mortgage Application


