
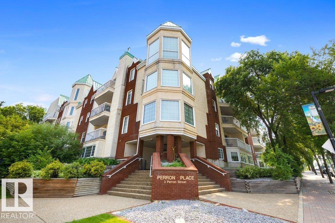
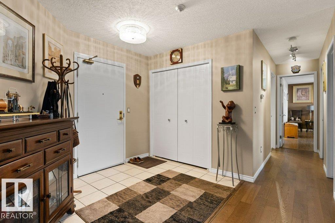
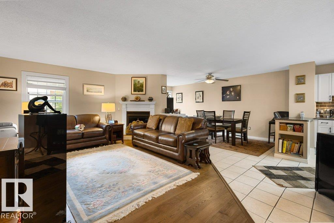
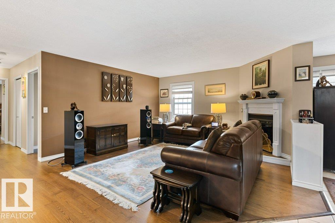
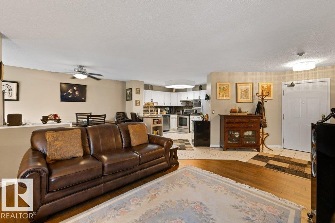
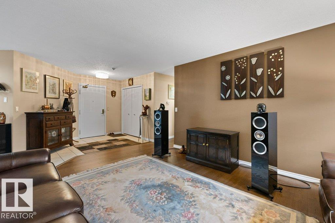
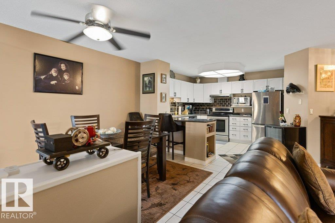
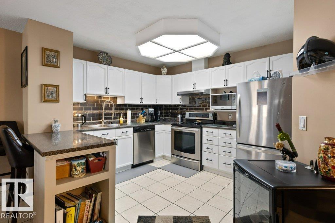
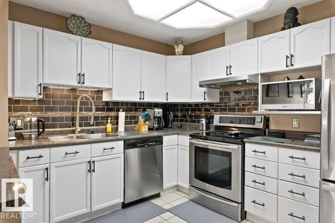
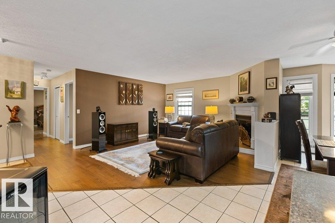
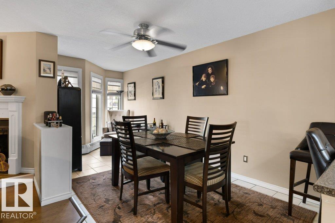
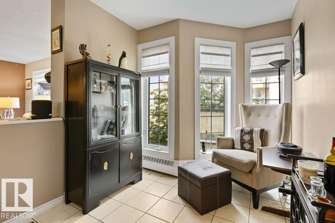
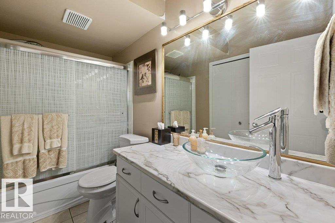
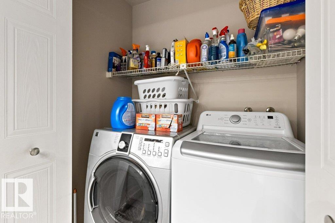
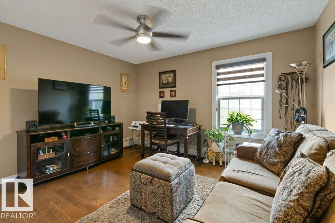
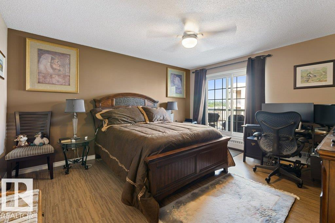
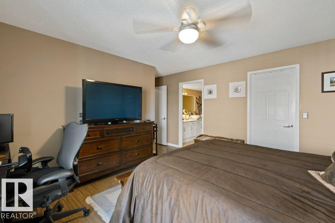
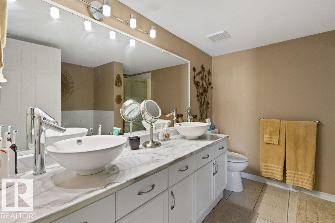
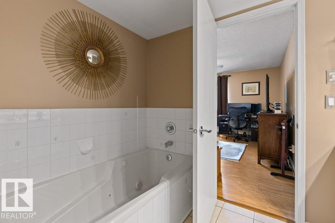
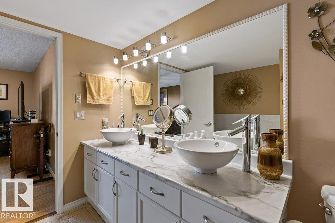
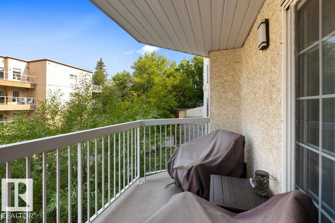
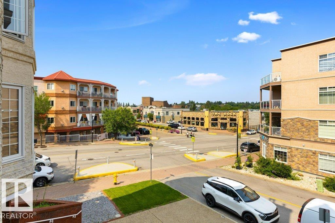
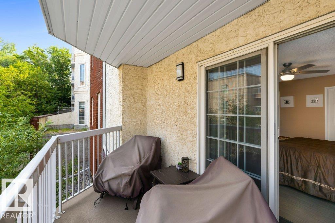
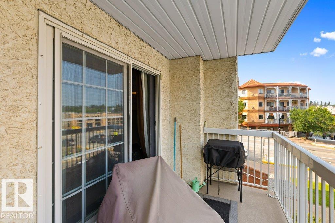
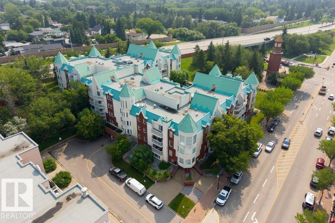
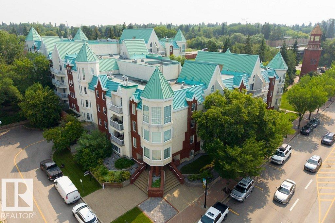
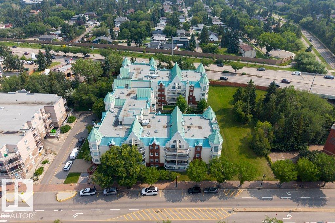
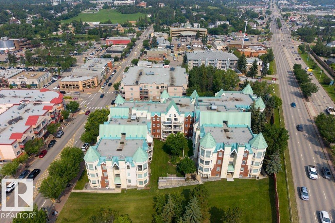
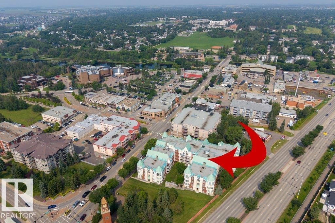
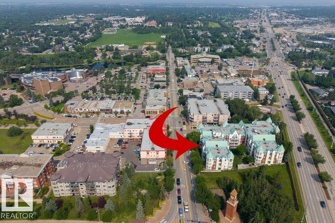
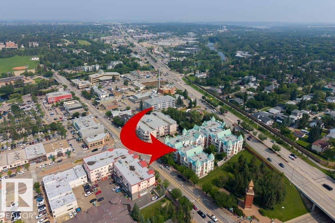
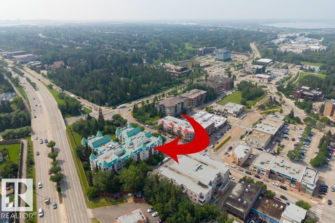
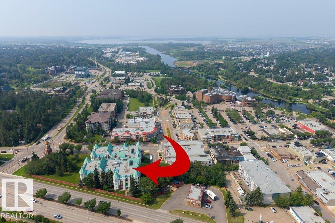
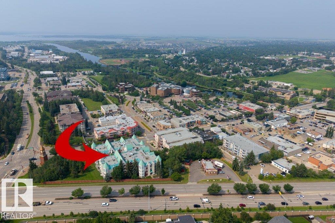
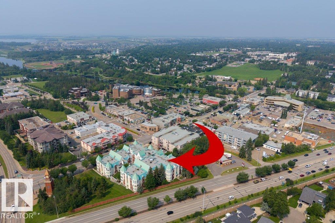
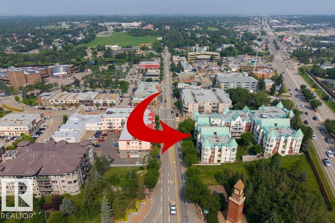
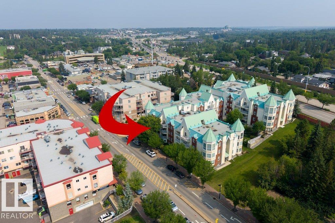
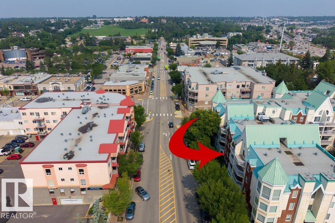
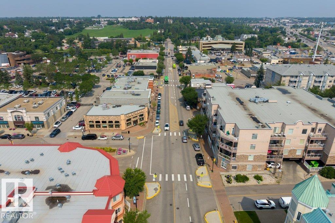
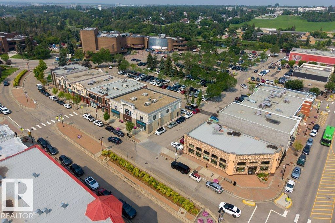
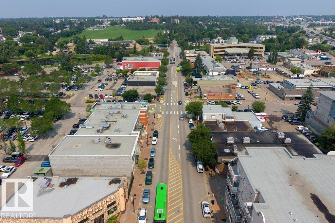
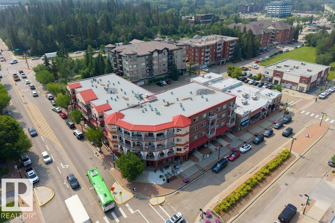
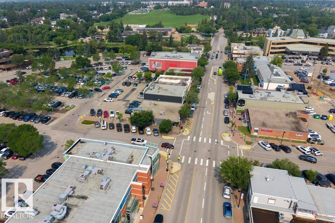
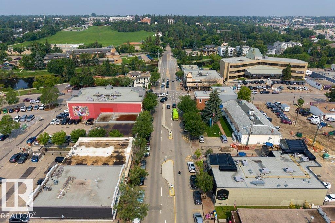
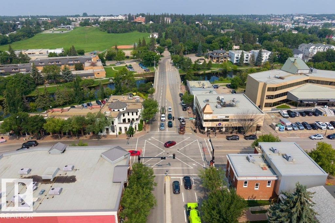
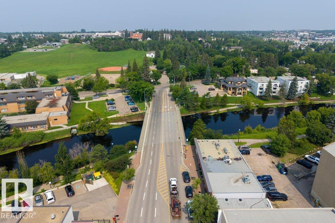
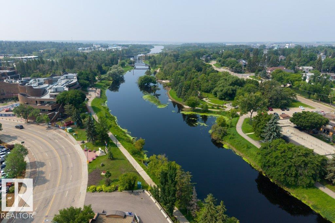
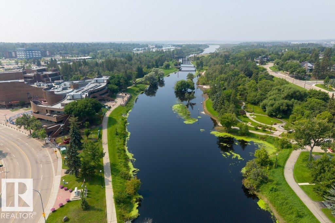
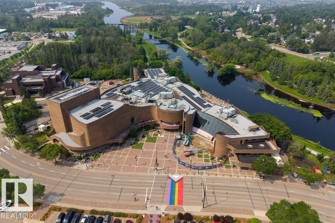
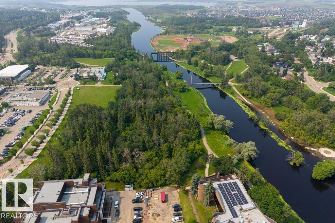
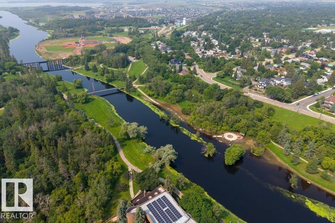
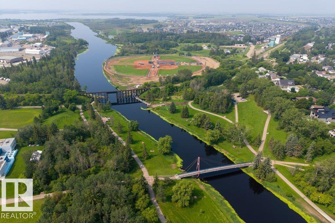
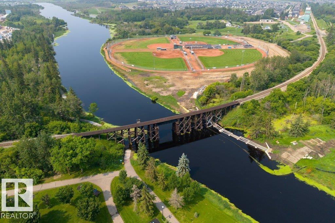
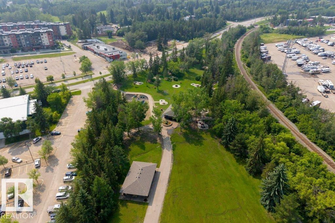
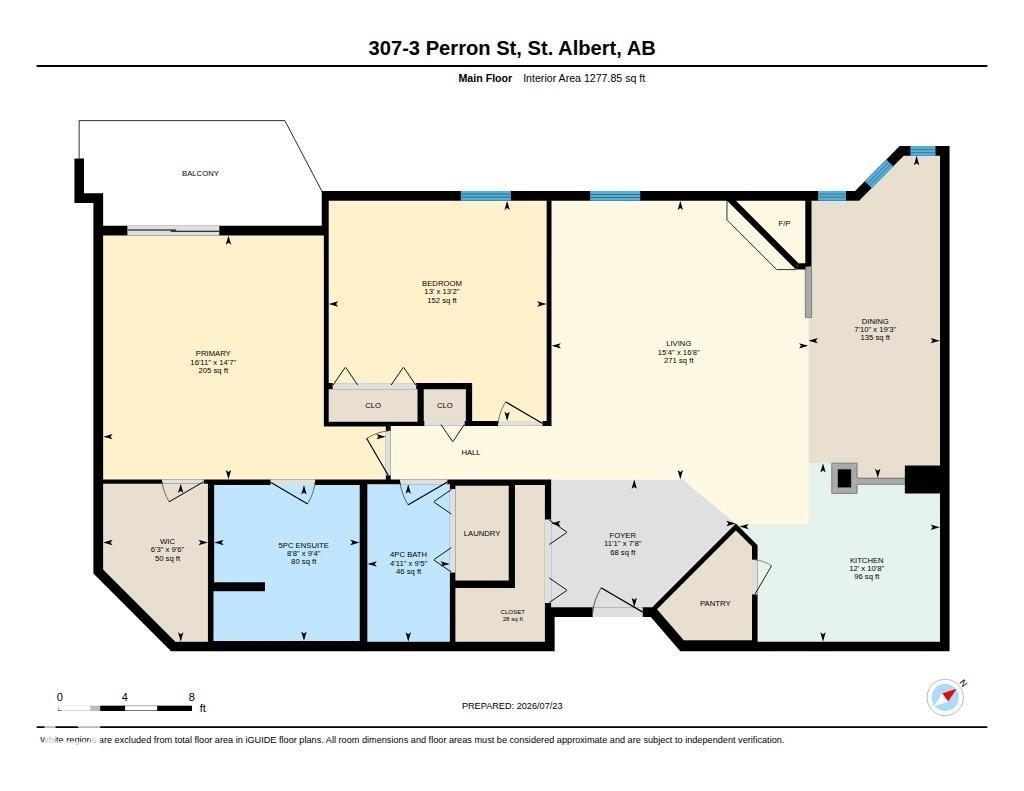
Experience the best of downtown St. Albert living in this beautifully updated 1,277 sq. ft. condo, just steps from the Farmers’ Market, Sturgeon River trails, restaurants, cafés, shopping and all the amenities that make this one of the city’s most desirable locations. This spacious home offers 2 bedrooms, 2 bathrooms and a bright, functional layout featuring hardwood, cork and ceramic tile flooring, a large pantry, in-suite storage and custom blinds. The updated kitchen boasts an induction stove, fully vented hood fan and included appliances. Relax by the remodelled fireplace with its striking copper-tiled hearth or unwind on your private balcony overlooking the peaceful terraced courtyard. Two underground parking stalls on the same level as the unit add incredible convenience. The building has also seen major updates, including refurbished elevators, an upgraded fire alarm system and a replaced hot water tank. (id:53676)
1:00 pm
Ends at:3:00 pm
| Bathroom Total | 2 | Bedrooms Total | 2 |
| Appliances | Dishwasher, Dryer, Hood Fan, Refrigerator, Washer, Stove | Basement Type | None |
| Constructed Date | 1991 | Heating Type | Hot Water Radiator Heat |
| Size Interior | 1278 Sqft | Type | Apartment |
| Underground |
| Acreage | No | Land Amenities | Golf Course, Public Transit, Shopping |
| Level | Type | Dimensions |
|---|---|---|
| Main Level | Living Room | 5.09 m x 4.69 m |
| Main Level | Dining Room | 5.88 m x 2.4 m |
| Main Level | Kitchen | 3.26 m x 3.66 m |
| Main Level | Primary Bedroom | 4.45 m x 5.16 m |
| Main Level | Bedroom 2 | 4.02 m x 3.98 m |

Start Your Mortgage Application
