
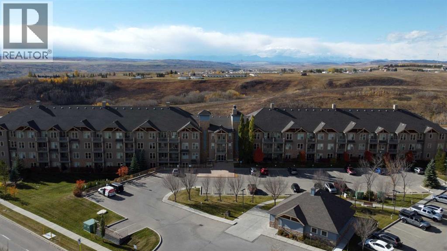
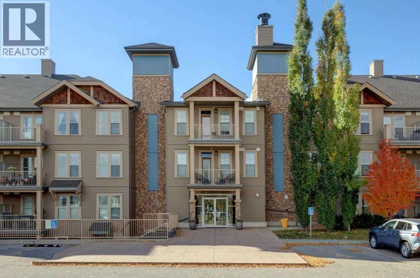
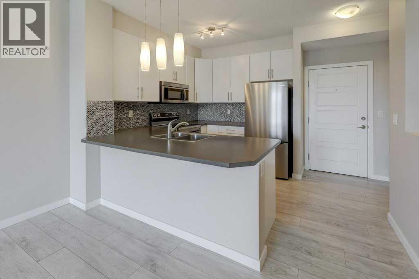
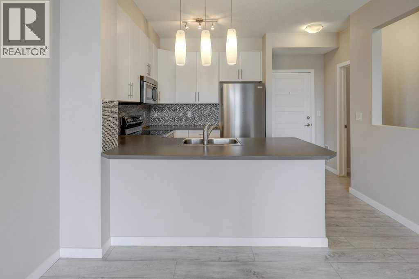
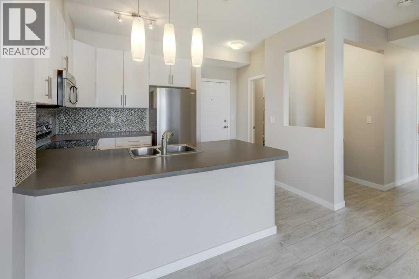
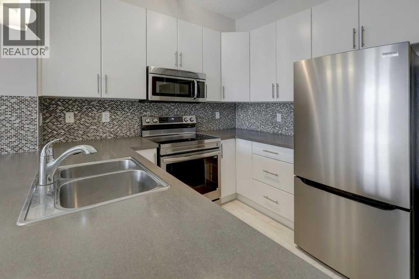
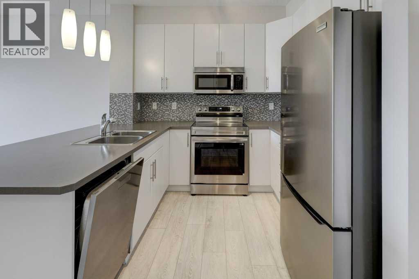
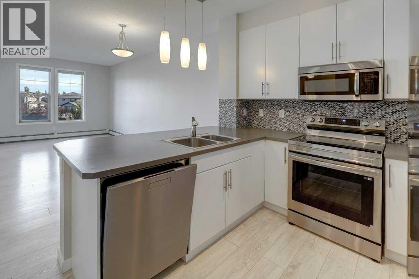
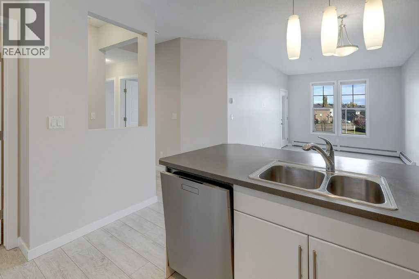
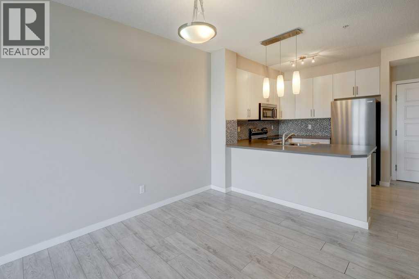
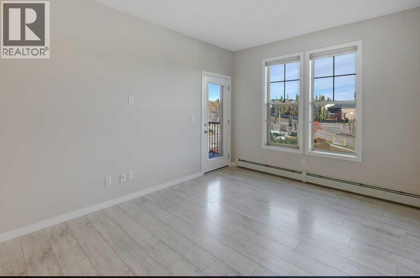
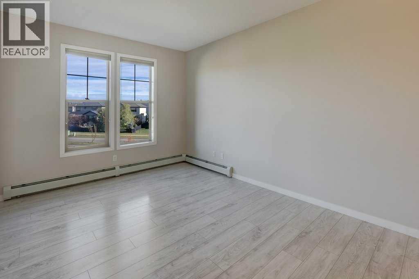
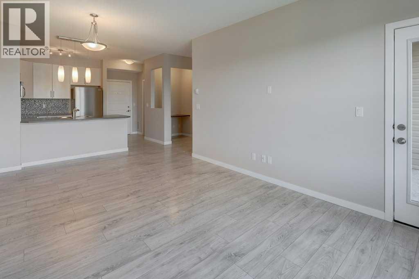
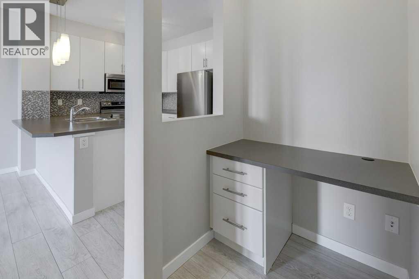
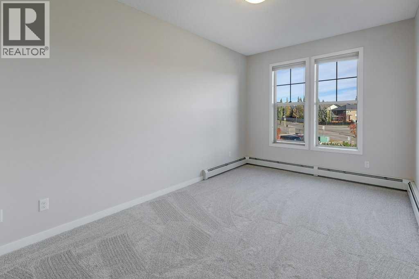
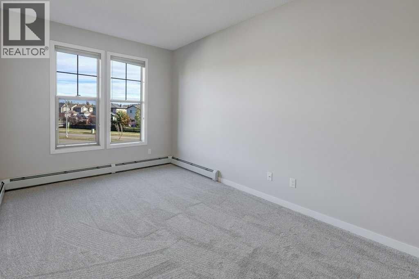
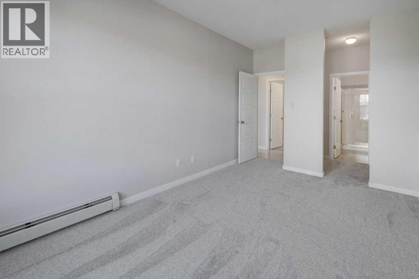
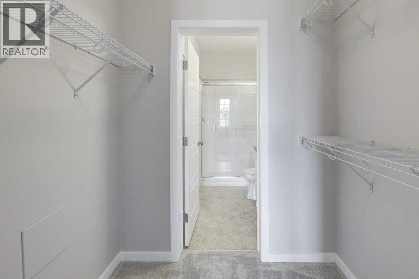
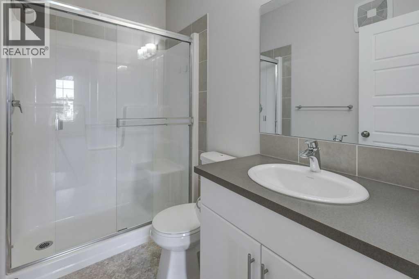
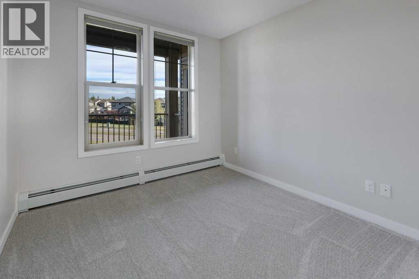
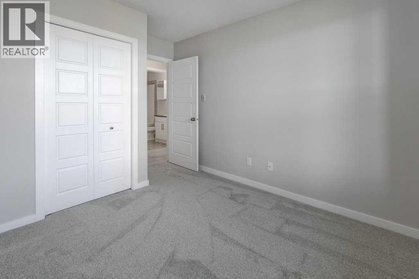
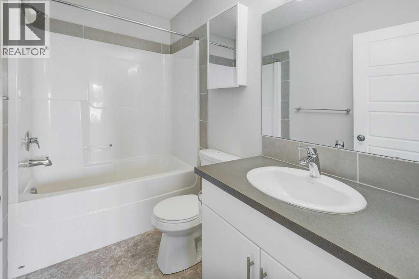
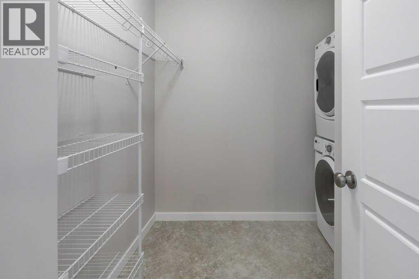
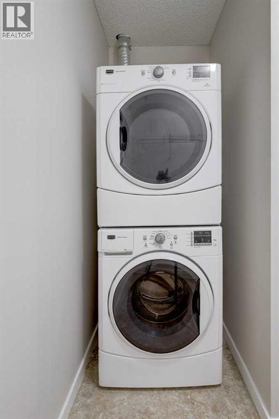
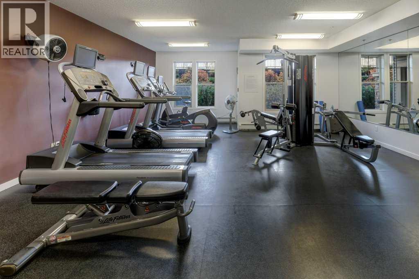
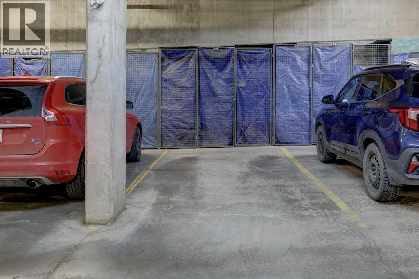
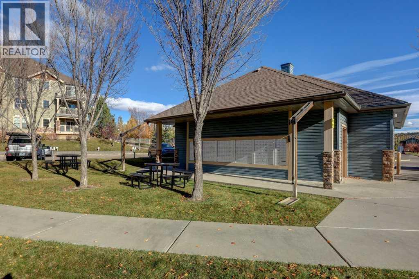
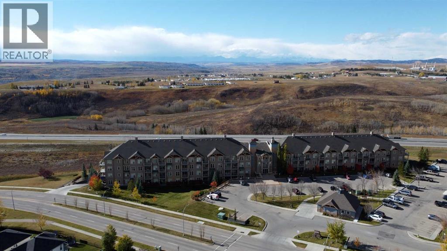
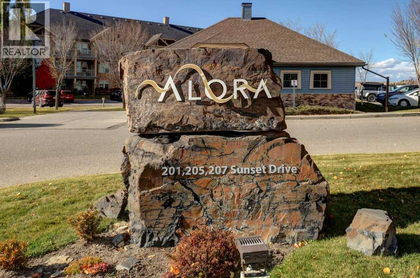
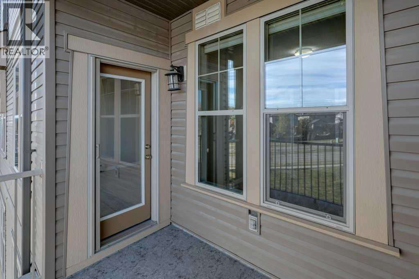
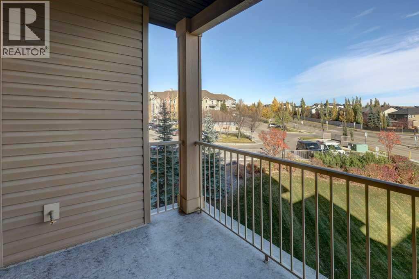
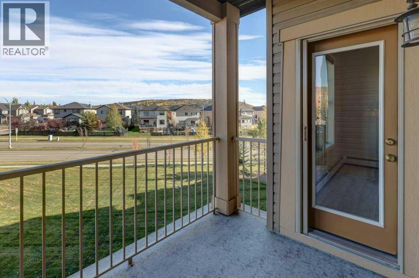
Welcome to this beautifully refreshed, move-in-ready 2-bedroom, 2-bathroom condo in the desirable Alora complex, nestled in Cochrane’s sought-after Sunset Ridge community! Thoughtfully updated with fresh paint, brand-new carpeting, and new stainless steel appliances, this home offers a clean, modern feel and the convenience of low-maintenance living. The functional layout features two bedrooms and two full bathrooms, providing flexibility for first-time buyers, down-sizers, or those looking for a comfortable place to call home. Enjoy the added convenience of titled underground parking, complete with a storage cage for your extra belongings. Ideally situated, you'll appreciate easy access to nearby parks, pathways, schools, and everyday amenities, all while enjoying Cochrane's small-town charm. Located within walking distance to the Historic Cochrane Ranch & Cochrane's amazing path system as well as a short walk to restaurants, coffee shop, bakery, dentist, hairdresser, liquor store, gas station, convenience store & other amenities. Canmore & Banff - only 45 minutes away. With its recent updates and move-in-ready appeal, this is a fantastic opportunity to settle into a beautiful home without the hassle of renovations. Amenities include a Gym located in building 207, rentable guest suites and ample visitor parking. Pet policy: one cat or one dog 18lbs max. Simply move in and enjoy! (id:53676)
| Bathroom Total | 2 | Bedrooms Above Ground | 2 |
| Bedrooms Total | 2 | Appliances | Washer, Refrigerator, Dishwasher, Range, Dryer, Microwave Range Hood Combo |
| Constructed Date | 2013 | Construction Material | Wood Frame |
| Construction Style Attachment | Attached | Cooling Type | None |
| Exterior Finish | Vinyl Siding | Flooring Type | Carpeted, Laminate, Vinyl |
| Heating Type | Baseboard Heaters | Stories Total | 4 |
| Size Interior | 860 Sqft | Total Finished Area | 859.91 Sqft |
| Type | Apartment |
| Visitor Parking | |
| Underground |
| Acreage | No | Land Amenities | Park, Playground, Schools, Shopping |
| Size Total Text | Unknown | Zoning Description | R-hd |
| Level | Type | Dimensions |
|---|---|---|
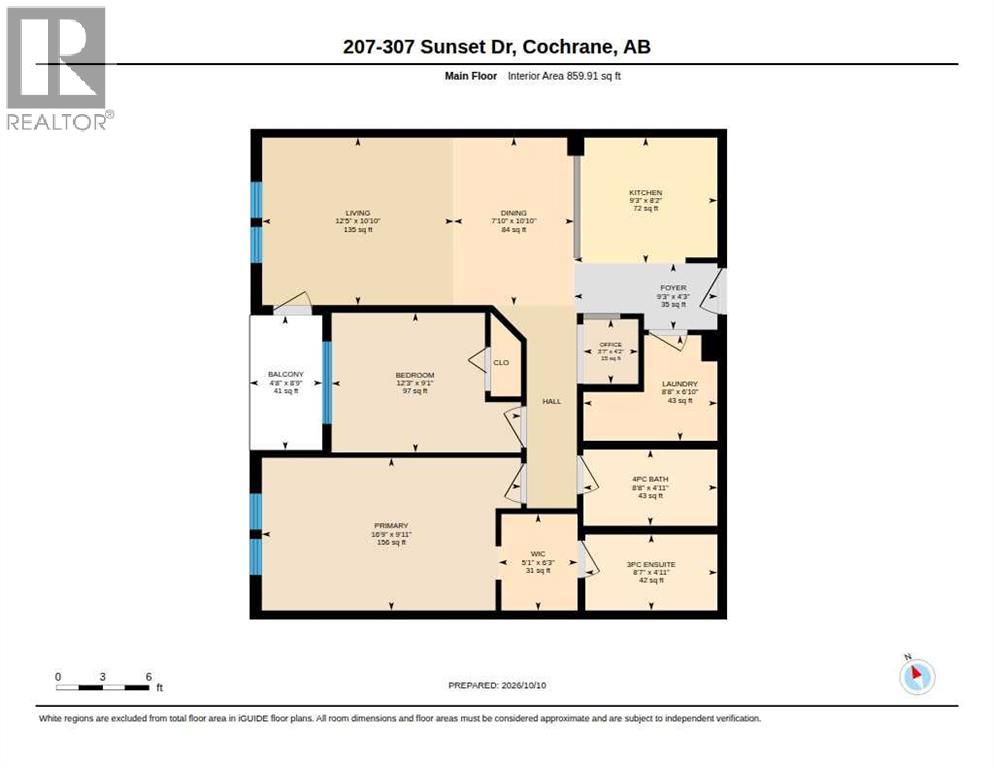
| Main Level | 3pc Bathroom | 8.58 Ft x 4.92 Ft |
| Main Level | 4pc Bathroom | 8.67 Ft x 4.92 Ft |
| Main Level | Bedroom | 12.25 Ft x 9.08 Ft |
| Main Level | Dining Room | 7.83 Ft x 10.83 Ft |
| Main Level | Foyer | 9.25 Ft x 4.25 Ft |
| Main Level | Kitchen | 9.25 Ft x 8.17 Ft |
| Main Level | Laundry Room | 8.67 Ft x 6.83 Ft |
| Main Level | Living Room | 12.42 Ft x 10.83 Ft |
| Main Level | Office | 3.58 Ft x 4.17 Ft |
| Main Level | Primary Bedroom | 16.75 Ft x 9.92 Ft |
| Main Level | Other | 5.08 Ft x 6.25 Ft |

Start Your Mortgage Application
