
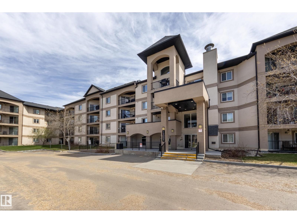
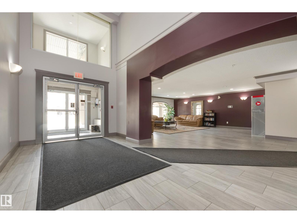
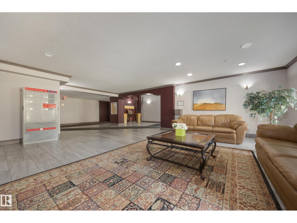
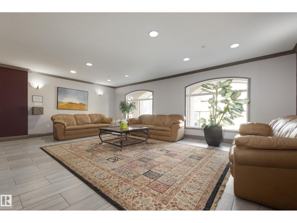
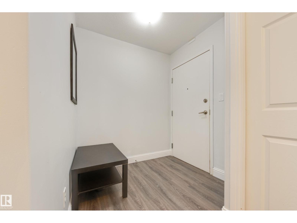
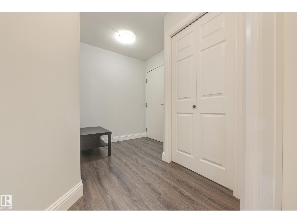
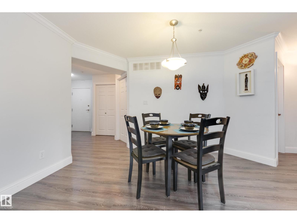
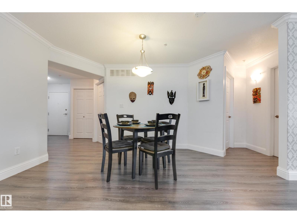
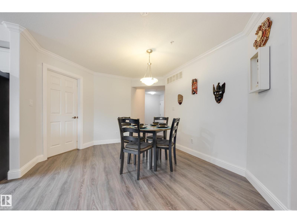
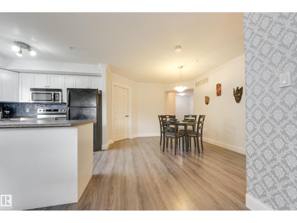
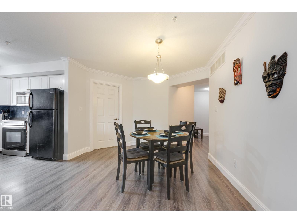
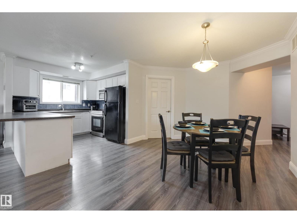
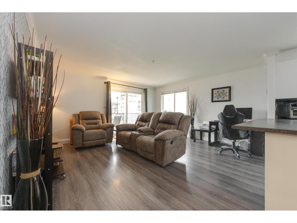
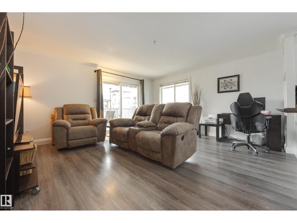
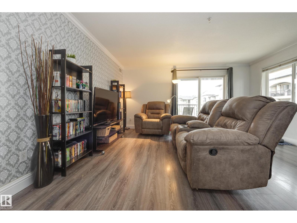
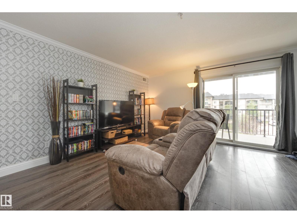
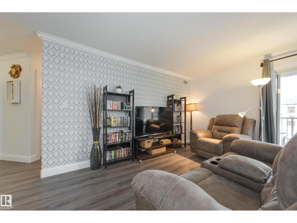
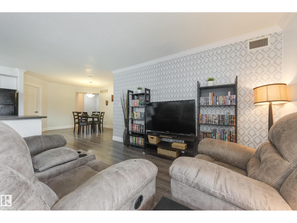
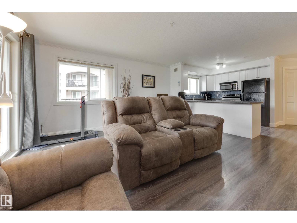
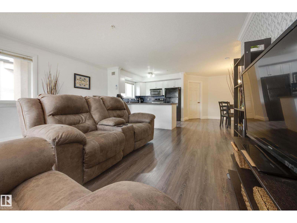
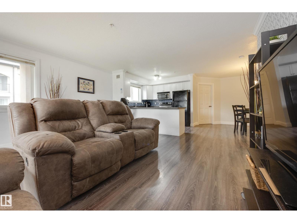
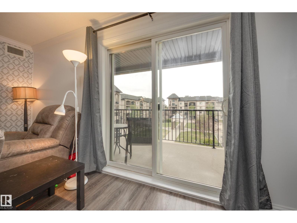
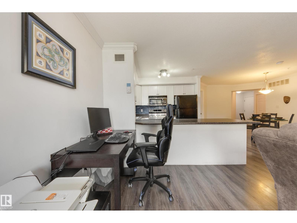
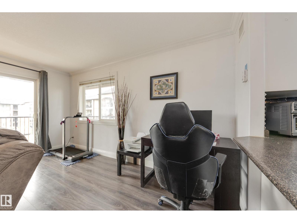
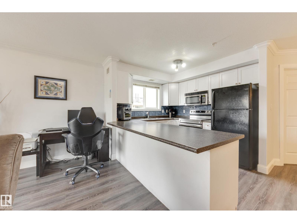
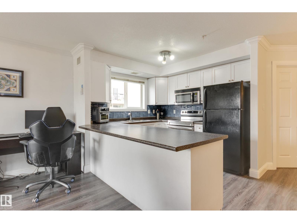
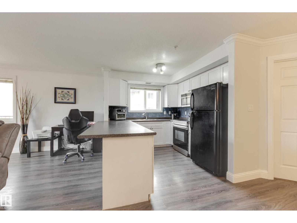
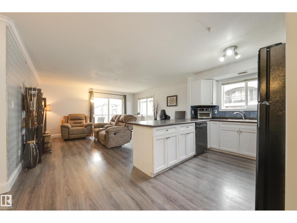
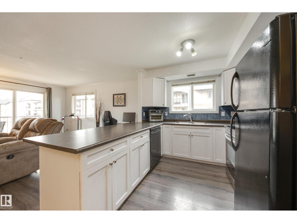
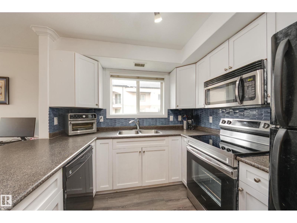
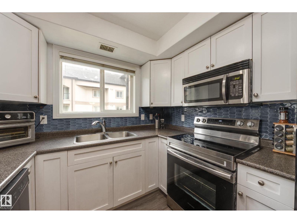
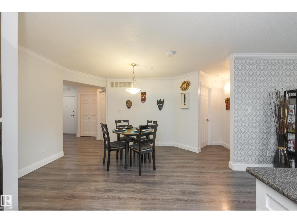
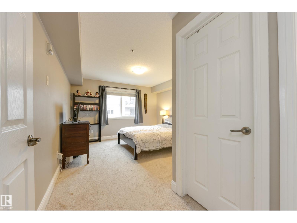
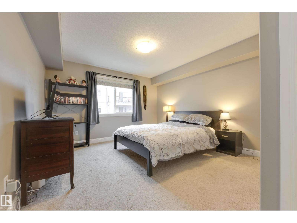
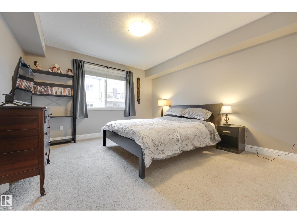
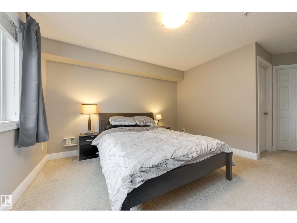
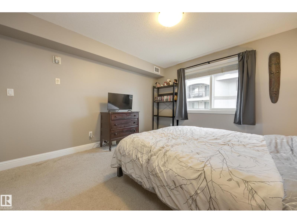
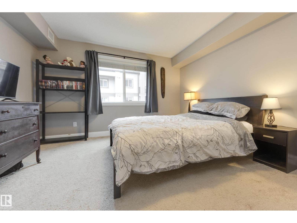
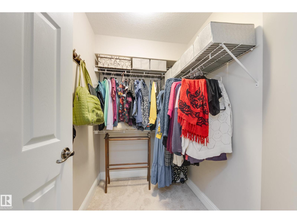
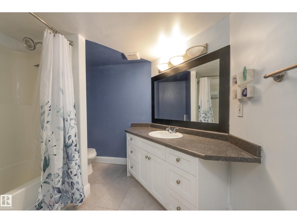
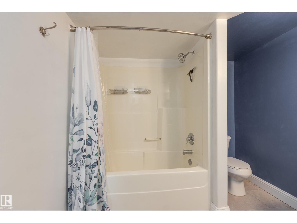
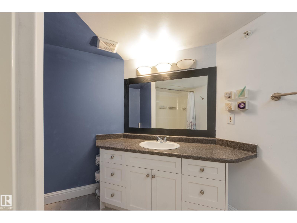
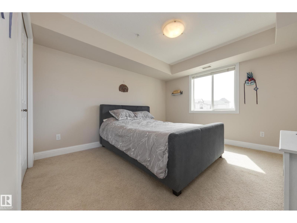
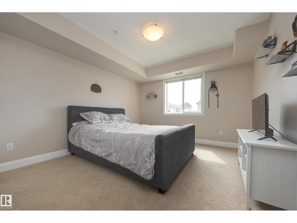
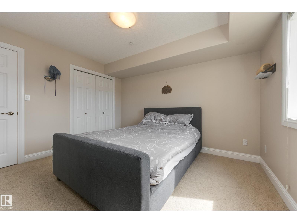
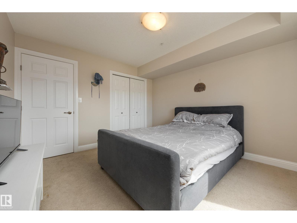
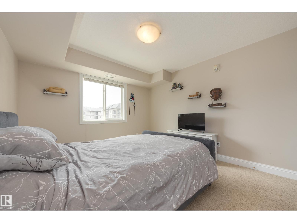
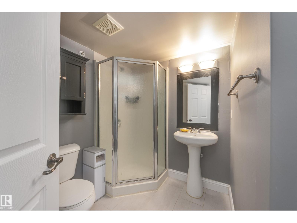
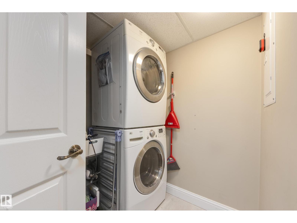
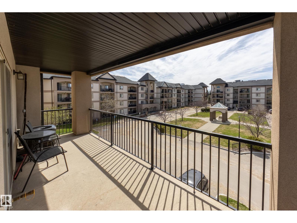
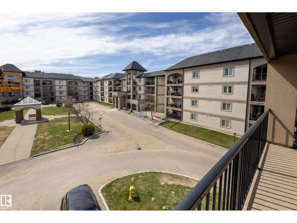
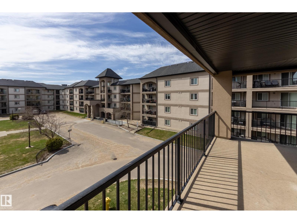
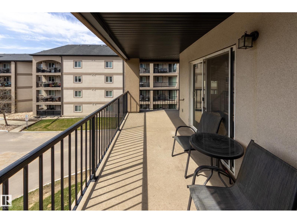
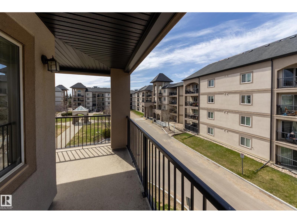
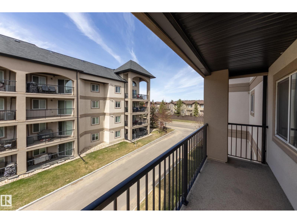
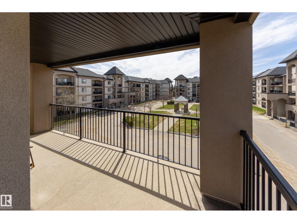
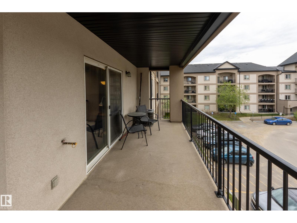
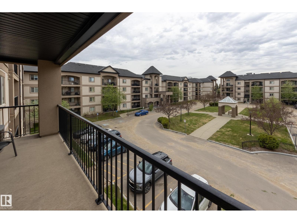
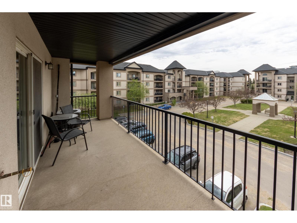
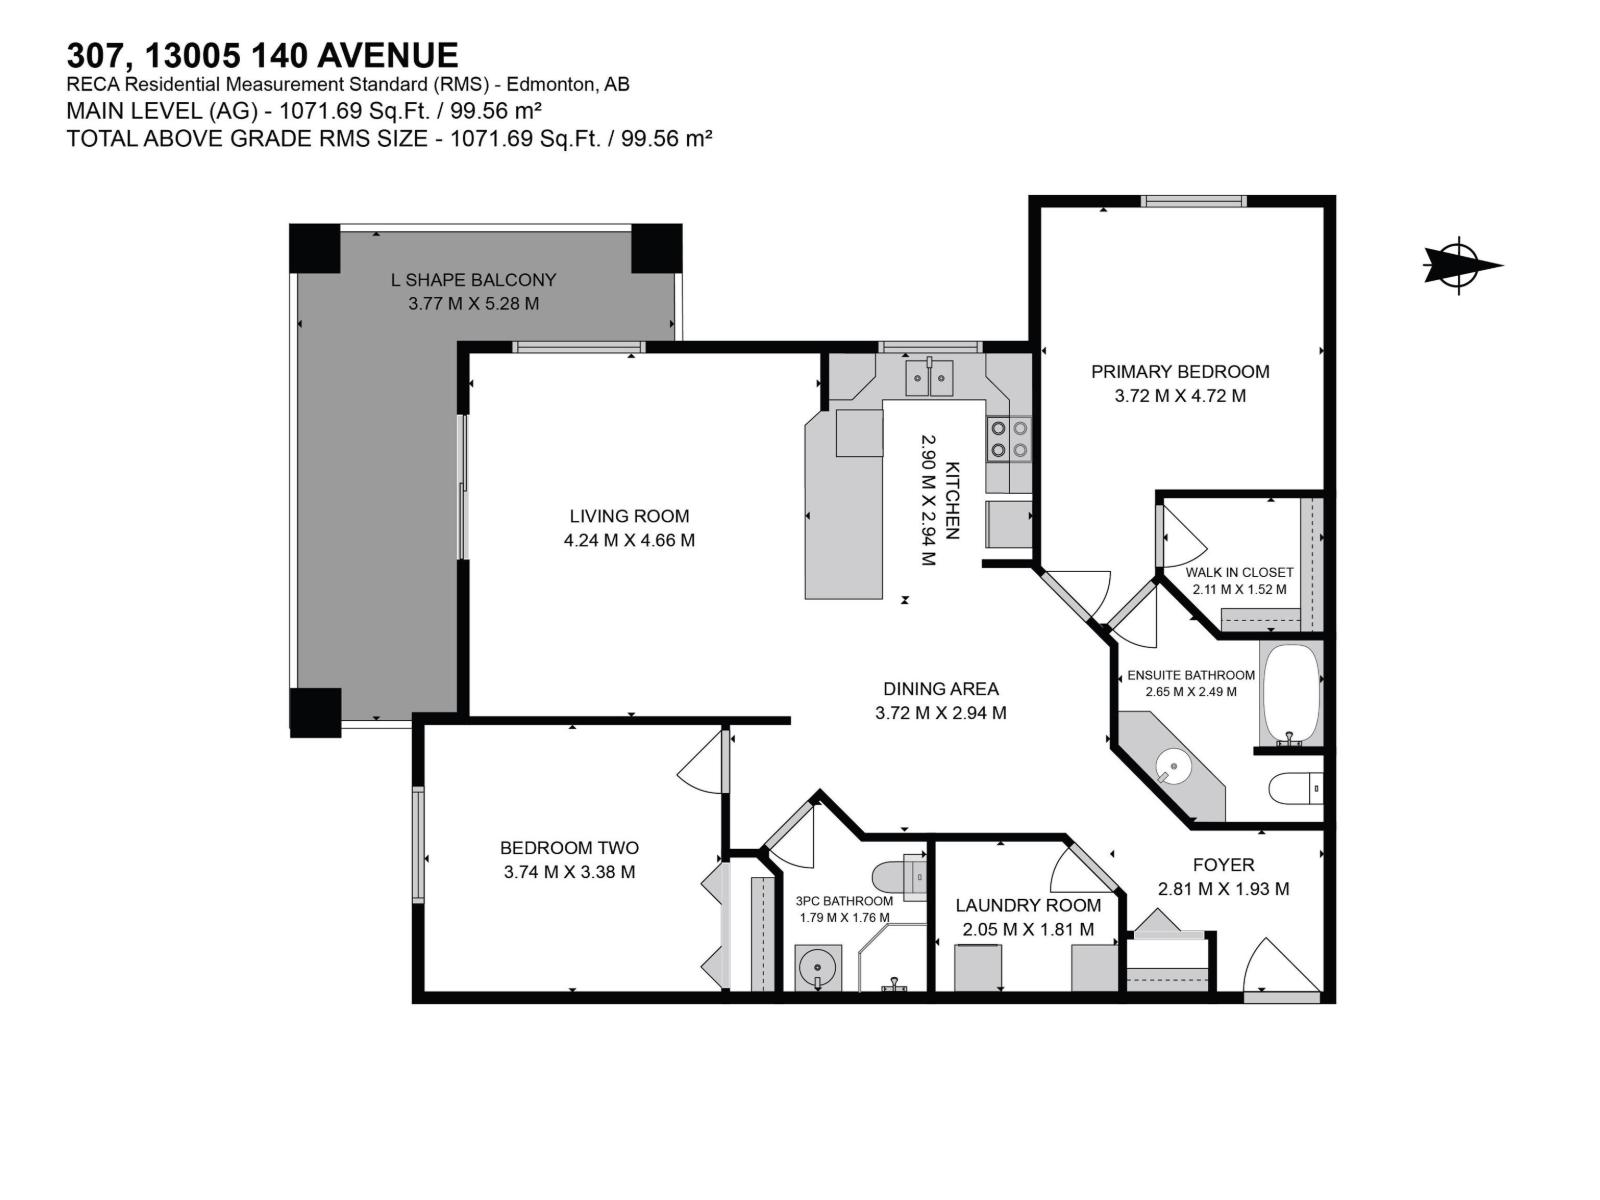
Welcome to this spacious 1,071 sq.ft. third-floor corner unit in Palisades Park Villas! This bright, air-conditioned home offers 2 bedrooms, 2 full bathrooms, and an open-concept layout that's perfect for both everyday living and entertaining. The kitchen overlooks the dining and living areas, while the corner location and large windows fill the home with natural light. Step onto the impressive wrap-around balcony with south and west exposure, a natural gas BBQ hookup and courtyard views, an ideal place to relax on warm summer evenings. The primary bedroom features a walk-in closet and private 4-piece ensuite, while the second bedroom and full bathroom are perfect for guests or a home office. Enjoy in-suite laundry, plus 2 titled parking stalls: one heated underground stall(92) with a storage cage conveniently located near the elevator, and one surface stall(183) near the building entrance. Close to shopping, restaurants, parks, walking trails and public transit, with easy access to major commuter routes. (id:53676)
| Bathroom Total | 2 | Bedrooms Total | 2 |
| Amenities | Vinyl Windows | Appliances | Dishwasher, Dryer, Microwave Range Hood Combo, Refrigerator, Stove, Washer, Window Coverings |
| Basement Type | None | Constructed Date | 2004 |
| Cooling Type | Central Air Conditioning | Heating Type | Coil Fan |
| Size Interior | 1072 Sqft | Type | Apartment |
| Stall | |
| Underground |
| Acreage | No | Land Amenities | Schools, Shopping |
| Size Irregular | 85.98 | Size Total | 85.98 M2 |
| Size Total Text | 85.98 M2 |
| Level | Type | Dimensions |
|---|---|---|
| Main Level | Living Room | 4.66 m x 4.24 m |
| Main Level | Dining Room | 2.94 m x 2.33 m |
| Main Level | Kitchen | 2.94 m x 2.9 m |
| Main Level | Primary Bedroom | 4.72 m x 3.72 m |
| Main Level | Bedroom 2 | 3.74 m x 3.38 m |
| Main Level | Laundry Room | 2.05 m x 1.81 m |

Start Your Mortgage Application
