
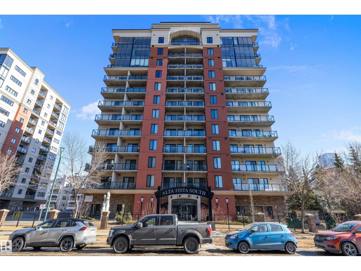
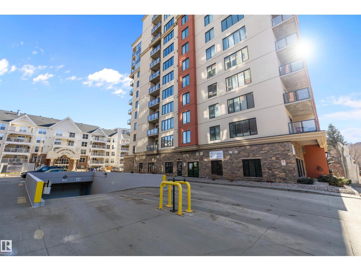
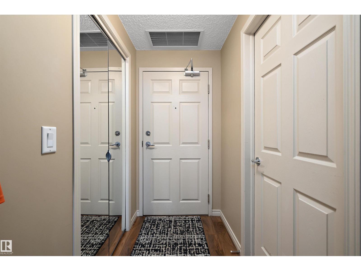
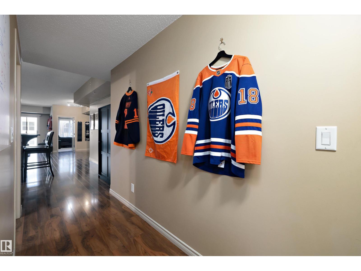
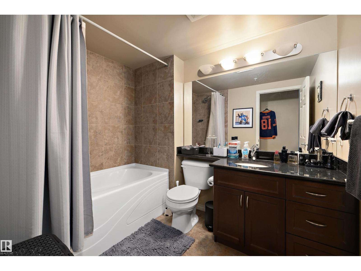
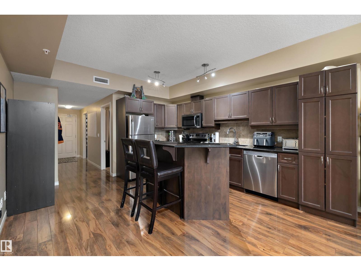
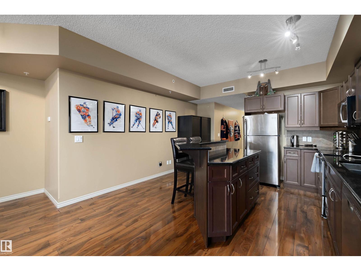
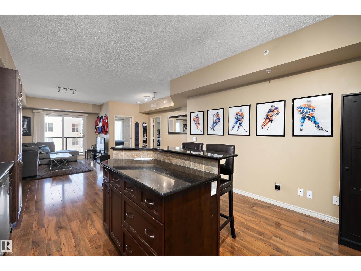
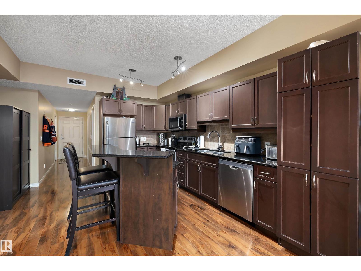
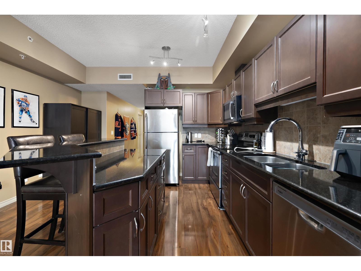
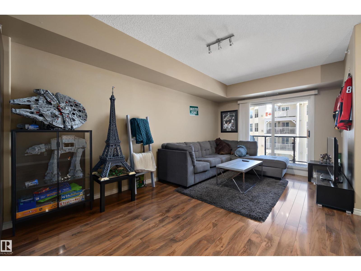
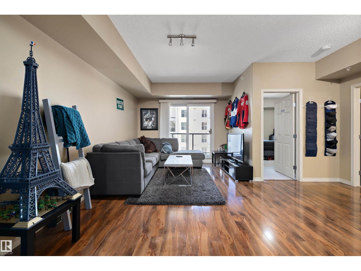
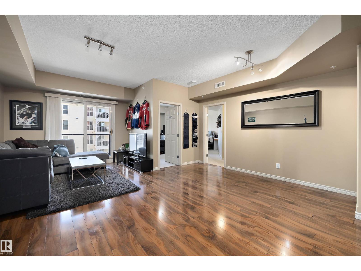
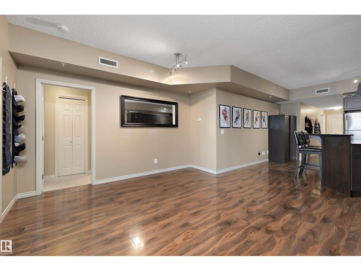
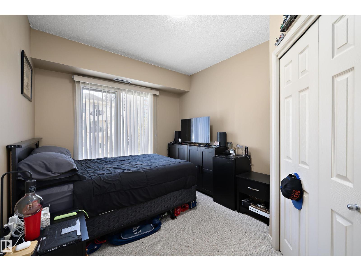
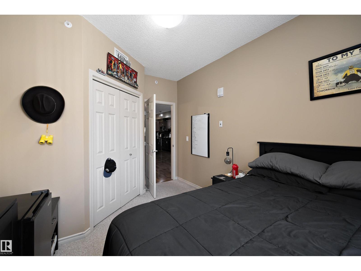
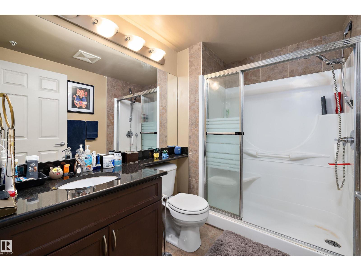
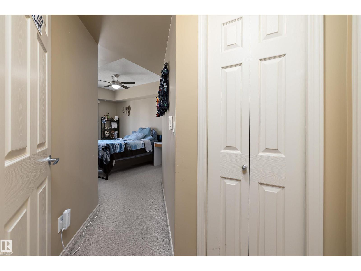
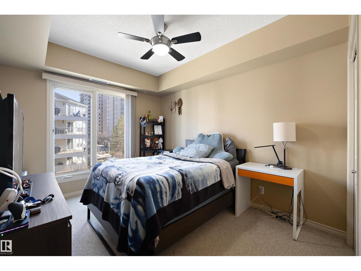
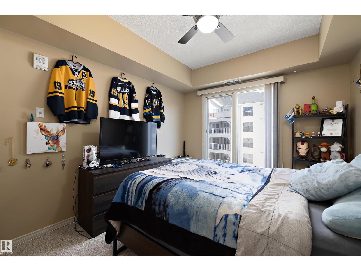
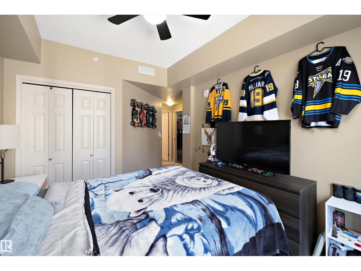
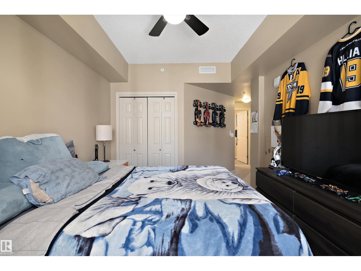
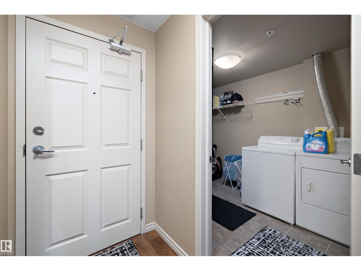
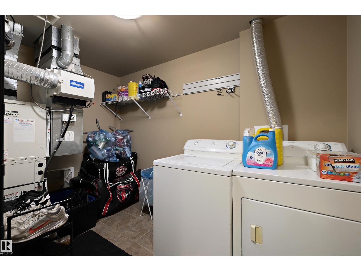
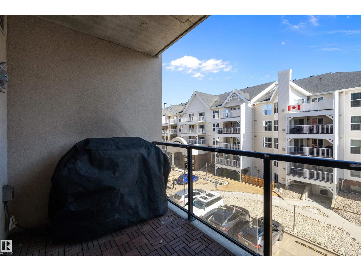
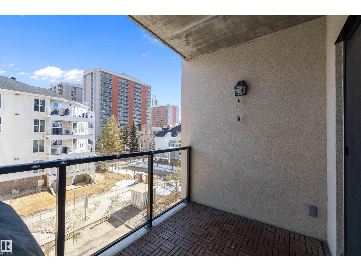
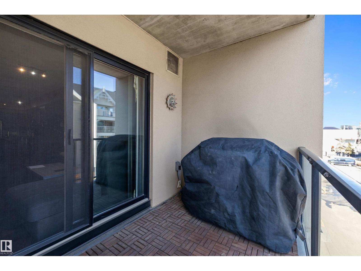
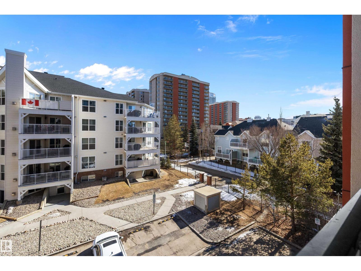
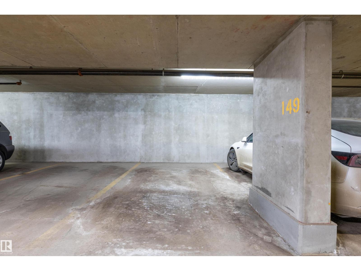
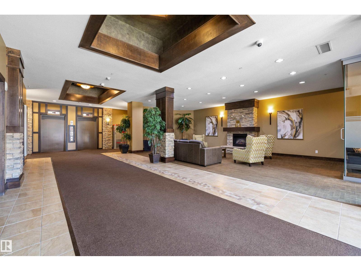
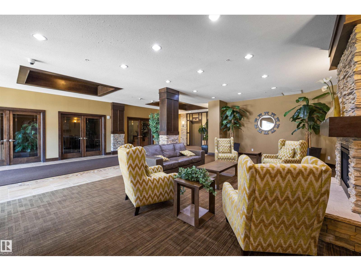
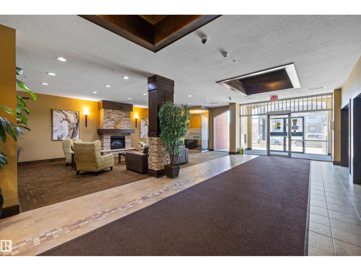
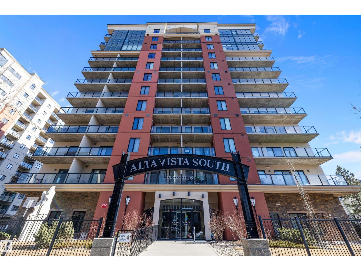
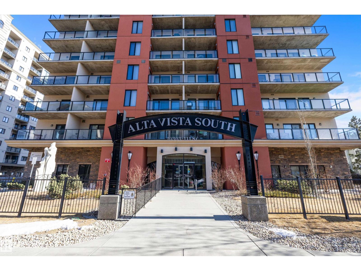
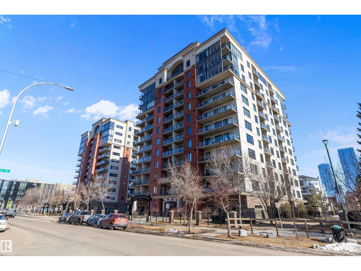
Discover stylish city living at the Alta Vista South, an executive concrete building just steps from the MacEwan University and surrounding downtown amenities. This beautiful 2-bedroom, 2-bath suite offers a bright, open layout designed for modern living. Rich engineered flooring flows throughout, complemented by 9-ft ceilings, dark cabinetry, a ceramic backsplash, and upgraded stainless steel appliances. The island-style kitchen features granite countertops and a convenient corner pantry, opening to a welcoming dining area—perfect for entertaining. Both bedrooms are large and offer great storage space and full bathrooms. You will also enjoy a spacious storage room with in-suite laundry and secure underground parking. (id:53676)
| Bathroom Total | 2 | Bedrooms Total | 2 |
| Amenities | Ceiling - 9ft | Appliances | Dishwasher, Dryer, Microwave Range Hood Combo, Refrigerator, Stove, Washer, Window Coverings |
| Basement Type | None | Constructed Date | 2008 |
| Heating Type | Coil Fan | Size Interior | 1044 Sqft |
| Type | Apartment |
| Stall | |
| Underground |
| Acreage | No | Land Amenities | Public Transit, Schools, Shopping |
| Size Irregular | 26.88 | Size Total | 26.88 M2 |
| Size Total Text | 26.88 M2 |
| Level | Type | Dimensions |
|---|---|---|
| Main Level | Living Room | 5.39 m x 3.26 m |
| Main Level | Dining Room | 3.9 m x 2.54 m |
| Main Level | Kitchen | 4.51 m x 2.56 m |
| Main Level | Primary Bedroom | 6.09 m x 3.07 m |
| Main Level | Bedroom 2 | 4.07 m x 2.95 m |
| Main Level | Laundry Room | 3.17 m x 2.15 m |

Start Your Mortgage Application
