
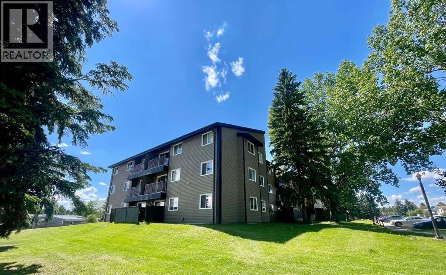
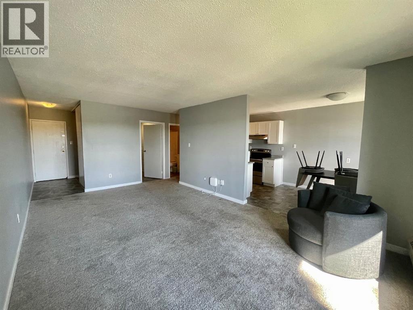
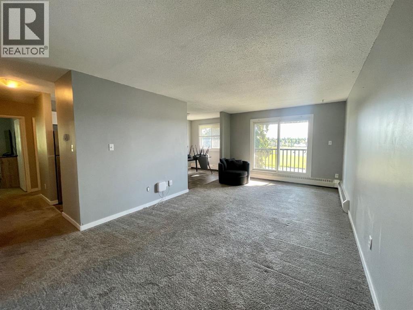
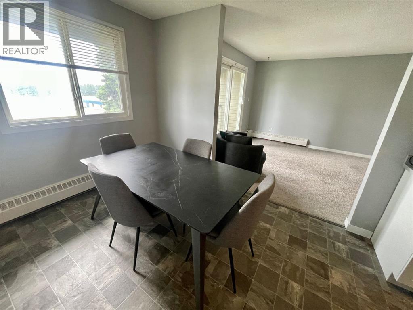
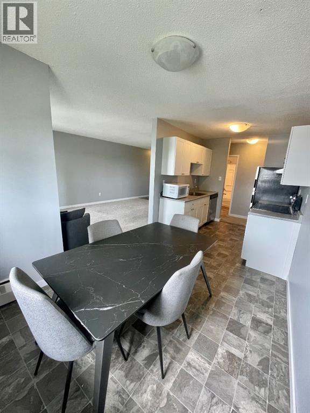
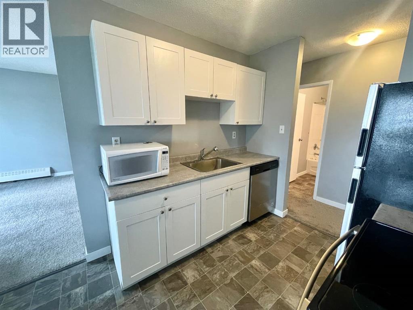
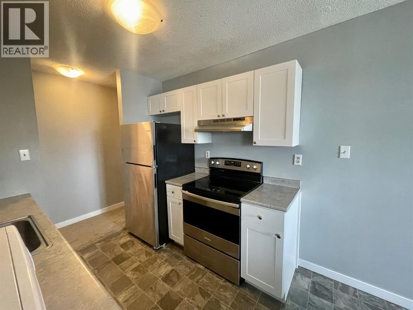
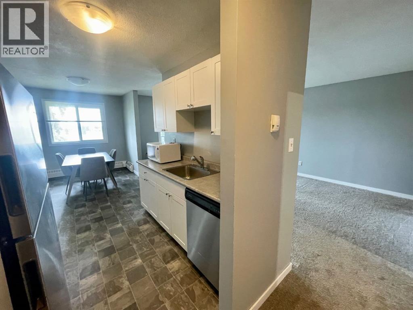
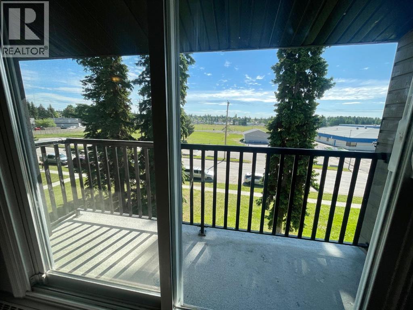
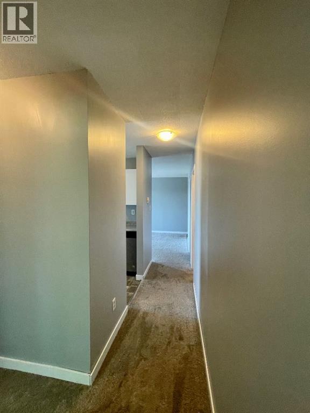
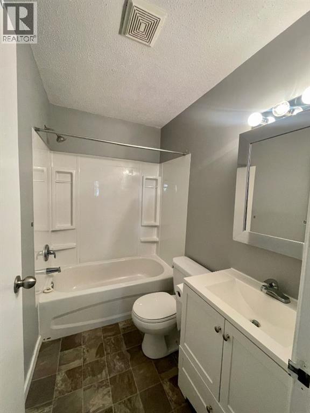
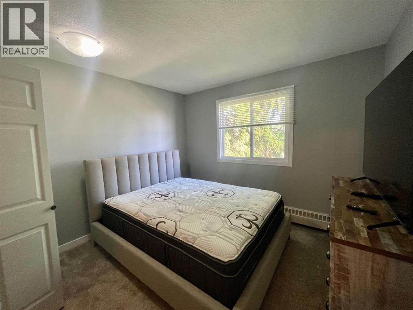
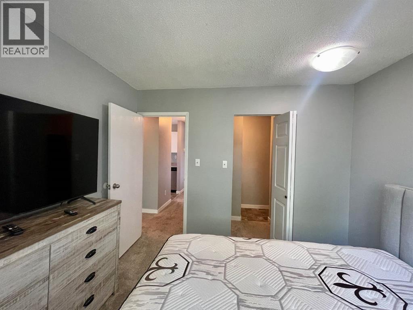
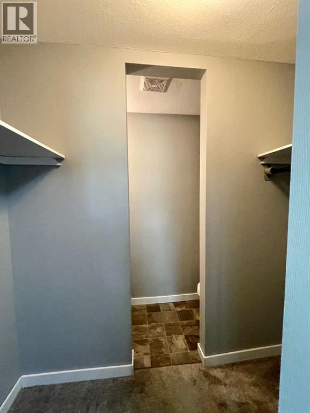
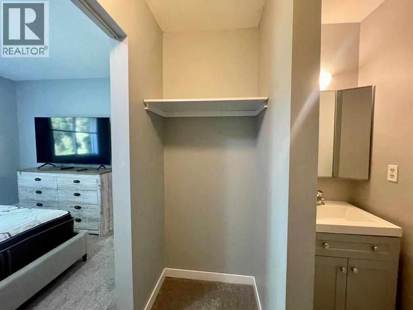
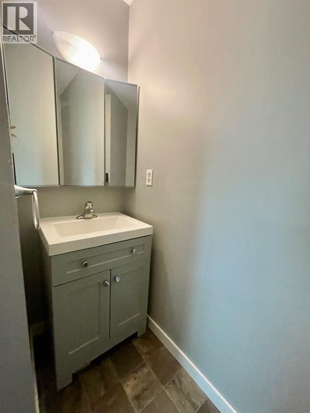
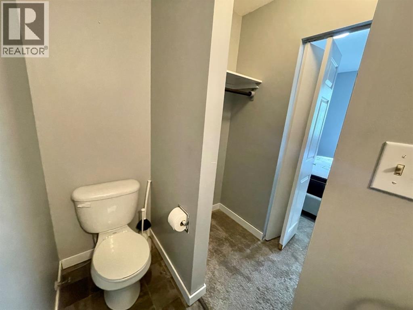
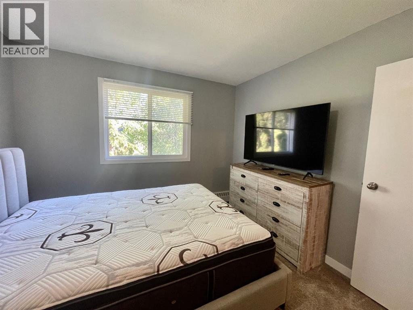
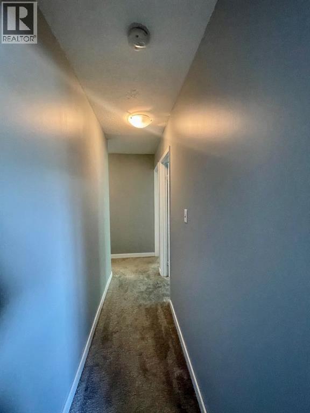
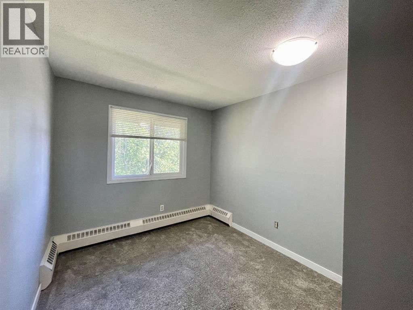
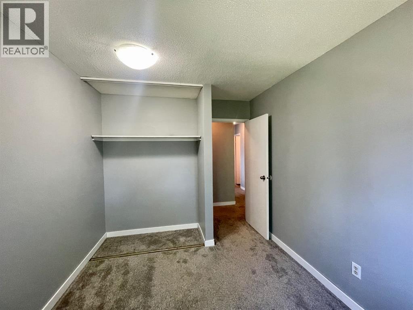
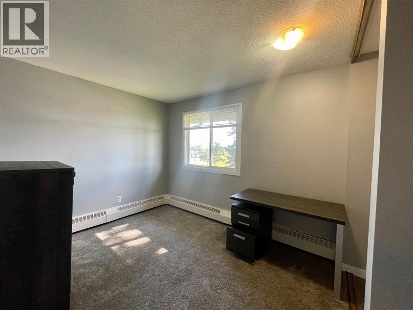
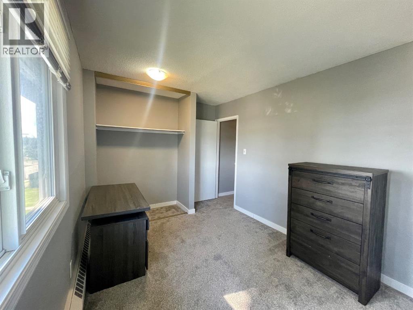
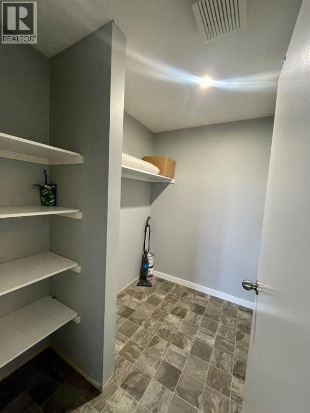
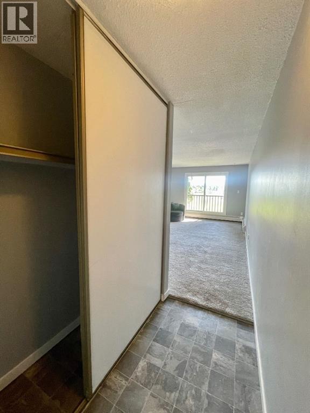
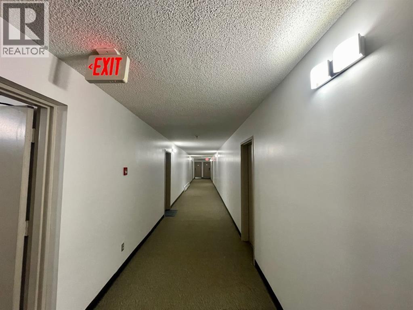
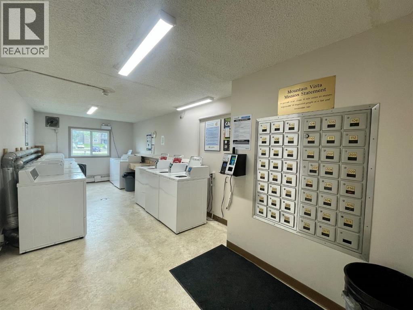
This charming, partially furnished 3 bedroom, 1.5 bathroom condo offers plenty of potential and several recent updates, including newer flooring, paint, cabinetry, bathtub and appliances. Located on the third floor of a well managed building, the unit features a covered southeast facing balcony, perfect for enjoying your morning coffee or simply relaxing outdoors. Residents benefit from on-site management, security cameras, and a convenient main-floor laundry room equipped with upgraded Coinamatic card-operated machines. Ideally situated close to schools, parks, and local amenities, with all town conveniences just minutes away.The property includes one assigned powered parking stall, with additional parking available in the lot and on the street. Whether you're searching for an affordable first home, downsizing, or adding to your investment portfolio, this vacant unit is move-in ready and waiting for its next owner. (id:53676)
| Bathroom Total | 2 | Bedrooms Above Ground | 3 |
| Bedrooms Total | 3 | Appliances | Refrigerator, Dishwasher, Stove |
| Constructed Date | 1978 | Construction Style Attachment | Attached |
| Cooling Type | None | Exterior Finish | Wood Siding |
| Flooring Type | Carpeted, Linoleum | Half Bath Total | 1 |
| Heating Type | Hot Water | Stories Total | 3 |
| Size Interior | 952 Sqft | Total Finished Area | 952 Sqft |
| Type | Apartment |
| Other |
| Acreage | No | Land Amenities | Airport, Golf Course, Park, Playground, Recreation Nearby, Schools, Shopping |
| Size Total Text | Unknown | Zoning Description | R3 |
| Level | Type | Dimensions |
|---|---|---|
| Main Level | Living Room | 19.00 Ft x 6.00 Ft |
| Main Level | Kitchen | 8.00 Ft x 8.00 Ft |
| Main Level | Dining Room | 10.33 Ft x 8.00 Ft |
| Main Level | Other | 7.50 Ft x 3.50 Ft |
| Main Level | Primary Bedroom | 12.00 Ft x 9.00 Ft |
| Main Level | 2pc Bathroom | Measurements not available |
| Main Level | Bedroom | 12.00 Ft x 11.00 Ft |
| Main Level | Bedroom | 10.67 Ft x 9.58 Ft |
| Main Level | Storage | 7.50 Ft x 5.50 Ft |
| Main Level | 4pc Bathroom | Measurements not available |

Start Your Mortgage Application
