
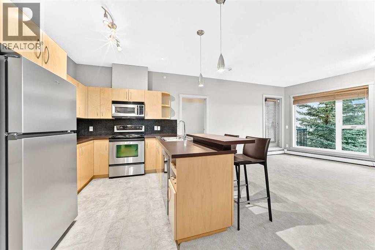
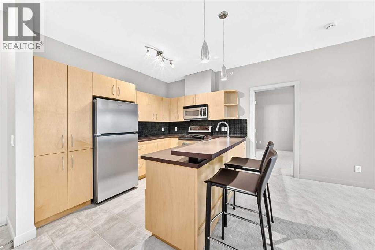
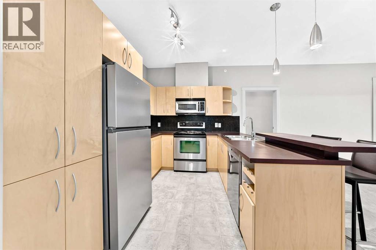
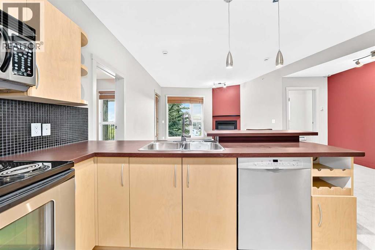
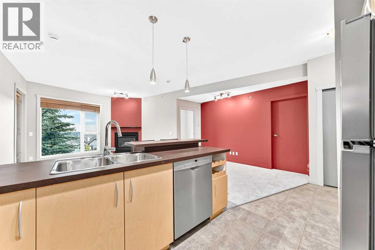
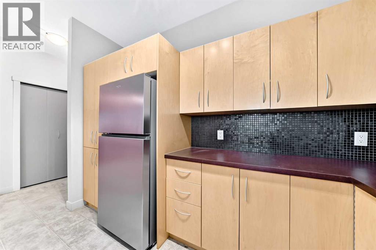
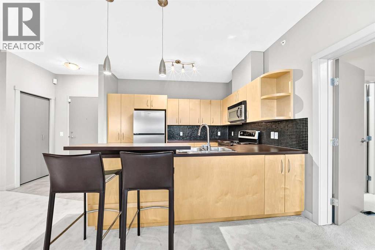
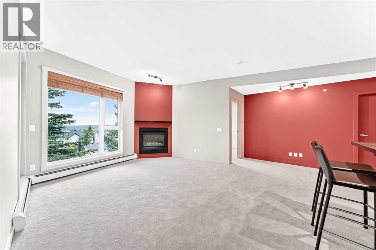
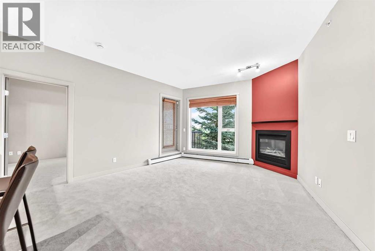
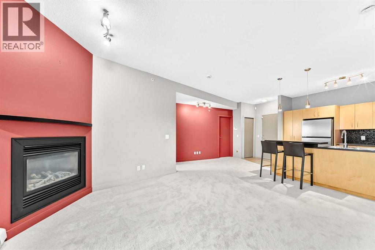
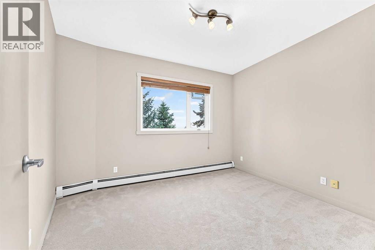
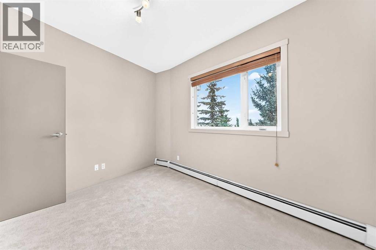
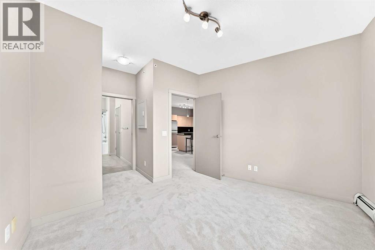
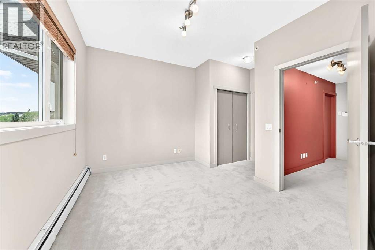
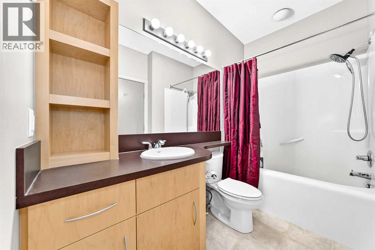
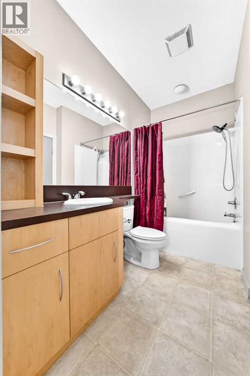
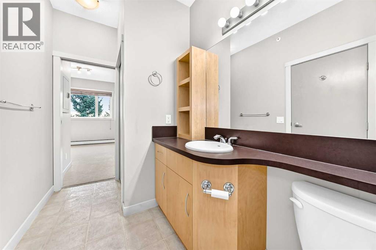
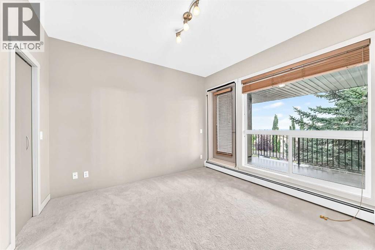
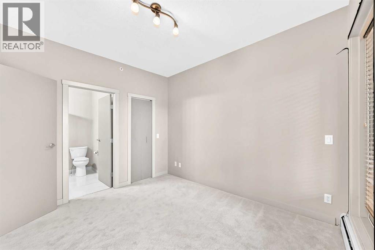
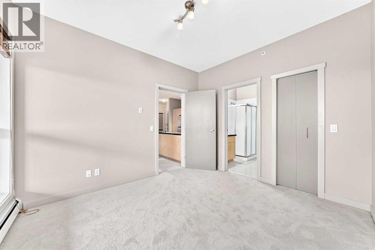
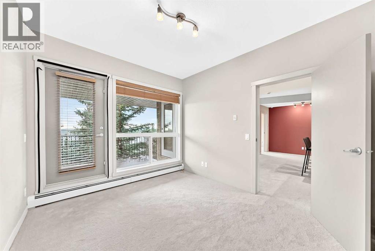
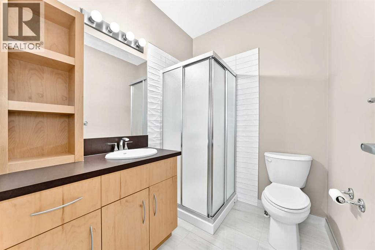
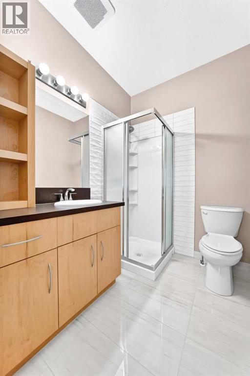
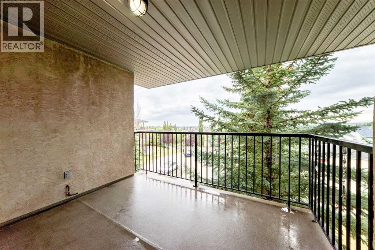
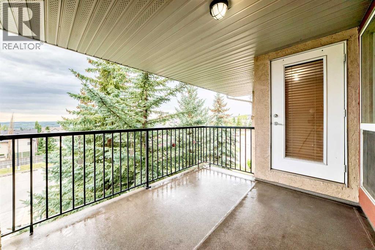
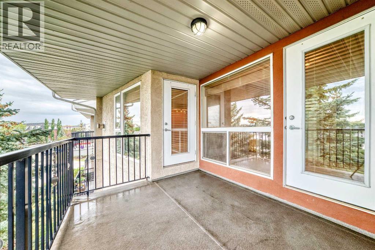
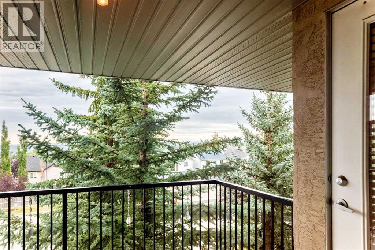
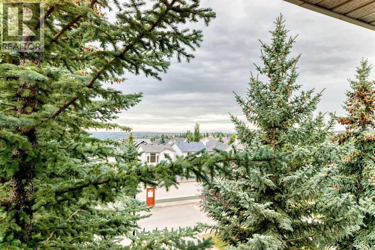
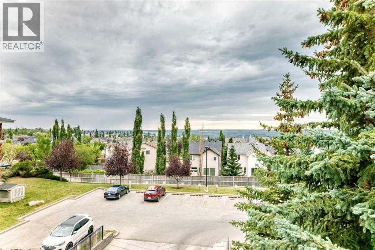
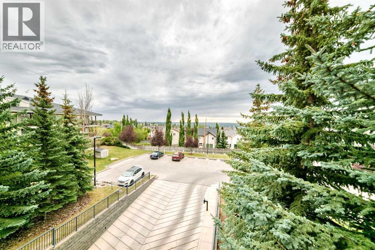
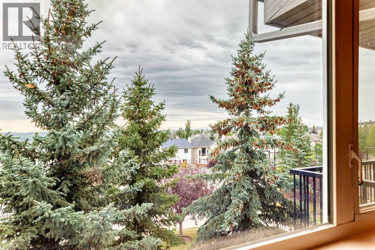
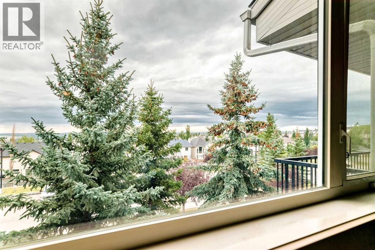
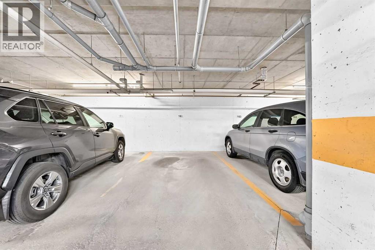
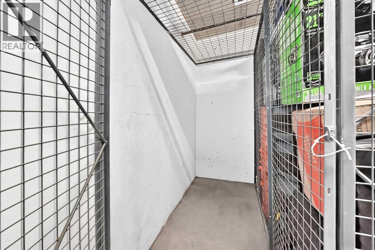
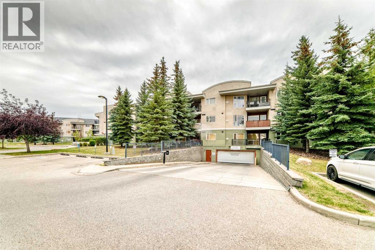
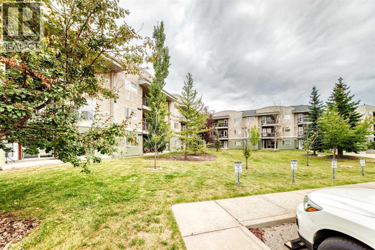
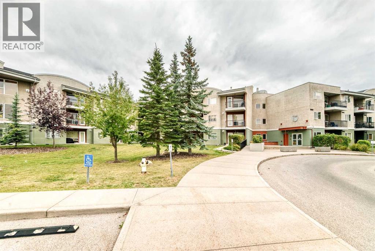
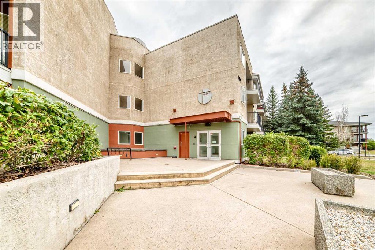
TOP-FLOOR 2-BEDROOM | 2-FULL-BATHROOM UNIT | MOUNTAIN VIEWS | SPRINGBOROUGH Welcome to this bright and beautifully updated top-floor two-bedroom, two-full-bathroom unit in the desirable community of Springborough. Ideally located close to a wide range of amenities, this home offers an exceptional combination of comfort, convenience, and stunning views. One of the standout features of this home is the beautiful mountain views, which can be enjoyed from both bedrooms and the balcony. The primary bedroom offers the added luxury of a private door leading directly onto the balcony, creating a wonderful space to step outside and enjoy your morning coffee or take in the views at the end of the day. The unit has been freshly painted and features brand-new carpet, giving the condo a clean, fresh, move-in-ready feel. One of the two full bathrooms has just been renovated, adding a modern touch, while the second full bathroom provides excellent convenience for residents and guests. Enjoy the comfort and security of heated underground parking, along with an additional storage locker for seasonal items and extra belongings. Located close to the C-Train station, professional buildings, schools, shopping, restaurants, and everyday amenities, this is an ideal opportunity for first-time buyers, downsizers, professionals, or investors. Fresh, bright, beautifully updated, and showcasing spectacular mountain views — this exceptional Springborough home is move-in ready and waiting for you to make it your own! (id:53676)
| Bathroom Total | 2 | Bedrooms Above Ground | 2 |
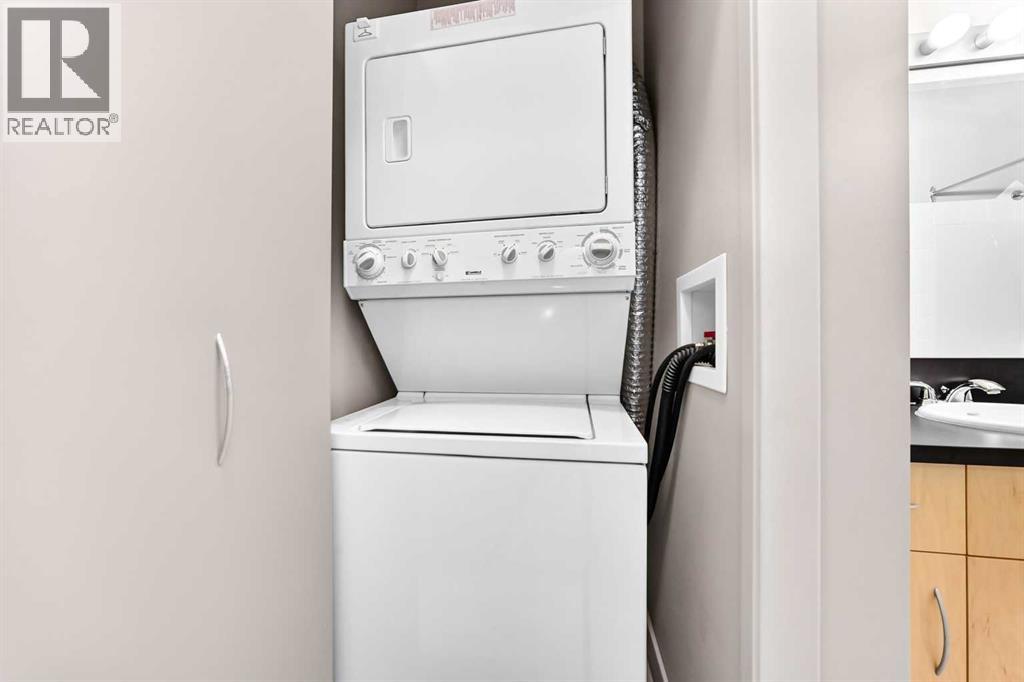
| Bedrooms Total | 2 | Appliances | Refrigerator, Dishwasher, Stove, Microwave Range Hood Combo, Window Coverings, Washer/dryer Stack-up |
| Constructed Date | 2005 | Construction Material | Wood Frame |
| Construction Style Attachment | Attached | Cooling Type | None |
| Exterior Finish | Stucco | Fireplace Present | Yes |
| Fireplace Total | 1 | Flooring Type | Carpeted, Linoleum |
| Heating Fuel | Natural Gas | Heating Type | Baseboard Heaters, Hot Water |
| Stories Total | 3 | Size Interior | 817 Sqft |
| Total Finished Area | 816.7 Sqft | Type | Apartment |
| Underground |
| Acreage | No | Land Amenities | Park, Playground, Recreation Nearby, Schools, Shopping |
| Size Total Text | Unknown | Zoning Description | M-1 D100 |
| Level | Type | Dimensions |
|---|---|---|
| Main Level | Kitchen | 11.17 Ft x 9.17 Ft |
| Main Level | 4pc Bathroom | 5.67 Ft x 9.08 Ft |
| Main Level | Bedroom | 11.75 Ft x 9.92 Ft |
| Main Level | Laundry Room | 2.83 Ft x 3.00 Ft |
| Main Level | Living Room | 13.83 Ft x 16.33 Ft |
| Main Level | 3pc Bathroom | 5.75 Ft x 6.92 Ft |
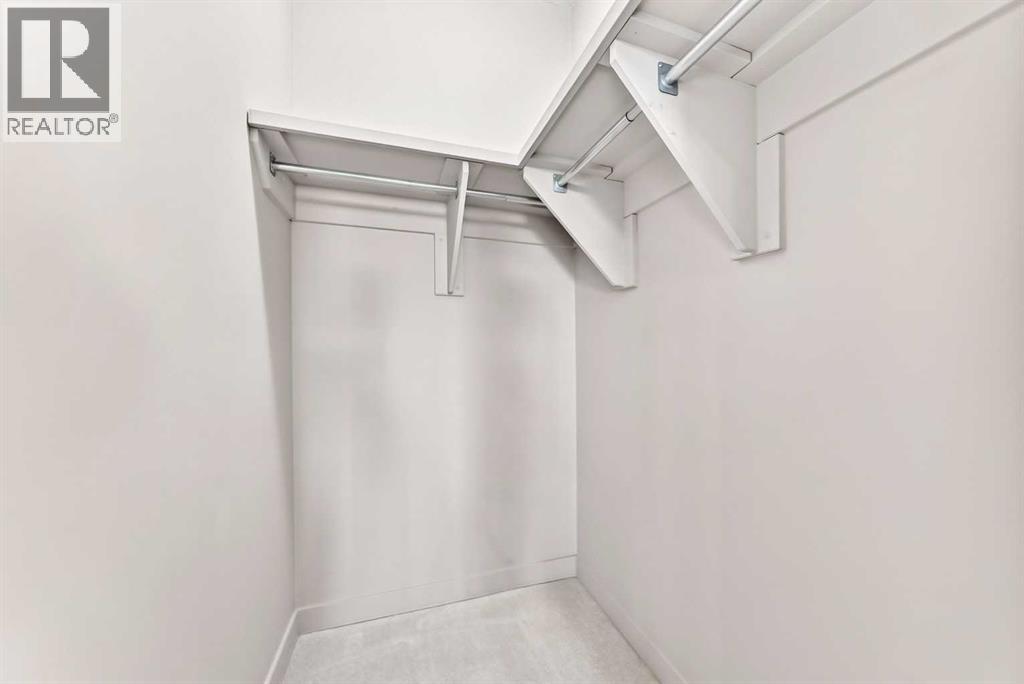
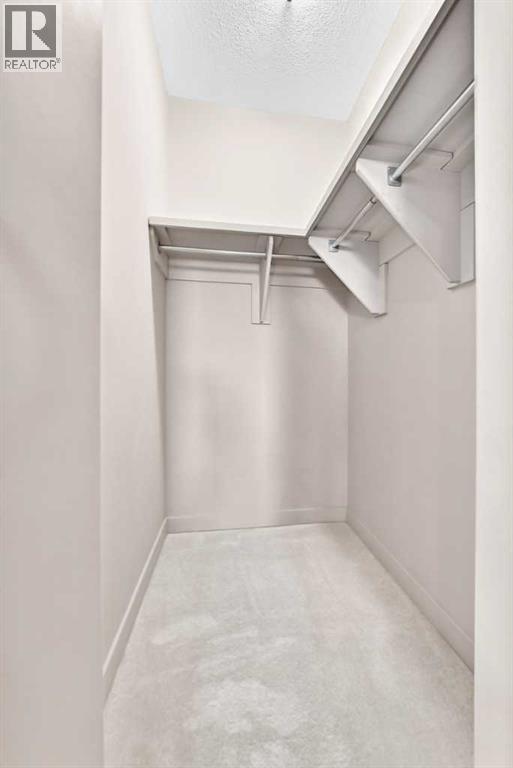
| Main Level | Other | 3.92 Ft x 4.92 Ft |
| Main Level | Primary Bedroom | 10.25 Ft x 11.42 Ft |

Start Your Mortgage Application


