
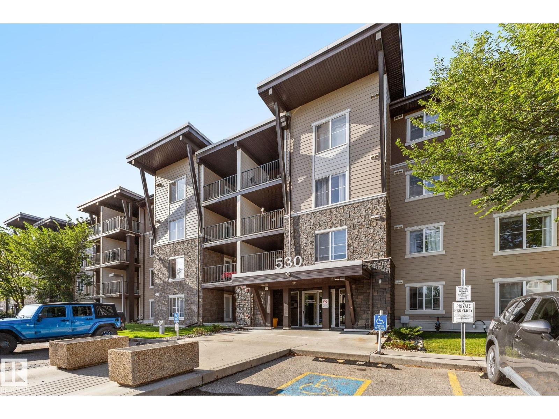
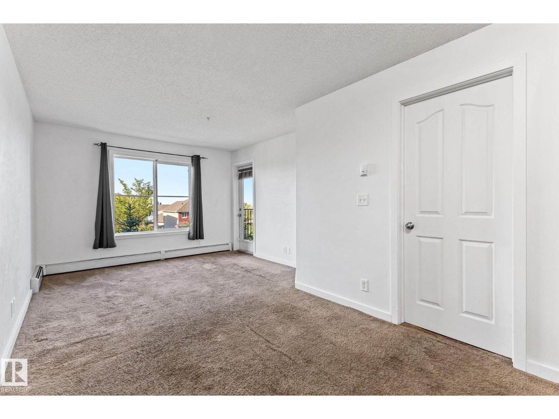
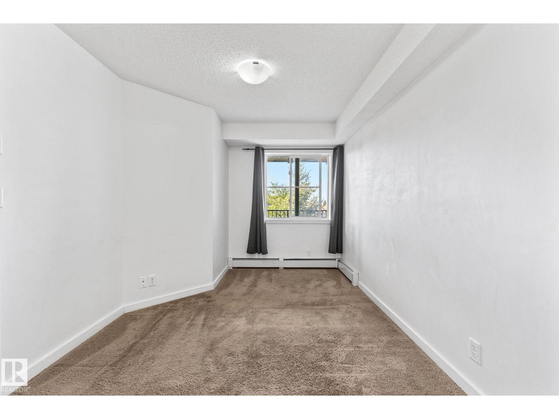
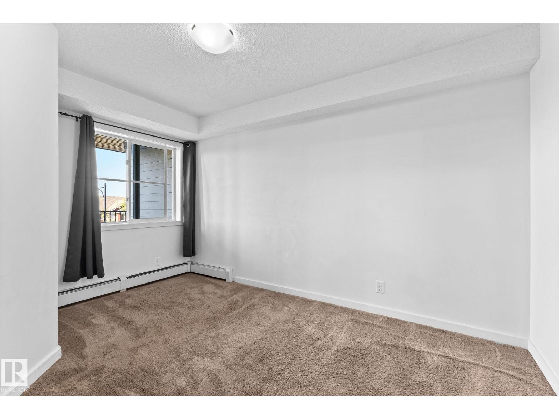
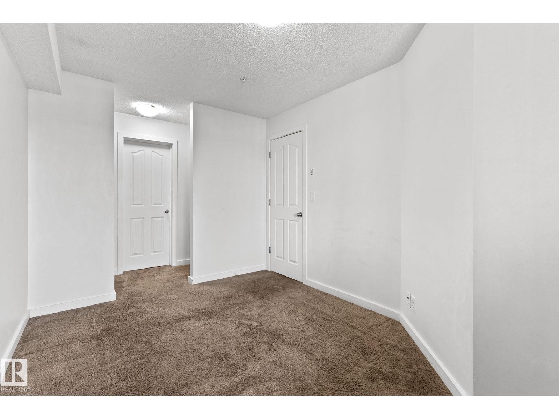
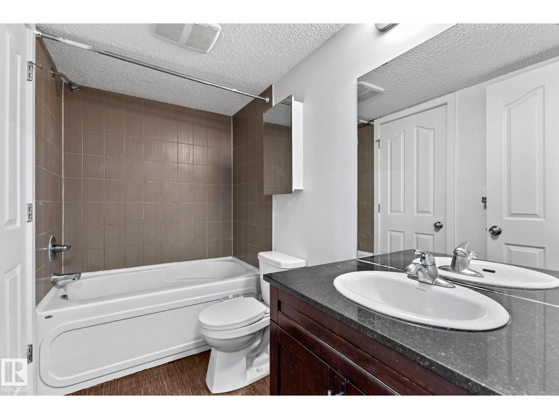
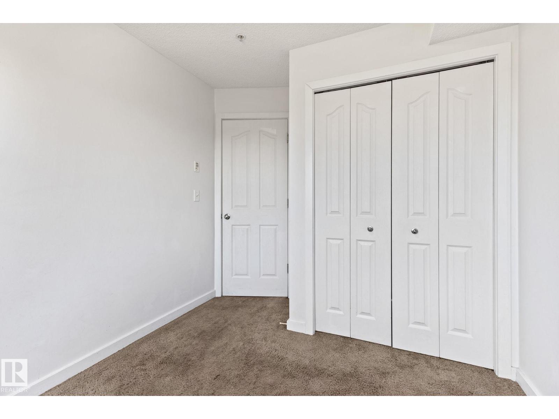
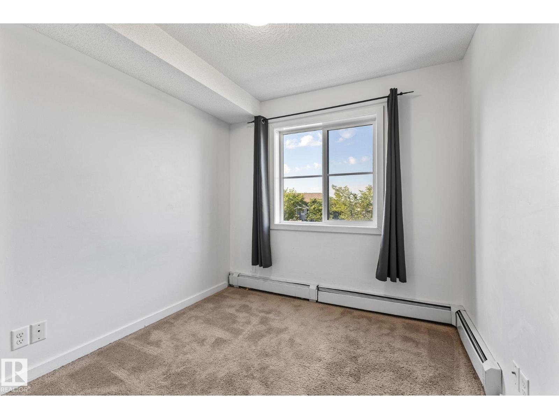
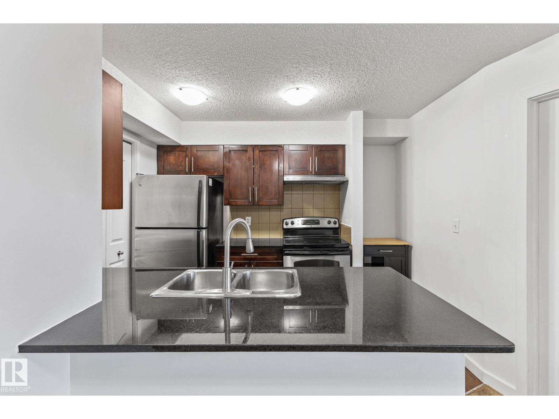
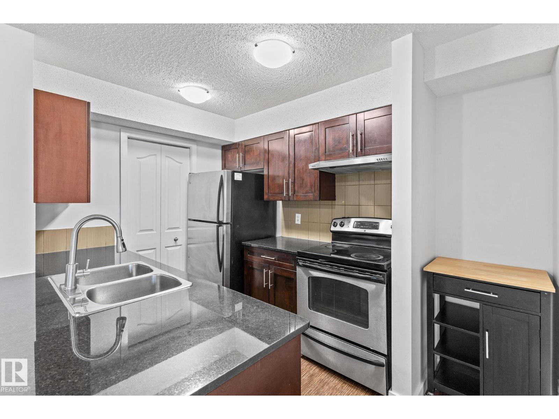
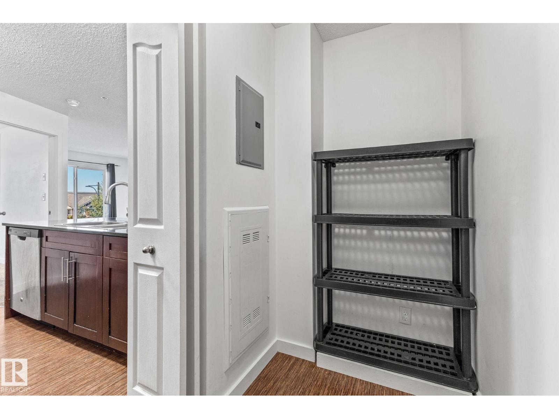
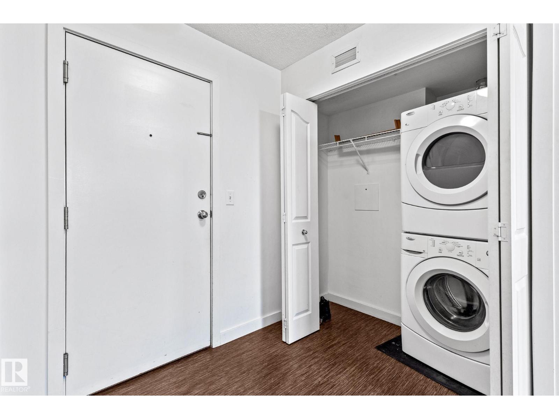
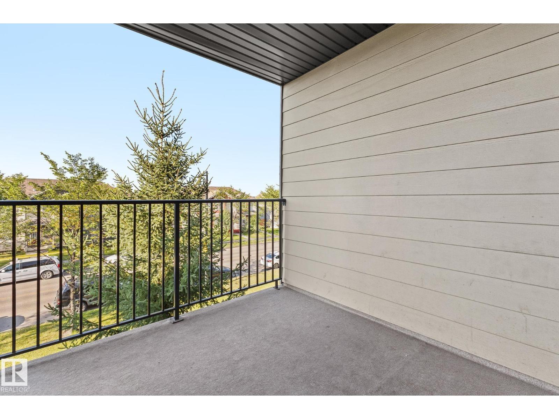
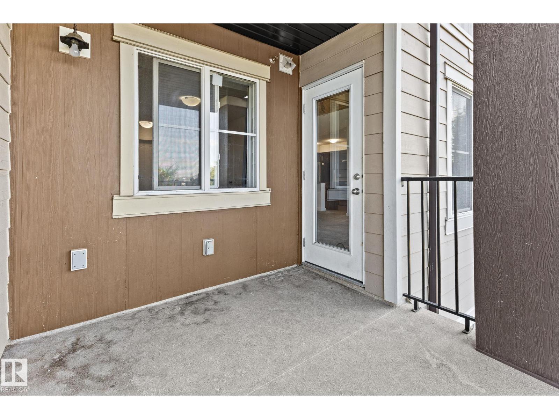
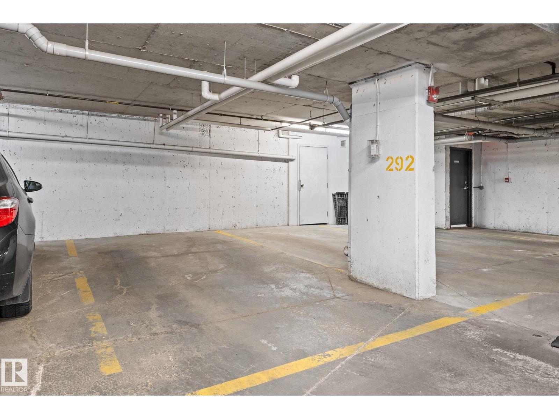
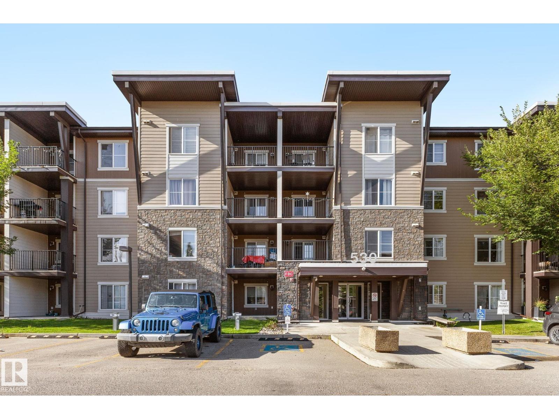
Welcome to this charming 2-bedroom, 1-bathroom condo nestled in the sought-after community of Walker in Southeast Edmonton. This well-maintained unit offers a functional, open-concept layout with a bright living area, a well-appointed kitchen, and two comfortably sized bedrooms — perfect for first-time buyers, downsizers, or investors alike. The condo also includes the added convenience of a titled underground parking stall, offering year-round protection from Edmonton's weather along with peace of mind and added security. Ideally located minutes away from Ellerslie Road, this home puts you within easy reach of all the shopping, dining, and everyday amenities you need. Grocery stores, banks, restaurants, and retail are all just minutes away, along with quick access to Anthony Henday for an easy commute anywhere in (or out of) the city. Combining comfort, convenience, and unbeatable location, this condo is a gem and a fantastic opportunity you won't want to miss! (id:53676)
| Bathroom Total | 1 | Bedrooms Total | 2 |
| Appliances | Dishwasher, Dryer, Garage Door Opener, Hood Fan, Oven - Built-in, Refrigerator, Stove, Washer, Window Coverings | Basement Type | None |
| Constructed Date | 2012 | Fire Protection | Smoke Detectors |
| Heating Type | Baseboard Heaters | Size Interior | 697 Sqft |
| Type | Apartment |
| Heated Garage | |
| Parkade | |
| Underground |
| Acreage | No | Land Amenities | Playground, Public Transit, Schools, Shopping |
| Size Irregular | 70.58 | Size Total | 70.58 M2 |
| Size Total Text | 70.58 M2 |
| Level | Type | Dimensions |
|---|---|---|
| Main Level | Living Room | Measurements not available |
| Main Level | Dining Room | Measurements not available |
| Main Level | Kitchen | Measurements not available |
| Main Level | Primary Bedroom | Measurements not available |
| Main Level | Bedroom 2 | Measurements not available |

Start Your Mortgage Application
