
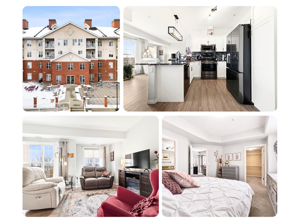
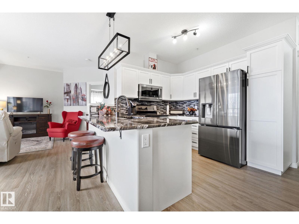
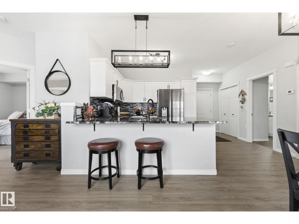
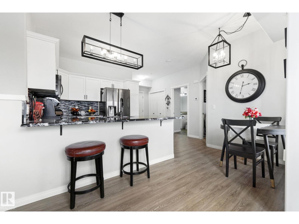
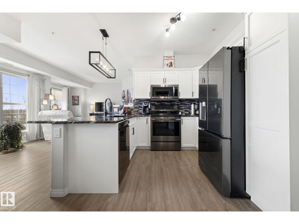
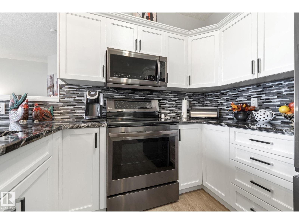
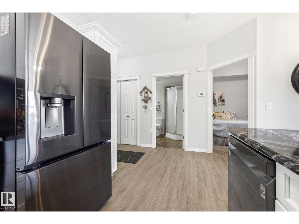
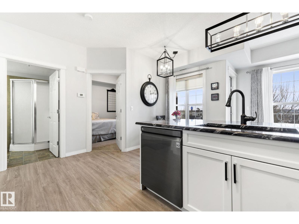
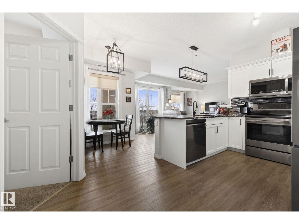
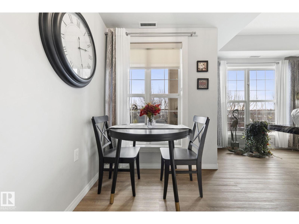
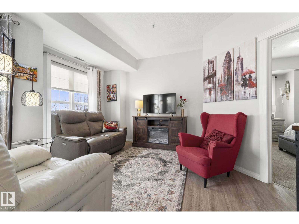
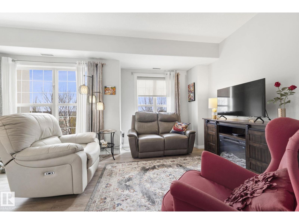
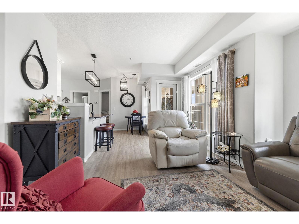
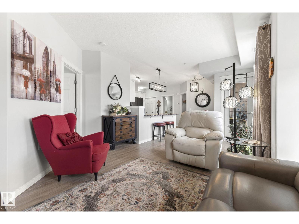
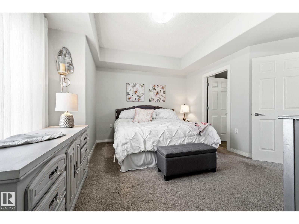
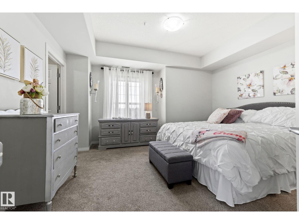
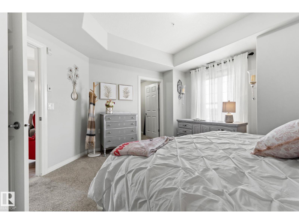
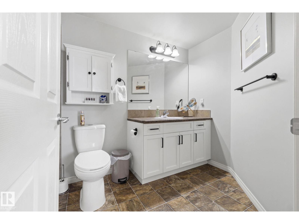
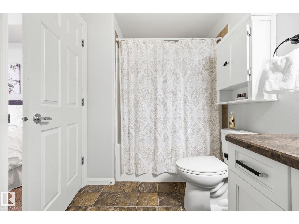
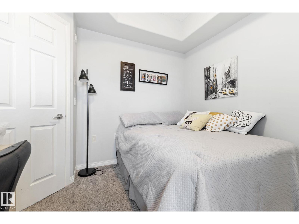
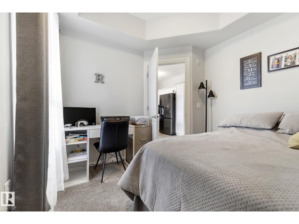
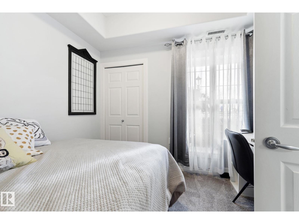
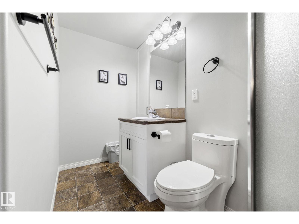
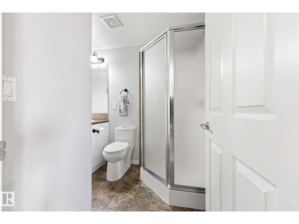
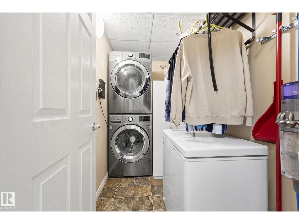
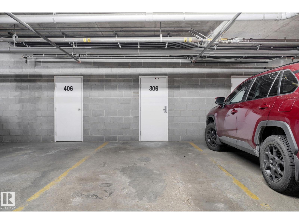
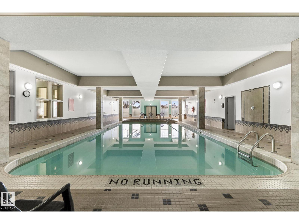
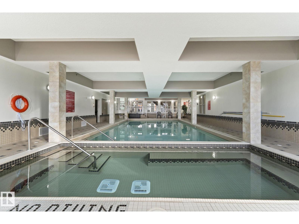
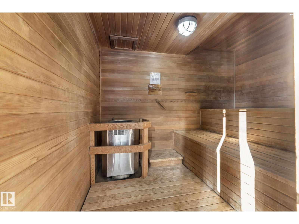
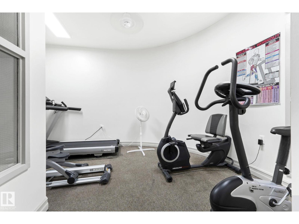
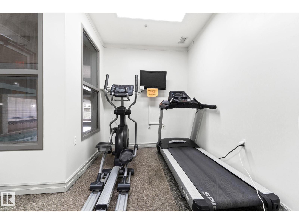
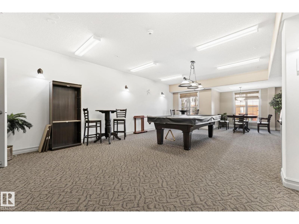
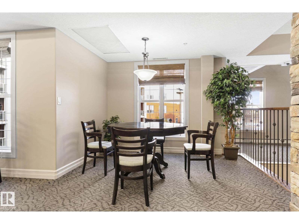
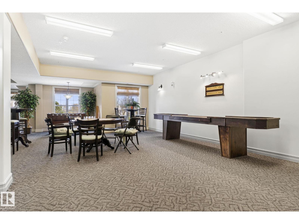
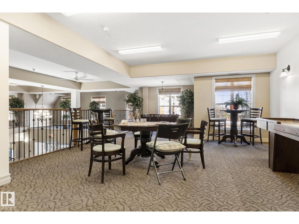
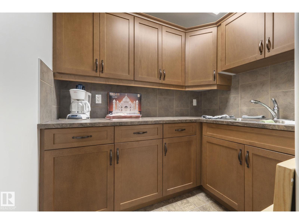
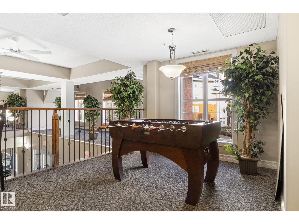
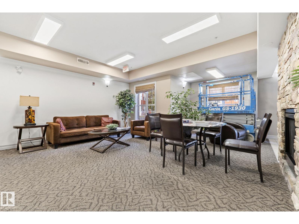
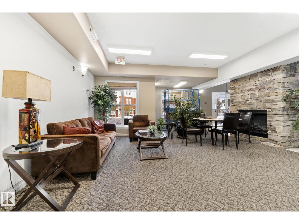
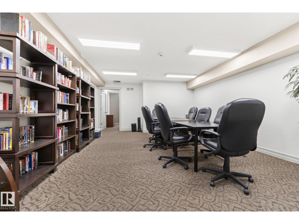
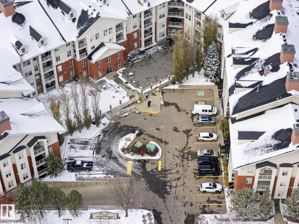
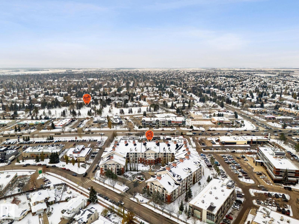
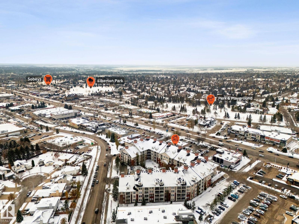
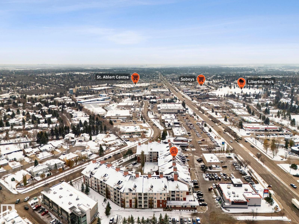
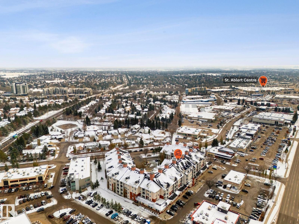
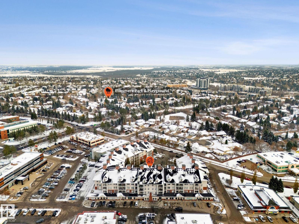
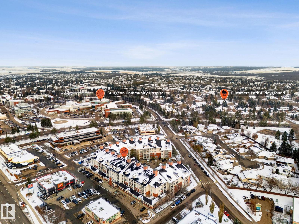
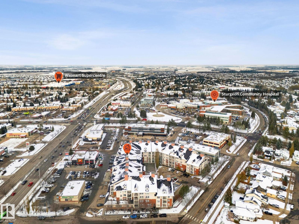
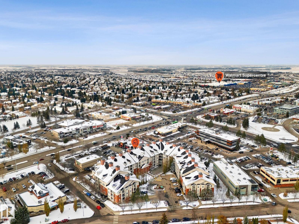
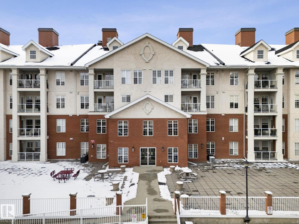
Welcome to 35+ Luxury Living in St. Albert! Step inside & be impressed by this beautiful updated condo in a premier amenity-rich community. Bright & inviting, this open-concept layout features exotic granite counters, new appliances, vinyl plank flooring & stylish contemporary light fixtures & A/C. Perfect for those who love to entertain guests (kids welcome to stay), offering 2 bdrms, 2 full baths, large south-facing balcony to enjoy the sun, in-suite laundry & underground parking w/extra storage. The primary bdrm is a great retreat with a lg walk-in closet & 4pce ensuite. The incredible lifestyle truly sets this building apart. Enjoy resort-style amenities including: guest suites on every floor, indoor pool, hot tub, sauna, fitness areas, a car wash, woodshop, onsite Mgmt & billiards/foosball/shuffleboard in a beautifully appointed social area. Whether you're relaxing poolside, entertaining friends or enjoying everything this exceptional building offers, you'll feel like you're on vacation every day! (id:53676)
| Bathroom Total | 2 | Bedrooms Total | 2 |
| Appliances | Dishwasher, Dryer, Microwave Range Hood Combo, Refrigerator, Stove, Washer | Basement Type | None |
| Constructed Date | 2008 | Cooling Type | Central Air Conditioning |
| Heating Type | Heat Pump | Size Interior | 913 Sqft |
| Type | Apartment |
| Heated Garage | |
| Underground |
| Acreage | No | Land Amenities | Public Transit, Shopping |
| Level | Type | Dimensions |
|---|---|---|
| Main Level | Living Room | 4.49 m x Measurements not available |
| Main Level | Dining Room | 1.77 m x 1.88 m |
| Main Level | Kitchen | 2.74 m x 2.39 m |
| Main Level | Primary Bedroom | 4.38 m x 4.42 m |
| Main Level | Bedroom 2 | 2.84 m x 2.95 m |

Start Your Mortgage Application
