
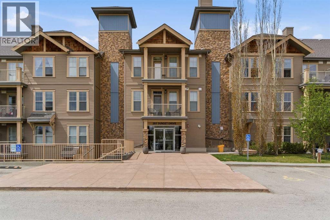
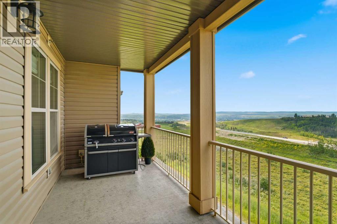
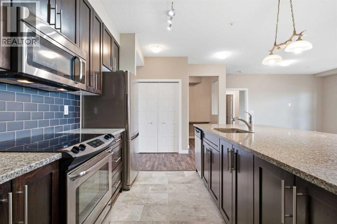
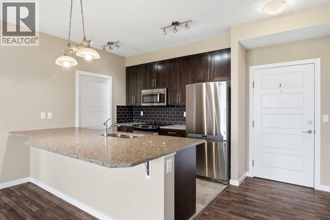
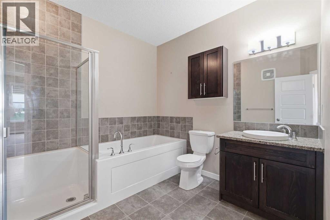
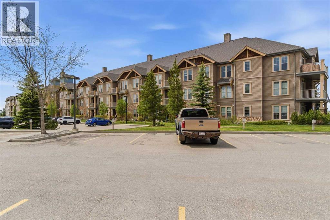
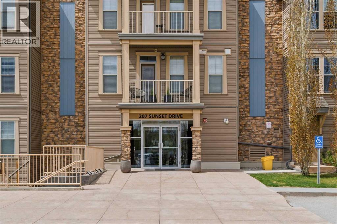
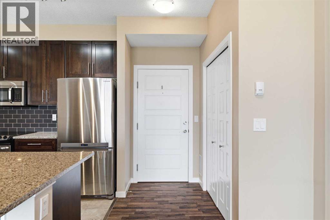
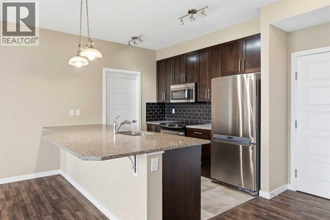
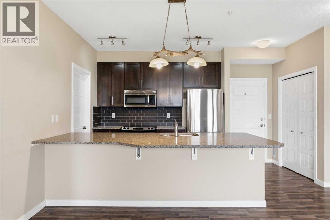
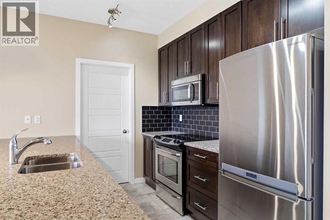
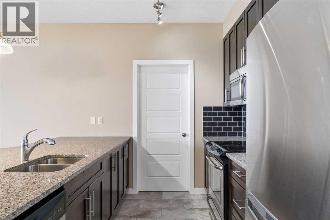
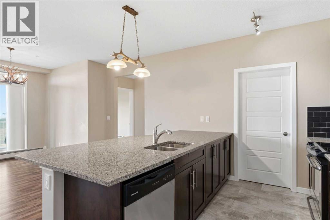
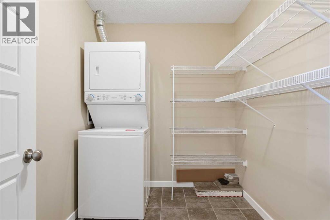
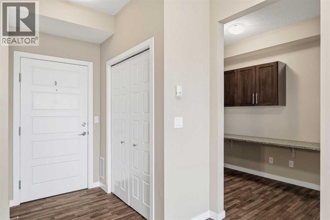
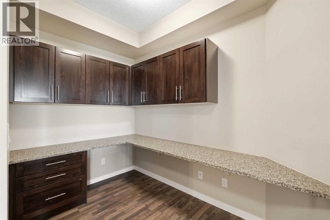
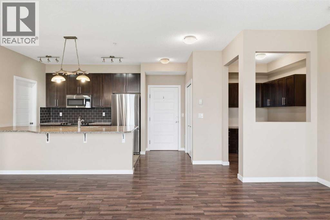
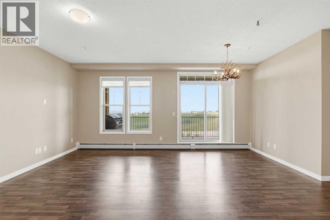
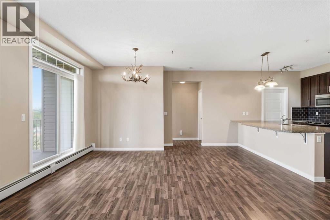
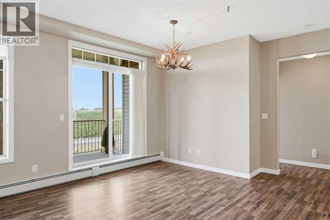
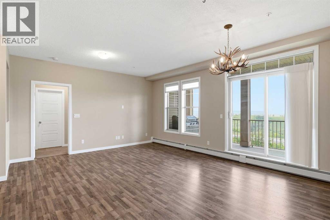
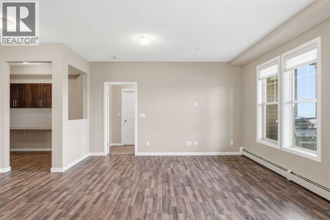
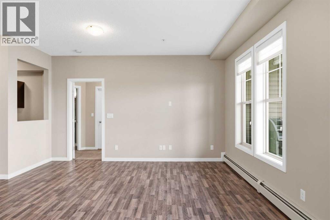
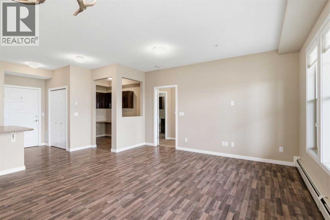
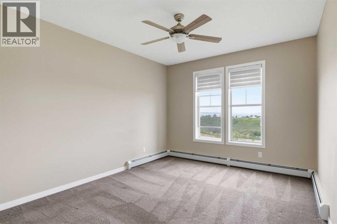
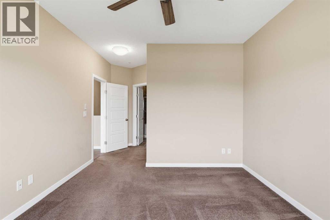
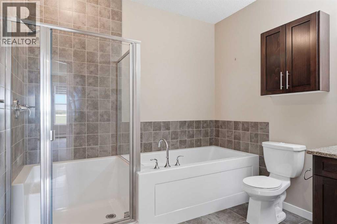
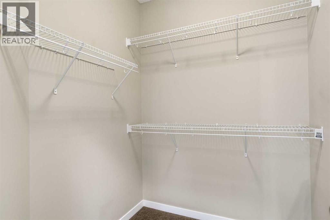
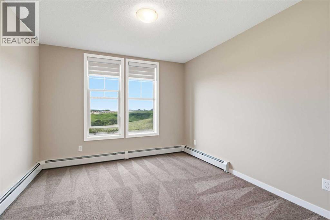
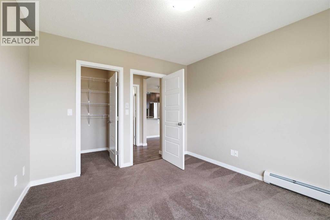
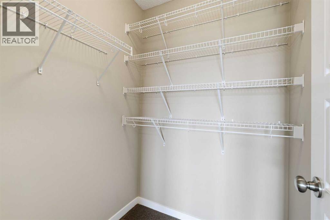
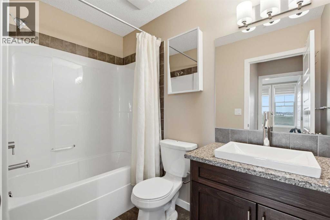
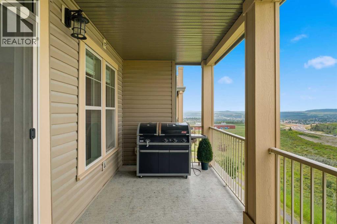
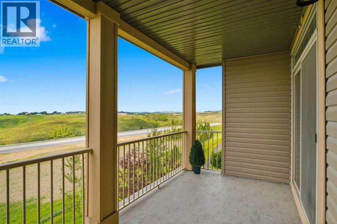
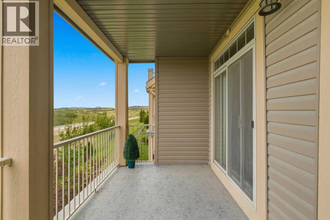
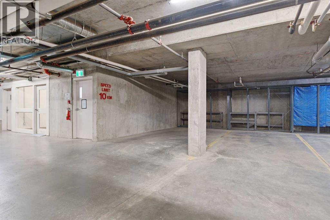
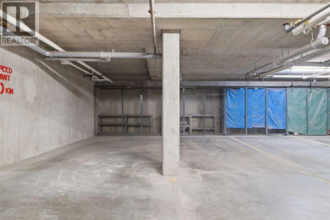
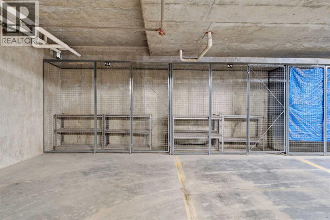
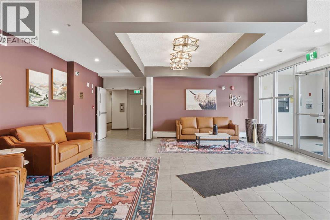
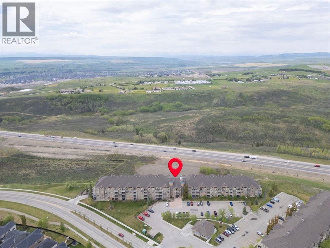
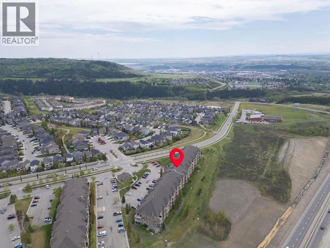
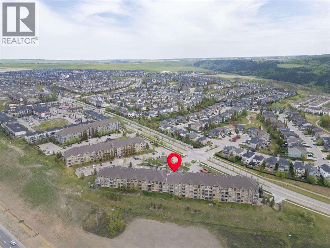
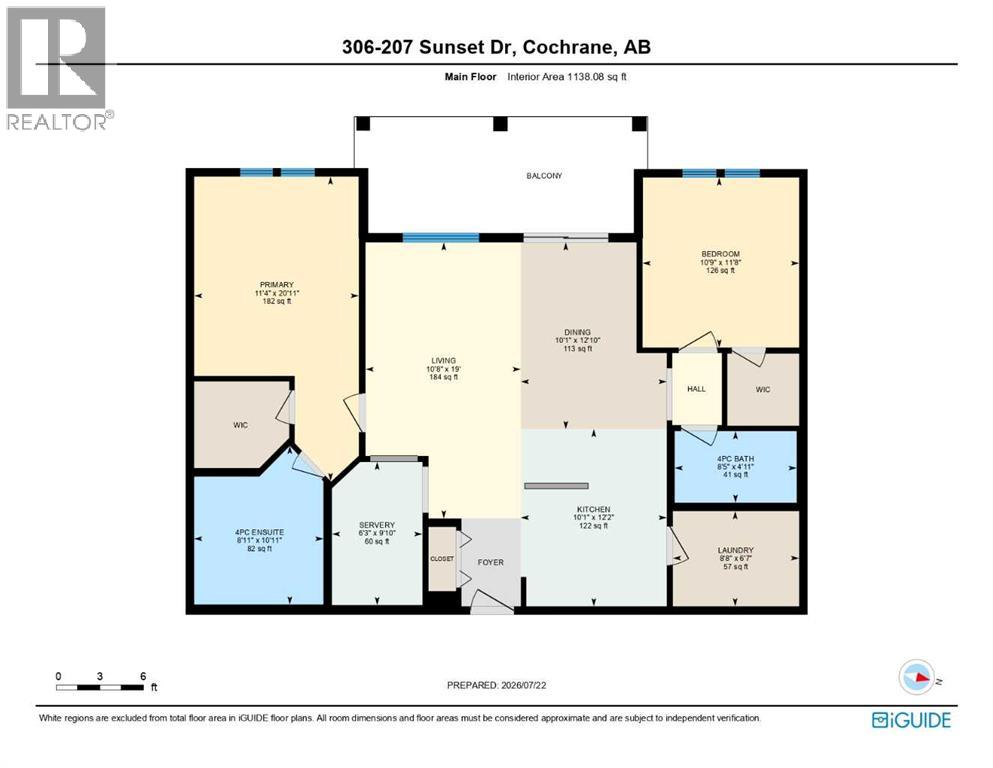
***OPEN HOUSE THIS SATURDAY, JULY 25th, FROM 1-3 PM*** Welcome to Sunset Ridge, one of Cochrane's most sought-after communities, where breathtaking Rocky Mountain views, scenic walking paths, parks, and everyday amenities create the perfect place to call home.This beautifully maintained 2-bedroom, 2-bathroom condo offers over 1,100 sq. ft. of thoughtfully designed living space with an open-concept layout that's perfect for both everyday living and entertaining. Expansive windows fill the home with natural light while framing stunning mountain views you'll enjoy year-round.The spacious kitchen overlooks the dining and living areas, creating a warm and inviting space to gather with family and friends. Step onto your private balcony to take in spectacular sunsets and the panoramic mountain backdrop.The well-designed floor plan provides excellent privacy, with the generous primary bedroom featuring its own ensuite, while the second bedroom and full bathroom are ideal for guests, family, or a home office.A rare bonus, this home includes two underground parking stalls, offering added convenience and secure year-round parking. Whether you're a first-time buyer, downsizer, or investor, this condo offers exceptional value and low-maintenance living.Located close to schools, parks, walking paths, shopping, restaurants, and all the amenities Cochrane has to offer, this is your opportunity to enjoy comfortable condo living in one of the town's most desirable communities. Don't miss your chance to make this mountain-view home your own! (id:53676)
1:00 pm
Ends at:3:00 pm
| Bathroom Total | 2 | Bedrooms Above Ground | 2 |
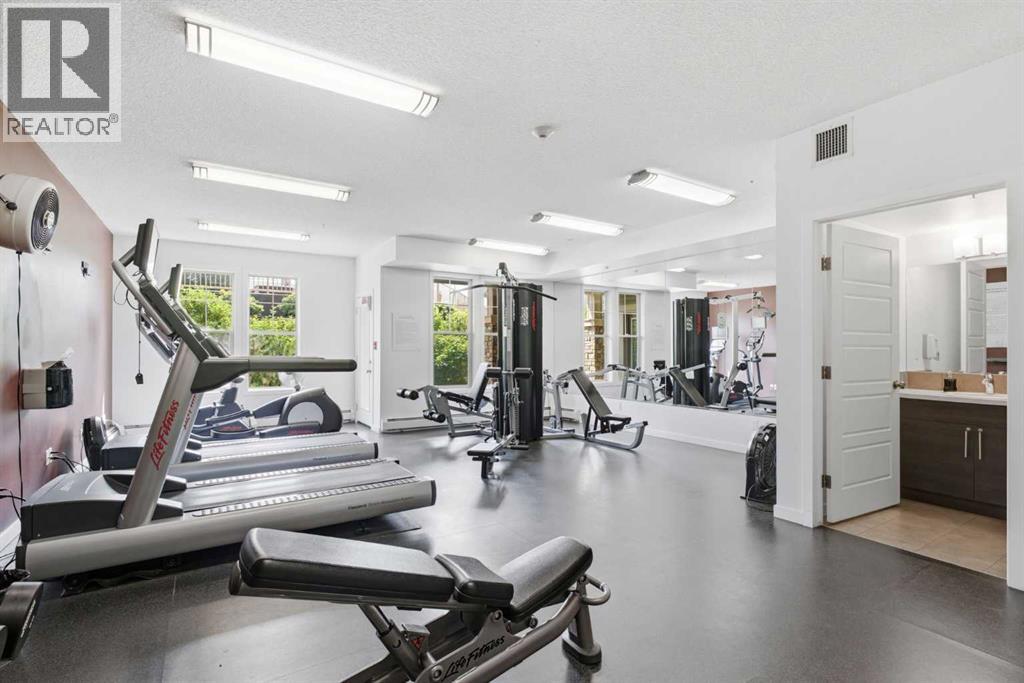
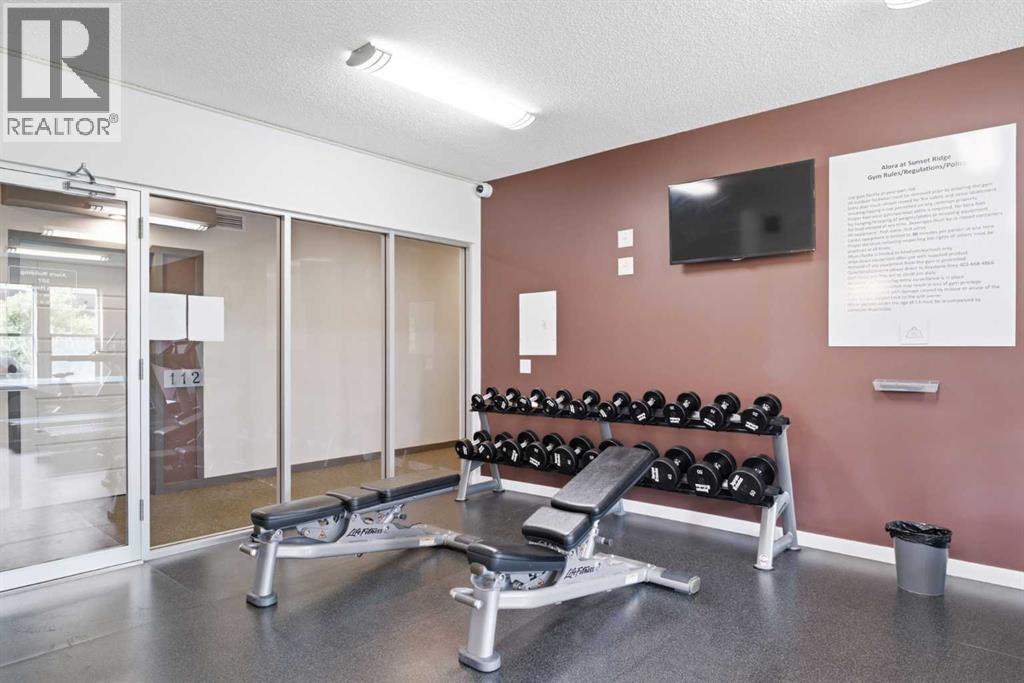
| Bedrooms Total | 2 | Amenities | Exercise Centre |
| Appliances | Washer, Refrigerator, Dishwasher, Stove, Dryer, Microwave | Constructed Date | 2013 |
| Construction Material | Wood Frame | Construction Style Attachment | Attached |
| Cooling Type | None | Flooring Type | Carpeted, Ceramic Tile, Laminate |
| Heating Type | Hot Water, In Floor Heating | Stories Total | 4 |
| Size Interior | 1138 Sqft | Total Finished Area | 1138.08 Sqft |
| Type | Apartment |
| Garage | |
| Heated Garage | |
| Underground |
| Acreage | No | Land Amenities | Schools, Shopping |
| Size Irregular | 112.70 | Size Total | 112.7 M2|0-4,050 Sqft |
| Size Total Text | 112.7 M2|0-4,050 Sqft | Zoning Description | R-hd |
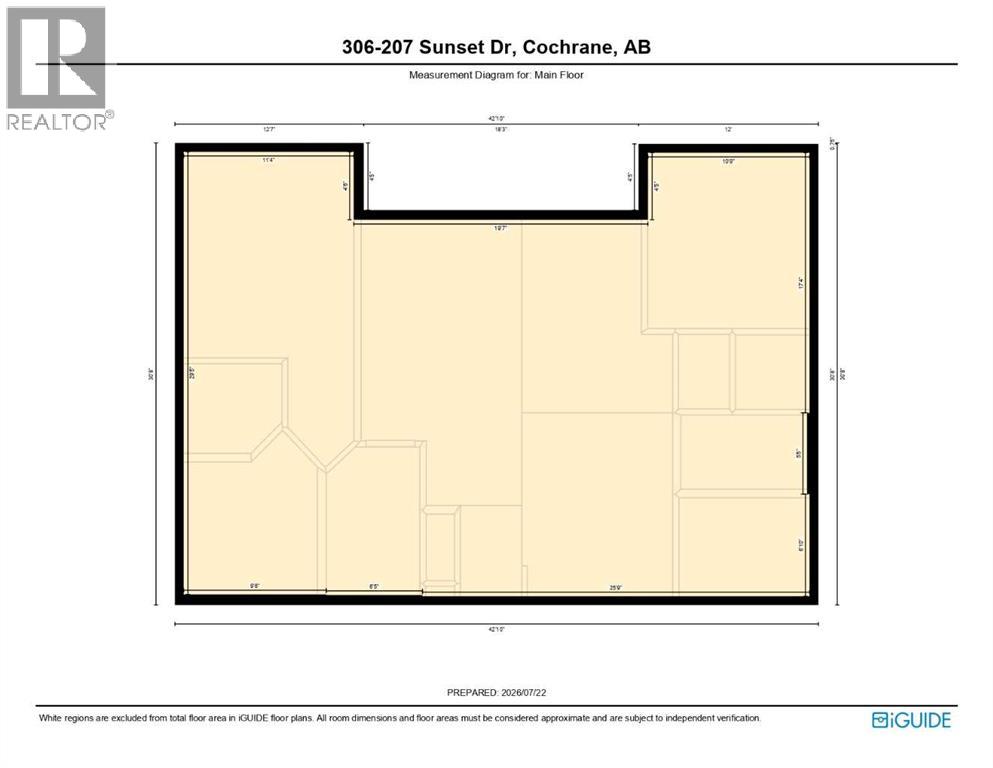
| Level | Type | Dimensions |
|---|---|---|
| Main Level | Kitchen | 12.17 Ft x 10.08 Ft |
| Main Level | Dining Room | 12.83 Ft x 10.08 Ft |
| Main Level | Living Room | 19.00 Ft x 10.67 Ft |
| Main Level | Office | 9.83 Ft x 6.25 Ft |
| Main Level | Primary Bedroom | 20.92 Ft x 11.33 Ft |
| Main Level | Bedroom | 11.67 Ft x 10.75 Ft |
| Main Level | 4pc Bathroom | 10.92 Ft x 8.92 Ft |
| Main Level | 4pc Bathroom | 8.42 Ft x 4.92 Ft |
| Main Level | Laundry Room | 8.67 Ft x 6.58 Ft |

Start Your Mortgage Application
