
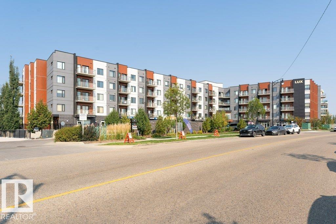
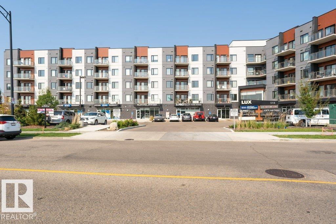
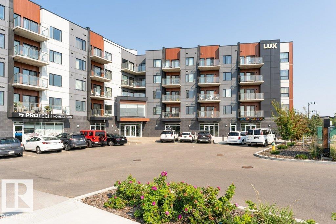
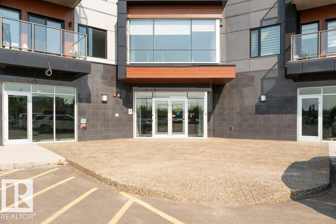
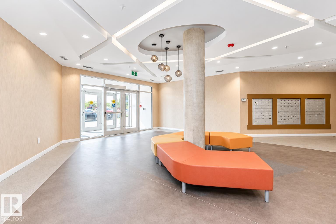
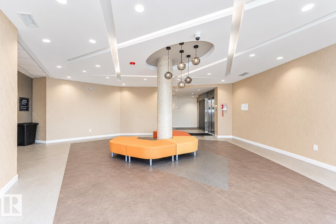
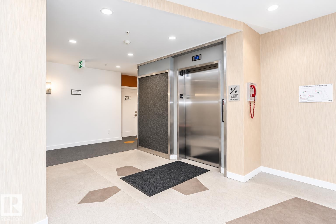
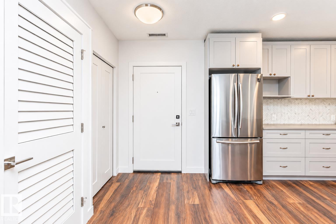
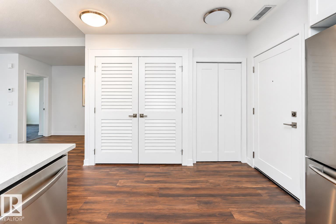
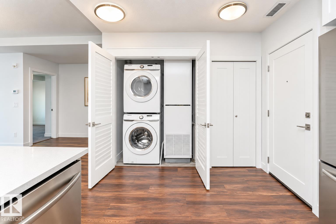
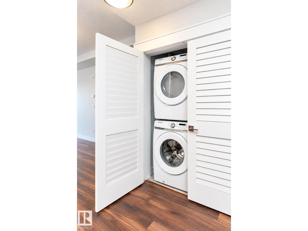
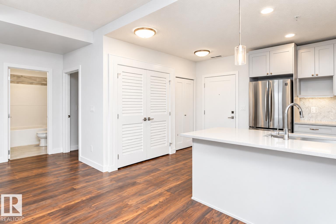
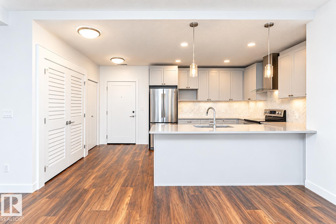
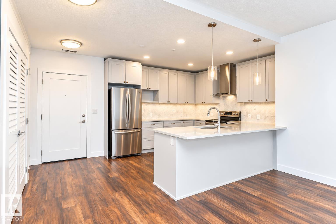
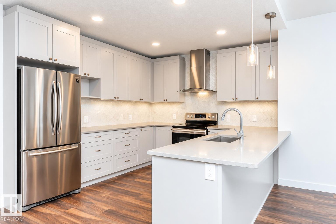
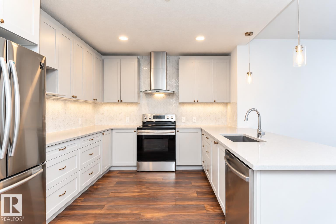
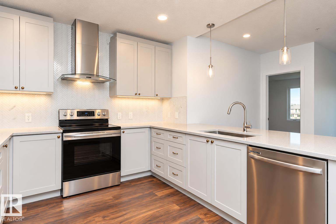
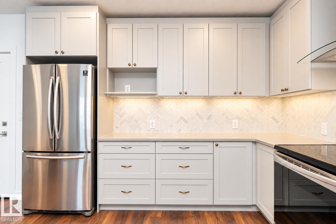
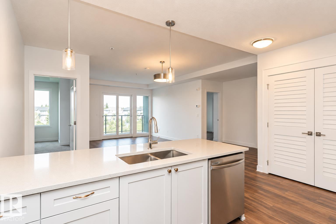
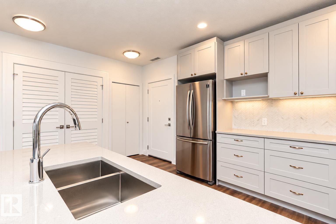
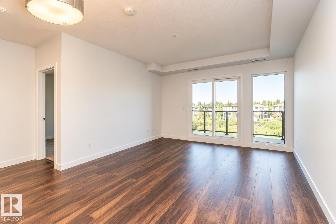
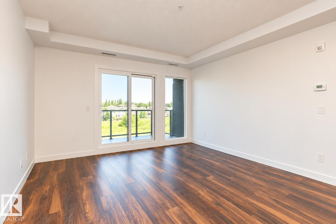
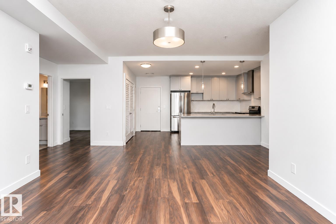
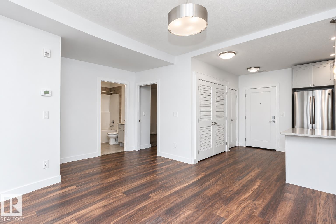
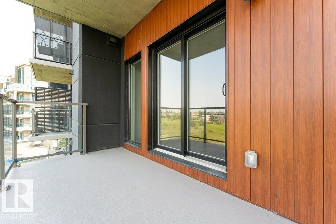
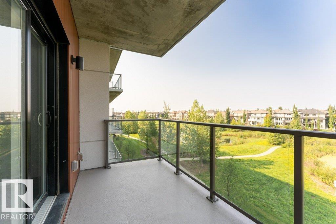
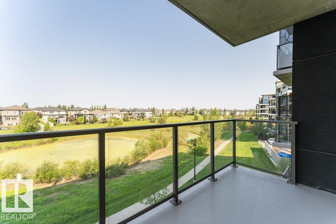
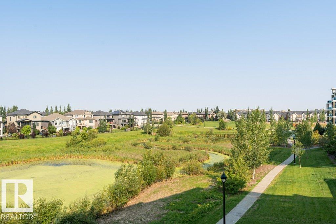
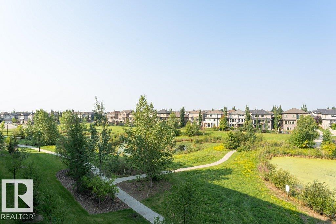
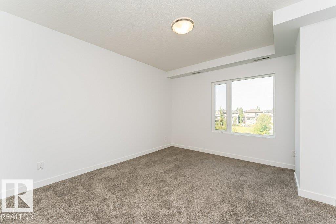
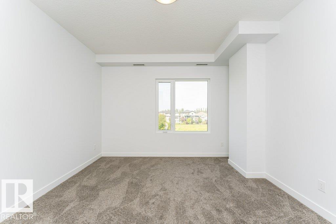
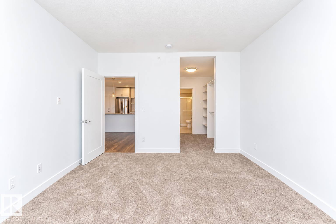
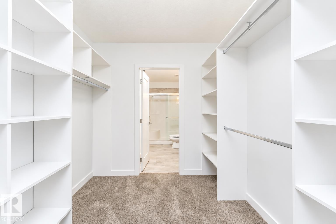
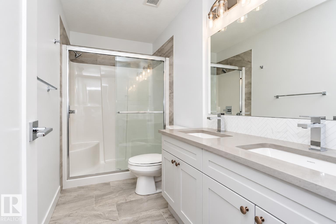
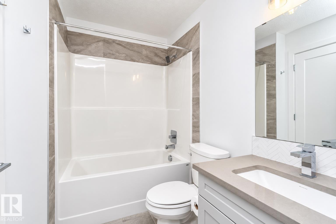
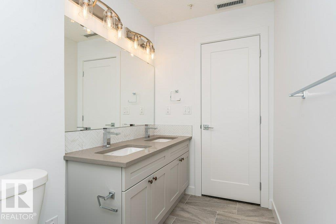
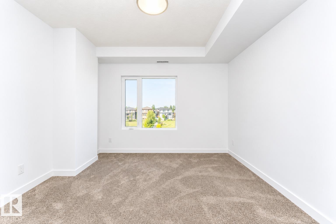
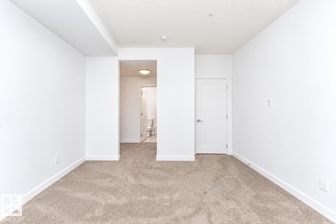
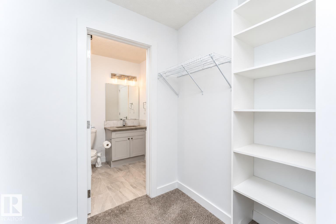
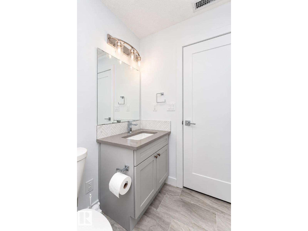
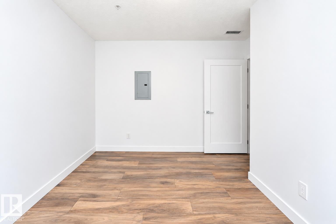
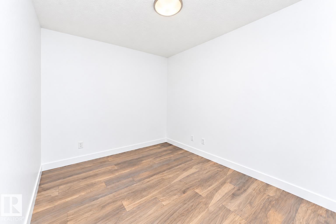
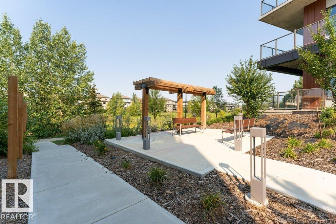
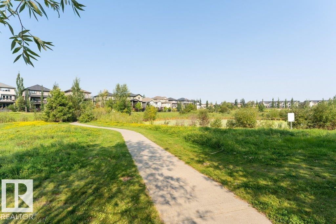
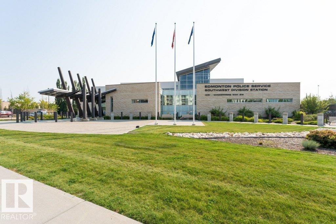
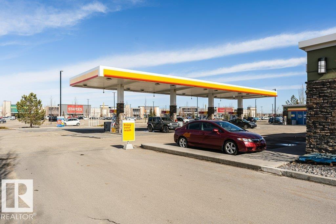
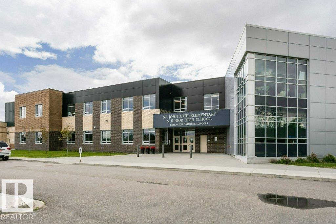
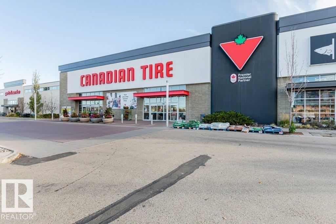
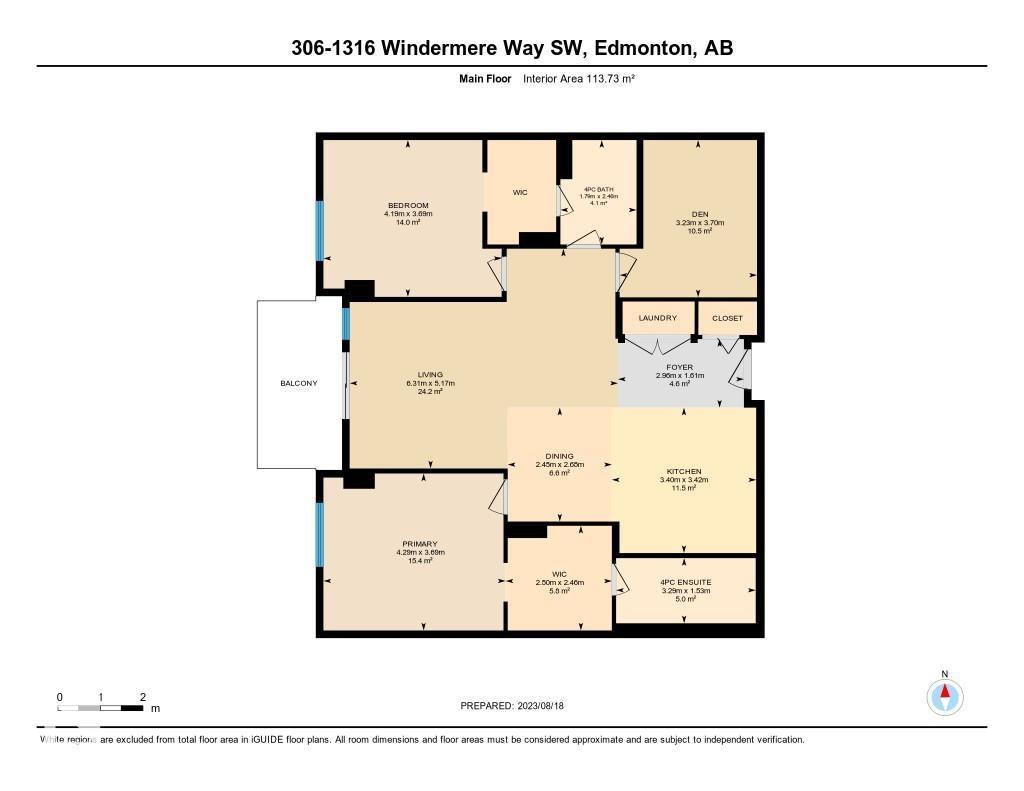
STEEL & CONCRETE LUX 18+building AT UPPER WINDERMERE! Nestled in a prime location, 2 Bedroom + 1 Den + 2 UNDERGROUND PARKING + TITLED STORAGE Condo unit offers A generously sized layout, spanning nearly 1,300 square feet, ensuring ample space for comfortable living. West-facing exposure, allowing you to bask in the beauty of breathtaking sunsets. Direct backing onto a tranquil pond and a scenic walk path, bringing nature's serenity to your doorstep. This remarkable condo is thoughtfully designed with Built-in closets, offering a seamless storage solution. A kitchen adorned with stainless steel appliances and a quartz countertop. Added conveniences include: A/C, 2nd floor fitness. What truly sets this unit apart is its PRISTINE, NEVER-LIVED-IN CONDITION. SPOTLESS & NEW! Originally purchased by the seller for future retirement, their plans have since changed. Location is amazing, minutes from Currents shopping center, the river valley. & the Anthony Henday Freeway! (id:53676)
| Bathroom Total | 2 | Bedrooms Total | 2 |
| Amenities | Ceiling - 9ft | Appliances | Dishwasher, Dryer, Garage Door Opener, Hood Fan, Refrigerator, Stove, Washer |
| Basement Type | None | Constructed Date | 2019 |
| Heating Type | Forced Air | Size Interior | 1224 Sqft |
| Type | Apartment |
| Heated Garage | |
| Underground |
| Acreage | No | Land Amenities | Park, Golf Course, Playground, Public Transit, Schools, Shopping |
| Level | Type | Dimensions |
|---|---|---|
| Main Level | Living Room | 6.31 m x 5.17 m |
| Main Level | Dining Room | 2.45 m x 2.68 m |
| Main Level | Kitchen | 3.4 m x 3.42 m |
| Main Level | Den | 3.23 m x 3.7 m |
| Main Level | Primary Bedroom | 4.29 m x 3.69 m |
| Main Level | Bedroom 2 | 4.19 m x 3.69 m |

Start Your Mortgage Application
