
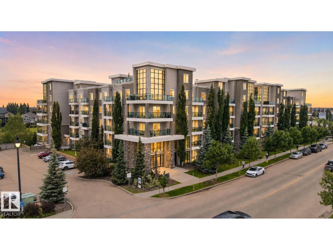
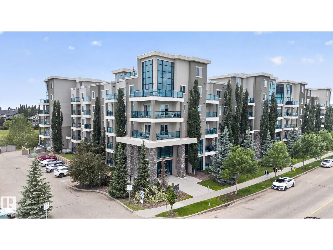
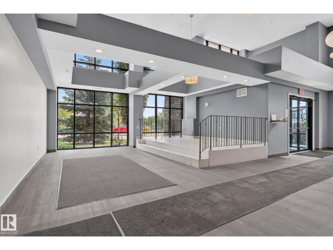
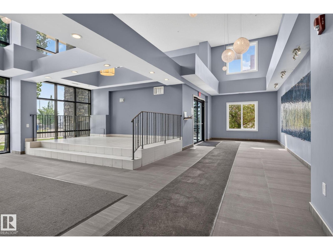
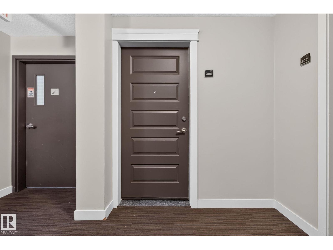
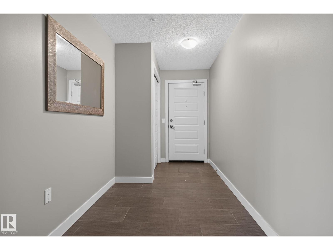
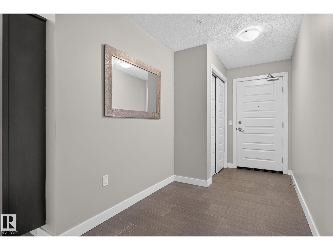
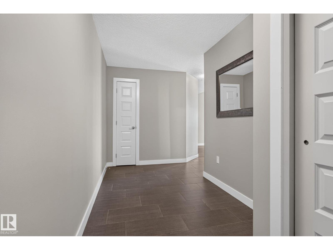
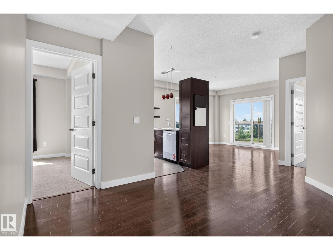
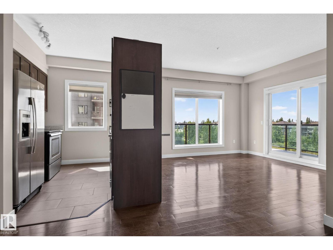
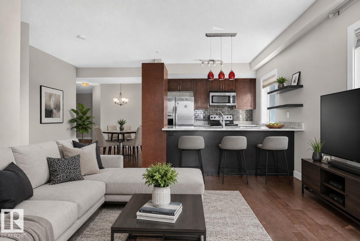
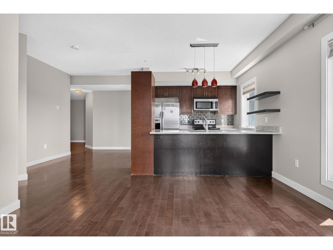
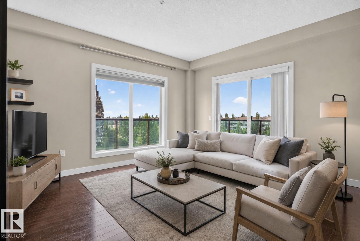
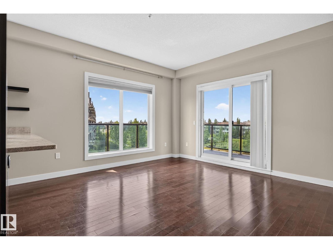
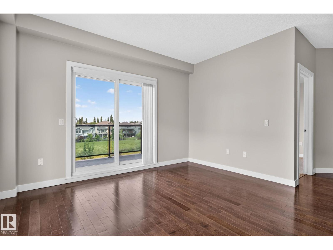
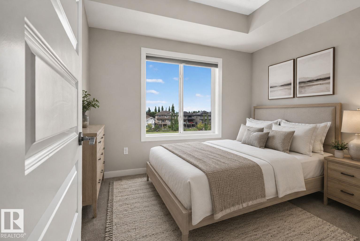
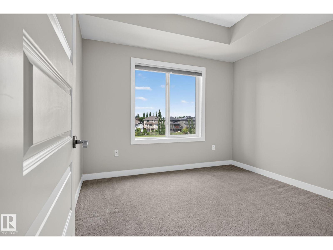
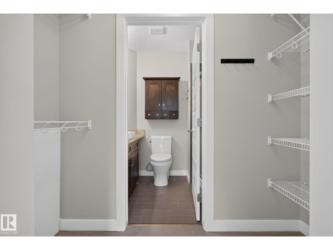
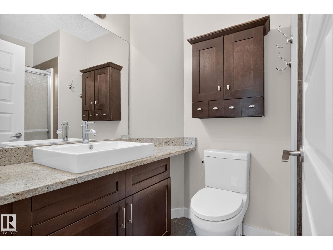
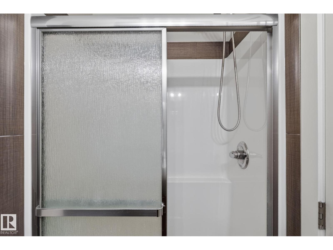
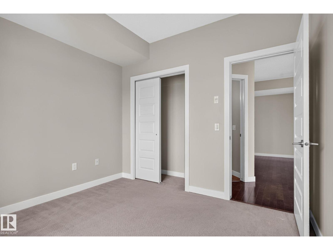
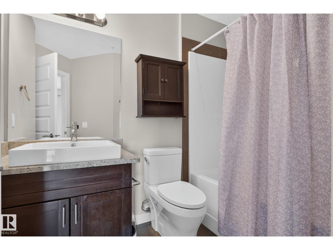
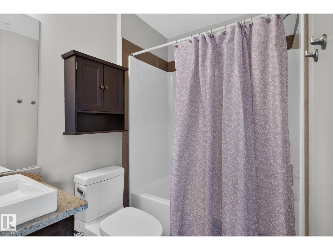
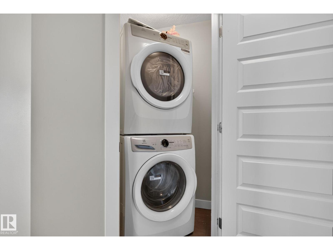
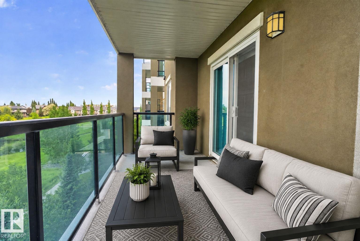
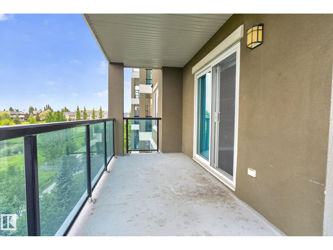
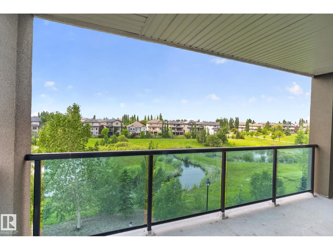
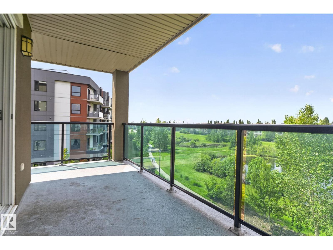
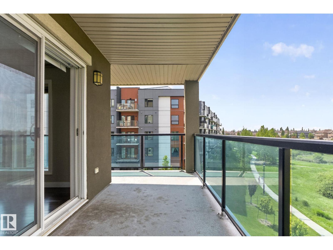
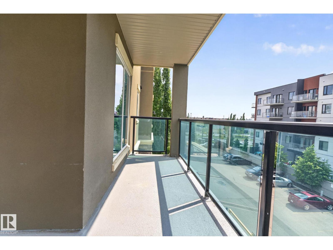
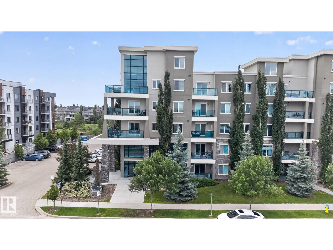
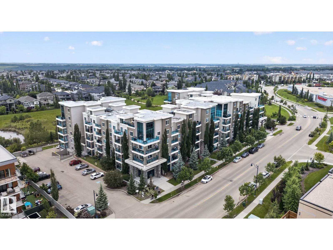
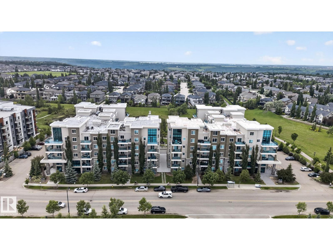
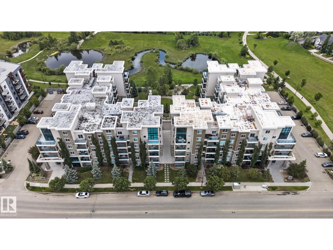
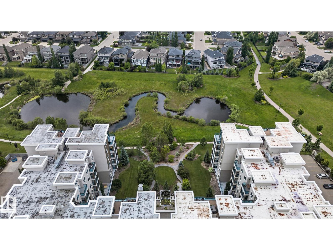
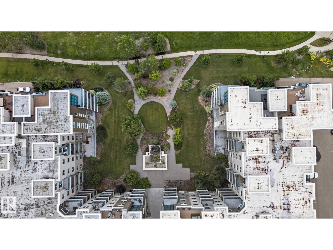
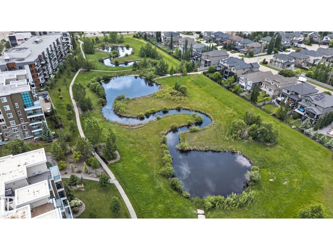
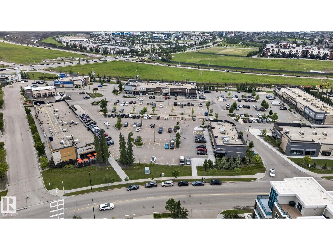
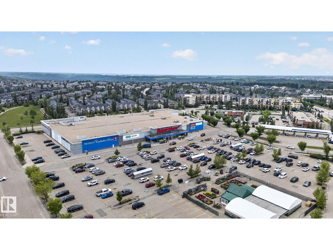
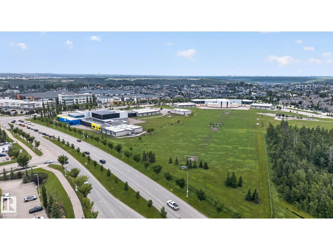
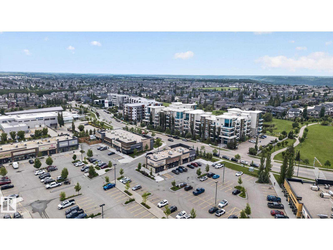
Experience the perfect blend of luxury, comfort, and convenience in this exceptional corner suite backing onto a tranquil pond. Enjoy peaceful views from the expansive wrap-around balcony while being just moments from shopping, restaurants, major amenities, and public transit. Thoughtfully designed with 2 spacious bedrooms, 2 full bathrooms, a dedicated dining area, an inviting living room, and a separate laundry room, this home offers both style and functionality. Situated in a quality concrete building, you'll appreciate the added privacy and sound insulation. Rich hardwood flooring, a brand-new dishwasher, washer and dryer. Two titled parking stalls (underground and outside stall), and a titled storage cage complete this impressive package. A rare opportunity to enjoy low-maintenance living in a serene setting without compromising on convenience. (id:53676)
| Bathroom Total | 2 | Bedrooms Total | 2 |
| Amenities | Vinyl Windows | Appliances | Dishwasher, Dryer, Microwave Range Hood Combo, Refrigerator, Stove, Washer, Window Coverings |
| Basement Type | None | Constructed Date | 2011 |
| Heating Type | Forced Air, In Floor Heating | Size Interior | 911 Sqft |
| Type | Apartment |
| Underground |
| Acreage | No | Land Amenities | Airport, Park, Playground, Public Transit, Shopping |
| Size Irregular | 63.15 | Size Total | 63.15 M2 |
| Size Total Text | 63.15 M2 |
| Level | Type | Dimensions |
|---|---|---|
| Main Level | Living Room | 12'10 x 13'3 |
| Main Level | Dining Room | 10'1 x 16'8 |
| Main Level | Kitchen | 9'6 x 8' |
| Main Level | Primary Bedroom | 11' x 11'5 |
| Main Level | Bedroom 2 | 10'6 x 9'11 |

Start Your Mortgage Application
