
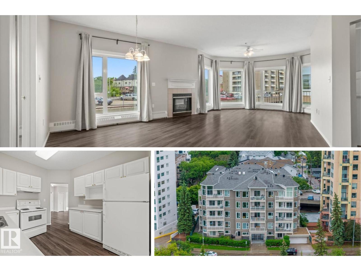
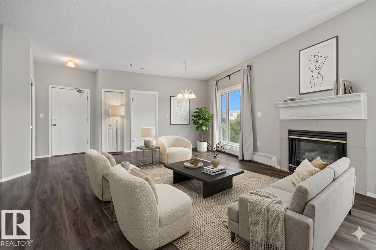
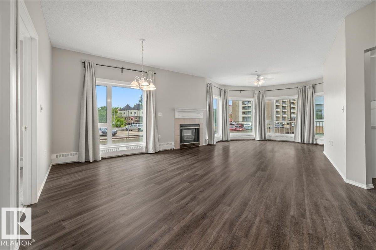
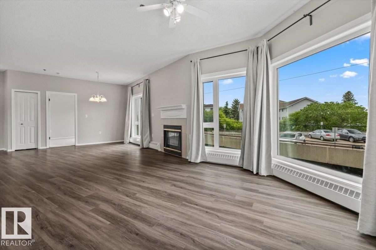
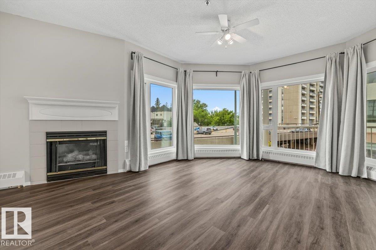
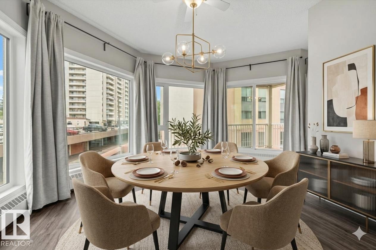
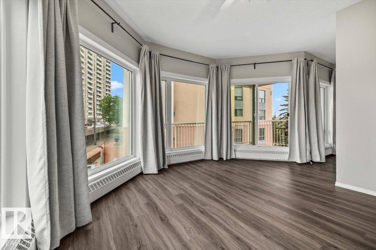
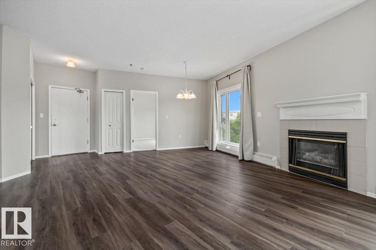
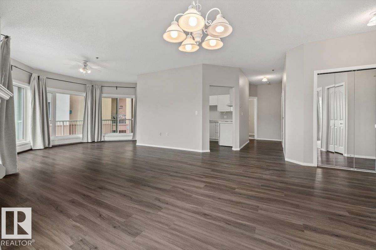
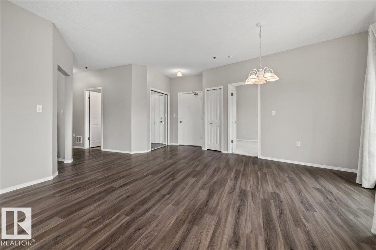
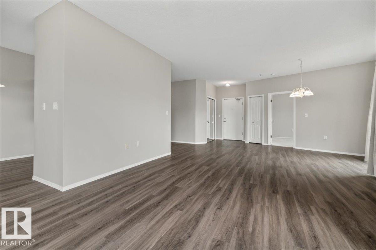
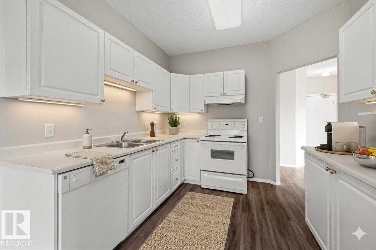
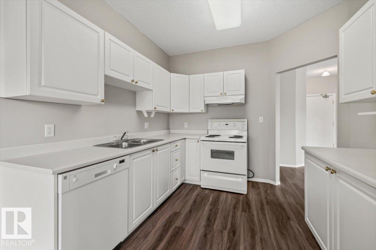
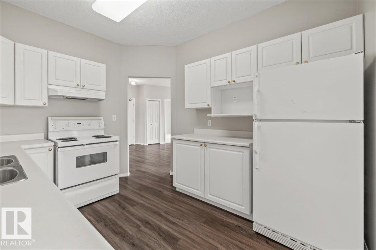
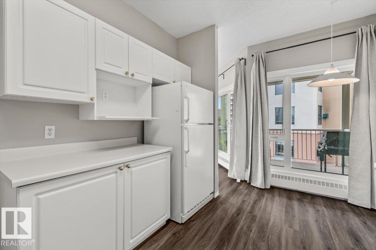
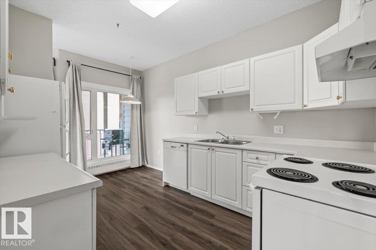
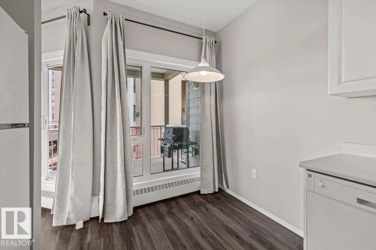
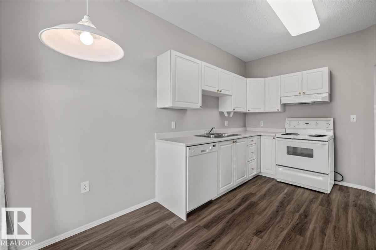
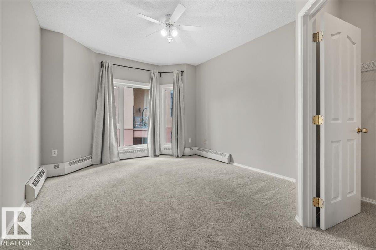
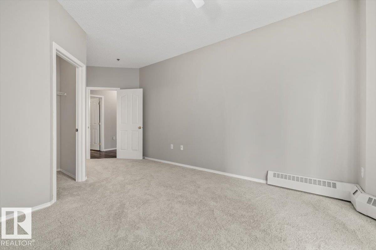
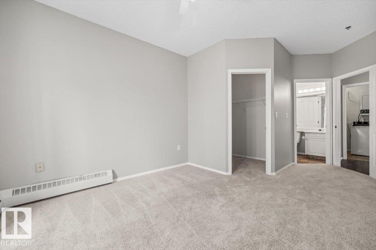
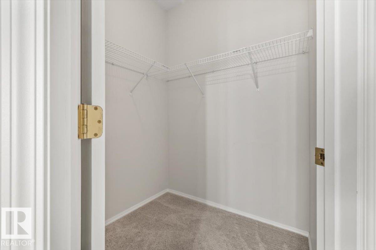
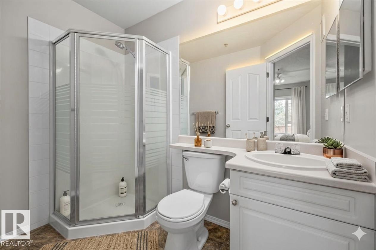
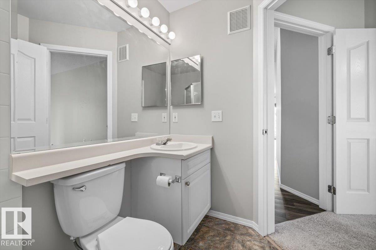
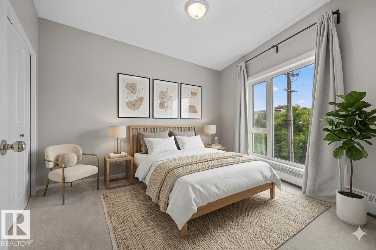
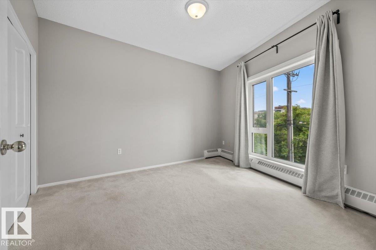
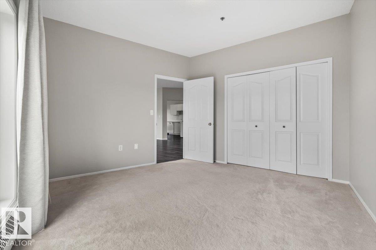
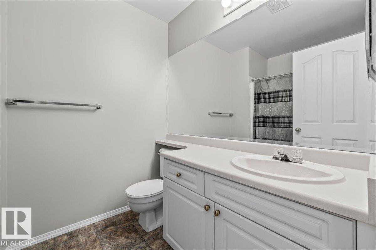
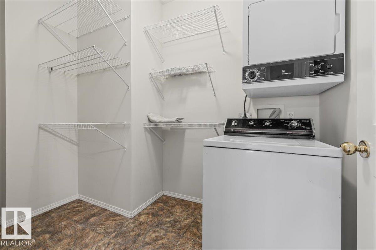
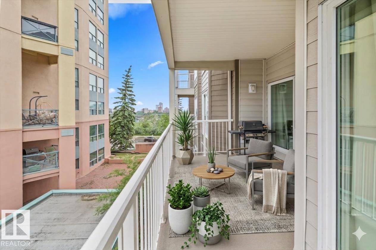
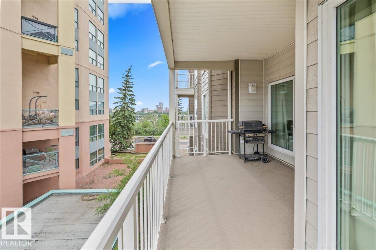
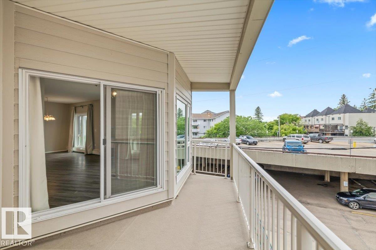
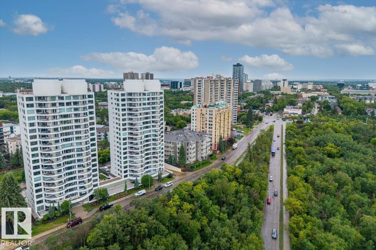
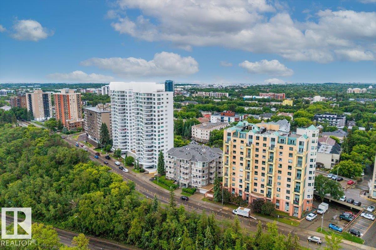
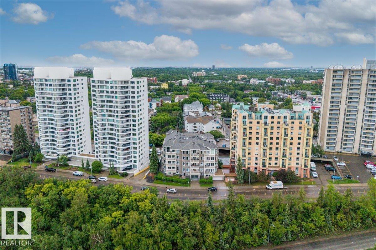
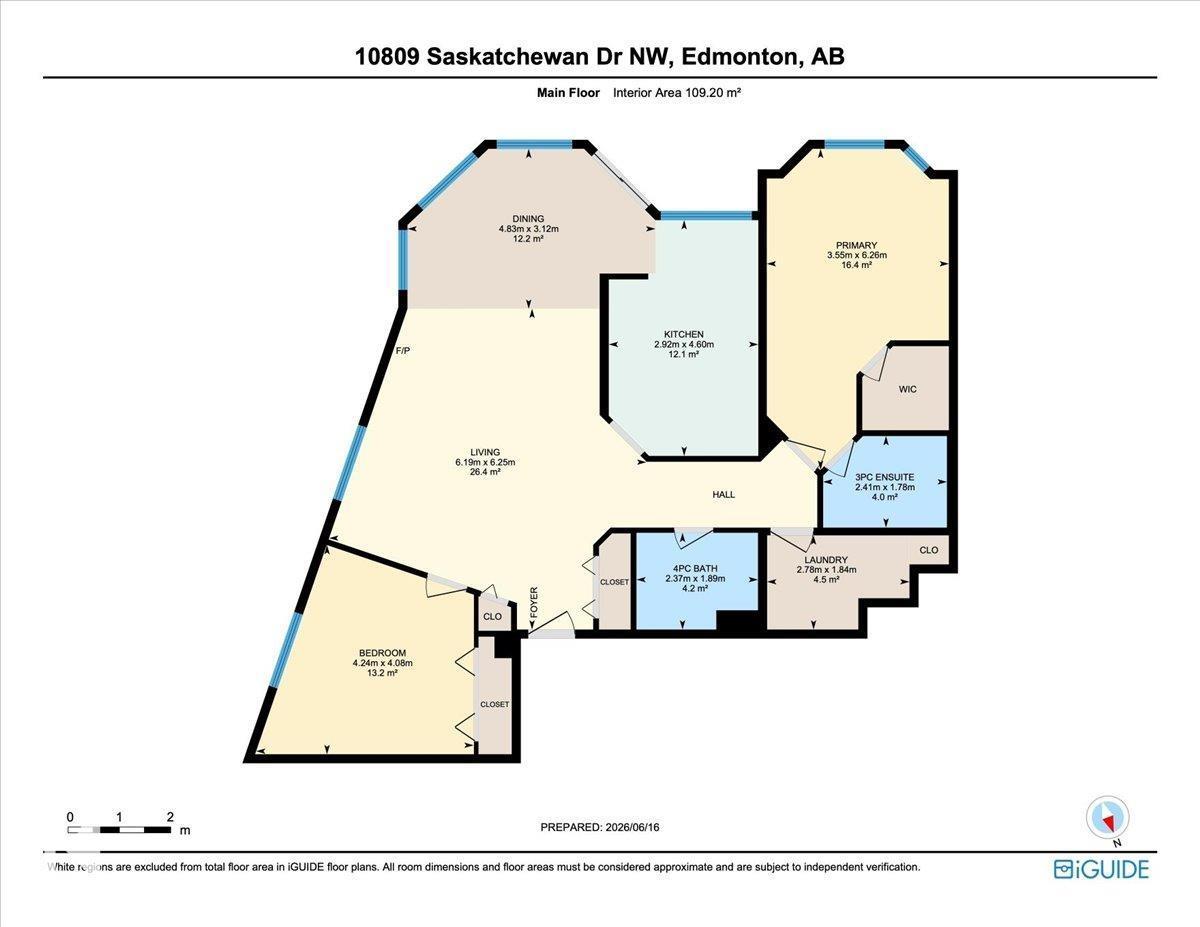
Spectacular location with river valley and downtown views from The Rutherford, a well maintained 18+ building along Saskatchewan Drive. Offering over 1260sqft, this freshly painted condo features 2 beds, 2 baths, in-suite laundry & a bright open concept layout filled with natural light from its southwest exposure. The spacious living room includes a gas fireplace & flows into the dining area, breakfast nook & functional kitchen. The primary suite offers a walk in closet & private ensuite, while the second bedroom & full bath provide flexibility for guests or a home office. Enjoy river valley views & a front row seat to the Canada Day fireworks from your west facing balcony, while benefiting from a quieter orientation away from busy Saskatchewan Drive. Building updates include envelope improvements with newer windows & balconies. Secure heated underground parking & an assigned storage cage are included. Walk to Whyte Avenue, the UofA, river valley trails, restaurants. Some photos are virtually staged. (id:53676)
| Bathroom Total | 2 | Bedrooms Total | 2 |
| Amenities | Vinyl Windows | Appliances | Dishwasher, Dryer, Fan, Garage Door Opener, Refrigerator, Stove, Washer, Window Coverings |
| Basement Type | None | Constructed Date | 1994 |
| Fire Protection | Smoke Detectors, Sprinkler System-fire | Fireplace Fuel | Gas |
| Fireplace Present | Yes | Fireplace Type | Unknown |
| Heating Type | Baseboard Heaters, Hot Water Radiator Heat | Size Interior | 1175 Sqft |
| Type | Apartment |
| Heated Garage | |
| Parkade | |
| Underground |
| Acreage | No | Land Amenities | Public Transit, Schools, Shopping |
| Size Irregular | 47.21 | Size Total | 47.21 M2 |
| Size Total Text | 47.21 M2 |
| Level | Type | Dimensions |
|---|---|---|
| Main Level | Living Room | 6.25 m x 6.19 m |
| Main Level | Dining Room | 3.12 m x 4.83 m |
| Main Level | Kitchen | 4.6 m x 2.92 m |
| Main Level | Primary Bedroom | 6.26 m x 3.55 m |
| Main Level | Bedroom 2 | 4.08 m x 4.24 m |
| Main Level | Laundry Room | 1.84 m x 2.78 m |

Start Your Mortgage Application
