
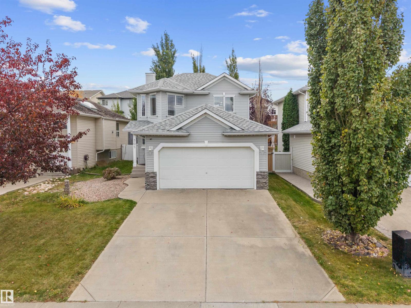
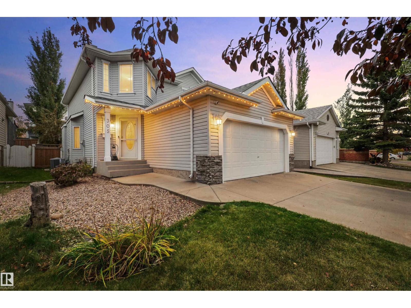
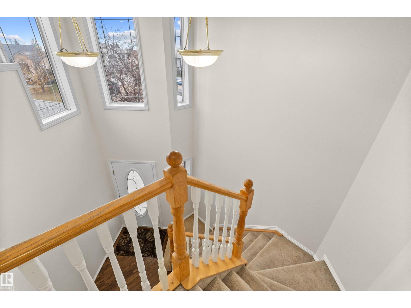
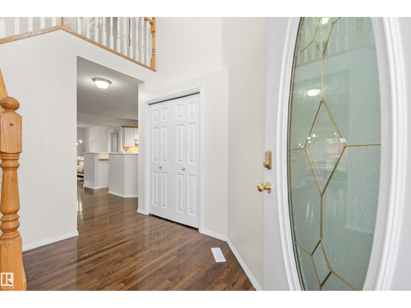
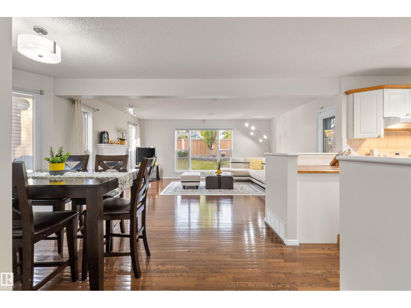
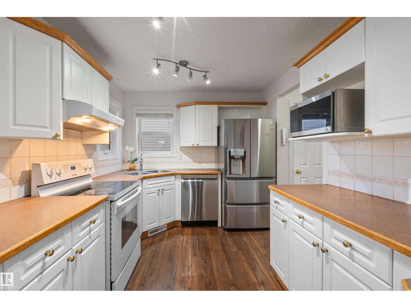
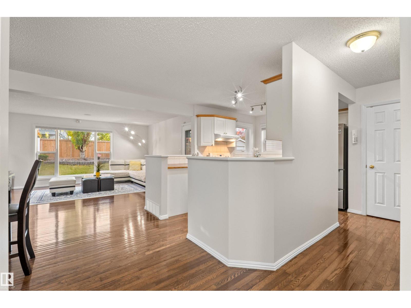
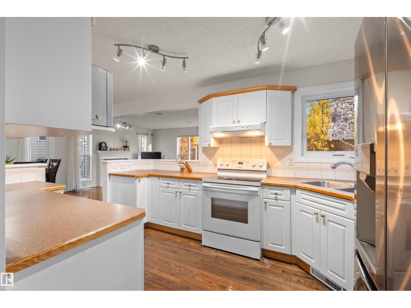
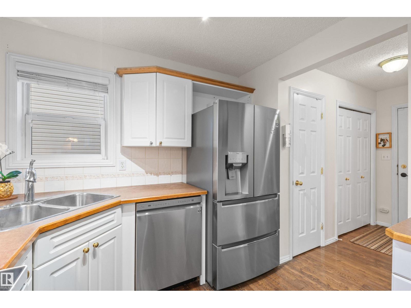
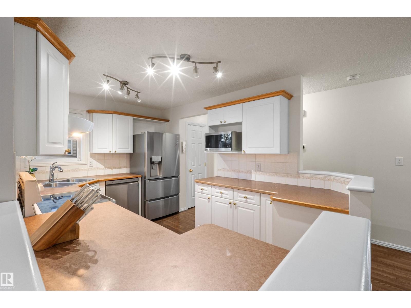
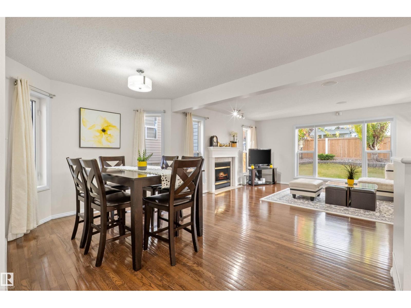
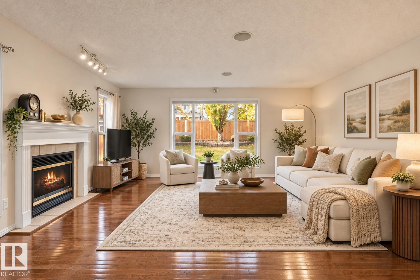
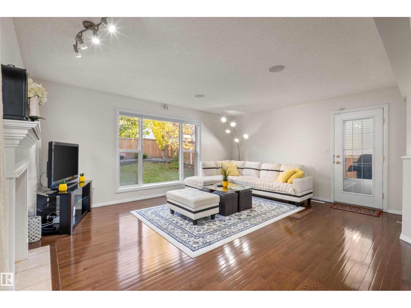
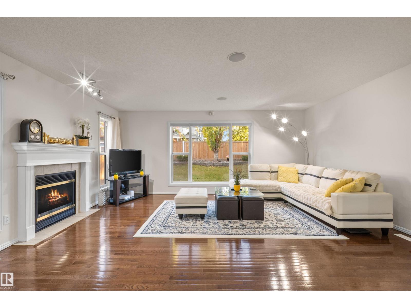
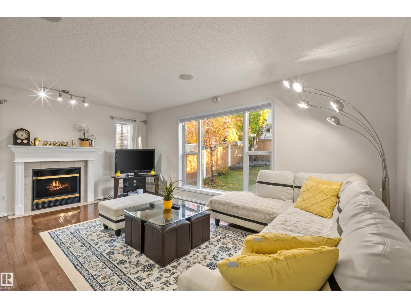
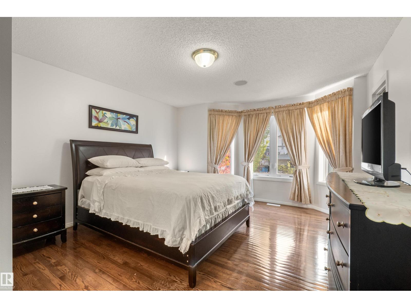
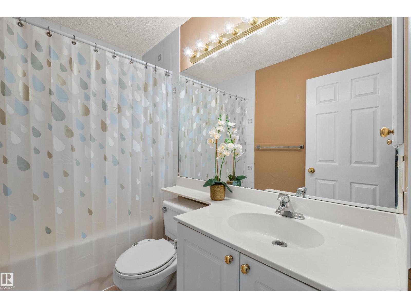
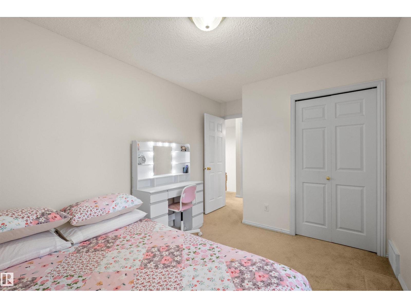
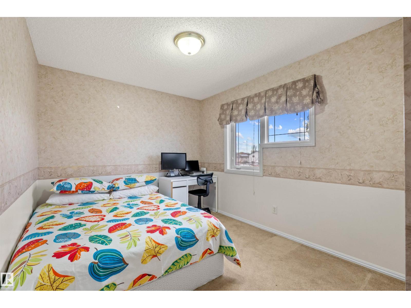
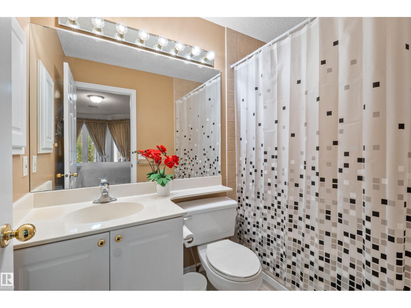
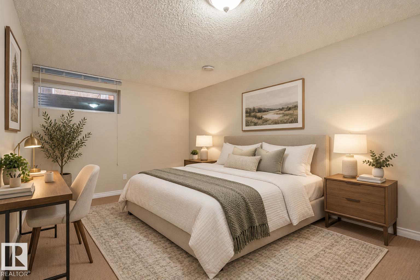
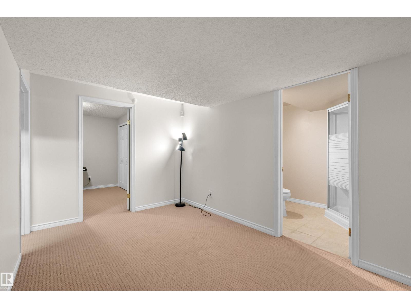
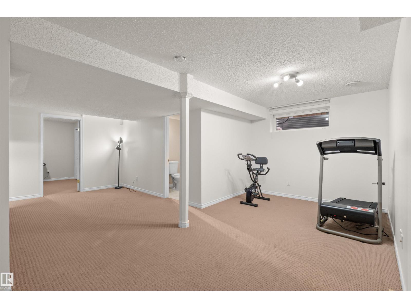
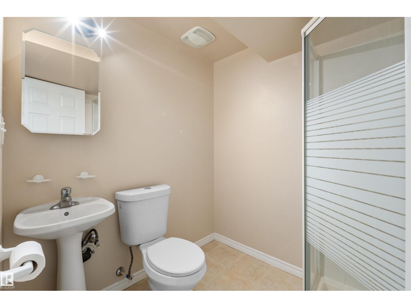
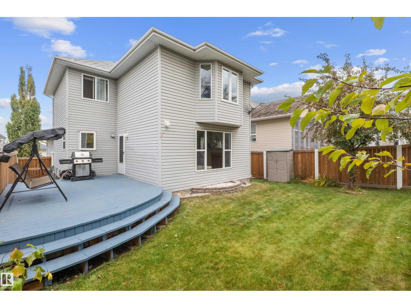
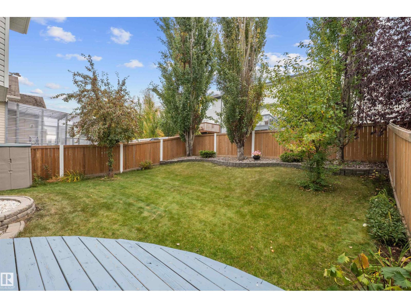
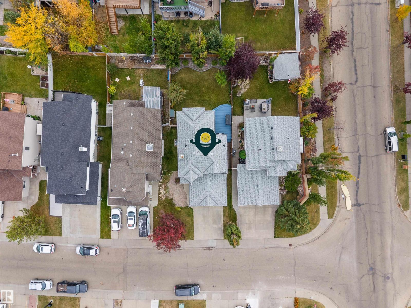
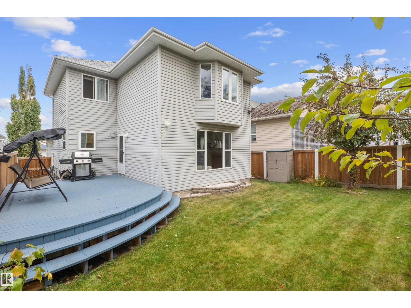
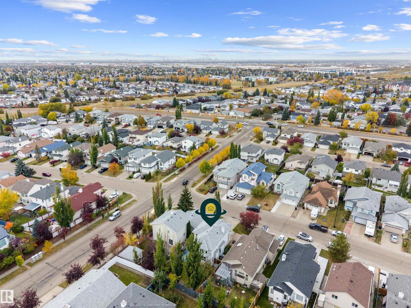
Welcome home to 305 Wild Rose Way, a former Pacesetter show home where your family’s best memories are waiting to happen. Soaring ceilings and a warm, open layout feel unforgettable the moment you walk in. Cozy up by the gas fireplace on cold Edmonton nights, with hardwood underfoot and built-in speakers in the living room, primary bedroom and garage. Upstairs, the primary retreat offers an ensuite and two walk-in closets, plus two more bedrooms. The finished basement adds a fourth bedroom, family room and full bath. The big updates are done: new roof, furnace and hot water tank, fresh paint, and A/C to keep summers comfortable. Step onto the large deck, with a gas line for the BBQ, and picture long summer evenings in your backyard oasis. A double garage, plus a nearby school, park, pond and walking trail, make everyday life easy. (id:53676)
| Bathroom Total | 4 | Bedrooms Total | 4 |
| Appliances | Dishwasher, Dryer, Microwave Range Hood Combo, Refrigerator, Stove, Washer | Basement Development | Finished |
| Basement Type | Full (finished) | Constructed Date | 2000 |
| Construction Style Attachment | Detached | Cooling Type | Central Air Conditioning |
| Fireplace Fuel | Gas | Fireplace Present | Yes |
| Fireplace Type | Unknown | Half Bath Total | 1 |
| Heating Type | Forced Air | Stories Total | 2 |
| Size Interior | 1595 Sqft | Type | House |
| Attached Garage |
| Acreage | No | Fence Type | Fence |
| Land Amenities | Golf Course, Playground, Public Transit, Schools, Shopping | Size Irregular | 421 |
| Size Total | 421 M2 | Size Total Text | 421 M2 |
| Level | Type | Dimensions |
|---|---|---|
| Basement | Bedroom 4 | 9.8 m x 14.7 m |
| Basement | Recreation Room | 23.7 m x 20.2 m |
| Main Level | Living Room | 13.1 m x 18 m |
| Main Level | Dining Room | 9.1 m x 14.8 m |
| Main Level | Kitchen | 9 m x 13.1 m |
| Upper Level | Primary Bedroom | 17.8 m x 13.1 m |
| Upper Level | Bedroom 2 | 9.4 m x 13.6 m |
| Upper Level | Bedroom 3 | 9 m x 13.5 m |

Start Your Mortgage Application
