
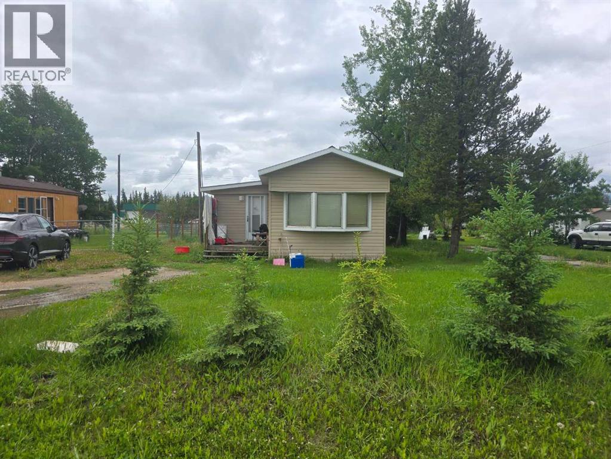
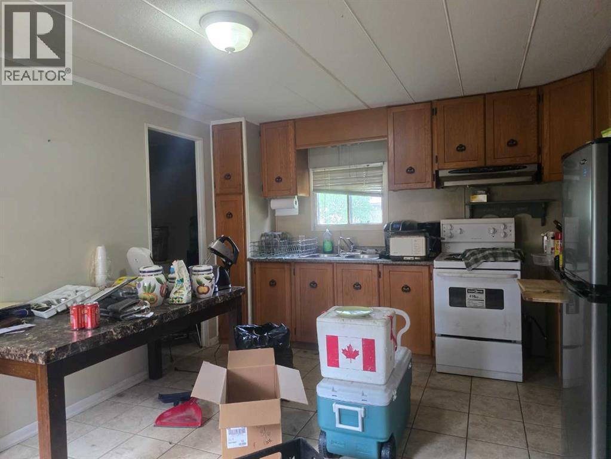
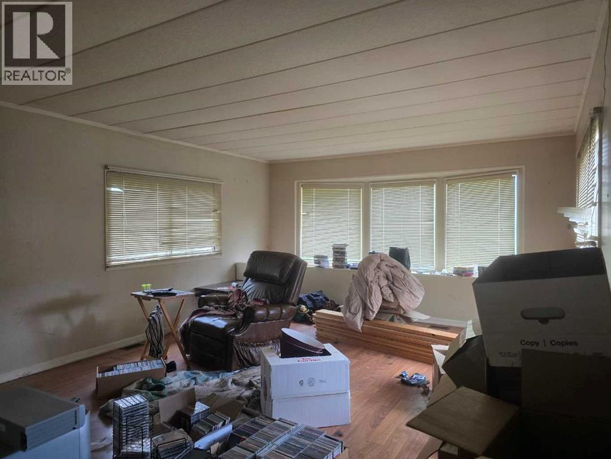
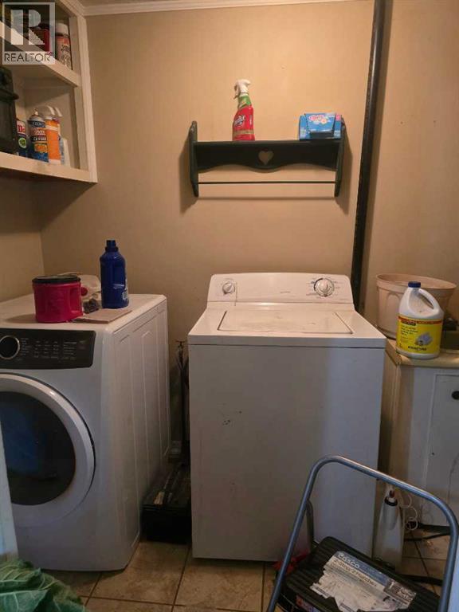
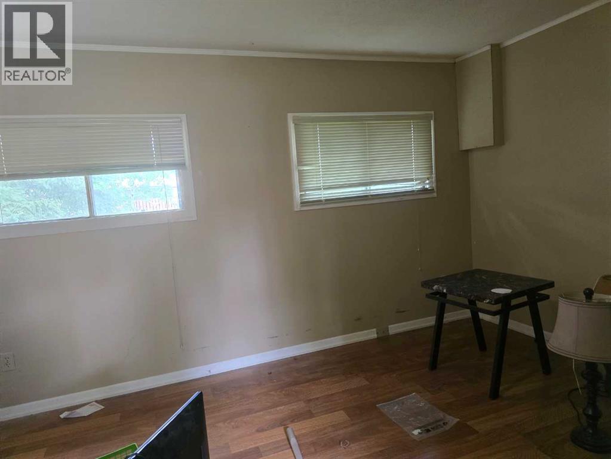
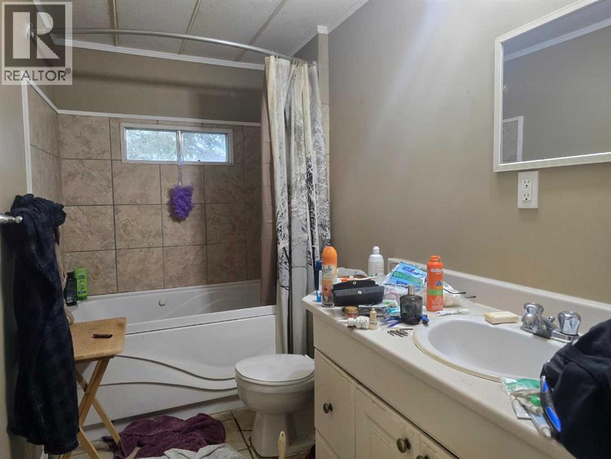
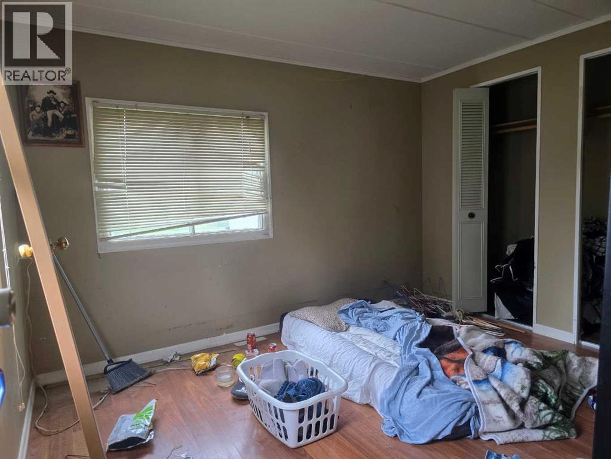
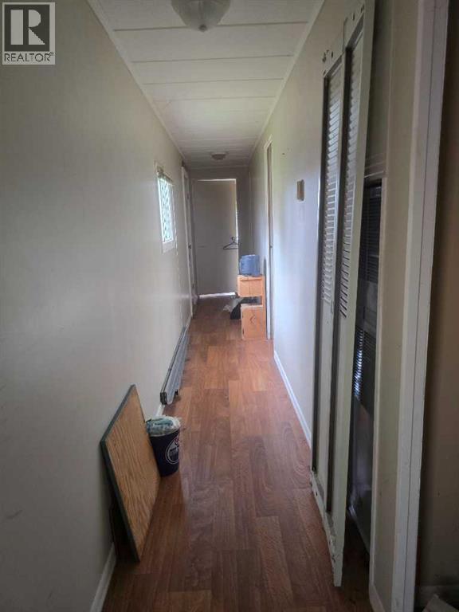
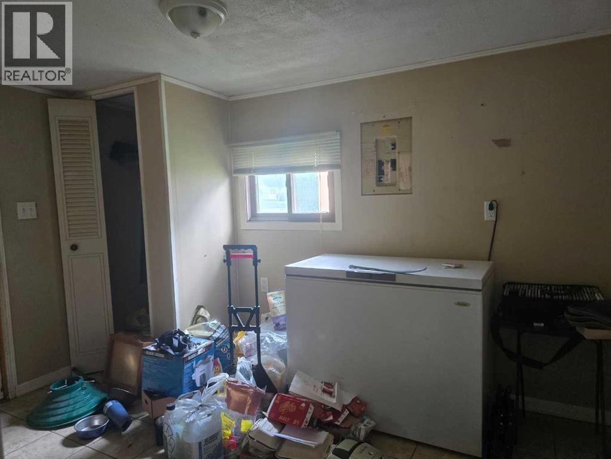
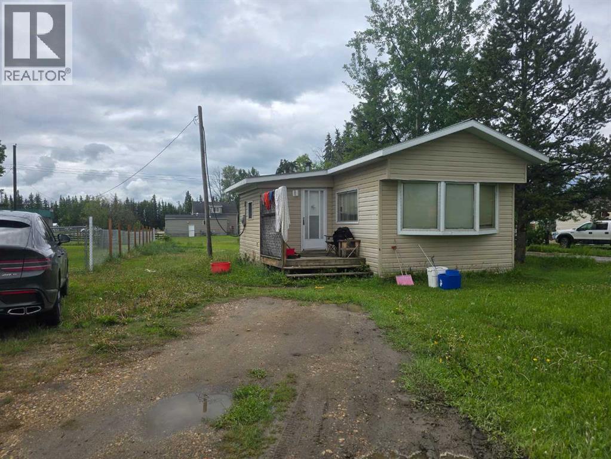
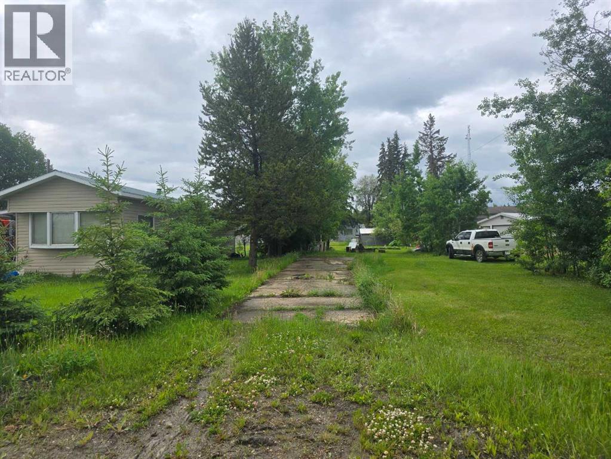
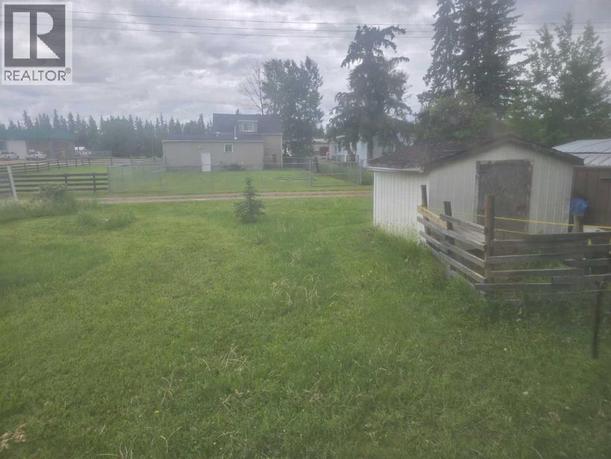
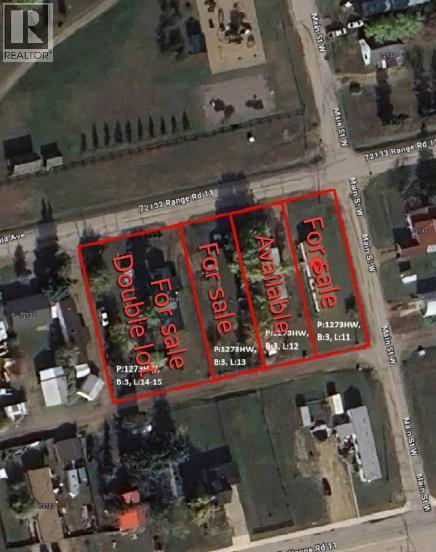
Welcome to Debolt, a peaceful community away from the busy city. This mobile home is situated on a double lot across from the Hubert Memorial kids playground and the Pioneer Museum. With potential to separate the lots for a lower price if desired. Enter into the boot room addition where you can unload out of the way from your living space. The living room at the front of the home has plenty of space for furniture. Kitchen and dining combined with an opening to the living area. Laundry room/pantry tucked away off the kitchen for convenience. Two bedrooms and one bathroom complete the inside. A front deck to relax and unwind outside, a metal roof for peace of mind, and a storage shed at the back. (id:53676)
| Bathroom Total | 1 | Bedrooms Above Ground | 2 |
| Bedrooms Total | 2 | Age | Age Is Unknown |
| Appliances | Refrigerator, Stove, Washer & Dryer | Architectural Style | Mobile Home |
| Basement Type | None | Construction Style Attachment | Detached |
| Cooling Type | None | Exterior Finish | Vinyl Siding |
| Flooring Type | Laminate, Tile | Foundation Type | Piled |
| Heating Fuel | Natural Gas | Heating Type | Forced Air |
| Stories Total | 1 | Size Interior | 992 Sqft |
| Total Finished Area | 992 Sqft | Type | Manufactured Home |
| Parking Pad |
| Acreage | No | Fence Type | Partially Fenced |
| Land Amenities | Park, Playground, Schools, Shopping | Landscape Features | Landscaped |
| Size Depth | 45.72 M | Size Frontage | 30.48 M |
| Size Irregular | 15000.00 | Size Total | 15000 Sqft|10,890 - 21,799 Sqft (1/4 - 1/2 Ac) |
| Size Total Text | 15000 Sqft|10,890 - 21,799 Sqft (1/4 - 1/2 Ac) | Zoning Description | Hr |
| Level | Type | Dimensions |
|---|---|---|
| Main Level | Primary Bedroom | 1.08 Ft x 1.08 Ft |
| Main Level | Bedroom | 1.08 Ft x 1.08 Ft |
| Main Level | 3pc Bathroom | 1.08 Ft x 1.08 Ft |

Start Your Mortgage Application
