
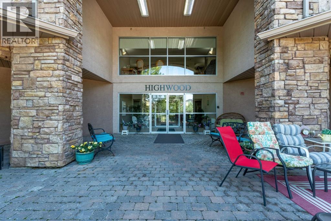
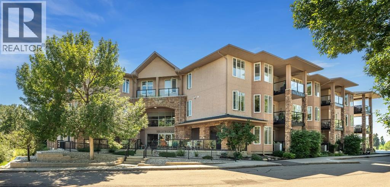
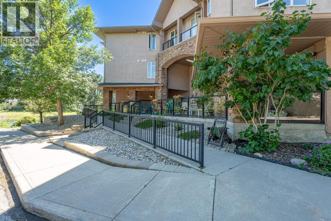
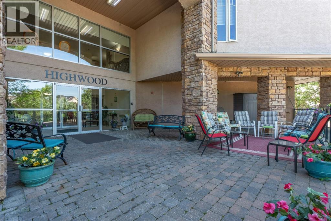
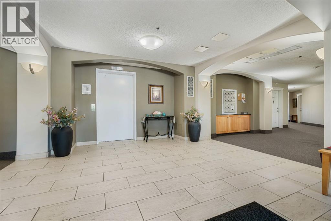
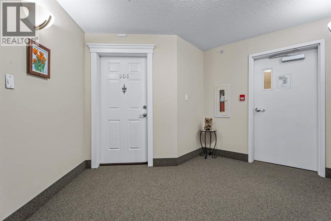
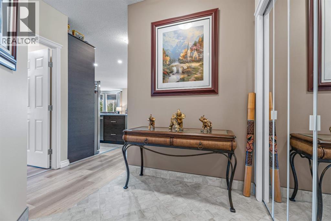
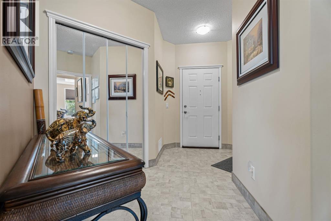
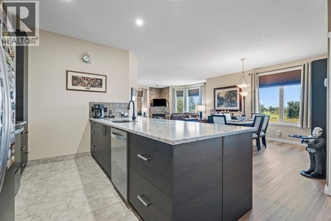
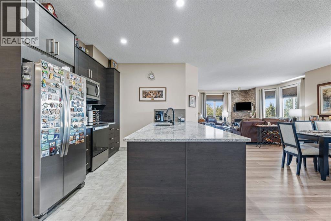
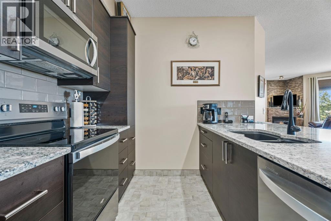
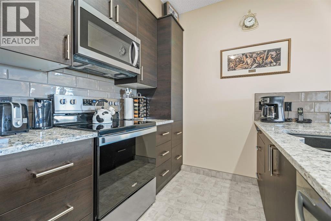
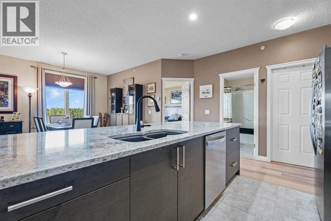
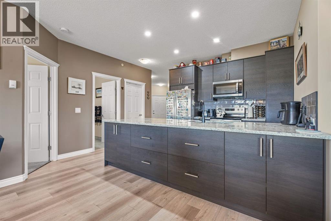
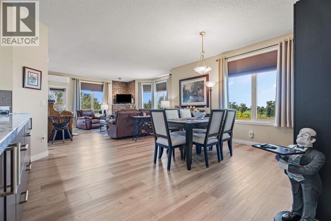
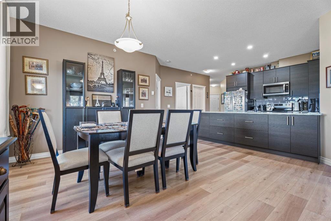
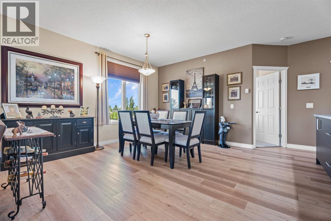
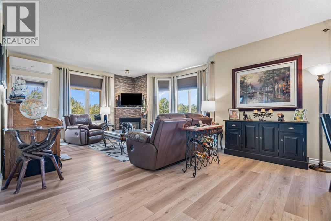
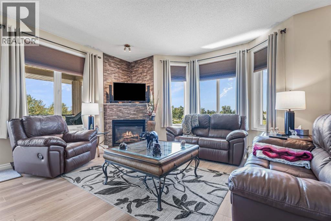
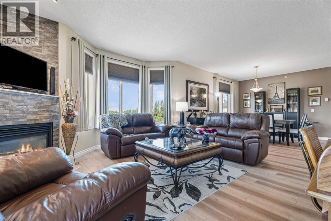
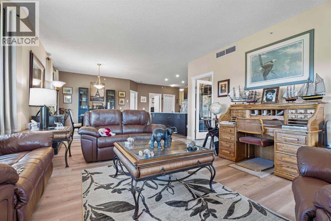
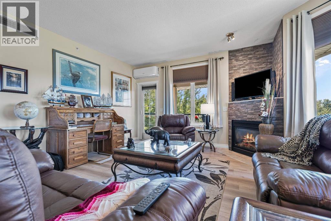
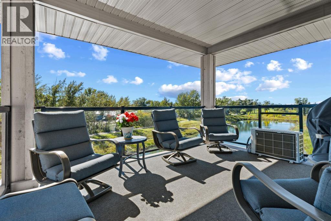
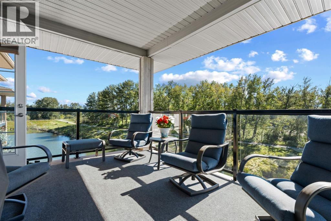
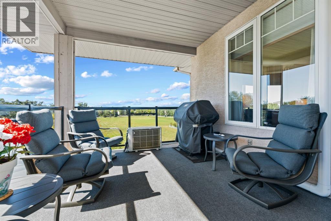
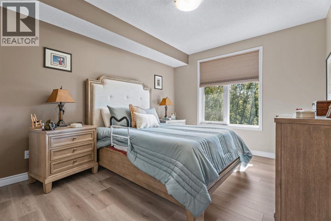
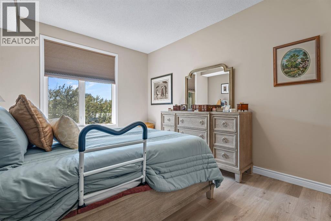
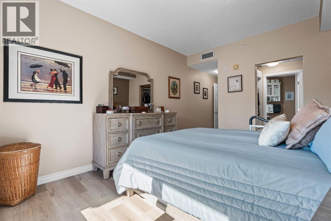
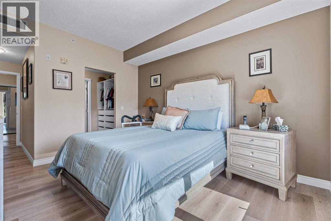
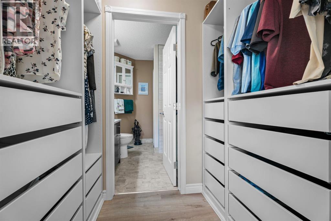
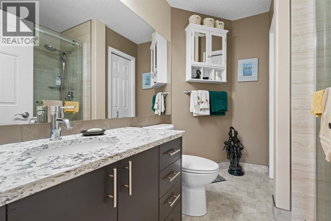
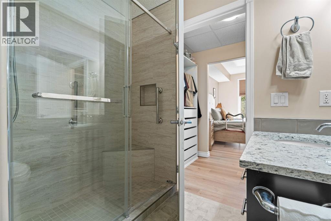
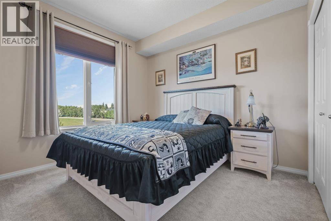
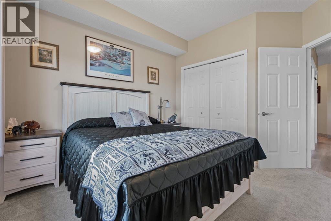
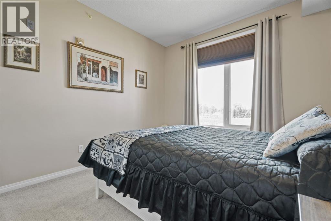
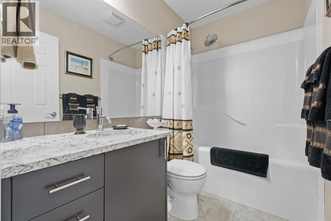
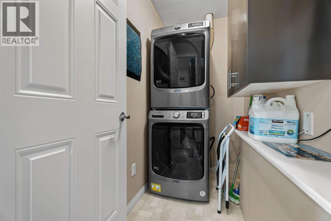
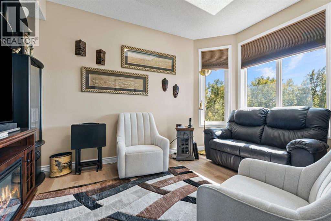
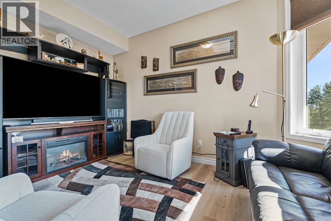
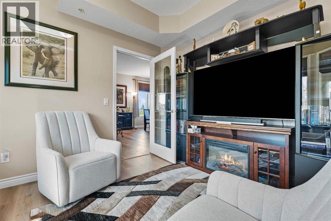
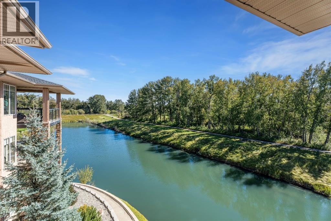
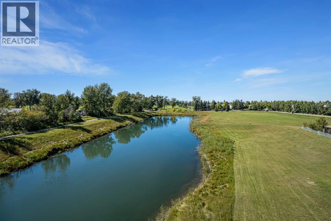
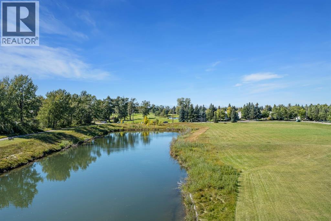
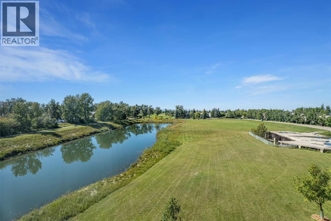
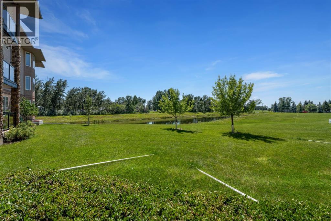
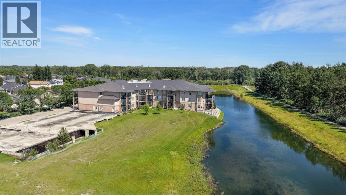
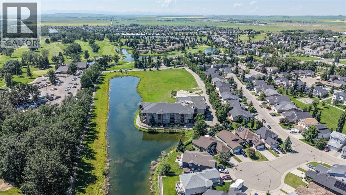
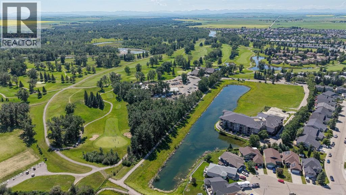
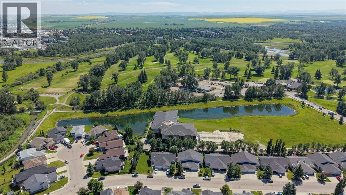
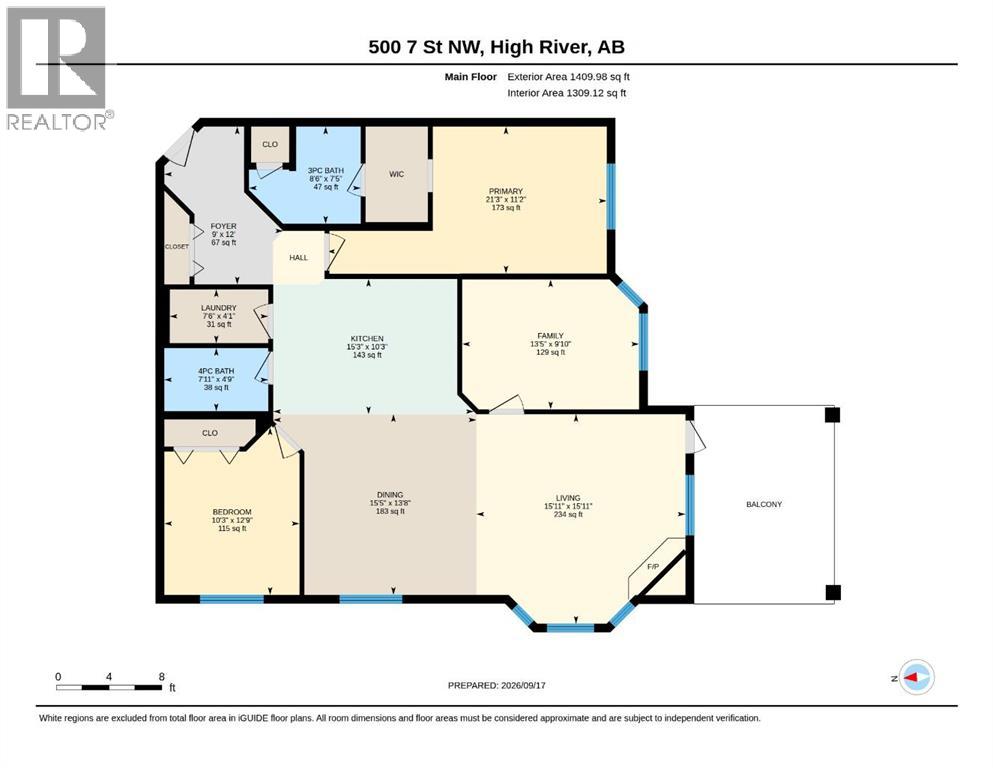
Welcome to your stunning new home in Highwood Springs Estates! This spacious 2-bedroom plus den, top-floor corner unit offers over 1,300 sq ft of beautifully updated, single-level living with an exceptional west-facing outlook. Enjoy views of the pond, Highwood Golf Course and the mountains from inside the home or from the generous 14' x 11' deck. Extensive renovations completed within the past three years include new cabinetry, quartz countertops, flooring, lighting, air conditioner (2006), and appliances, all of which are included with the unit. The primary suite has also been thoughtfully updated with a new walk-in shower and a newly installed closet organizer in the walk-in closet. The comfortable living area features a gas fireplace. Adding even more value are two titled underground parking spaces and a titled storage unit. Condo fees offer excellent coverage and include electricity, heat, water and sewer, insurance, reserve fund contributions and maintenance, leaving owners responsible primarily for TV and internet. Highwood Springs Estates is an adult-only building offering comfortable, low-maintenance living in High River. With its top-floor corner location, generous floor plan, extensive updates, two titled parking spaces and impressive west-facing views, this is a well-appointed home with plenty to offer. (id:53676)
| Bathroom Total | 2 | Bedrooms Above Ground | 2 |
| Bedrooms Total | 2 | Amenities | Guest Suite |
| Appliances | Washer, Refrigerator, Dishwasher, Stove, Dryer, Microwave Range Hood Combo, Window Coverings | Constructed Date | 2003 |
| Construction Material | Wood Frame | Construction Style Attachment | Attached |
| Cooling Type | Central Air Conditioning | Fireplace Present | Yes |
| Fireplace Total | 1 | Flooring Type | Laminate |
| Heating Fuel | Natural Gas | Heating Type | Other, In Floor Heating |
| Stories Total | 3 | Size Interior | 1309 Sqft |
| Total Finished Area | 1309.12 Sqft | Type | Apartment |
| See Remarks | |
| Underground |
| Acreage | No | Land Amenities | Golf Course |
| Size Total Text | Unknown | Zoning Description | Tnd |
| Level | Type | Dimensions |
|---|---|---|
| Main Level | Living Room | 15.92 Ft x 15.92 Ft |
| Main Level | Kitchen | 15.25 Ft x 10.25 Ft |
| Main Level | Primary Bedroom | 21.25 Ft x 11.17 Ft |
| Main Level | Bedroom | 12.75 Ft x 10.25 Ft |
| Main Level | Den | 13.42 Ft x 9.83 Ft |
| Main Level | Other | 15.42 Ft x 13.67 Ft |
| Main Level | Foyer | 12.00 Ft x 9.00 Ft |
| Main Level | Laundry Room | 7.50 Ft x 4.08 Ft |
| Main Level | 4pc Bathroom | 7.92 Ft x 4.75 Ft |
| Main Level | 3pc Bathroom | 8.50 Ft x 7.42 Ft |

Start Your Mortgage Application


