
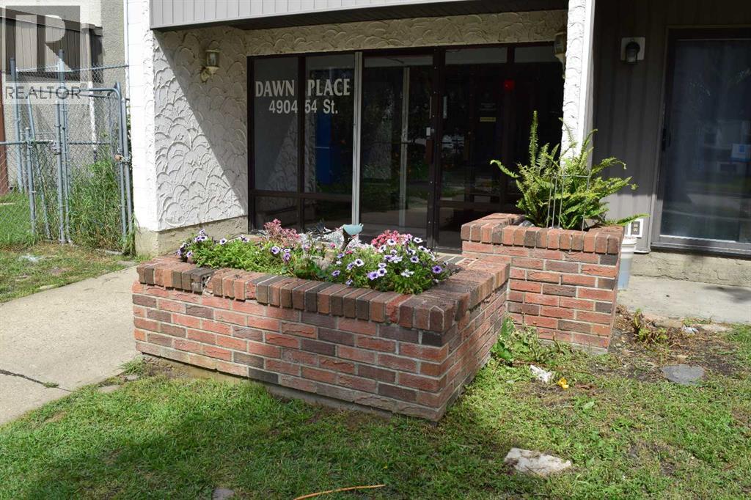
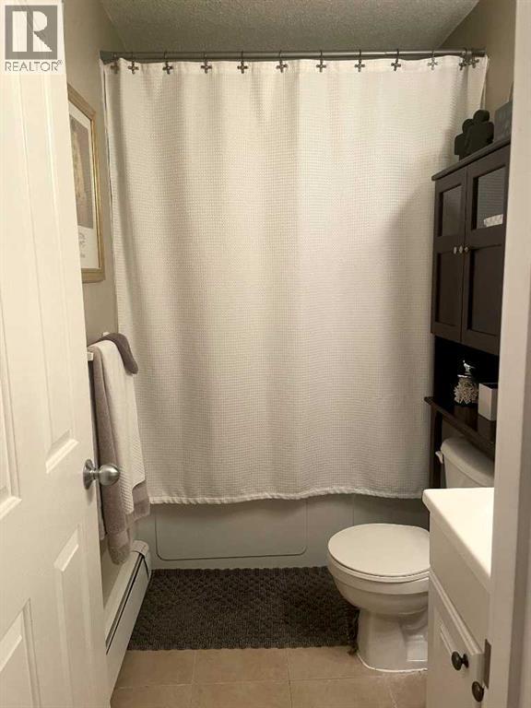
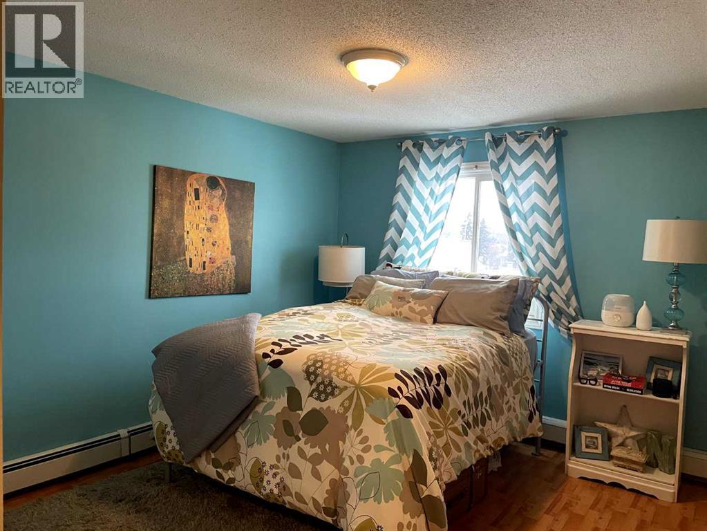
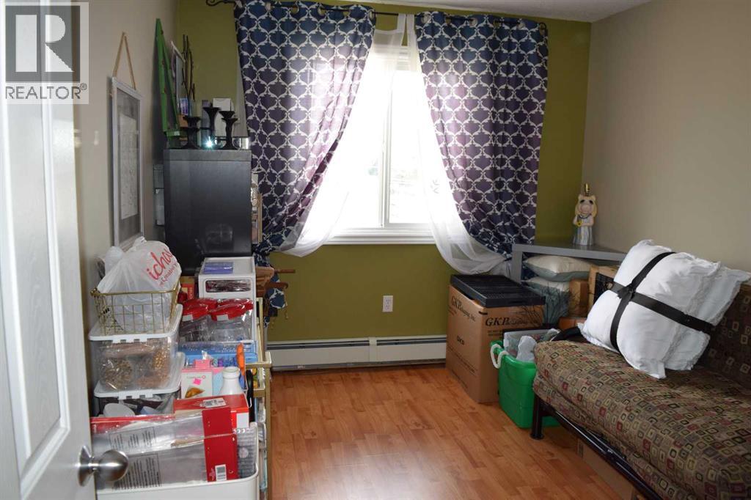
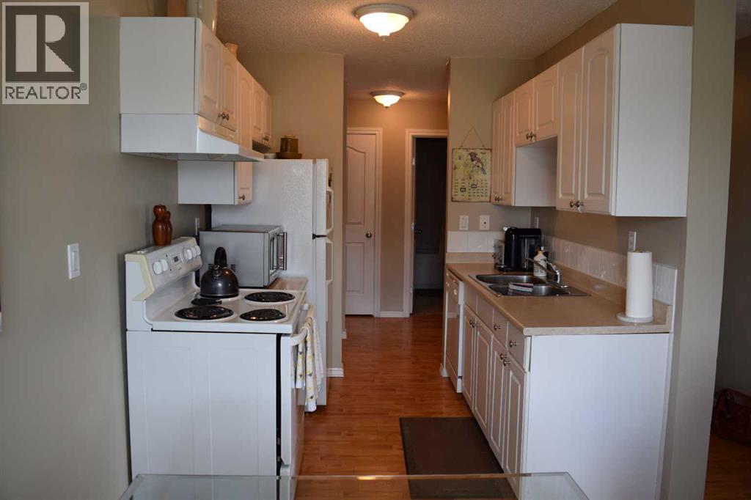
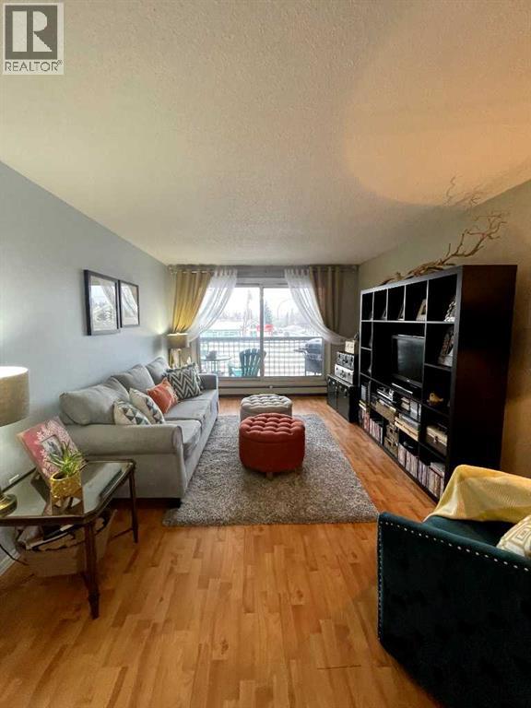
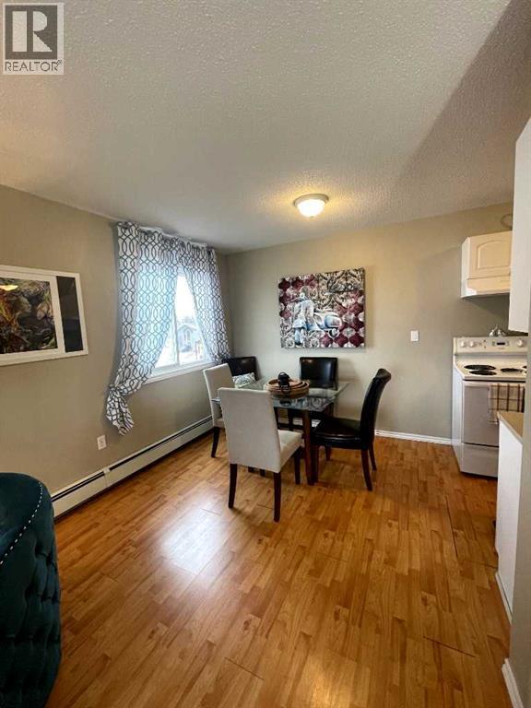
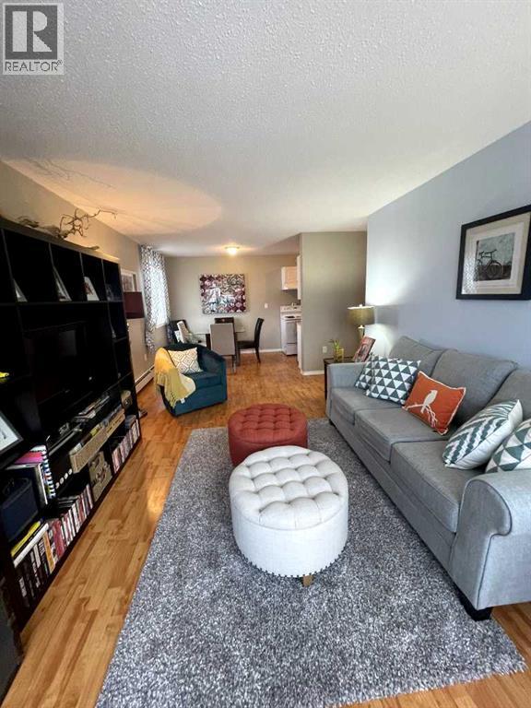
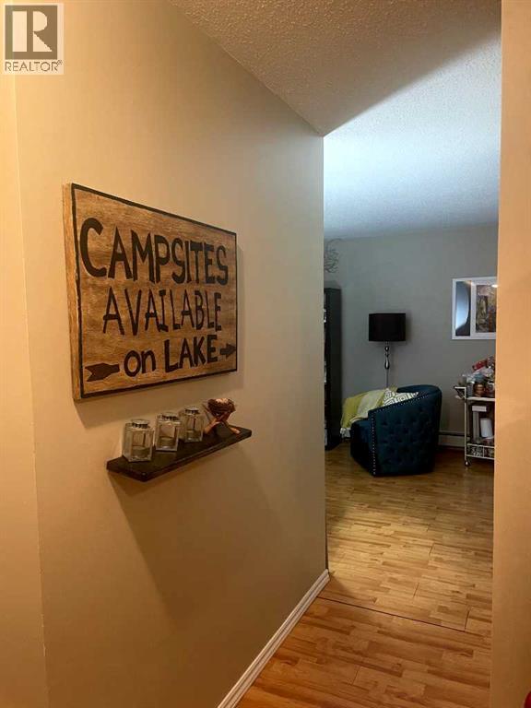
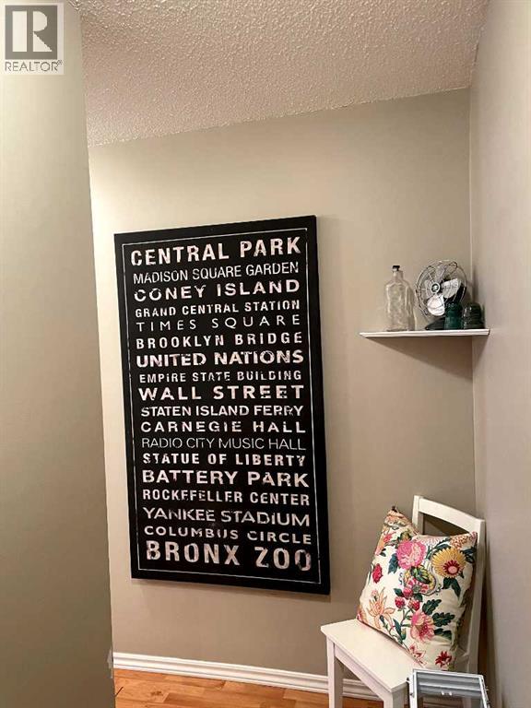
Affordable Downtown Living with CharacterLooking for an affordable way to enjoy downtown living or a great opportunity to add to your investment portfolio? This 2-bedroom, top-floor corner condo offers comfort, convenience, and plenty of potential.Enjoy the added privacy of a corner unit with only one shared wall, along with the peace and quiet of being on the top floor. The home features updated white cabinetry, durable laminate flooring, and a 4-piece bathroom with a relaxing soaker tub.The functional layout includes 4 appliances, including a convenient washer/dryer combo, a private balcony, in-unit storage, and one powered parking stall. Additional storage may be available through the condo board.Located close to downtown amenities, shopping, transit, and nearby trails, this is a great opportunity to enjoy a convenient lifestyle without the price tag of a newer property.Affordable, practical, and full of potential—whether you’re looking for your first home, a low-maintenance place to call your own, or an investment property, this condo is worth a look! (id:53676)
| Bathroom Total | 1 | Bedrooms Above Ground | 2 |
| Bedrooms Total | 2 | Appliances | Refrigerator, Dishwasher, Stove, Washer & Dryer |
| Architectural Style | Multi-level | Constructed Date | 1976 |
| Construction Style Attachment | Attached | Cooling Type | None |
| Exterior Finish | Stucco | Flooring Type | Laminate, Linoleum |
| Heating Type | Baseboard Heaters | Stories Total | 3 |
| Size Interior | 851 Sqft | Total Finished Area | 851.4 Sqft |
| Type | Apartment |
| Acreage | No | Land Amenities | Shopping |
| Size Irregular | 851.00 | Size Total | 851 Sqft|0-4,050 Sqft |
| Size Total Text | 851 Sqft|0-4,050 Sqft | Zoning Description | C-1 |
| Level | Type | Dimensions |
|---|---|---|
| Main Level | Primary Bedroom | 12.58 Ft x 11.00 Ft |
| Main Level | Bedroom | 9.08 Ft x 11.58 Ft |
| Main Level | 4pc Bathroom | 8.33 Ft x 4.75 Ft |

Start Your Mortgage Application
