
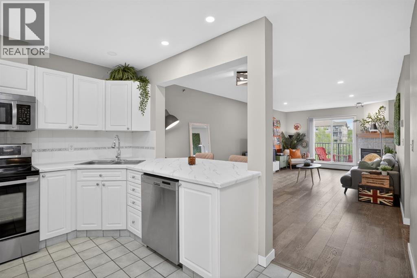
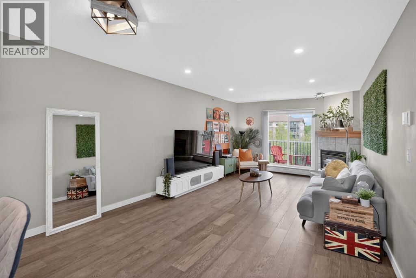
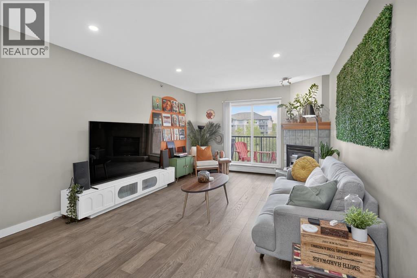
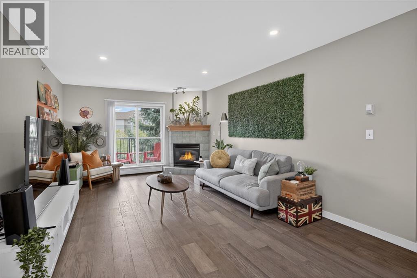
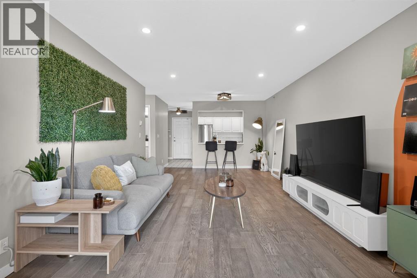
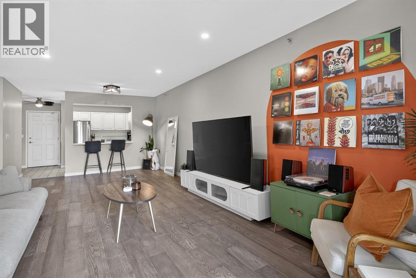
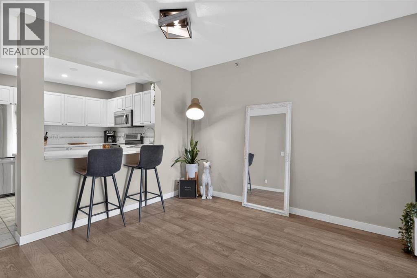
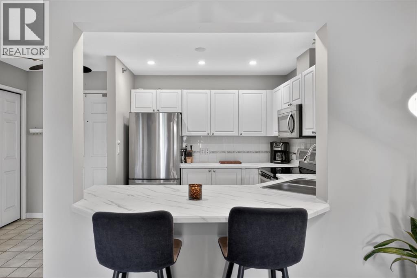
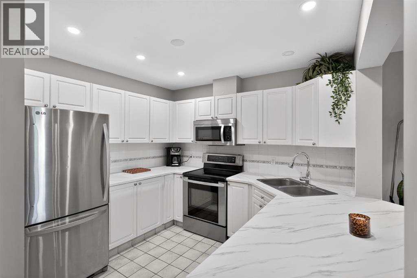
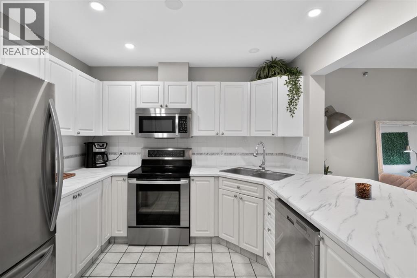
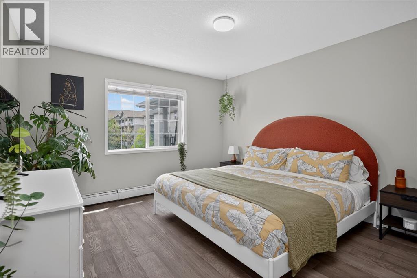
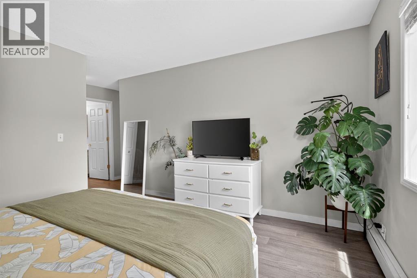
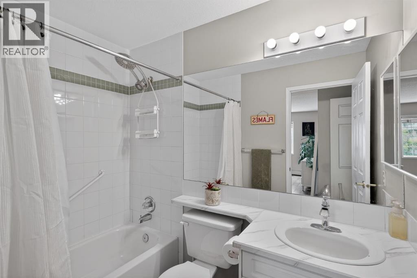
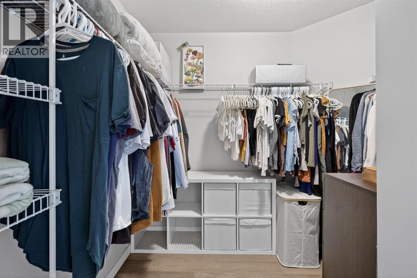
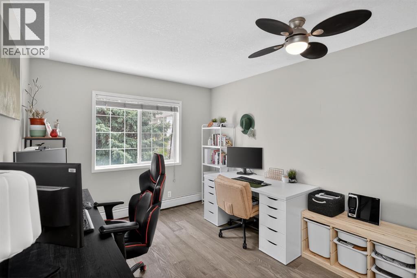
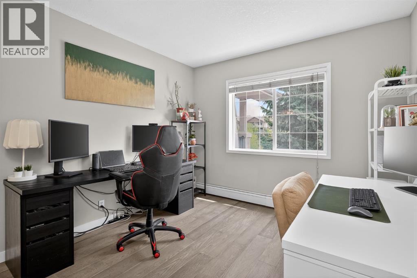
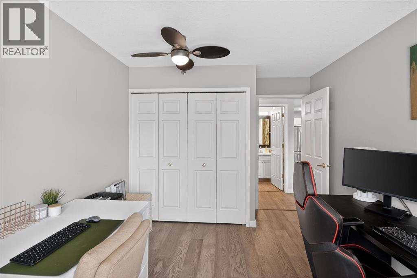
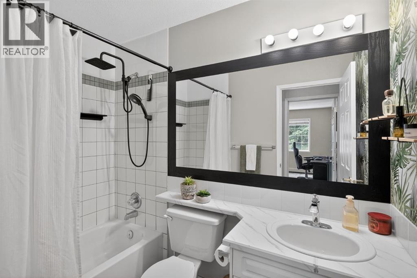
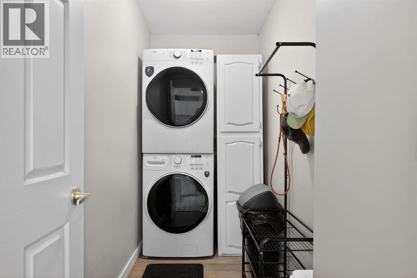
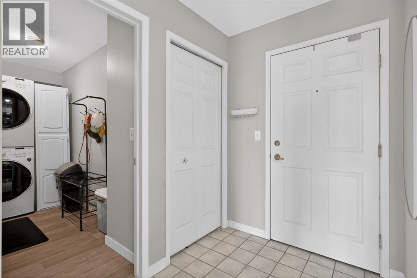
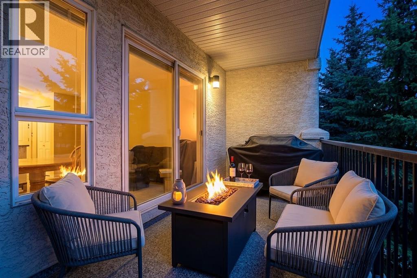
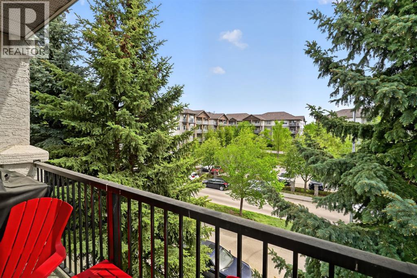
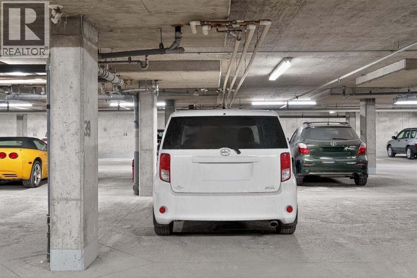
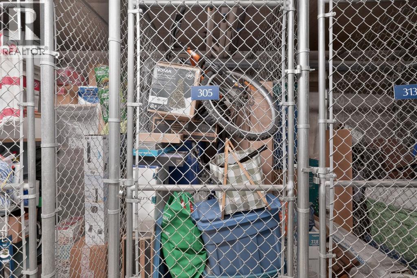
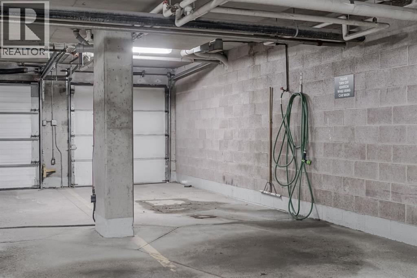
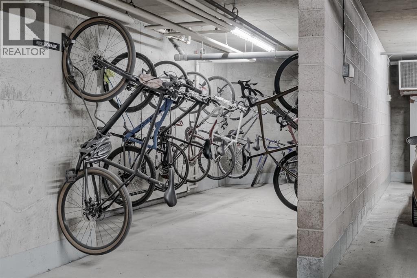
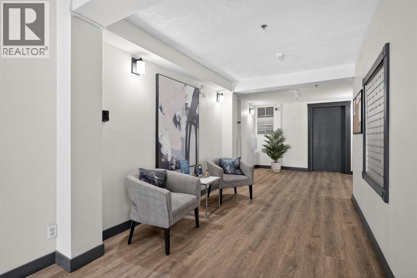
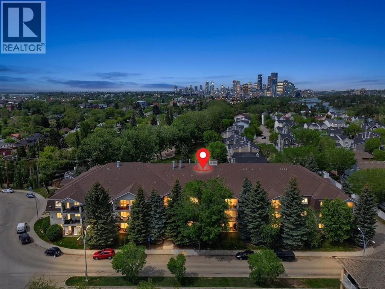
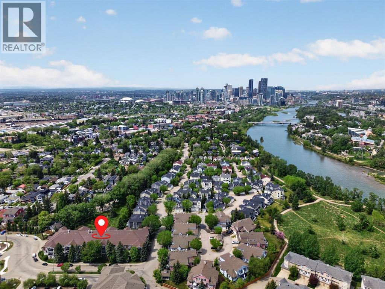
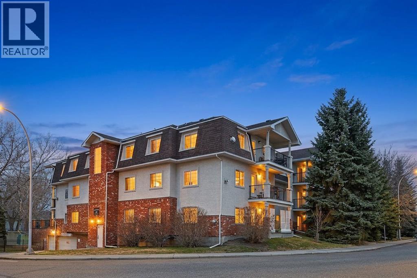
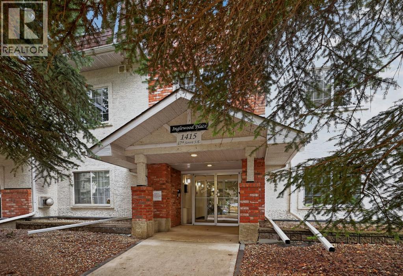
**OPEN HOUSE** Saturday May 30th 12:00-2:00PM-Welcome home to this stunning 2-bedroom, 2-bathroom penthouse-level apartment located in the heart of Calgary’s most vibrant, historic community. Perched on the top floor, this bright and airy home offers maximum privacy, soaring views, and an abundance of natural light. The modern open-concept layout seamlessly connects the living and dining areas—perfect for entertaining before walking down to 9th Avenue for dinner. The primary bedroom features a private ensuite, while the second bedroom is ideal for guests, a roommate, or a dedicated home office. Skip the winter chill with your secure, underground heated parking stall, and keep your living space clutter-free with a separate, dedicated storage locker. Steps away from boutique shopping, award-winning restaurants, local breweries, the Bow River pathway system, and the Inglewood Bird Sanctuary, this property offers the ultimate inner-city lifestyle. Don't miss your chance to live at the top—schedule your viewing today! (id:53676)
12:00 pm
Ends at:2:00 pm
| Bathroom Total | 2 | Bedrooms Above Ground | 2 |
| Bedrooms Total | 2 | Amenities | Car Wash |
| Appliances | Refrigerator, Range - Electric, Dishwasher, Microwave, Washer & Dryer | Constructed Date | 1996 |
| Construction Style Attachment | Attached | Cooling Type | None |
| Exterior Finish | Wood Siding | Fireplace Present | Yes |
| Fireplace Total | 1 | Flooring Type | Vinyl |
| Stories Total | 3 | Size Interior | 995 Sqft |
| Total Finished Area | 995 Sqft | Type | Apartment |
| Garage | |
| Heated Garage | |
| Underground |
| Acreage | No | Land Amenities | Park, Playground, Recreation Nearby, Shopping |
| Size Total Text | Unknown | Zoning Description | M-c1 |
| Level | Type | Dimensions |
|---|---|---|
| Main Level | Living Room | 17.33 Ft x 11.92 Ft |
| Main Level | Kitchen | 9.92 Ft x 8.67 Ft |
| Main Level | Dining Room | 11.92 Ft x 6.83 Ft |
| Main Level | Other | 8.92 Ft x 7.67 Ft |
| Main Level | Primary Bedroom | 17.33 Ft x 11.83 Ft |
| Main Level | Bedroom | 13.67 Ft x 9.92 Ft |
| Main Level | 4pc Bathroom | 7.92 Ft x 5.00 Ft |
| Main Level | 4pc Bathroom | 8.17 Ft x 5.00 Ft |

Start Your Mortgage Application


