
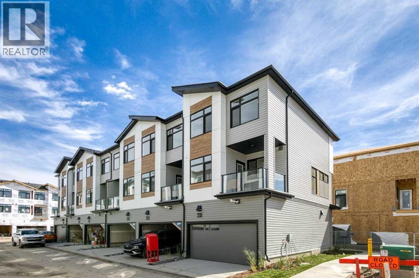
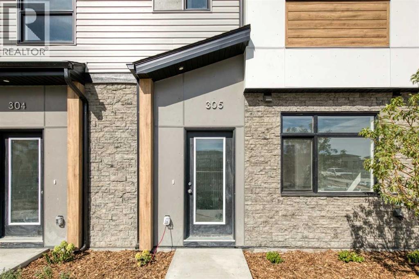
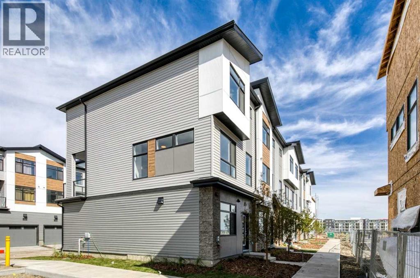
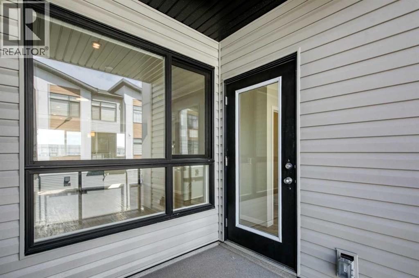
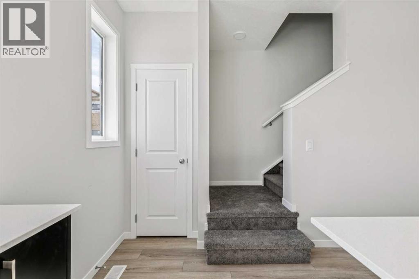
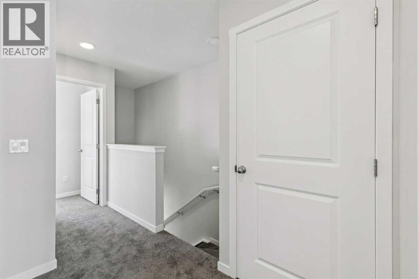
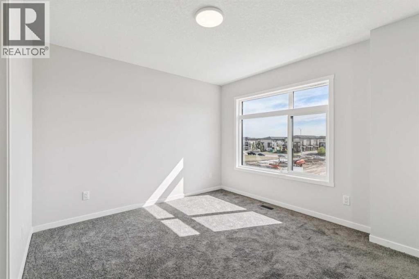
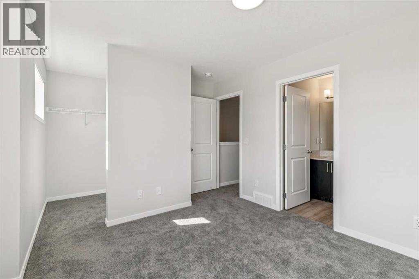
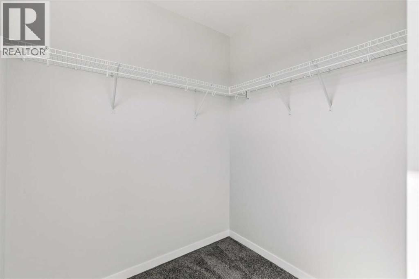
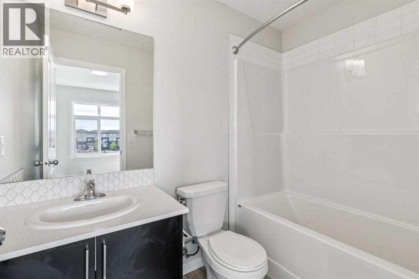
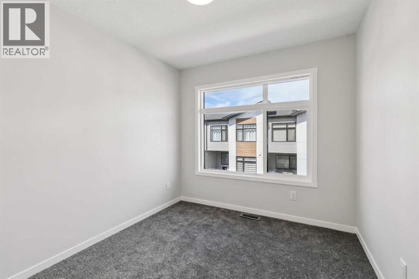
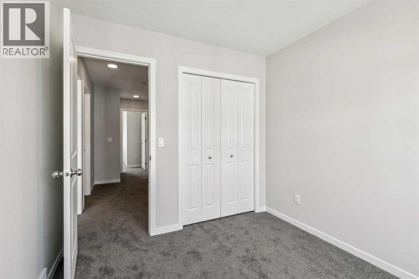
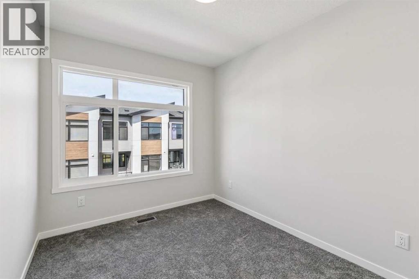
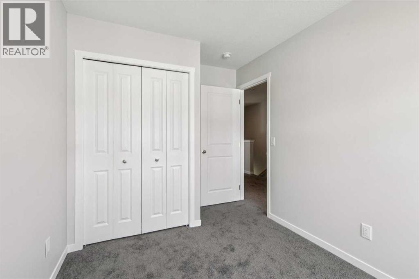
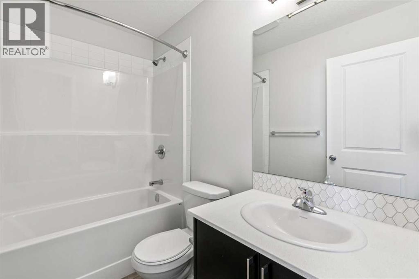
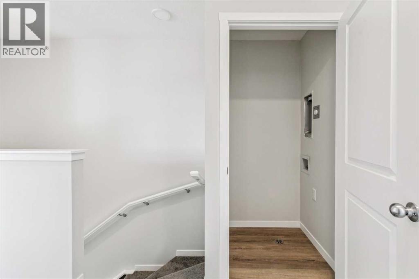
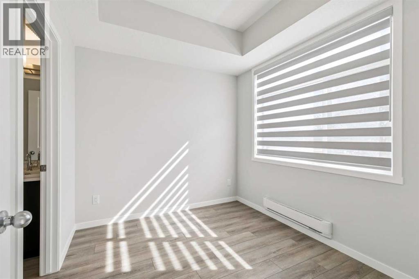
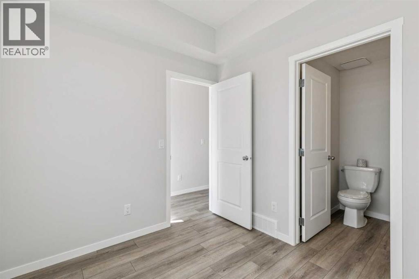
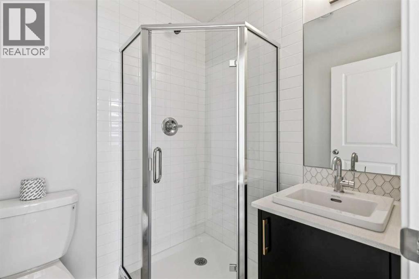
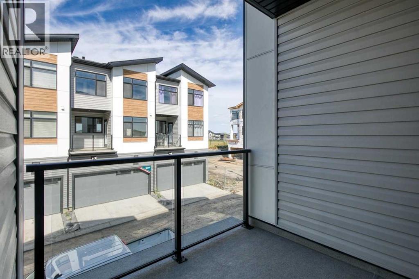
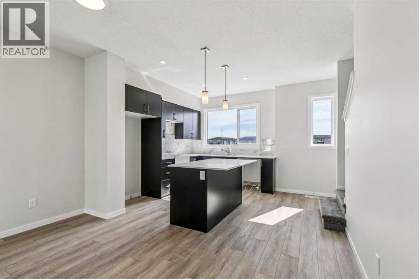
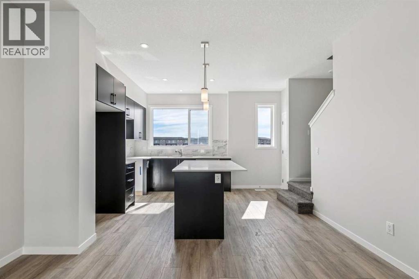
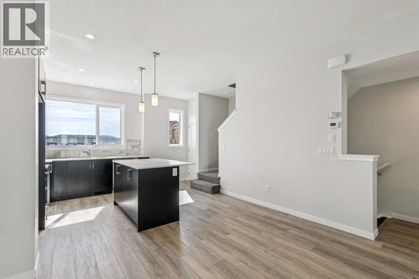
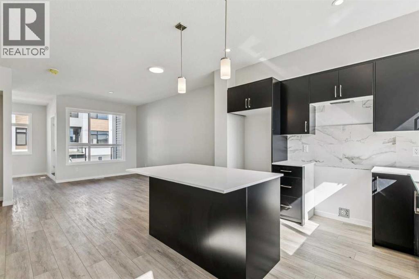
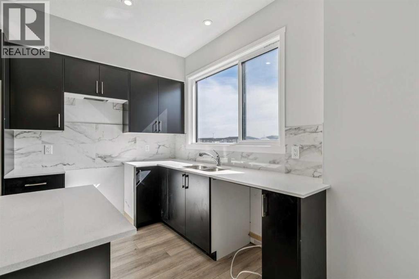
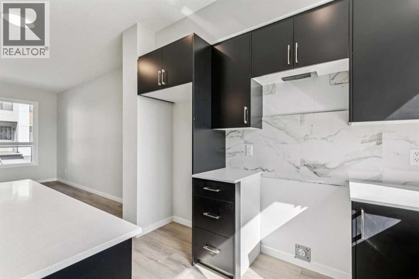
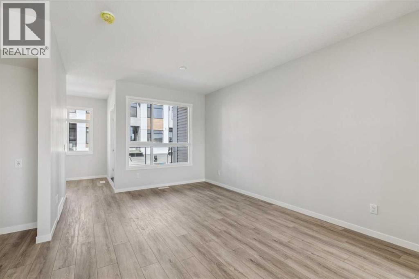
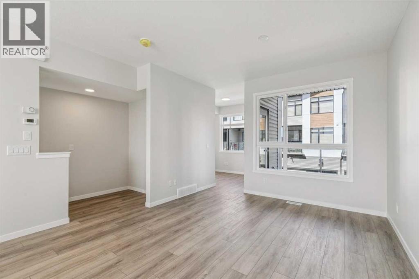
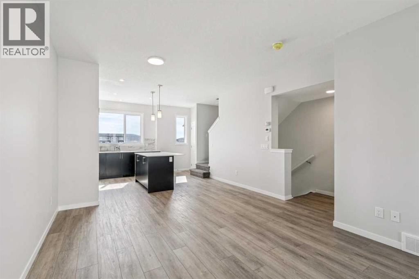
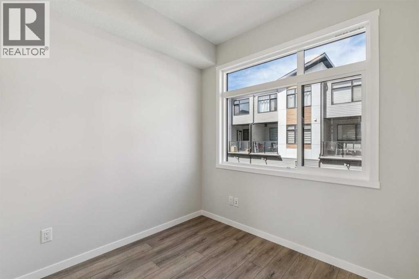
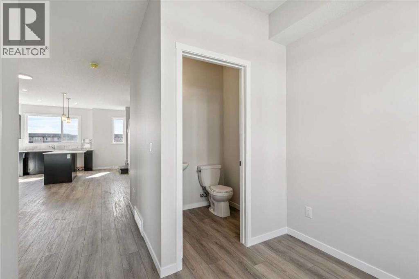
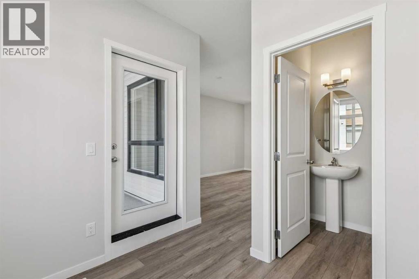
Welcome to Cornerpark by Shane Multi-Family. The Sage offers 1,509 sq. ft. with 4 bedrooms, 3.5 bathrooms, and a double attached garage. The open-concept layout creates a functional space for everyday living and entertaining.Features include 3” flat baseboards, wire mesh shelving in the pantry, linen and closets as per plan, quartz kitchen countertops with an undermount sink, 36” upper cabinets, a pedestal sink in the half bath, and quartz countertops with a top-mount sink in the full bathroom.The exterior includes colour-rich siding, stone veneer, private unit walkways, energy-efficient vinyl windows, and covered balconies with maintenance-free vinyl decking. Additional features include a natural gas BBQ rough-in and an insulated 16’ x 7’ metal garage door as per plan.Photos are for illustrative purposes only. Actual finishes, features, and specifications may vary. (id:53676)
| Bathroom Total | 3 | Bedrooms Above Ground | 3 |
| Bedrooms Below Ground | 1 | Bedrooms Total | 4 |
| Appliances | Washer, Refrigerator, Range - Electric, Dishwasher, Dryer, Microwave Range Hood Combo | Basement Type | See Remarks |
| Constructed Date | 2026 | Construction Material | Wood Frame |
| Construction Style Attachment | Attached | Cooling Type | None |
| Exterior Finish | Stone, Vinyl Siding | Flooring Type | Carpeted, Ceramic Tile, Vinyl Plank |
| Foundation Type | Poured Concrete | Half Bath Total | 1 |
| Heating Fuel | Natural Gas | Heating Type | Forced Air |
| Stories Total | 3 | Size Interior | 1513 Sqft |
| Total Finished Area | 1512.99 Sqft | Type | Row / Townhouse |
| Attached Garage | 2 |
| Acreage | No | Fence Type | Not Fenced |
| Land Amenities | Park, Playground, Schools, Shopping | Size Total Text | Unknown |
| Zoning Description | Calgary |
| Level | Type | Dimensions |
|---|---|---|
| Lower Level | Bedroom | 9.83 Ft x 8.50 Ft |
| Main Level | 2pc Bathroom | .00 Ft x .00 Ft |
| Main Level | Kitchen | 8.92 Ft x 10.25 Ft |
| Main Level | Dining Room | 13.08 Ft x 6.00 Ft |
| Main Level | Living Room | 11.58 Ft x 9.83 Ft |
| Main Level | Den | 8.50 Ft x 7.33 Ft |
| Upper Level | Primary Bedroom | 11.25 Ft x 12.17 Ft |
| Upper Level | 3pc Bathroom | .00 Ft x .00 Ft |
| Upper Level | 4pc Bathroom | .00 Ft x .00 Ft |
| Upper Level | Bedroom | 7.92 Ft x 9.83 Ft |
| Upper Level | Bedroom | 8.50 Ft x 9.83 Ft |

Start Your Mortgage Application


