
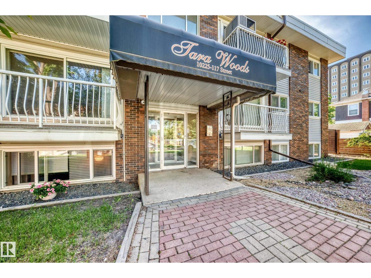
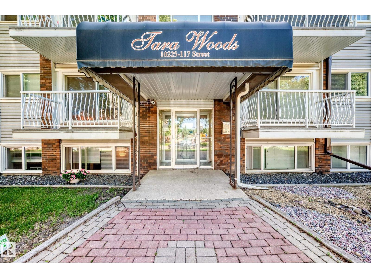
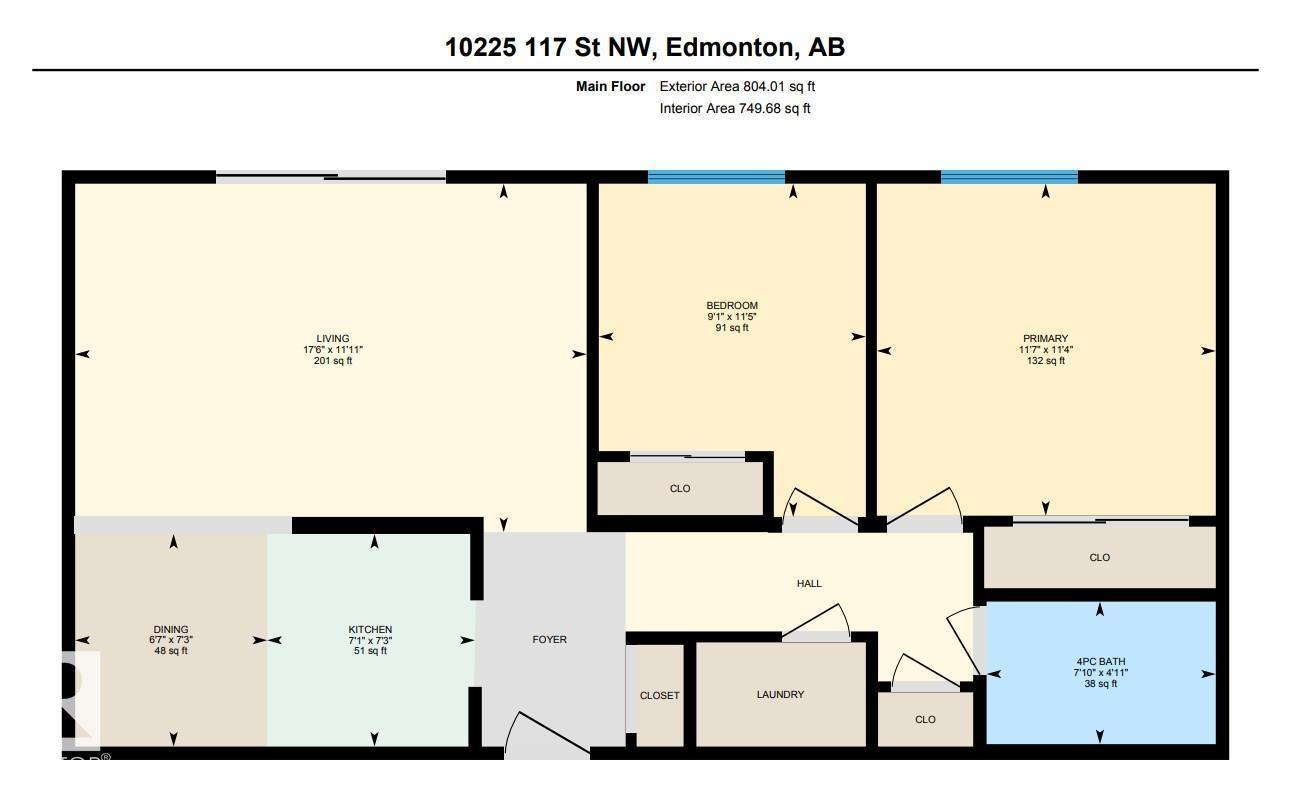
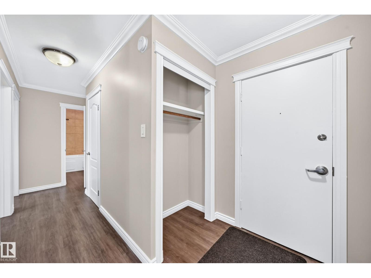
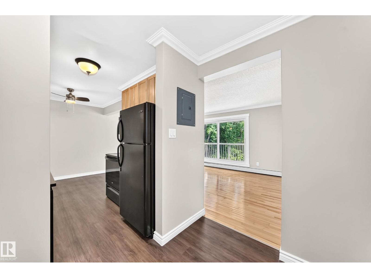
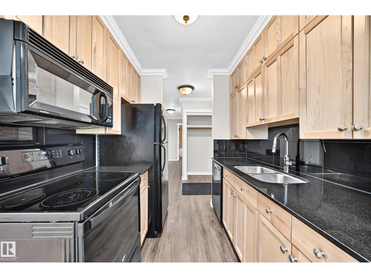
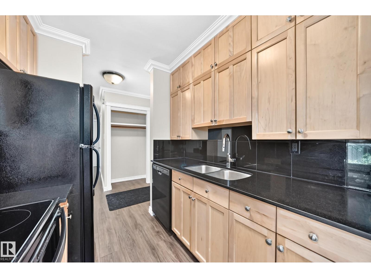
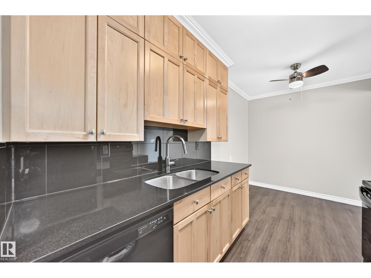
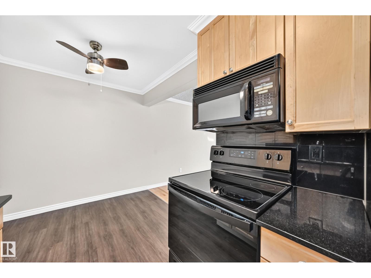
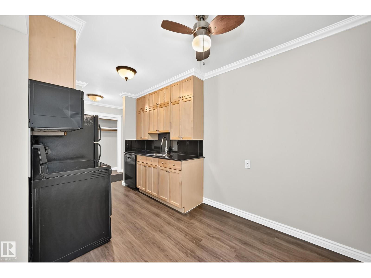
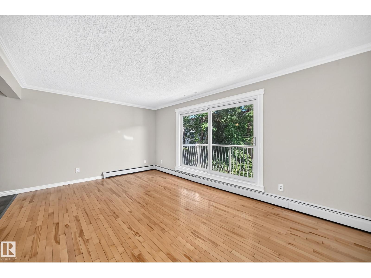
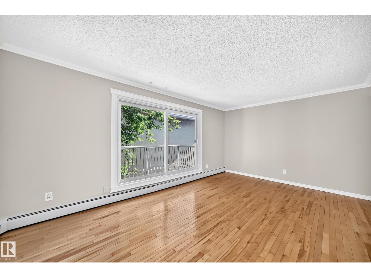
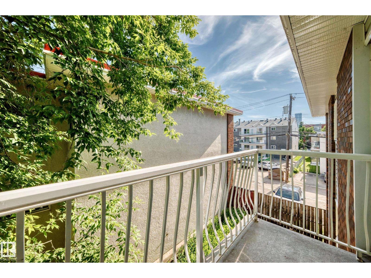
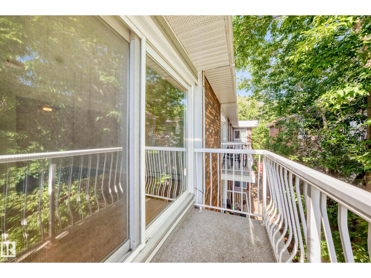
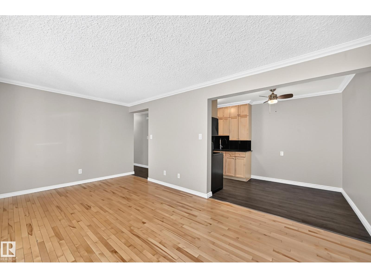
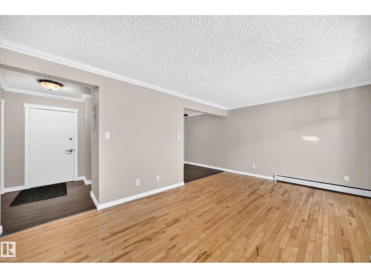
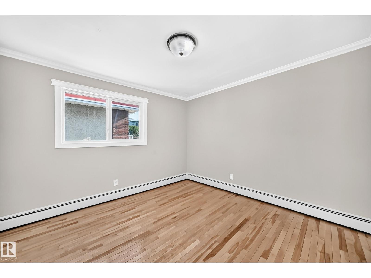
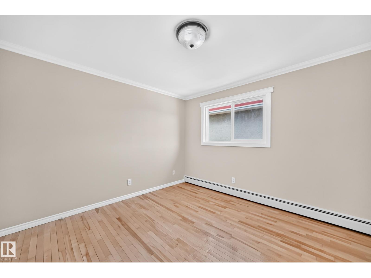
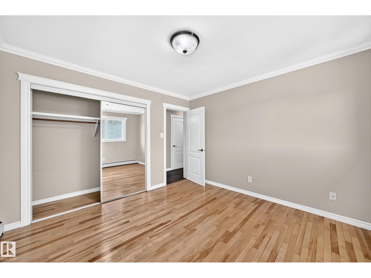
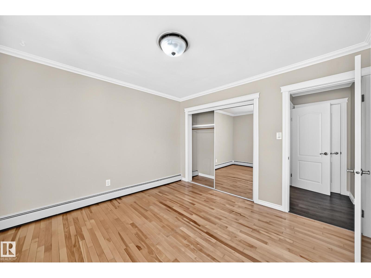
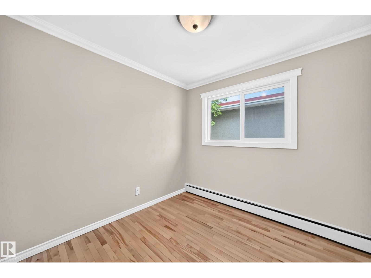
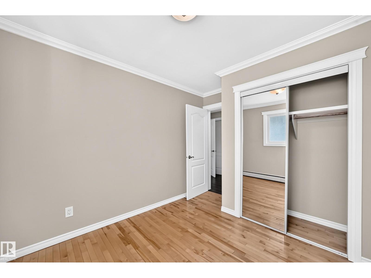
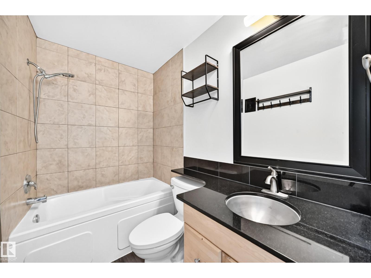
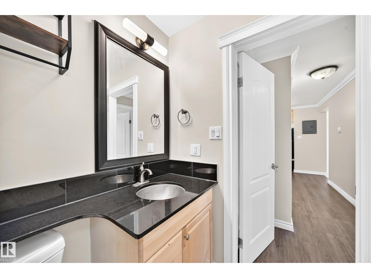
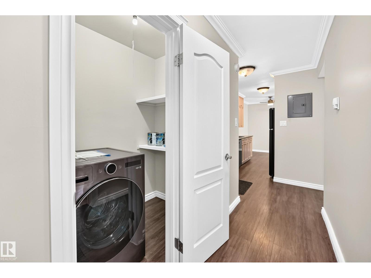
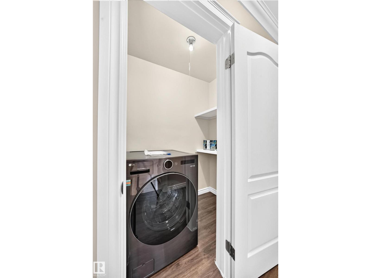
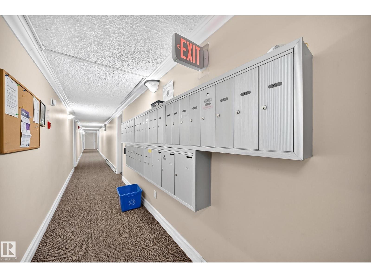
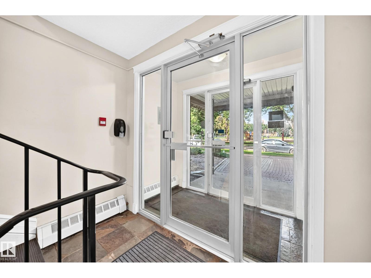
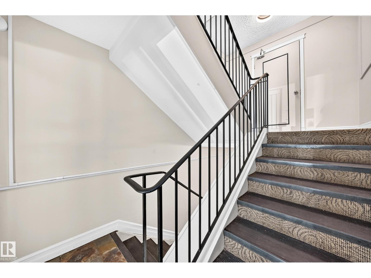
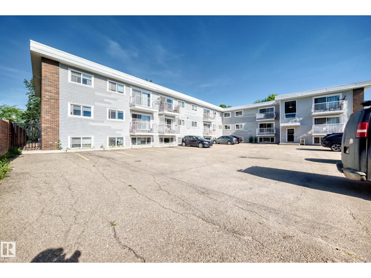
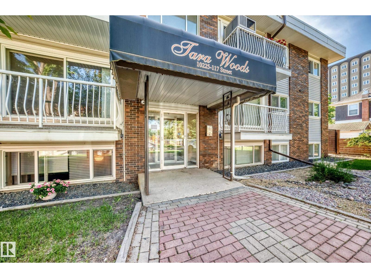
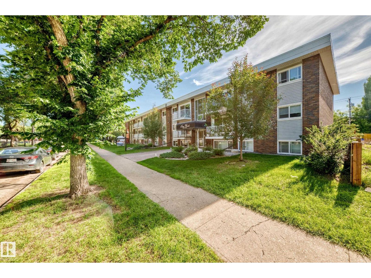
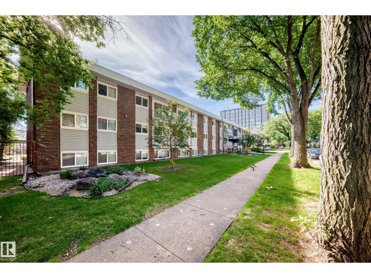
Experience refined condo living in this beautifully appointed top-floor 2-bedroom ( 11.4ft x11.7ft) (9ft x11.5ft),1-bathroom residence, where timeless finishes meet everyday comfort. Rich hardwood flooring, sleek black quartz countertops, and an open, inviting layout create a sophisticated space you'll be proud to call home. Escape the day in the luxurious 19-inch deep soaker tub, or enjoy the peace and privacy of your serene, tree-lined surroundings. Perfectly positioned across from a playground and green space, this home offers a tranquil setting while placing shopping, restaurants, schools, and everyday conveniences just a short walk away. In-suite laundry, one energized parking stall, and condo fees that include heat, water/sewer, and garbage provide exceptional value and effortless living. This move-in-ready home delivers an outstanding blend of style, comfort, and location. Luxury, convenience, and serenity—all in one exceptional package. $392,093 Reserve Fund documents & budget available to review. (id:53676)
| Bathroom Total | 1 | Bedrooms Total | 2 |
| Appliances | Dishwasher, Washer/dryer Combo, Fan, Refrigerator, Stove | Basement Type | See Remarks |
| Constructed Date | 1970 | Heating Type | Baseboard Heaters, Hot Water Radiator Heat |
| Size Interior | 750 Sqft | Type | Apartment |
| Stall |
| Acreage | No | Land Amenities | Park, Playground, Schools, Shopping |
| Size Irregular | 72.78 | Size Total | 72.78 M2 |
| Size Total Text | 72.78 M2 |
| Level | Type | Dimensions |
|---|---|---|
| Main Level | Living Room | Measurements not available x 5.33 m |
| Main Level | Dining Room | Measurements not available x 2 m |
| Main Level | Kitchen | Measurements not available x 2.16 m |
| Main Level | Primary Bedroom | Measurements not available x 3.53 m |
| Main Level | Bedroom 2 | Measurements not available x 2.78 m |

Start Your Mortgage Application
