
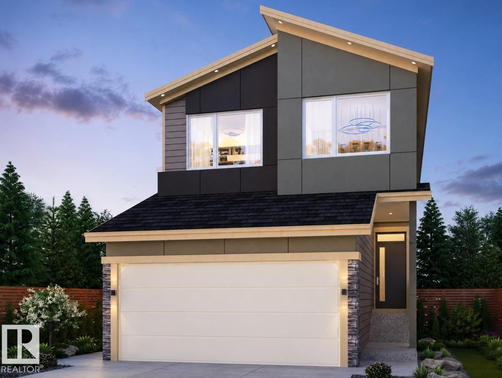
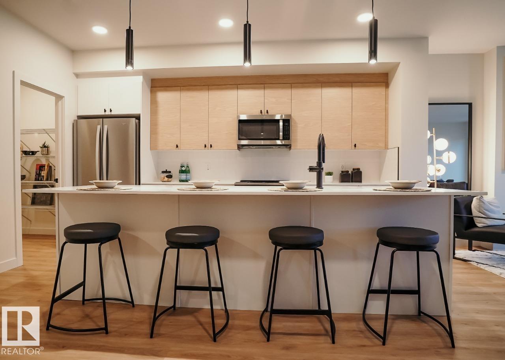
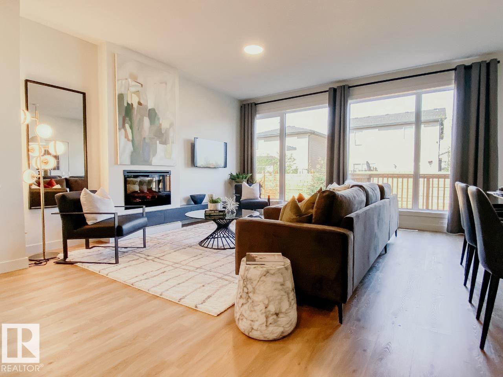
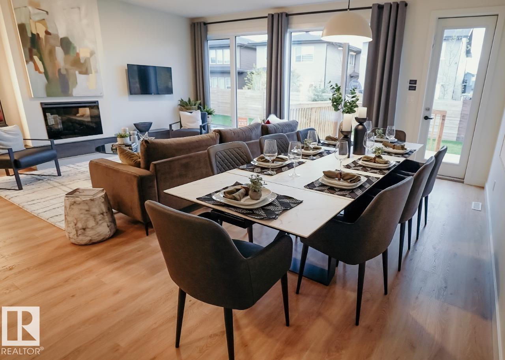
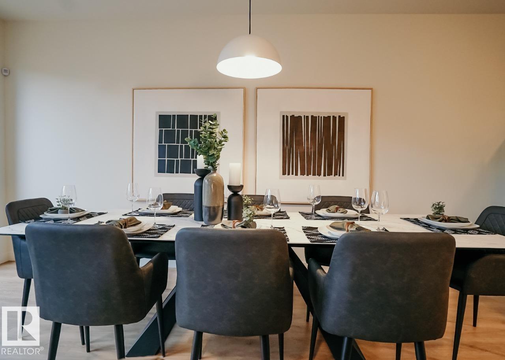
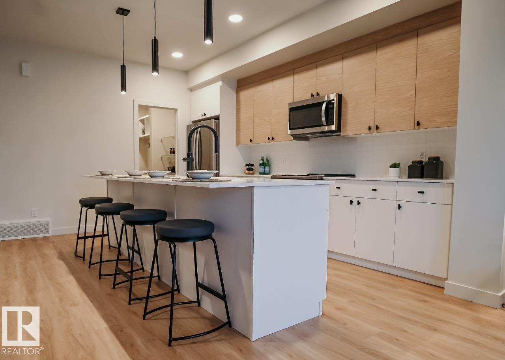
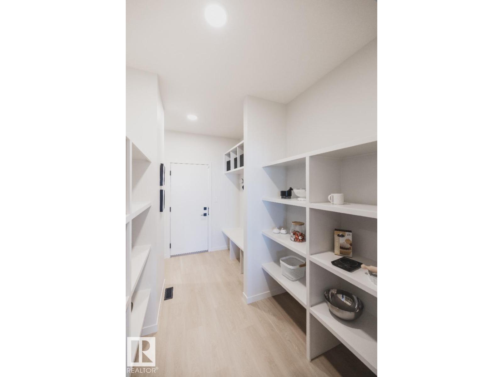
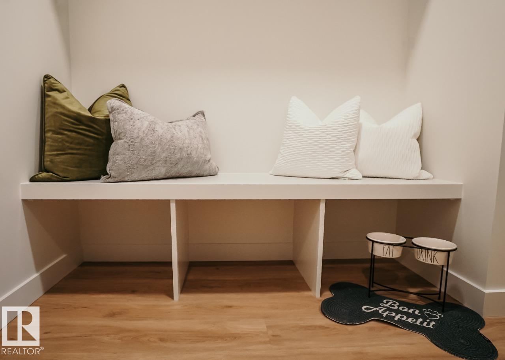
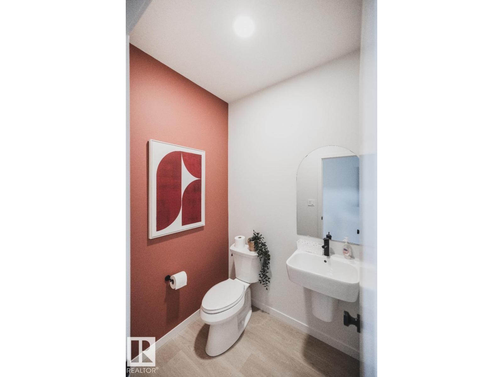
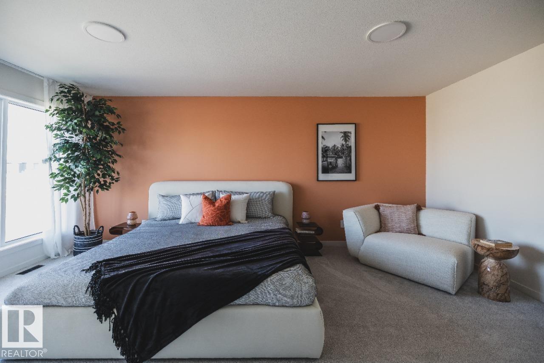
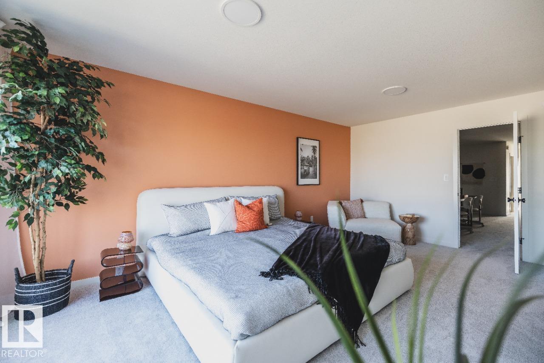
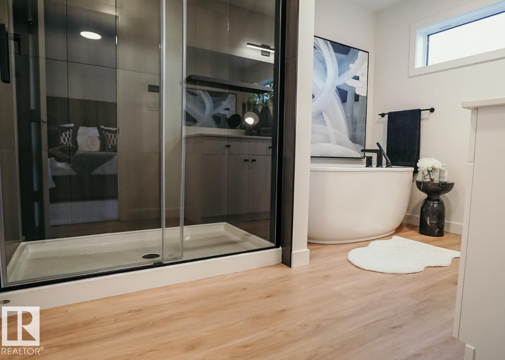
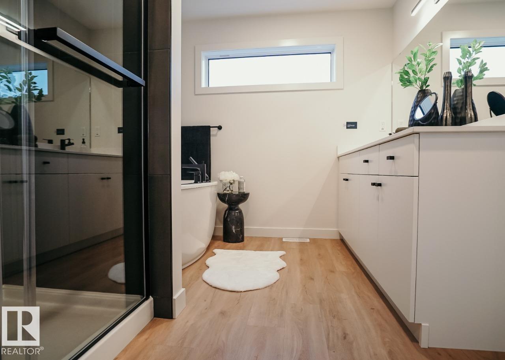
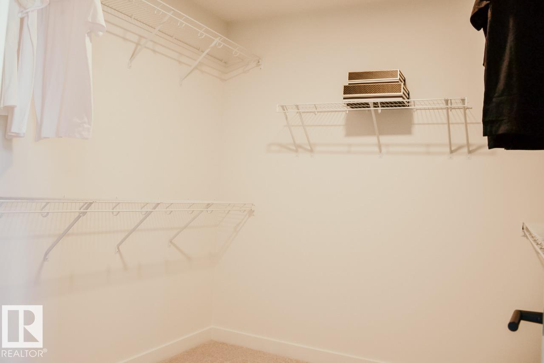
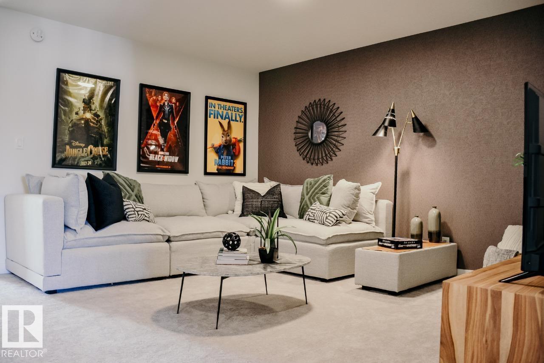
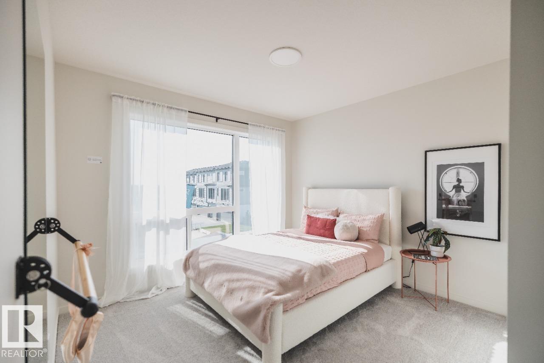
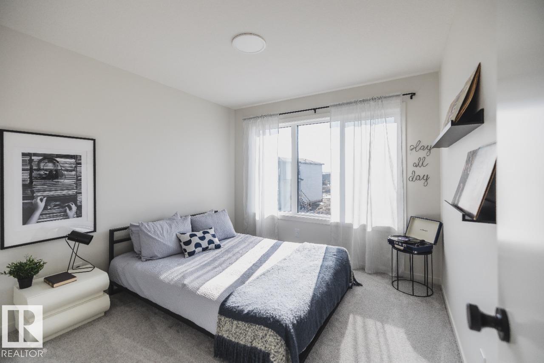
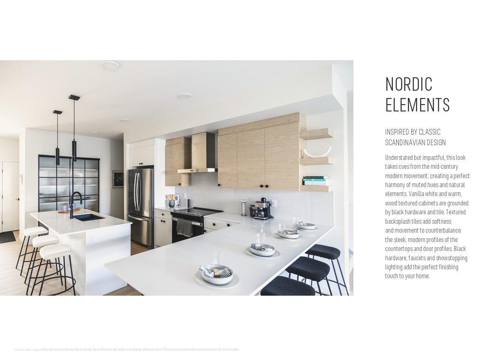
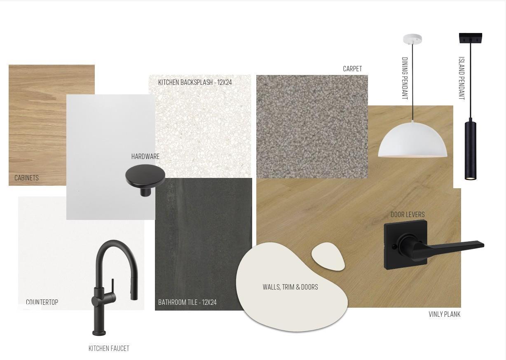
Designed for unforgettable gatherings, the Entertain Gather by Cantiro Homes seamlessly blends style, comfort, and functionality. Host holiday dinners and special celebrations in the expansive dining area with seating for 12+ guests, then gather in the great room for cocktails and conversation around the electric fireplace. The open-concept layout creates an effortless flow, perfect for both entertaining and everyday living. Upstairs, you'll find three spacious bedrooms and a versatile recreation room ideal for family movie nights, a playroom, or relaxation. Thoughtfully appointed with a separate side entrance, iron spindle railing, 9' foundation, MDF pantry shelving, gas range, Nordic Elements interior style, and Prairie Fusion Plus elevation. Situated on a desirable corner lot with additional side windows that fill the home with natural light. Built for making memories and bringing people together. *Photos are for representation only; colors, & finishes may vary* (id:53676)
| Bathroom Total | 3 | Bedrooms Total | 3 |
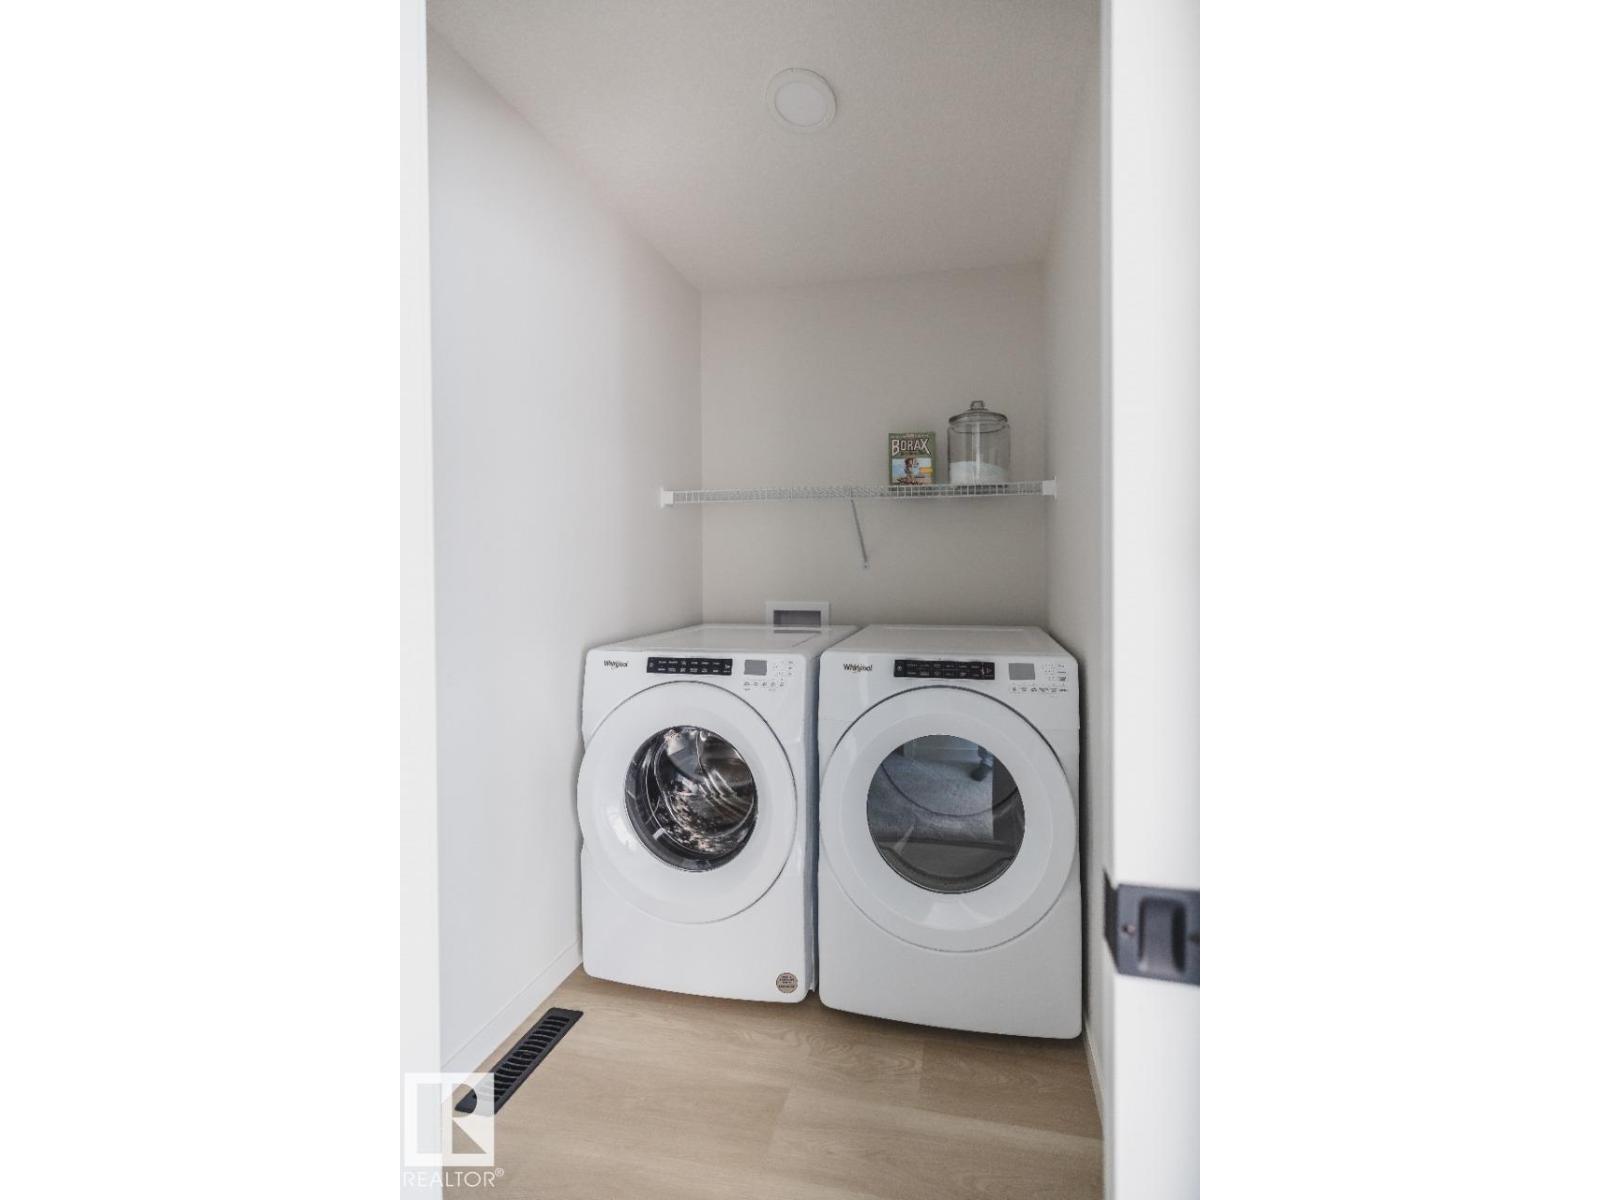
| Appliances | Dishwasher, Dryer, Garage Door Opener Remote(s), Hood Fan, Microwave, Refrigerator, Gas Stove(s), Washer | Basement Development | Unfinished |
| Basement Type | Full (unfinished) | Constructed Date | 2026 |
| Construction Style Attachment | Detached | Fireplace Fuel | Electric |
| Fireplace Present | Yes | Fireplace Type | Insert |
| Half Bath Total | 1 | Heating Type | Forced Air |
| Stories Total | 2 | Size Interior | 2223 Sqft |
| Type | House |
| Attached Garage |
| Acreage | No | Land Amenities | Playground, Schools, Shopping |
| Level | Type | Dimensions |
|---|---|---|
| Main Level | Living Room | 3.53 m x 4.57 m |
| Main Level | Dining Room | 2.74 m x 5.66 m |
| Main Level | Kitchen | 2.74 m x 4.45 m |
| Upper Level | Primary Bedroom | 3.65 m x 5.66 m |
| Upper Level | Bedroom 2 | 3.04 m x 3.71 m |
| Upper Level | Bedroom 3 | 3.29 m x 3.04 m |
| Upper Level | Bonus Room | 3.35 m x 4.26 m |

Start Your Mortgage Application
