
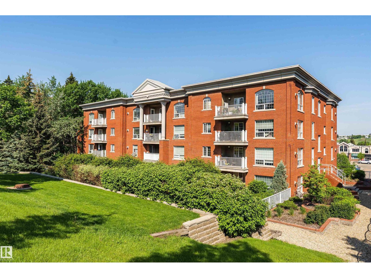
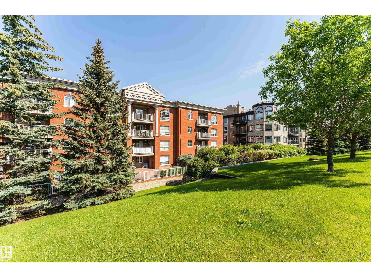
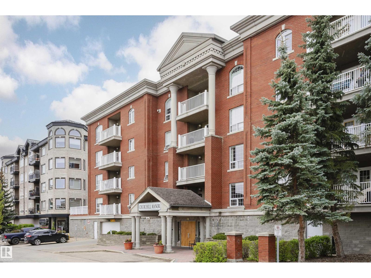
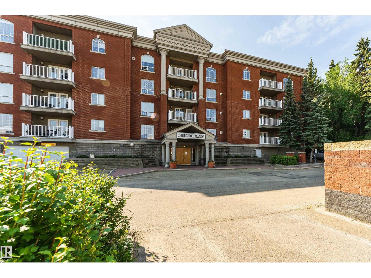
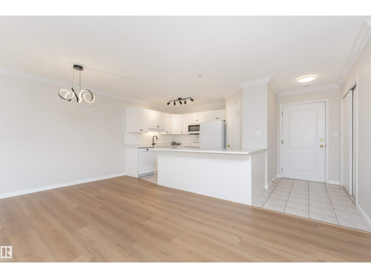
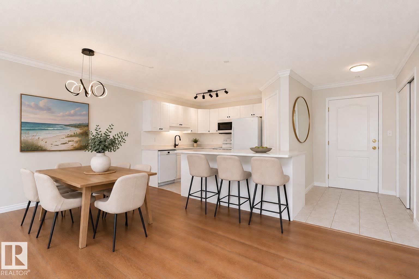
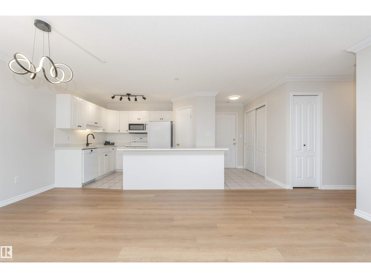
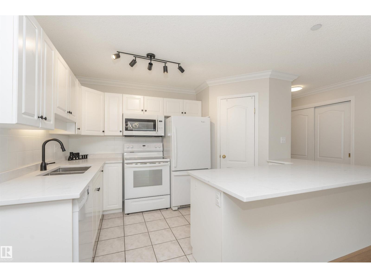
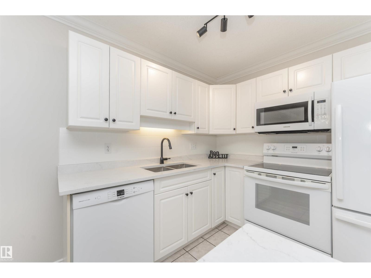
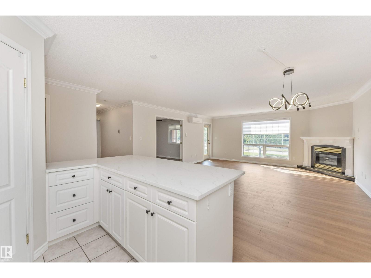
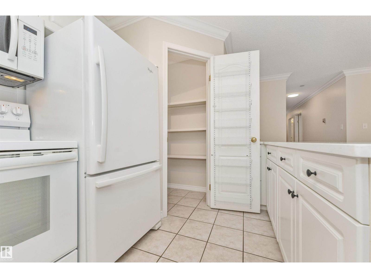
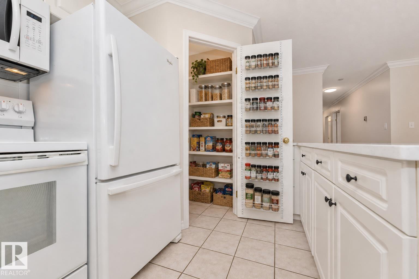
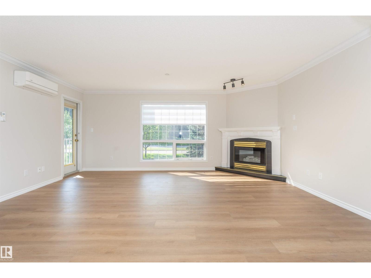
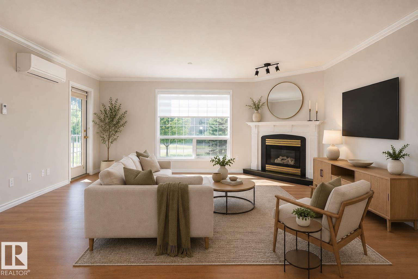
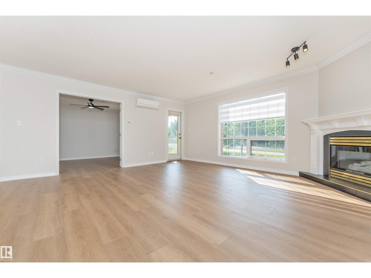
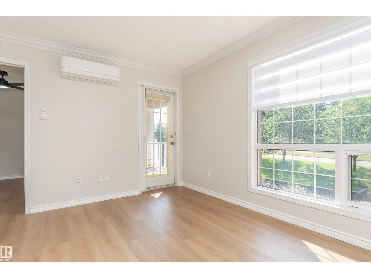
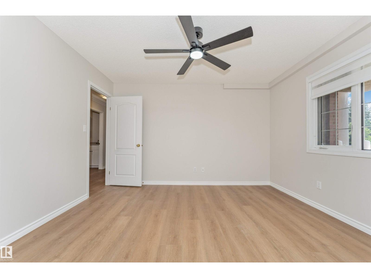
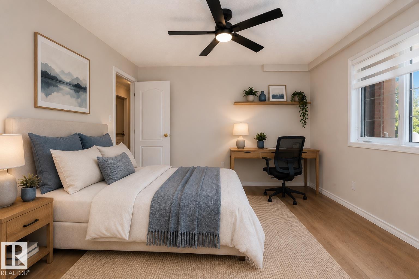
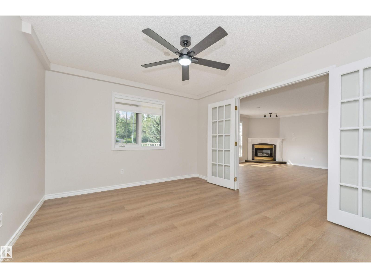
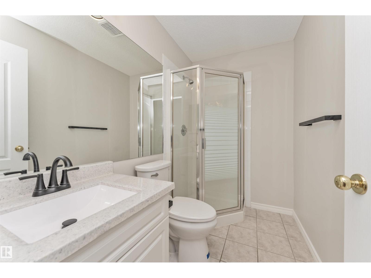
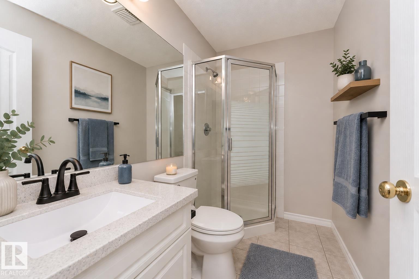
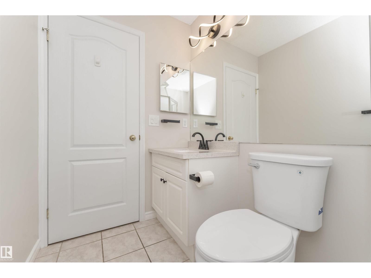
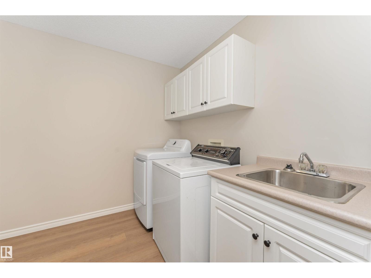
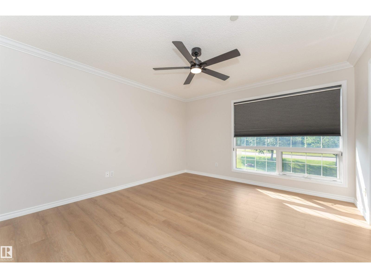
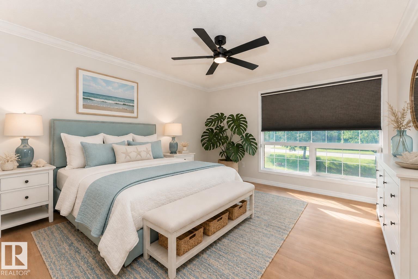
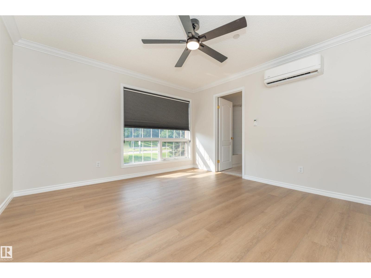
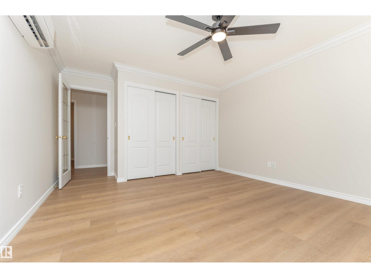
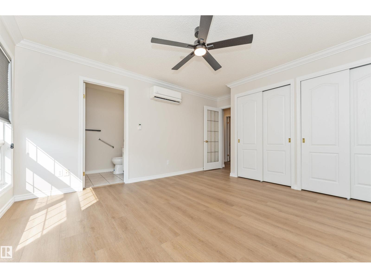
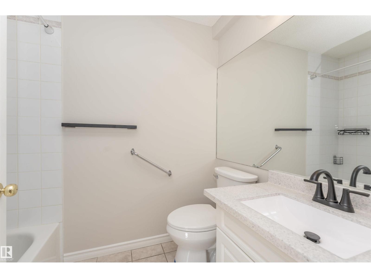
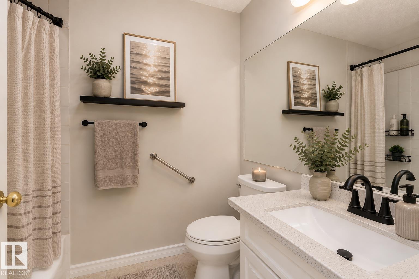
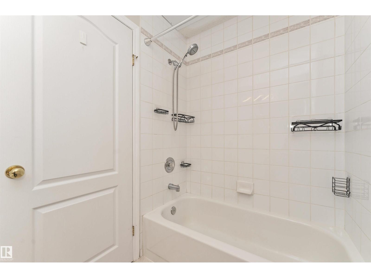
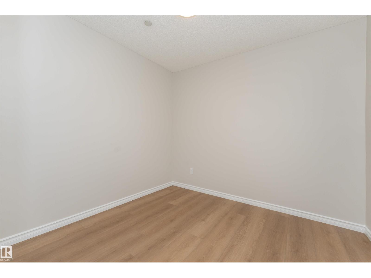
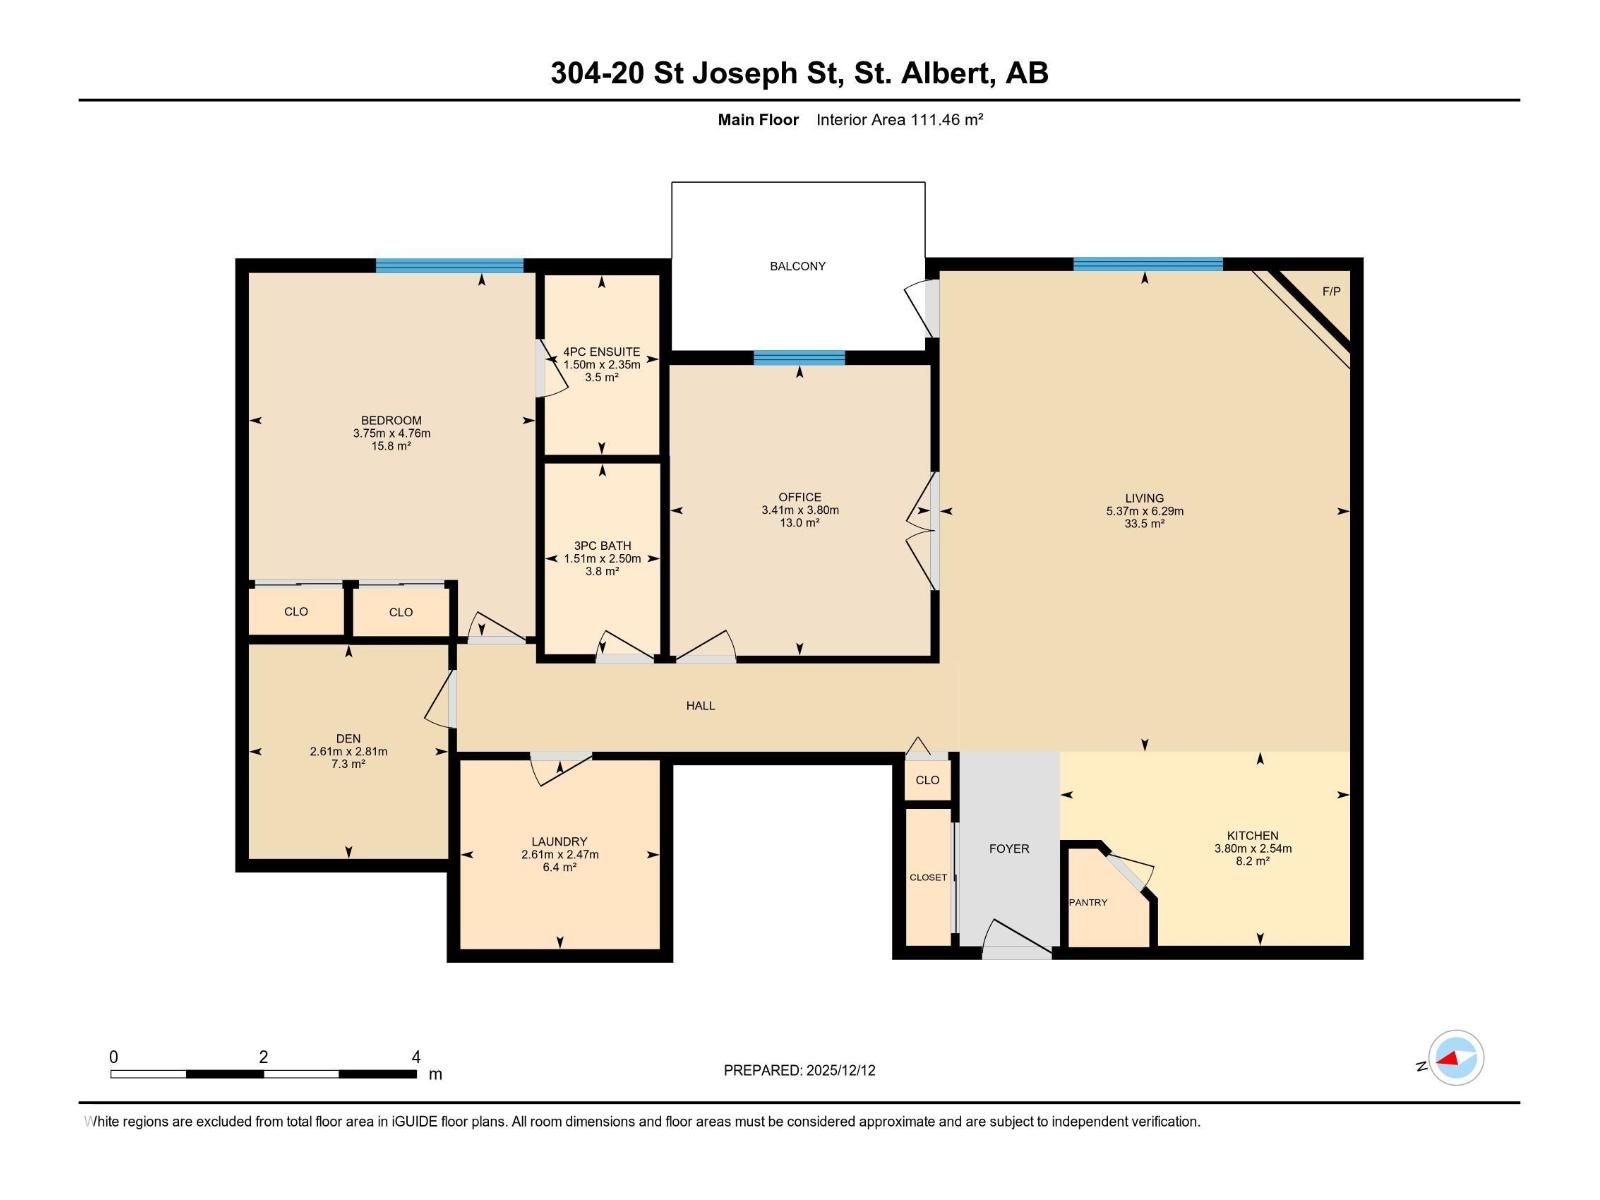
This 45+ age-restricted condo has been recently renovated with vinyl plank flooring, quartz countertops, new lighting fixtures, fresh paint and window coverings! Located in the heart of downtown St. Albert, this south-facing unit offers a bright living space with 1200 sqft of open-concept living. The spacious living room features a cozy gas fireplace, perfect for relaxing evenings. The primary bedroom includes a 4-piece ensuite. A versatile office with French Doors offers flexible options—use it as a 2nd bedroom, home office or formal dining area to suit your lifestyle. Additional highlights include another office/storage room, 3-piece bathroom, laundry room, an underground parking stall w/storage cage. Situated close to all amenities, enjoy scenic walking trails along the St. Albert River and the renowned St. Albert Farmer's Market. Please note, this building is pet-free and smoke-free. NOTE: Some photos have been virtually staged. (id:53676)
| Bathroom Total | 2 | Bedrooms Total | 2 |
| Appliances | Dishwasher, Dryer, Fan, Garage Door Opener, Refrigerator, Stove, Washer, Window Coverings | Basement Type | None |
| Constructed Date | 1995 | Cooling Type | Central Air Conditioning |
| Fire Protection | Sprinkler System-fire | Fireplace Fuel | Gas |
| Fireplace Present | Yes | Fireplace Type | Unknown |
| Heating Type | In Floor Heating | Size Interior | 1200 Sqft |
| Type | Apartment |
| Heated Garage | |
| Underground |
| Acreage | No | Land Amenities | Public Transit, Shopping |
| Level | Type | Dimensions |
|---|---|---|
| Main Level | Living Room | 6.29 m x 5.3 m |
| Main Level | Dining Room | Measurements not available |
| Main Level | Kitchen | 2.54 m x 3.8 m |
| Main Level | Den | 2.81 m x 2.61 m |
| Main Level | Primary Bedroom | 4.76 m x 3.75 m |
| Main Level | Bedroom 2 | 3.8 m x 3.41 m |
| Main Level | Laundry Room | 2.47 m x 2.61 m |

Start Your Mortgage Application
