
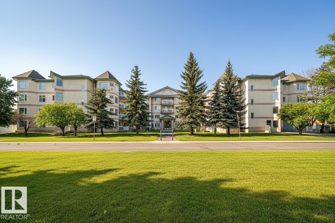
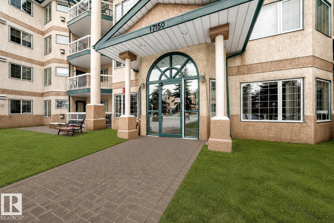
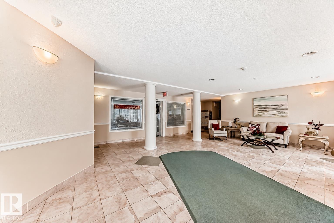
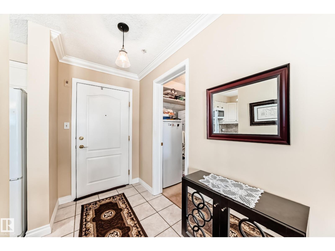
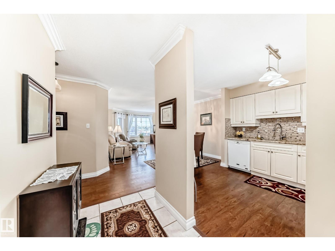
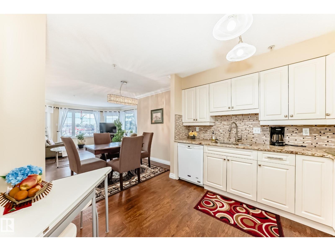
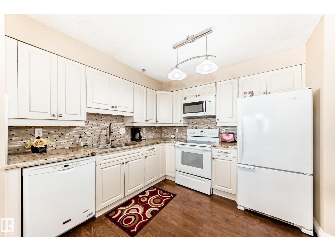
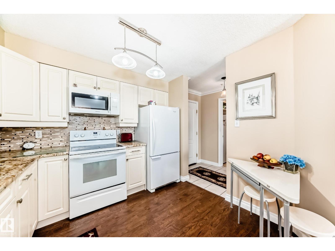
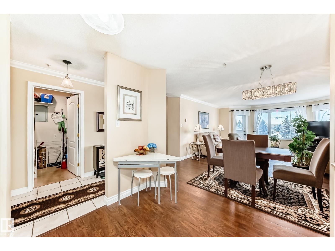
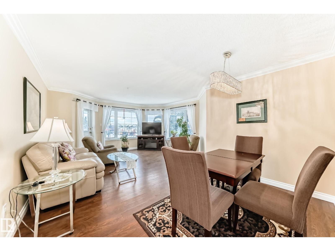
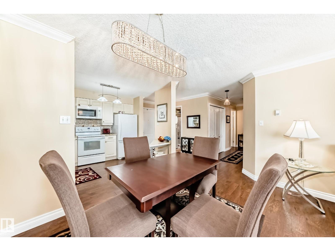
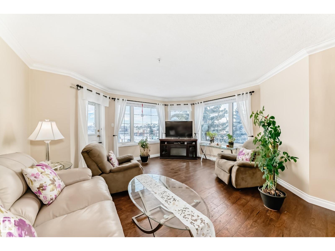
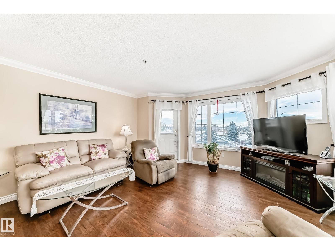
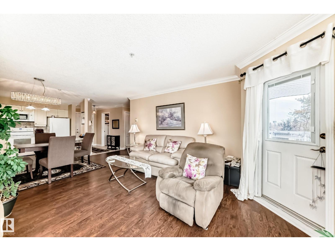
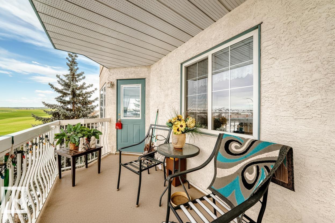
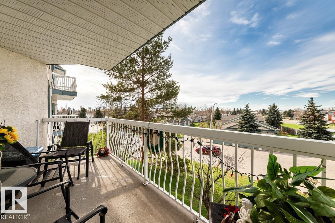
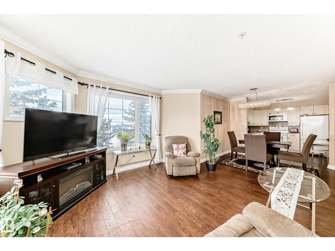
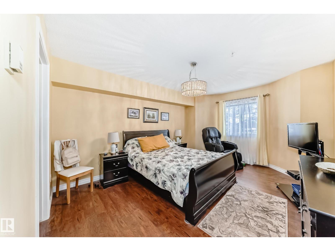
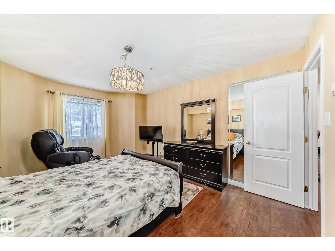
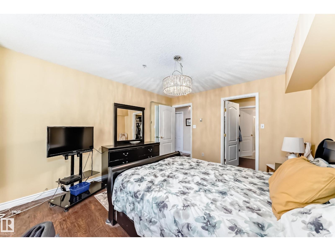
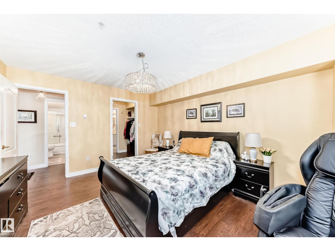
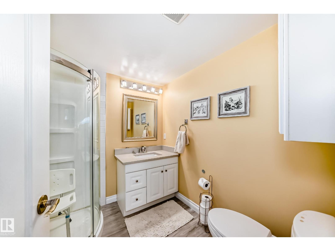
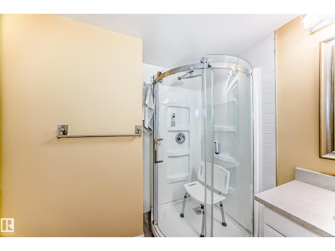
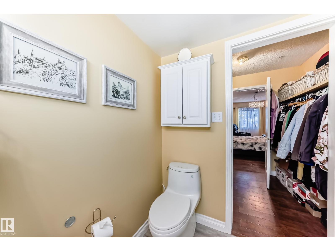
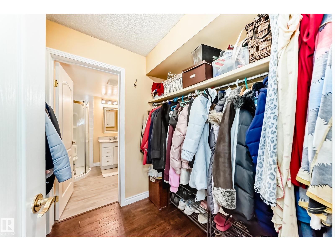
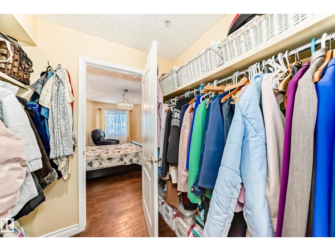
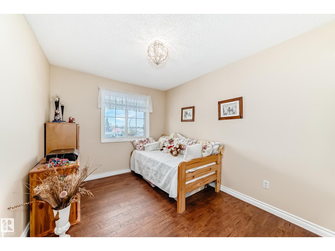
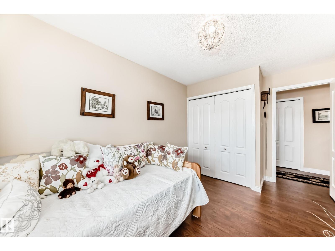
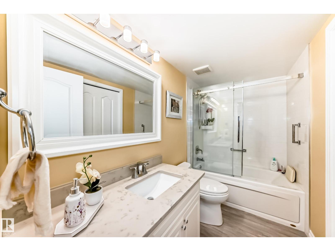
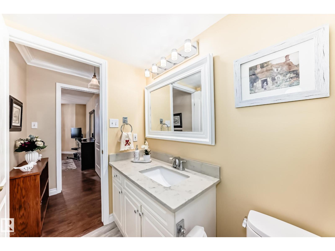
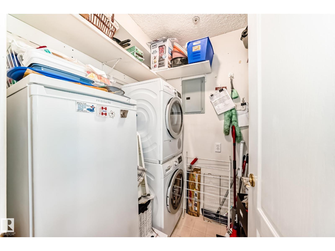
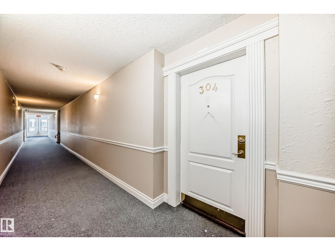
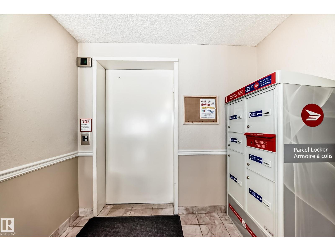
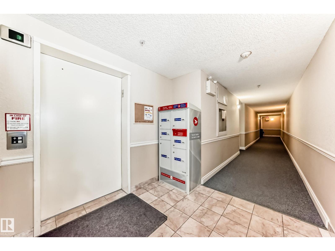
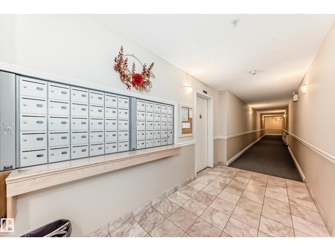
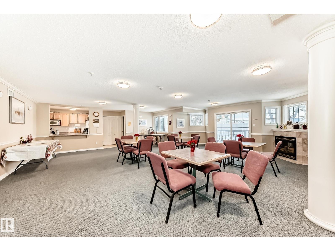
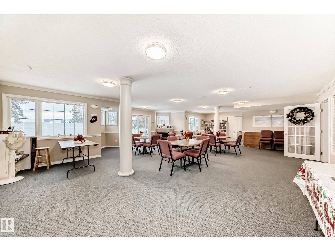
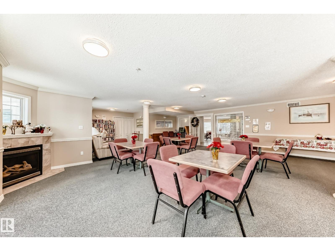
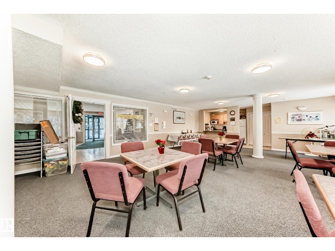
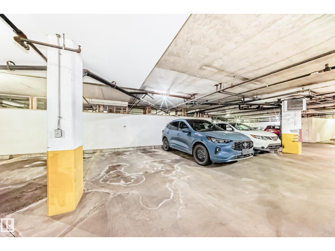
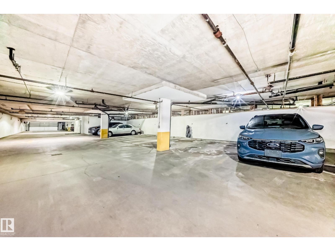
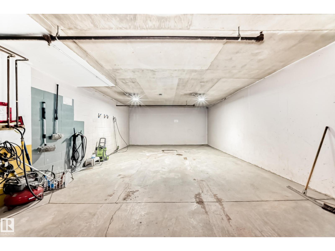
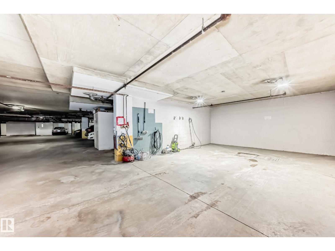
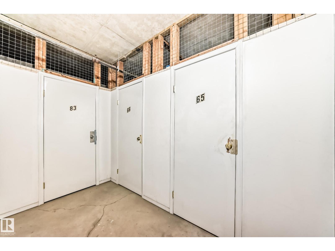
Welcome to this stunning, corner unit filled with natural light from expansive wrap-around windows. This beautifully maintained two-bedroom, two-bathroom condo features quality upgrades throughout, including granite countertops, crown mouldings, upgraded lighting, air conditioning, in-floor heating, and in suite laundry. The spacious, open-concept layout offers a warm and inviting feel, perfect for both everyday living and entertaining. Located in a well-managed 55+ building, enjoy a vibrant community, organized activities, and the comfort of a secure building. Just minutes from West Edmonton Mall, public transit, and all amenities, plus close to scenic walking paths and green space. Includes a separately titled heated underground parking stall with wash bay and storage. Plus gym! A perfect blend of comfort, convenience, and lifestyle,this one is a must-see! (id:53676)
| Bathroom Total | 2 | Bedrooms Total | 2 |
| Amenities | Vinyl Windows | Appliances | Dishwasher, Dryer, Oven - Built-in, Refrigerator, Stove, Washer, Window Coverings, See Remarks |
| Basement Development | Other, See Remarks | Basement Type | See Remarks (other, See Remarks) |
| Constructed Date | 1999 | Fire Protection | Smoke Detectors |
| Heating Type | In Floor Heating | Size Interior | 995 Sqft |
| Type | Apartment |
| Heated Garage | |
| Underground |
| Acreage | No | Land Amenities | Playground, Public Transit, Schools, Shopping |
| Level | Type | Dimensions |
|---|---|---|
| Main Level | Living Room | 4.04 × 4.62 |
| Main Level | Dining Room | 2.32 × 3.68 |
| Main Level | Kitchen | 2.32 × 3.68 |
| Main Level | Primary Bedroom | 4.65 × 3.59 |
| Main Level | Bedroom 2 | 4.04 × 2.72 |
| Main Level | Laundry Room | 1.92 × 1.59 |

Start Your Mortgage Application
