
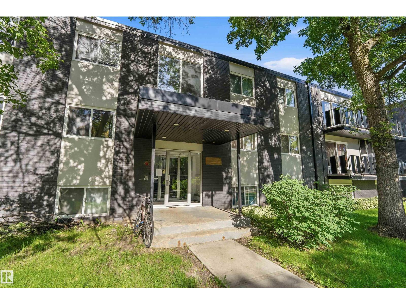
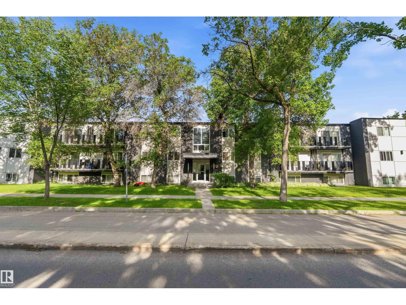
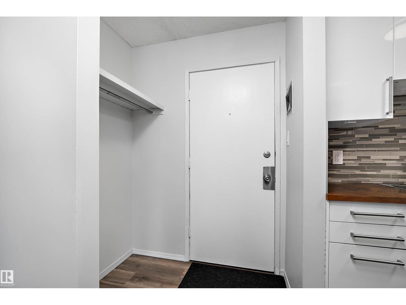
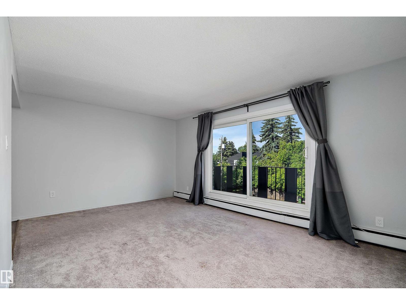
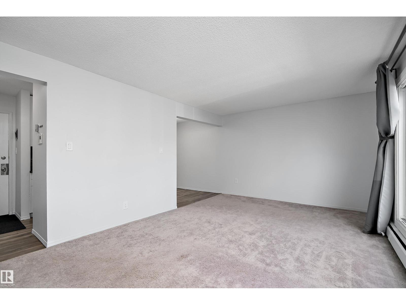
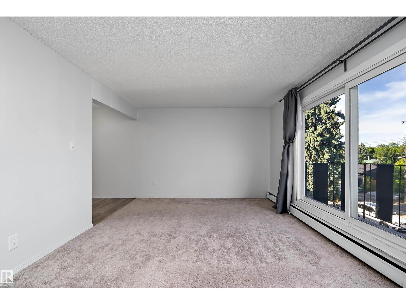
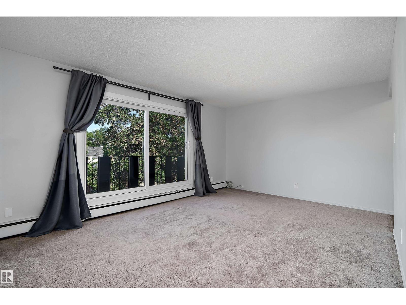
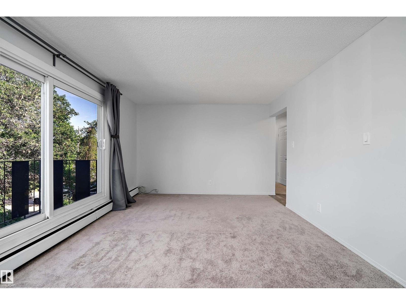
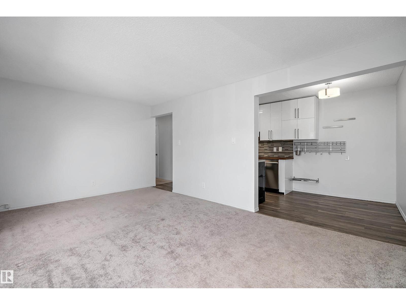
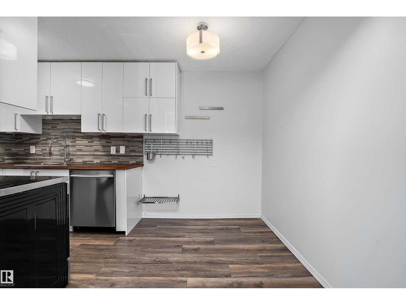
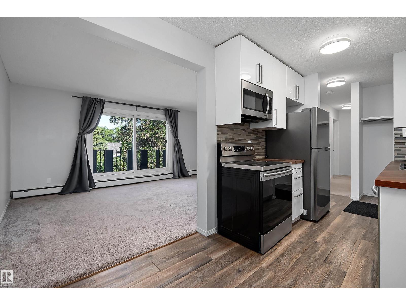
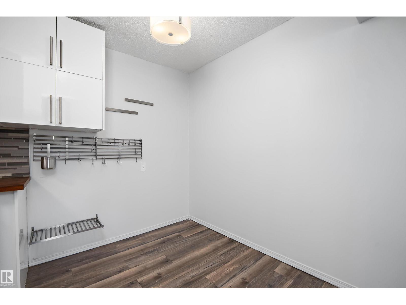
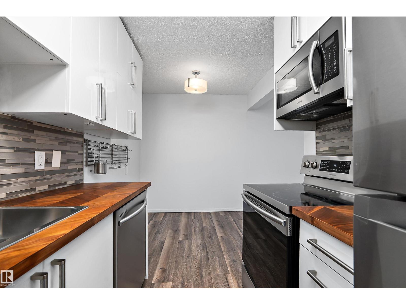
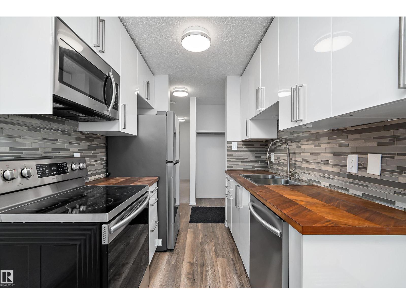
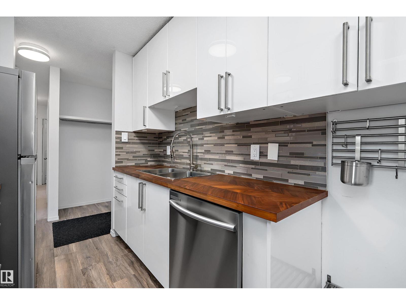
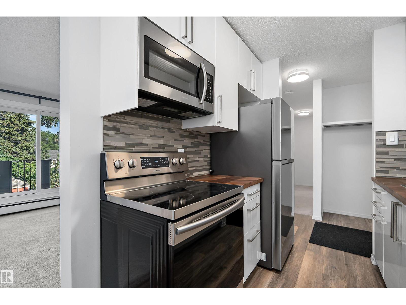
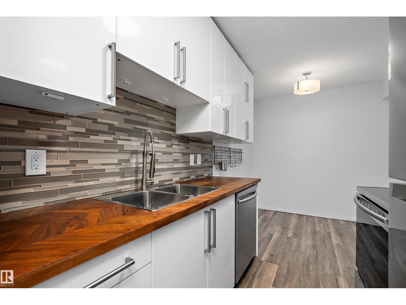
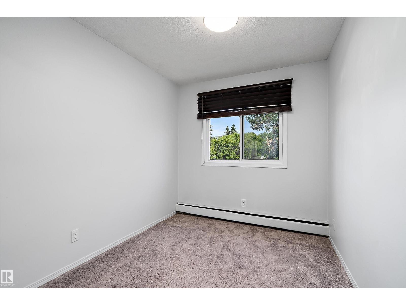
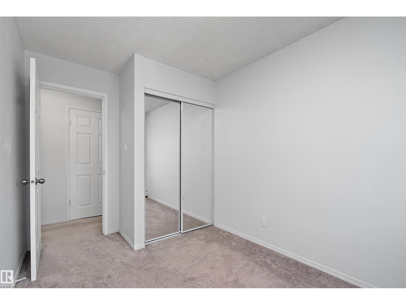
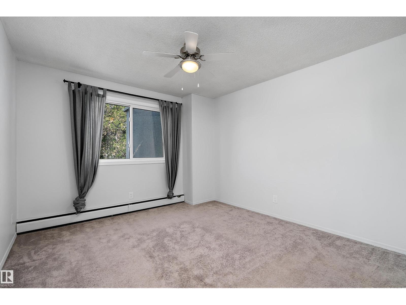
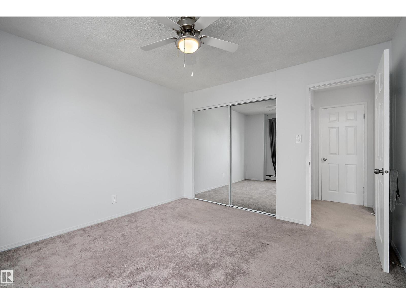
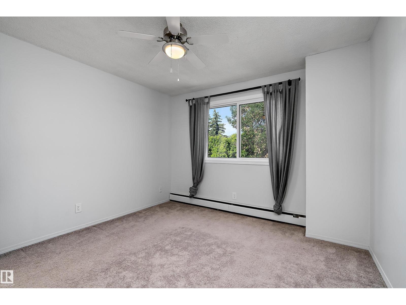
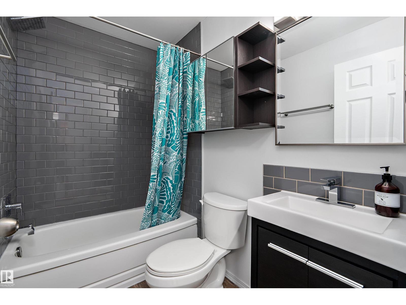
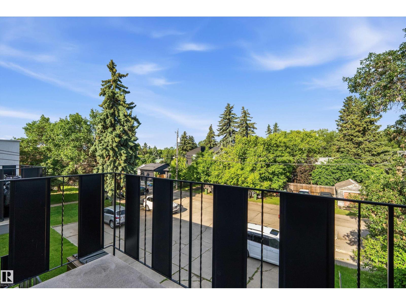
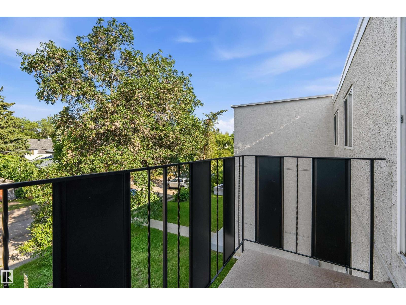
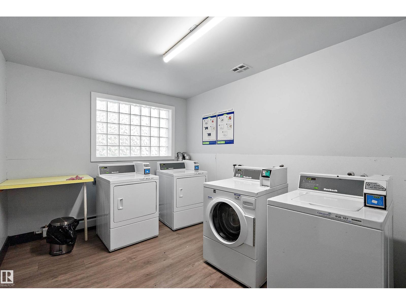
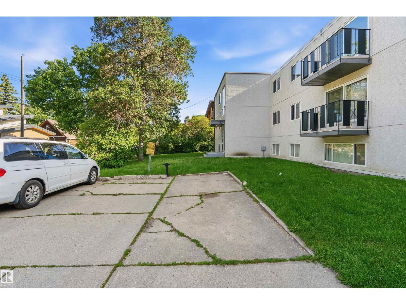
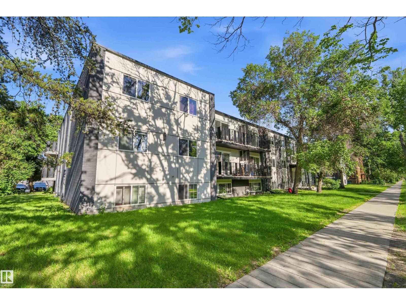
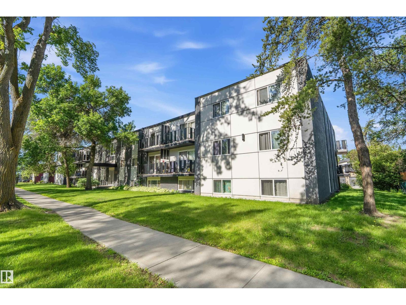
Discover the charm of this top-floor 2-bdrm, 4-pc bath, condo in the heart of Westmount, one of Edmonton's most sought-after mature neighbourhoods. Just minutes from downtown, enjoy convenient access to 124 Street, the Brewery District, cafés, restaurants, boutiques, parks, excellent schools, the River Valley, NAIT, MacEwan University, UofA, public transit & major commuter routes.The updated kitchen features butcher block countertops, S/S appliances, glossy white cabinetry & a mosaic glass backsplash. The LR and bdrms showcase freshly steam-cleaned carpets. A walk-in closet w/ built-in shelves offers extra storage space. The full bath was finished w/ grey tile to the ceiling in the shower & extra above toilet shelfing. Freshly painted & professionally cleaned, this move-in ready home is available for a quick possession! Surrounded by beautiful tree-lined streets, this 725 SF penthouse combines comfort, character & exceptional value in a vibrant community where everything you need is w/i easy reach! (id:53676)
| Bathroom Total | 1 | Bedrooms Total | 2 |
| Amenities | Vinyl Windows | Appliances | Dishwasher, Microwave Range Hood Combo, Refrigerator, Stove |
| Basement Type | None | Constructed Date | 1969 |
| Heating Type | Baseboard Heaters | Size Interior | 726 Sqft |
| Type | Apartment |
| Stall |
| Acreage | No | Land Amenities | Schools, Shopping |
| Size Irregular | 93.54 | Size Total | 93.54 M2 |
| Size Total Text | 93.54 M2 |
| Level | Type | Dimensions |
|---|---|---|
| Main Level | Living Room | 3.58 m x 5.36 m |
| Main Level | Dining Room | 2.16 m x 1.98 m |
| Main Level | Kitchen | 2.16 m x 2.17 m |
| Main Level | Primary Bedroom | 3.57 m x 3.39 m |
| Main Level | Bedroom 2 | 3.57 m x 2.4 m |

Start Your Mortgage Application
