
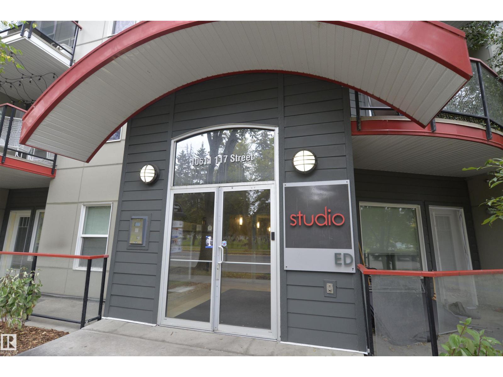
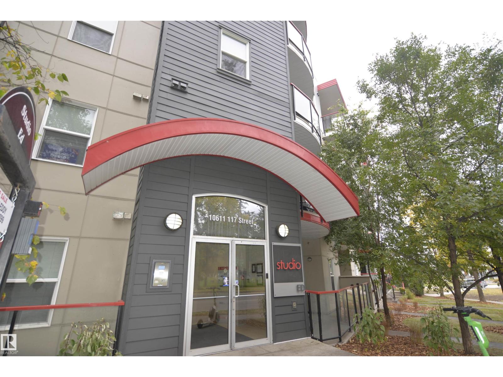
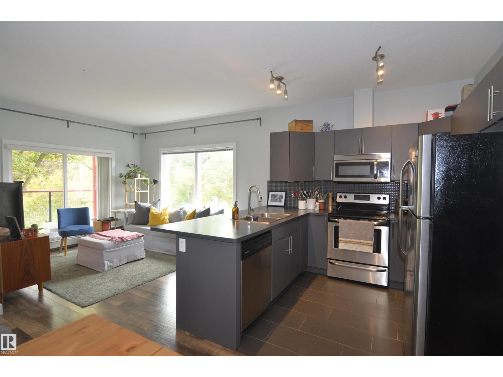
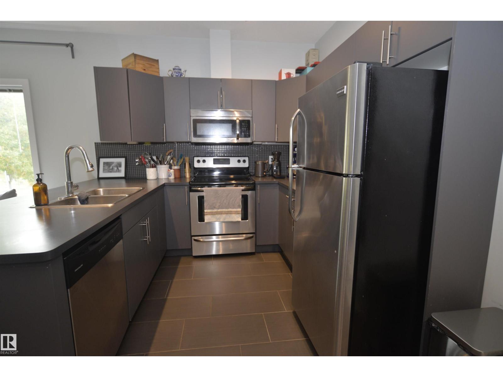
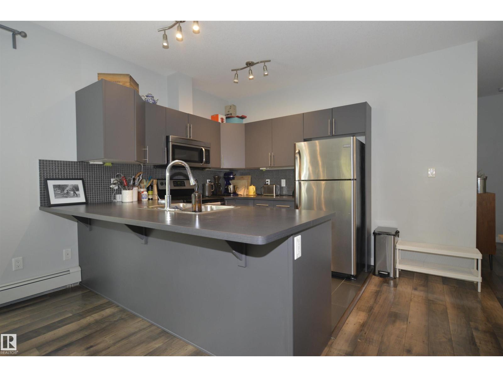
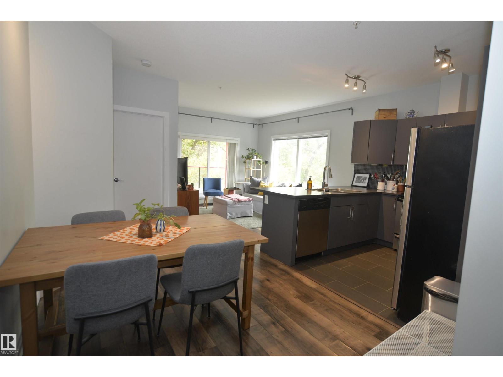
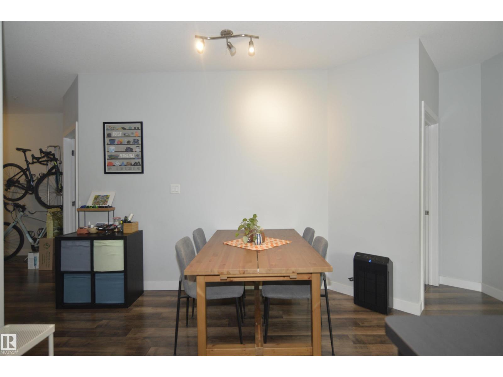
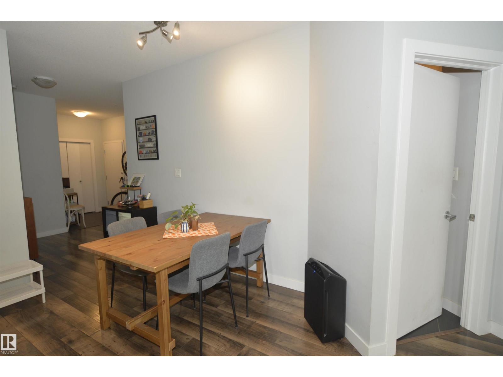
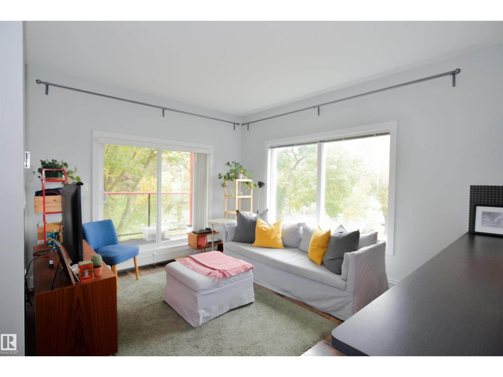
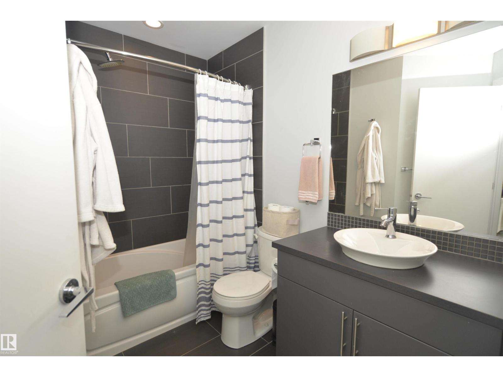
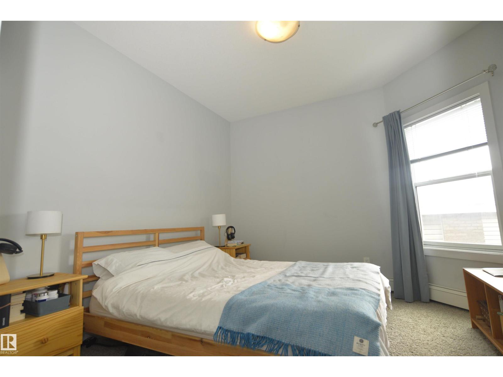
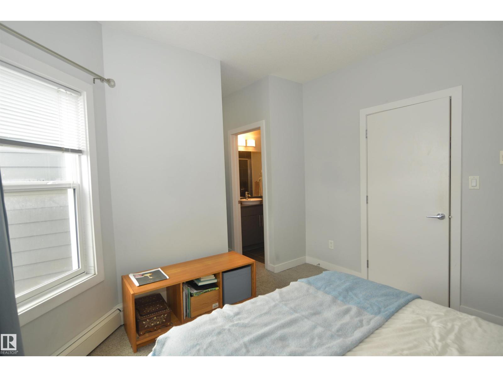
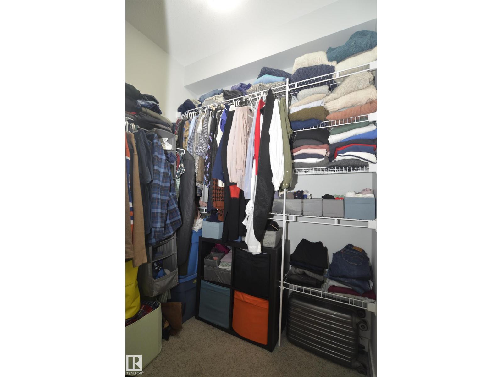
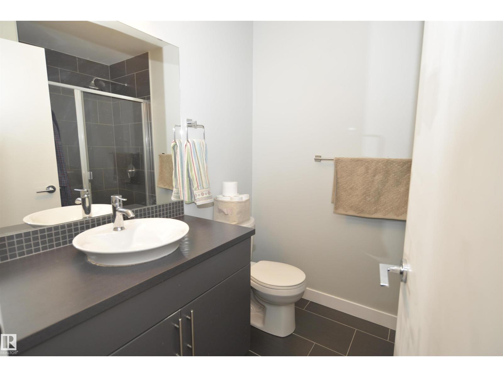
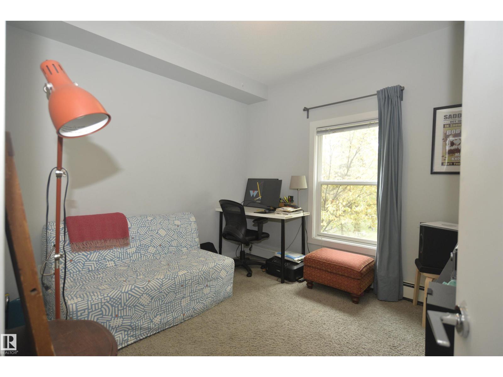
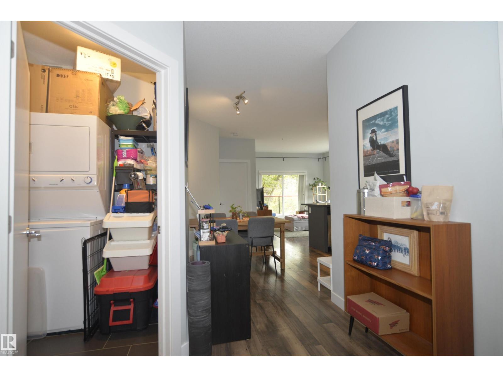
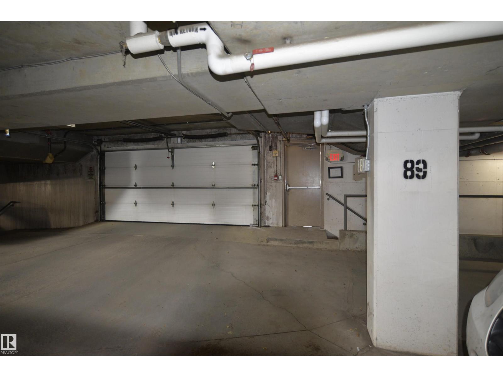
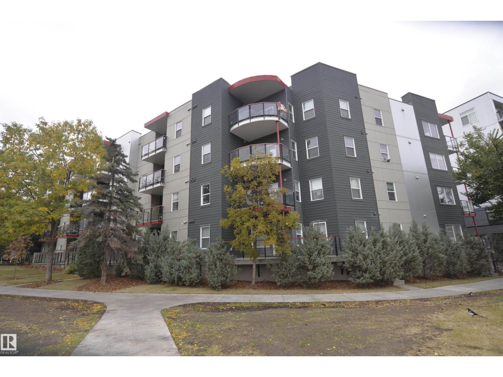
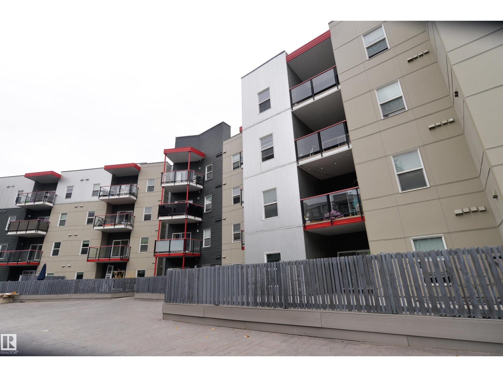
Welcome to Studio Ed, a well-kept 2013 built low-rise in the heart of Queen Mary Park. This bright CORNER UNIT has extra windows that fill the space with natural light, and its layout gives you more privacy than a typical interior suite. The open-concept design works well for everyday living and for having guests over. 2 bedrooms and 2 full bathrooms make it a great fit for roommates, a home office, or overnight guests. The primary bedroom comes with its own ensuite & large walk in closet. In-suite laundry and storage room adds everyday convenience. There's also 1 UNDERGROUND PARKING STALL included. You're minutes from MacEwan University, Oliver Square, the Brewery District, transit, and everything downtown Edmonton has to offer. Whether you're a first-time buyer, a downsizer, or an investor, this home is ready for you. (id:53676)
| Bathroom Total | 2 | Bedrooms Total | 2 |
| Amenities | Ceiling - 9ft | Appliances | Dishwasher, Microwave Range Hood Combo, Refrigerator, Washer/dryer Stack-up, Stove |
| Basement Type | None | Constructed Date | 2013 |
| Heating Type | Baseboard Heaters | Size Interior | 863 Sqft |
| Type | Apartment |
| Underground |
| Acreage | No | Land Amenities | Public Transit |
| Size Irregular | 41.52 | Size Total | 41.52 M2 |
| Size Total Text | 41.52 M2 |
| Level | Type | Dimensions |
|---|---|---|
| Main Level | Living Room | 3.32 m x 3.62 m |
| Main Level | Dining Room | Measurements not available |
| Main Level | Kitchen | Measurements not available |
| Main Level | Primary Bedroom | 3.5 m x 3.36 m |
| Main Level | Bedroom 2 | 3.02 m x 3.33 m |
| Main Level | Laundry Room | Measurements not available |

Start Your Mortgage Application
