
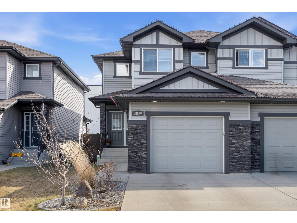
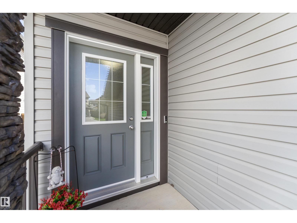
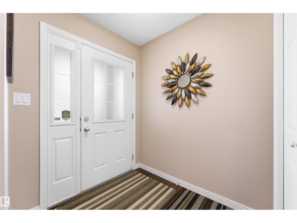
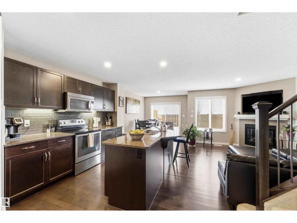
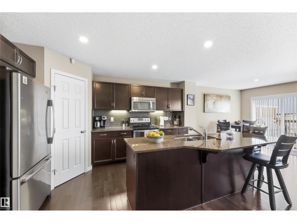
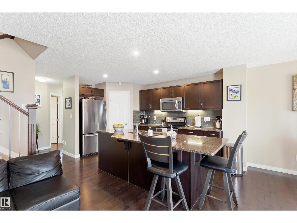
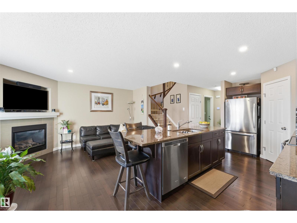
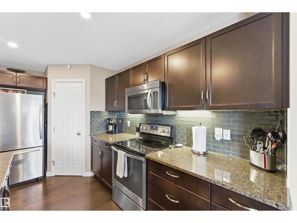
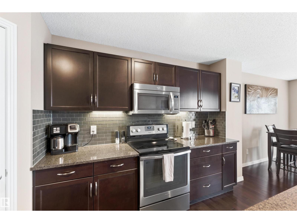
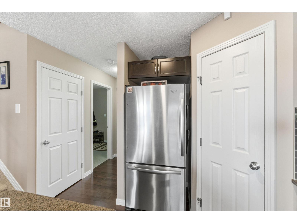
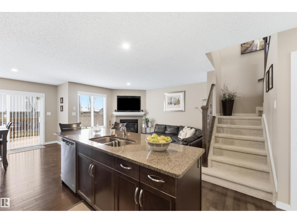
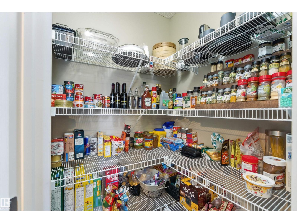
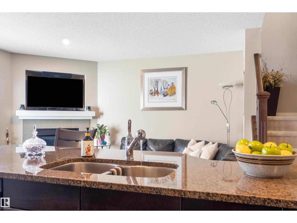
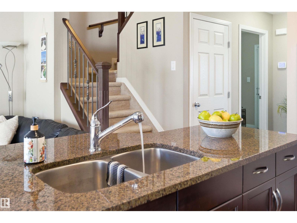
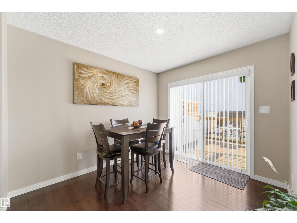
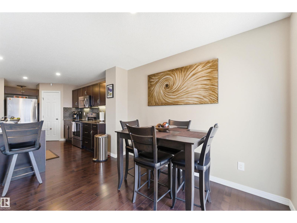
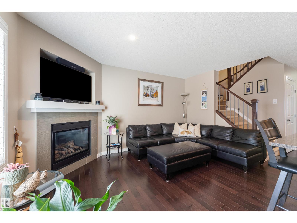
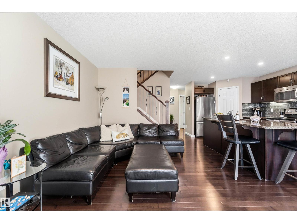
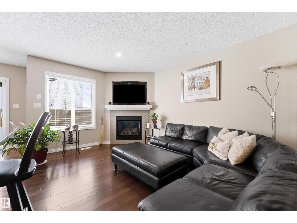
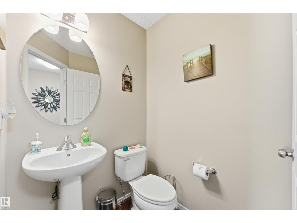
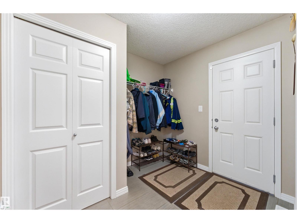
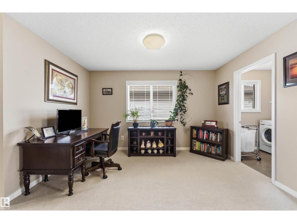
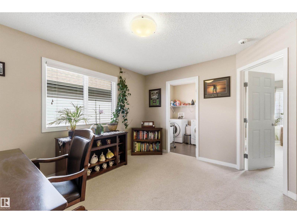
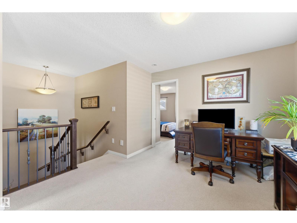
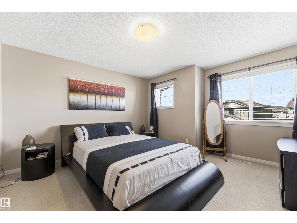
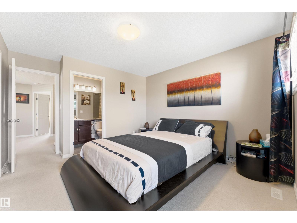
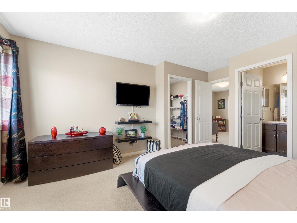
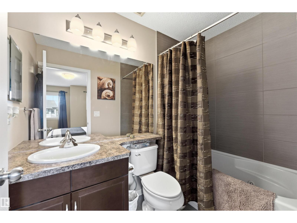
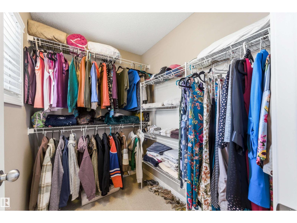
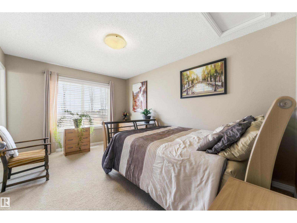
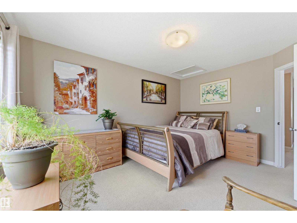
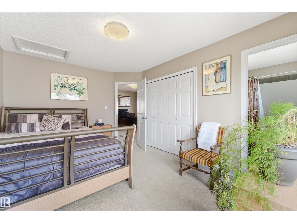
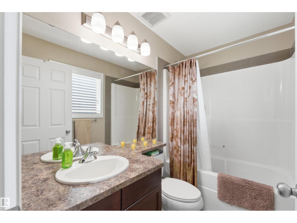
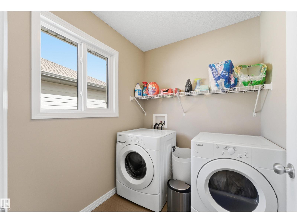
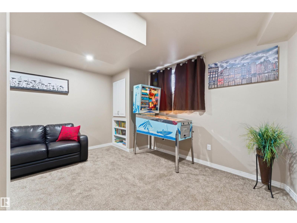
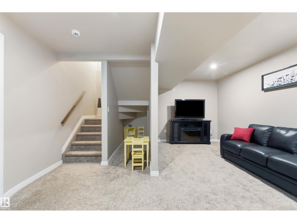
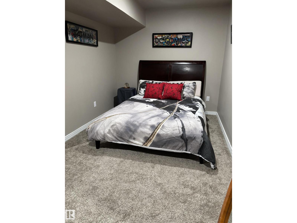
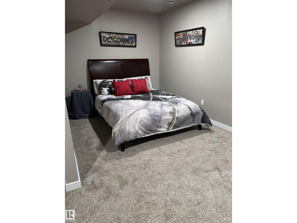
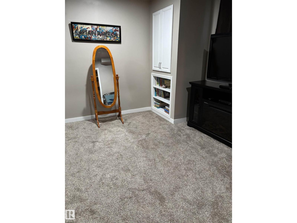
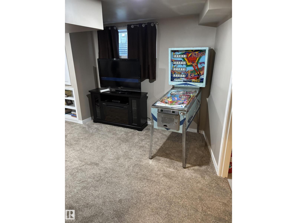
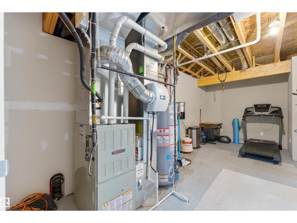
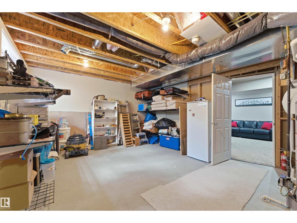
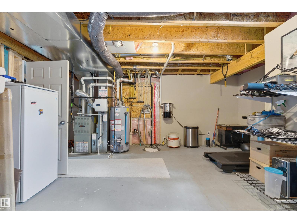
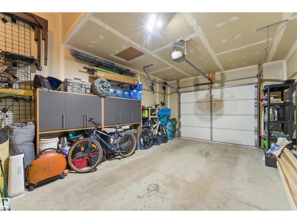
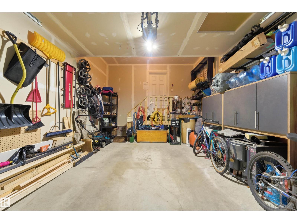
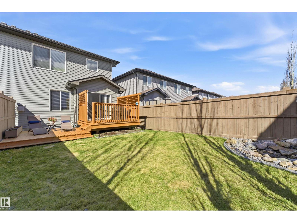
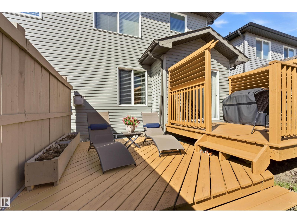
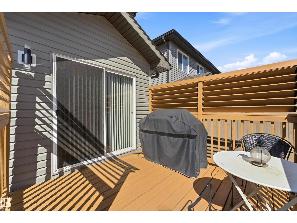
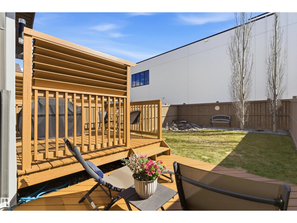
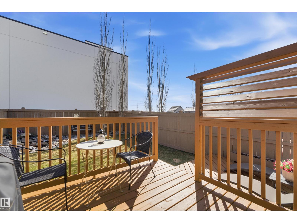
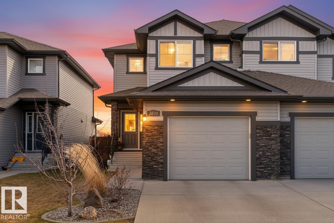
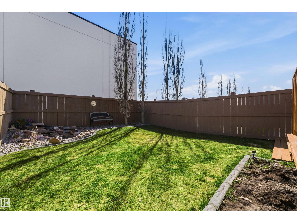
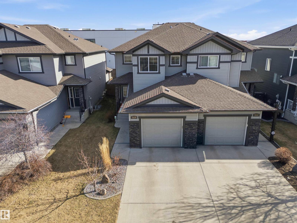
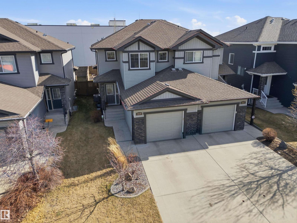
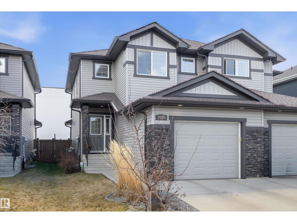
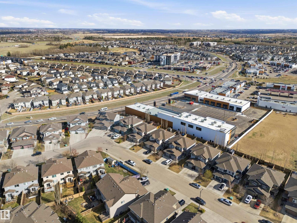
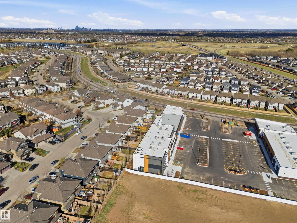
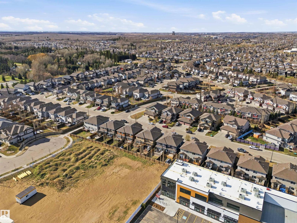
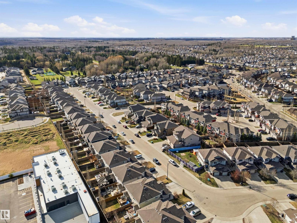
Introducing this immaculate half duplex, perfect for first-time buyers, young professionals, downsizers, or investors. Featuring an open-concept design, air conditioning, central vacuum and hardwood flooring throughout the main living area. A bright living room with a fireplace, a spacious dining area, and a stunning kitchen with upgraded cabinetry, island, stone countertops, S/S appliances and a pantry. A 2 pc bathroom and a generous-sized mudroom complete this level. Upstairs, includes a versatile flex space ideal for a home office, reading nook, or study area. Primary bedroom with ensuite, jetted tub and walk-in closet. Second bedroom also has an ensuite. Multifuctional third bedroom/games room in the lower level, a dream for the pre-teen. And, an oversized storage area with potential for a future fourth bedroom and bathroom. Enjoy the landscaped backyard complete with a freshly stained two-tier deck, BBQ hookup and lovely waterfall feature. Furniture and décor available for purchase. NO CONDO FEES. (id:53676)
| Bathroom Total | 3 | Bedrooms Total | 3 |
| Appliances | Dishwasher, Dryer, Freezer, Garage Door Opener Remote(s), Garage Door Opener, Microwave Range Hood Combo, Refrigerator, Stove, Central Vacuum, Washer, Window Coverings | Basement Development | Finished |
| Basement Type | Full (finished) | Constructed Date | 2013 |
| Construction Style Attachment | Semi-detached | Half Bath Total | 1 |
| Heating Type | Forced Air | Stories Total | 2 |
| Size Interior | 1470 Sqft | Type | Duplex |
| Attached Garage |
| Acreage | No | Fence Type | Fence |
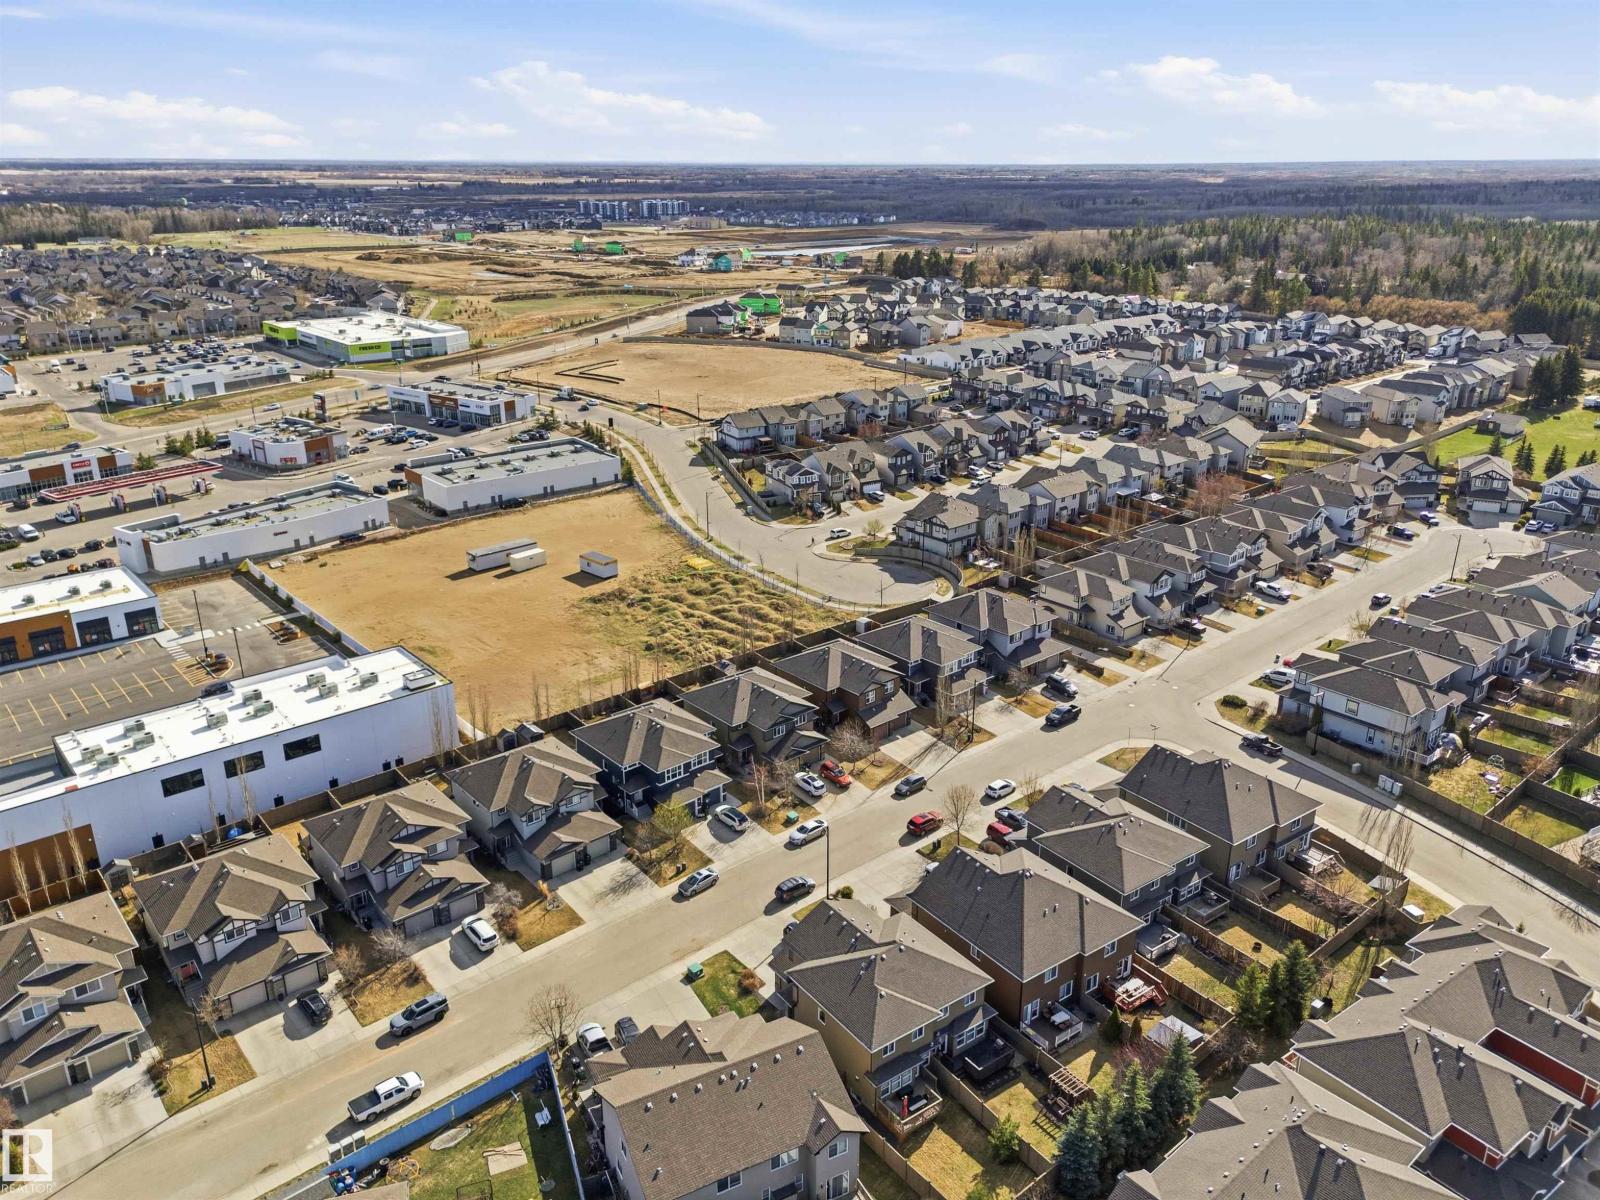
| Land Amenities | Playground, Public Transit, Schools, Shopping |
| Level | Type | Dimensions |
|---|---|---|
| Lower Level | Family Room | Measurements not available |
| Lower Level | Bedroom 3 | Measurements not available |
| Main Level | Living Room | Measurements not available |
| Main Level | Dining Room | Measurements not available |
| Main Level | Kitchen | Measurements not available |
| Upper Level | Primary Bedroom | Measurements not available |
| Upper Level | Bedroom 2 | Measurements not available |
| Upper Level | Bonus Room | Measurements not available |

Start Your Mortgage Application
