
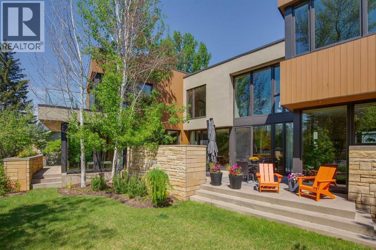
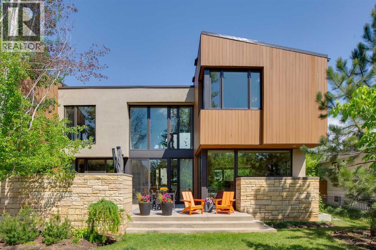
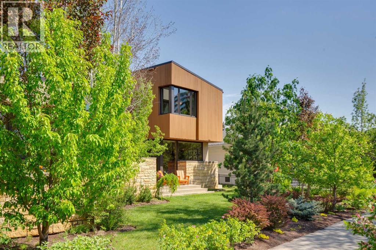
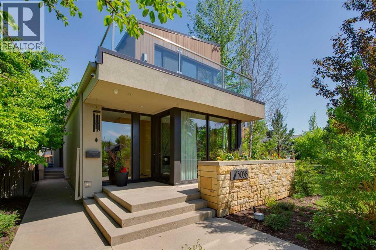
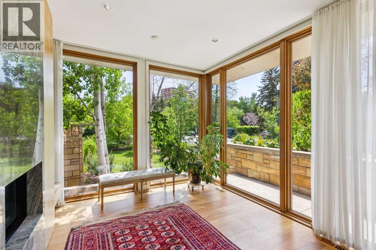
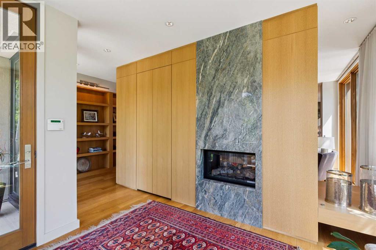
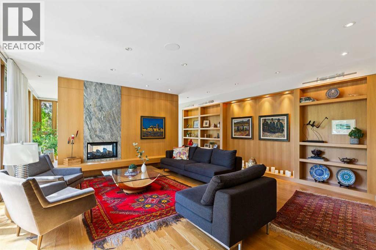
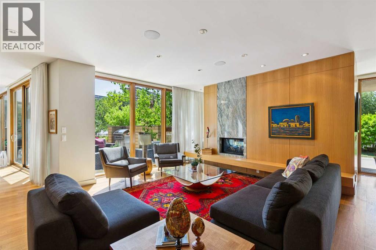
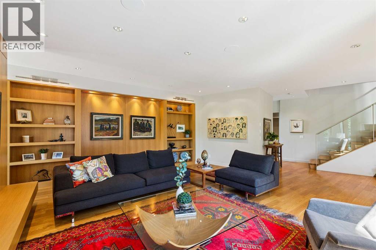
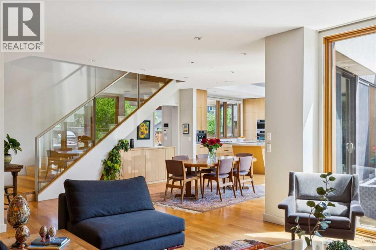
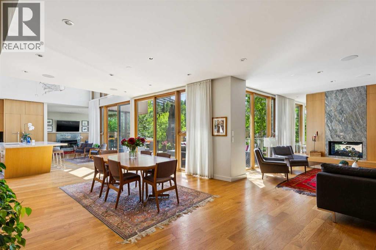
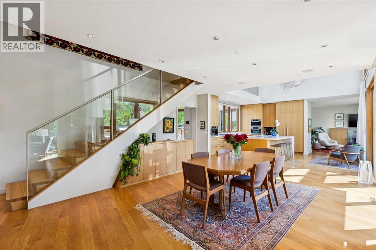
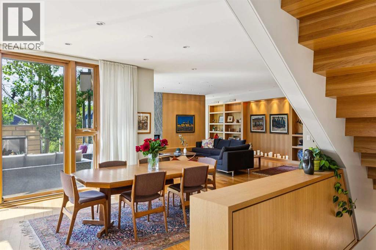
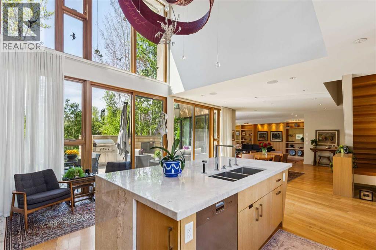
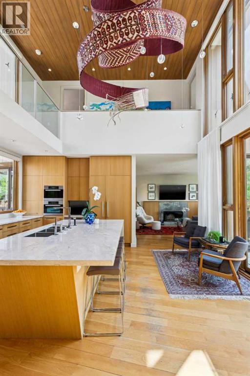
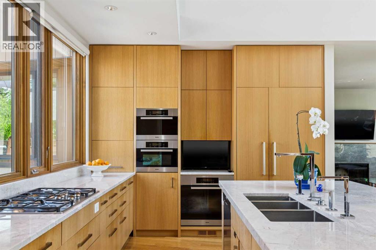
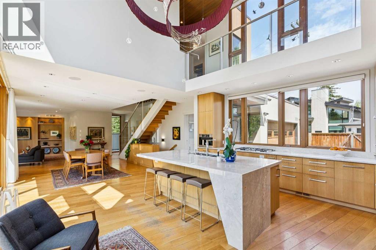
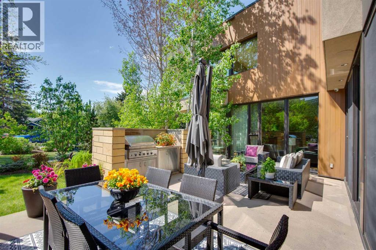
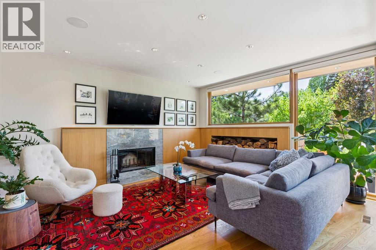
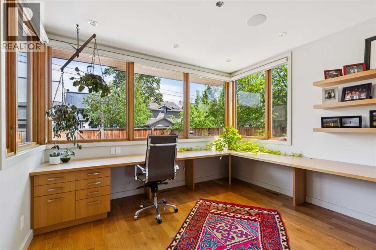
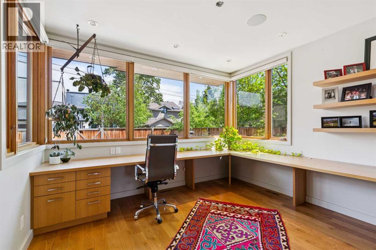
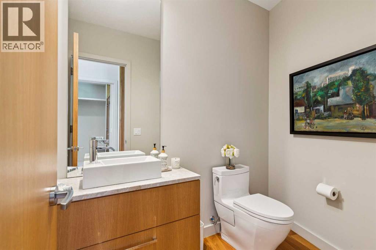
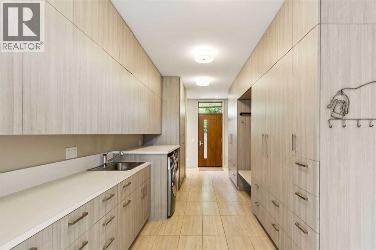
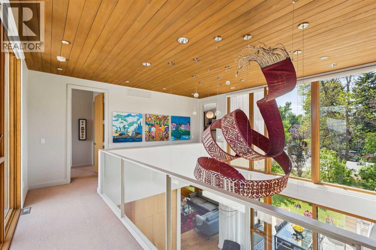
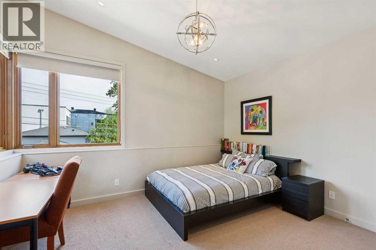
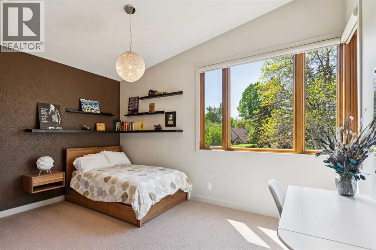
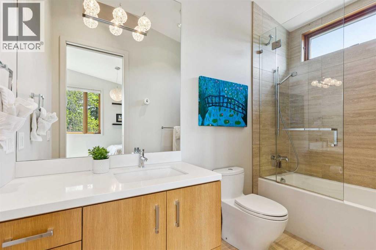
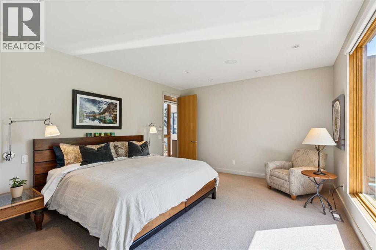
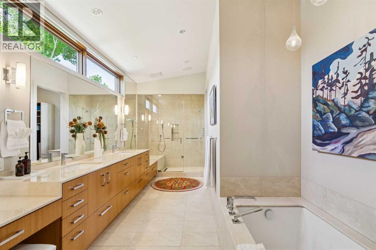
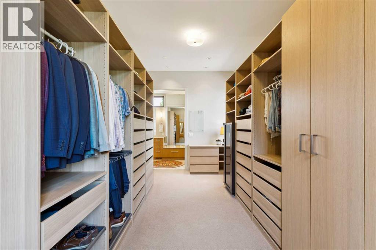
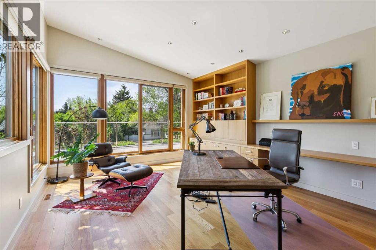
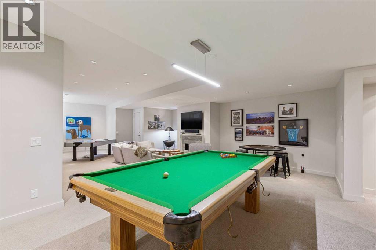
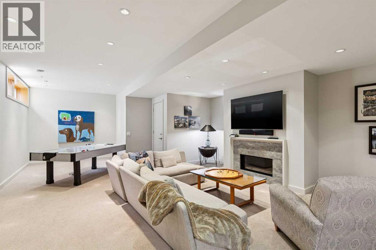
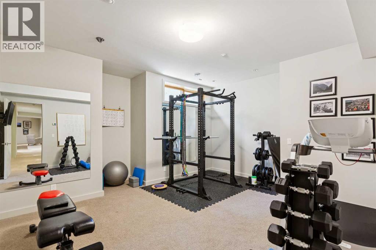
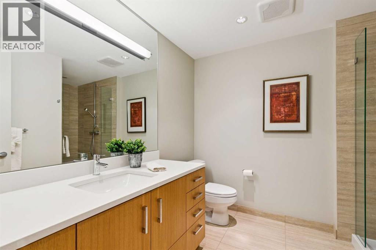
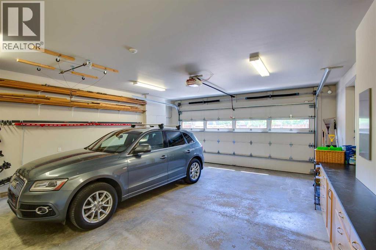
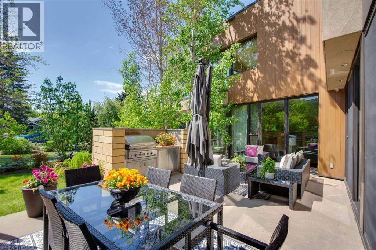
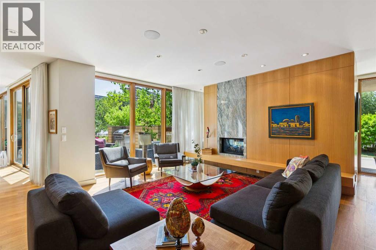
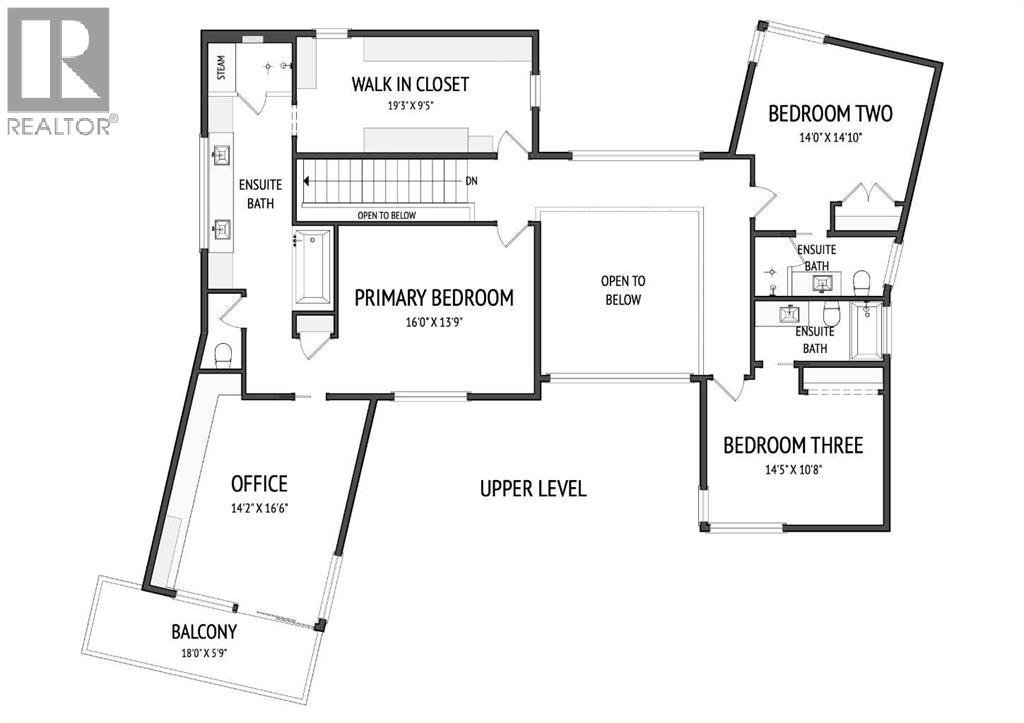
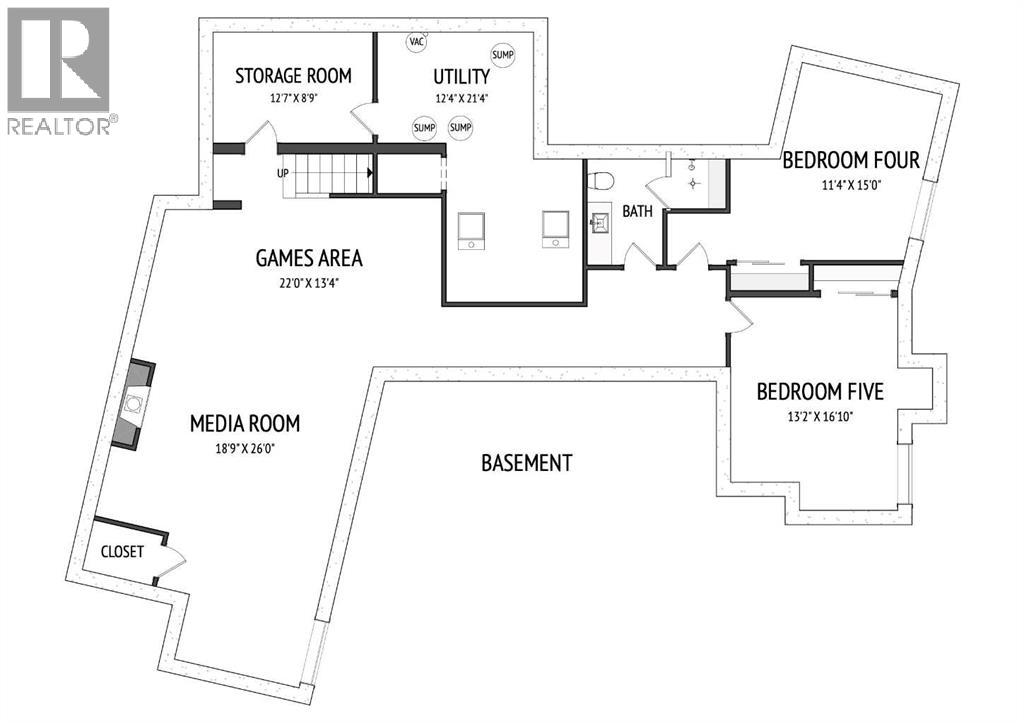
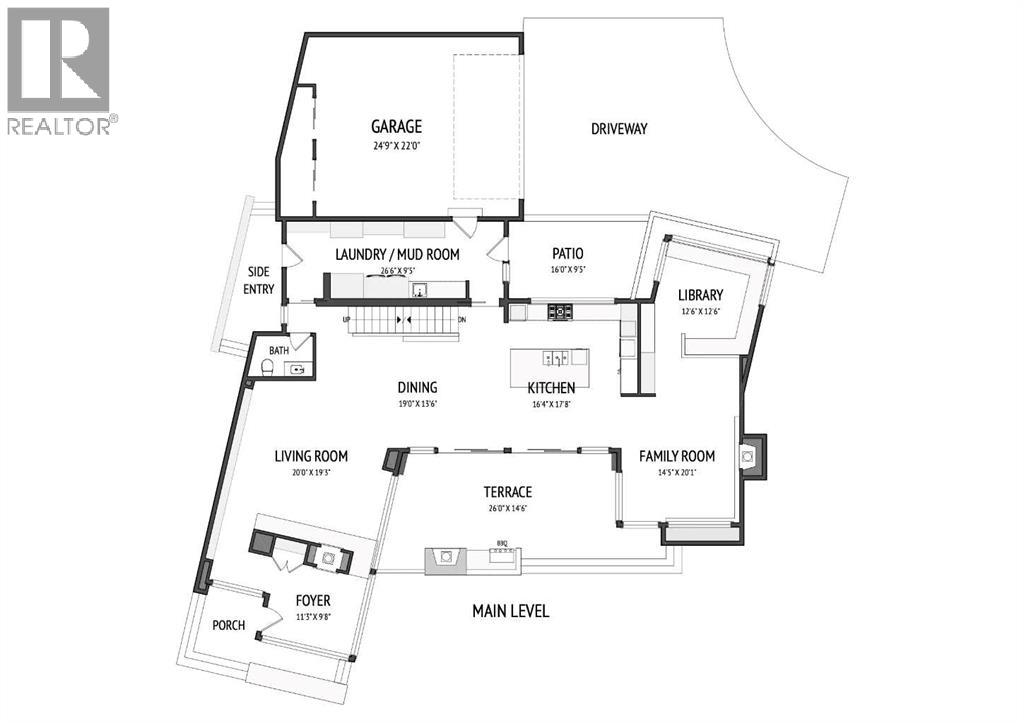
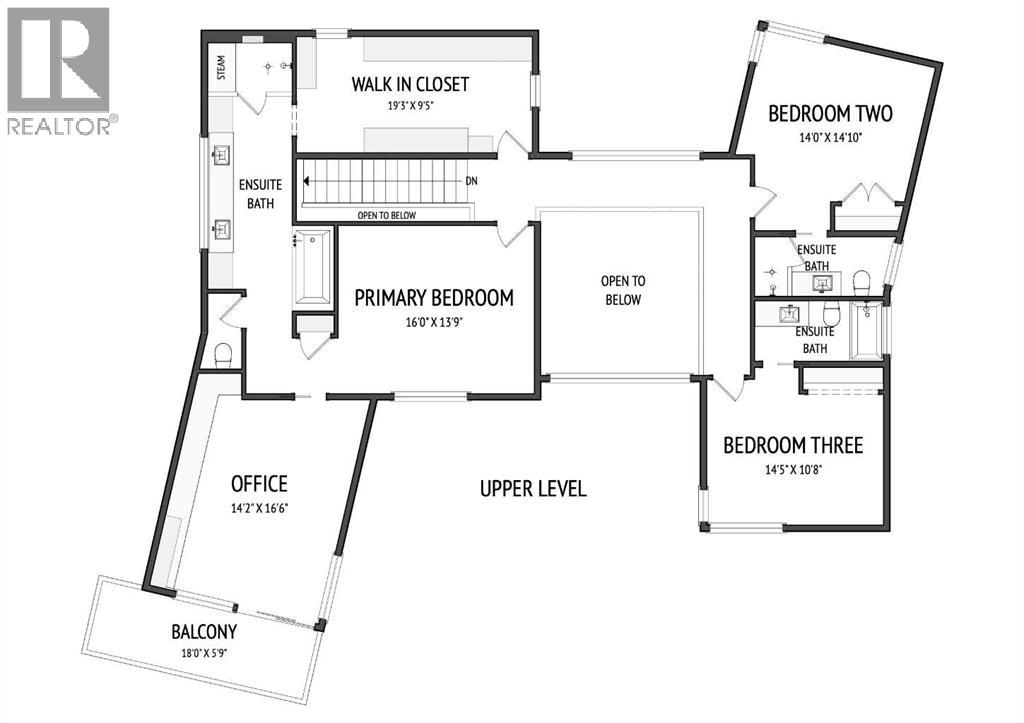
Open House Sunday May 31 from 1-3. West coast meets mid-century in this beautiful, five-bedroom home artfully designed by Shugarman Architecture in Roxboro. Open the front door to a welcoming foyer warmed by a two-sided fireplace which leads to an open-concept main level flooded with natural light. In the heart of this family-oriented home is a stunning and functionally designed, gourmet kitchen including Miele appliances, granite countertops and expansive double-story windows. Adjacent is a comfortable living area/dining area and a cozy family room warmed by a wood-burning fireplace. Just off of the kitchen is a large family, work-at-home office. Through double-opening patio doors the kitchen seamlessly ties into a west-facing outdoor living and dining room with a fireplace and built-in barbeque. The outdoor living area is embraced by a lush, colorful garden. Serving all access points is a dream, oversized mudroom/butler pantry and laundry room which then connects to a large two-car garage all with heated floors. An open staircase and hallway overlook the kitchen and leads to three bedrooms each with their own ensuites. The primary bedroom boasts a spa-like bathroom with a soaker tub and steam shower, a large walk-through closet and a private, gorgeous office/den that opens to a deck. The lower level features a large recreational/theatre area with a pool table, fireplace, a stylish three-piece bathroom and two more bedrooms, one of which is currently serving as a spacious home-gym. Other features include C4 smart home system, Apple TVs, dual AC units, an irrigation system and a remote-controlled back gate. Roxboro, a riverside community, is steps away from top-ranked schools, the 4th Street shopping and restaurant district, public transit, interconnected pathways, the Glencoe Club and beautiful tucked away parks/green spaces … all within walking distance of the downtown core. Welcome to a home that thoughtfully connects family, nature and light for qualit y living. (id:53676)
1:00 pm
Ends at:3:00 pm
| Bathroom Total | 5 | Bedrooms Above Ground | 3 |
| Bedrooms Below Ground | 2 | Bedrooms Total | 5 |
| Appliances | Washer, Refrigerator, Cooktop - Gas, Dishwasher, Dryer, Microwave, Garburator, Oven - Built-in, Humidifier, Hood Fan, Window Coverings, Garage Door Opener | Basement Development | Finished |
| Basement Type | Full (finished) | Constructed Date | 2012 |
| Construction Style Attachment | Detached | Cooling Type | Central Air Conditioning |
| Exterior Finish | Stone, Stucco, Wood Siding | Fireplace Present | Yes |
| Fireplace Total | 4 | Flooring Type | Carpeted, Hardwood |
| Foundation Type | Poured Concrete | Half Bath Total | 1 |
| Heating Fuel | Natural Gas | Heating Type | Forced Air |
| Stories Total | 2 | Size Interior | 3891 Sqft |
| Total Finished Area | 3891.08 Sqft | Type | House |
| Attached Garage | 2 |
| Garage | |
| Heated Garage |
| Acreage | No | Fence Type | Fence |
| Land Amenities | Playground, Recreation Nearby, Schools, Shopping | Landscape Features | Underground Sprinkler |
| Size Depth | 30.48 M | Size Frontage | 23.59 M |
| Size Irregular | 699.00 | Size Total | 699 M2|7,251 - 10,889 Sqft |
| Size Total Text | 699 M2|7,251 - 10,889 Sqft | Zoning Description | R-cg |
| Level | Type | Dimensions |
|---|---|---|
| Second Level | Den | 14.17 Ft x 16.50 Ft |
| Second Level | Primary Bedroom | 16.00 Ft x 13.75 Ft |
| Second Level | Bedroom | 14.00 Ft x 14.00 Ft |
| Second Level | Bedroom | 14.42 Ft x 14.83 Ft |
| Second Level | 3pc Bathroom | 10.67 Ft x 5.00 Ft |
| Second Level | 3pc Bathroom | 10.50 Ft x 5.00 Ft |
| Second Level | 6pc Bathroom | 6.83 Ft x 20.08 Ft |
| Basement | Recreational, Games Room | 22.00 Ft x 13.33 Ft |
| Basement | Family Room | 18.75 Ft x 26.00 Ft |
| Basement | Bedroom | 11.33 Ft x 15.00 Ft |
| Basement | Bedroom | 13.17 Ft x 16.83 Ft |
| Basement | 3pc Bathroom | 5.92 Ft x 8.42 Ft |
| Main Level | Kitchen | 16.33 Ft x 17.67 Ft |
| Main Level | Dining Room | 19.00 Ft x 13.50 Ft |
| Main Level | Living Room | 20.00 Ft x 19.25 Ft |
| Main Level | Family Room | 14.42 Ft x 20.08 Ft |
| Main Level | Office | 12.50 Ft x 12.50 Ft |
| Main Level | Foyer | 11.25 Ft x 9.67 Ft |
| Main Level | Other | 26.50 Ft x 9.42 Ft |
| Main Level | 2pc Bathroom | 7.42 Ft x 5.00 Ft |

Start Your Mortgage Application


