
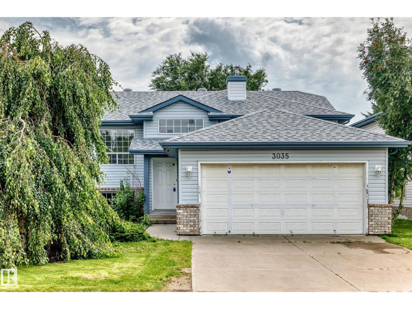
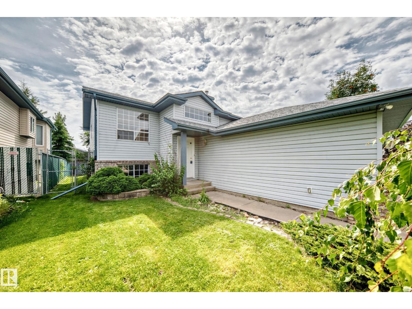
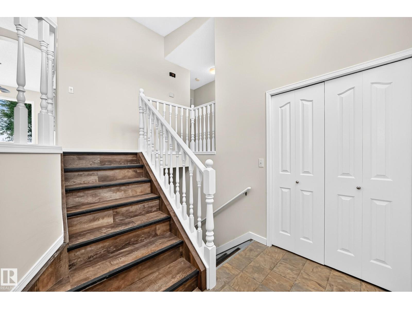
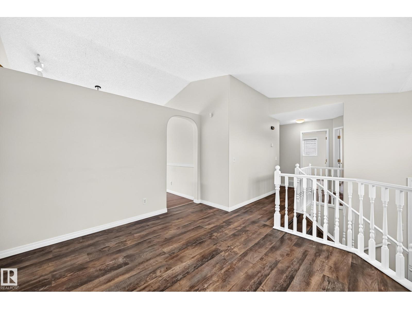
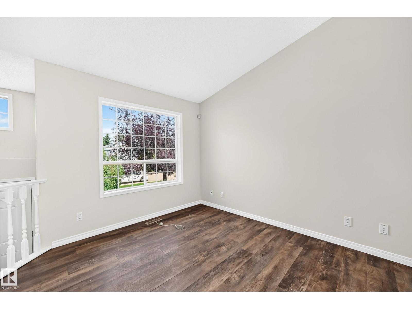
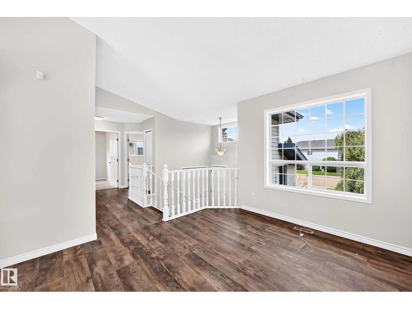
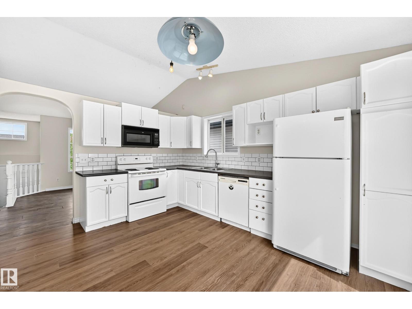
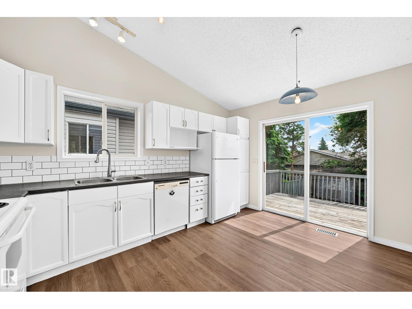
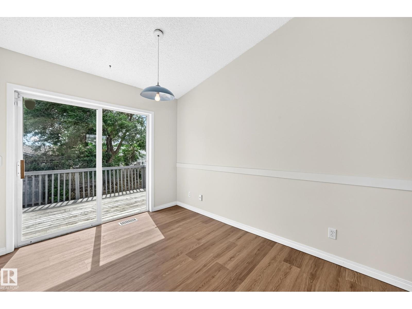
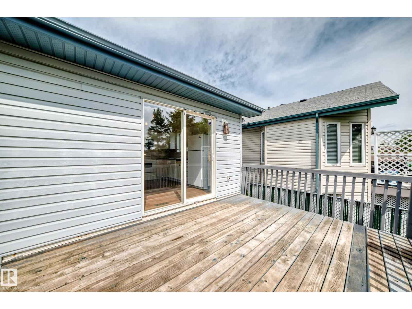
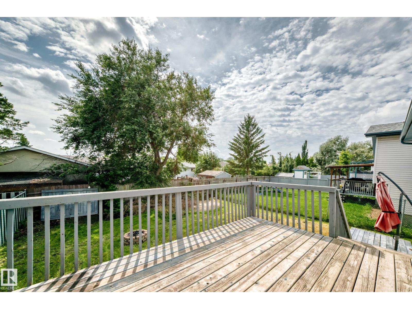
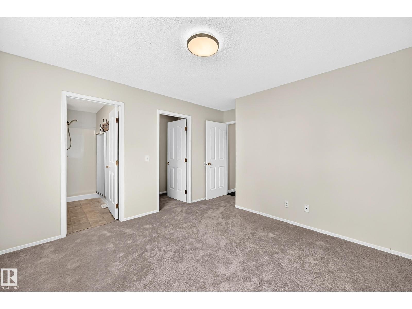
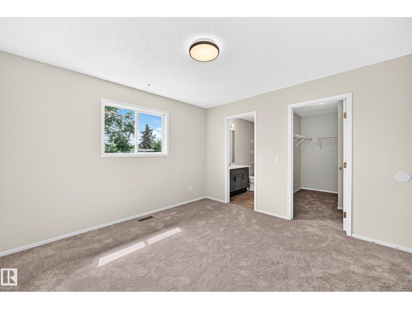
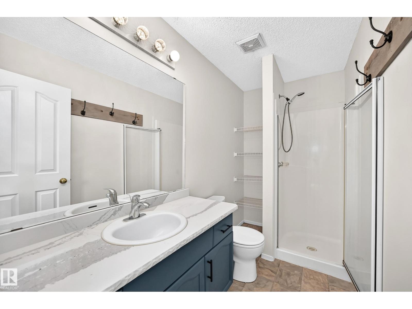
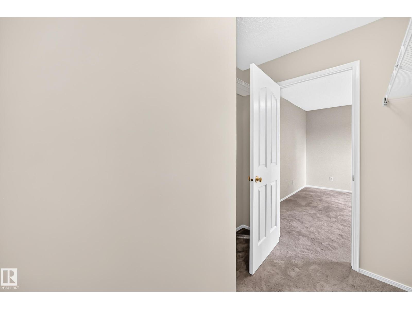
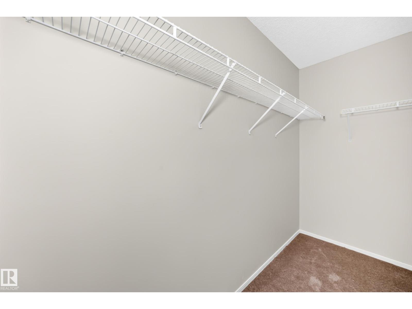
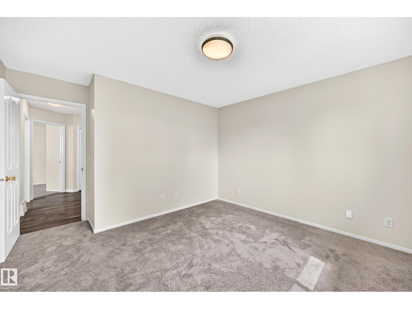
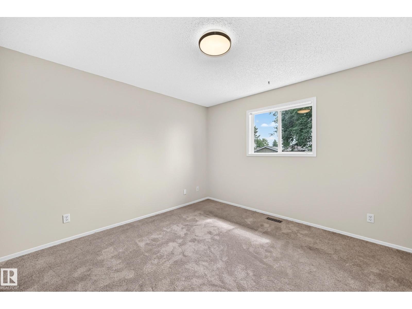
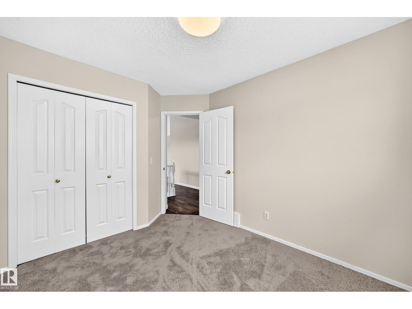
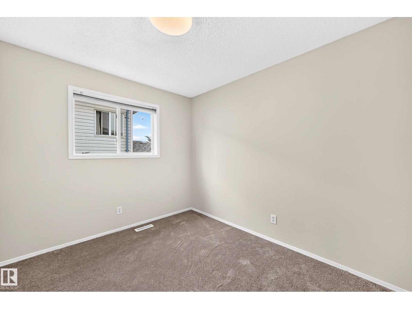
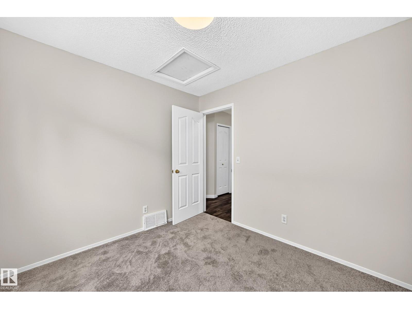
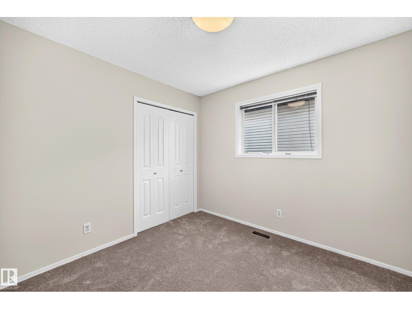
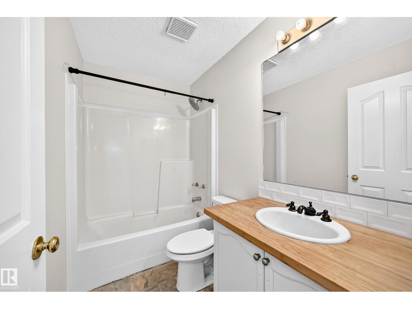
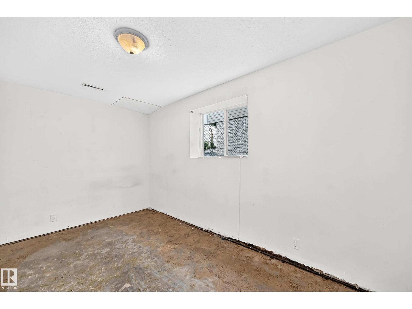
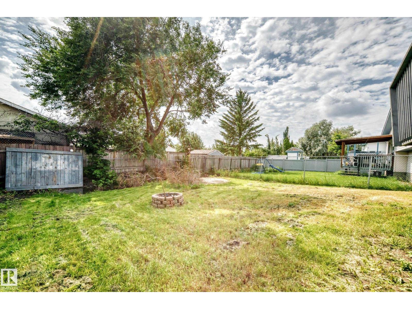
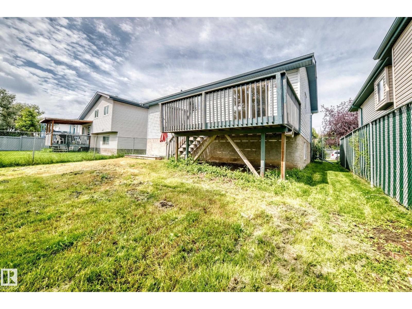
Welcome to this renovated bi-level home in the highly desirable community of Belmont, priced to sell and ready for its next owner! This spacious home features 3 generous bedrooms, 2 full bathrooms, a bright open-concept layout, and plenty of natural light throughout. Recent upgrades include fresh interior paint, new carpet, new LVP flooring in the kitchen, and a new roof installed last year. The functional kitchen offers ample cabinetry and workspace, with direct access to a large deck overlooking the fully fenced backyard. It is an ideal space for summer BBQs, entertaining family and friends, or simply relaxing outdoors. The primary bedroom features a private ensuite and generous closet space. The partially finished basement offers additional living space with plenty of potential for a family room, recreation area, home office, guest space, or future development. Great opportunity for investors and home buyers looking for a move-in-ready home with additional potential. (id:53676)
| Bathroom Total | 2 | Bedrooms Total | 3 |
| Amenities | Ceiling - 9ft | Appliances | Dishwasher, Dryer, Garage Door Opener Remote(s), Garage Door Opener, Hood Fan, Refrigerator, Stove, Washer, See Remarks |
| Architectural Style | Bi-level | Basement Development | Partially Finished |
| Basement Type | Full (partially Finished) | Constructed Date | 1997 |
| Construction Style Attachment | Detached | Heating Type | Forced Air |
| Size Interior | 1047 Sqft | Type | House |
| Attached Garage |
| Acreage | No | Fence Type | Fence |
| Land Amenities | Golf Course | Size Irregular | 503.65 |
| Size Total | 503.65 M2 | Size Total Text | 503.65 M2 |
| Level | Type | Dimensions |
|---|---|---|
| Main Level | Living Room | 3.61 m x 3.34 m |
| Main Level | Dining Room | 4.13 × 3.34 |
| Main Level | Kitchen | 4.13 × 3.34 |
| Main Level | Primary Bedroom | 4.15 m x 3.65 m |
| Main Level | Bedroom 2 | 2.74 × 3.19 |
| Main Level | Bedroom 3 | 3.04 × 2.84 |

Start Your Mortgage Application
