
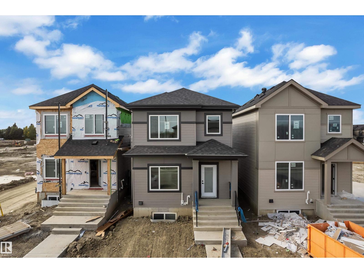
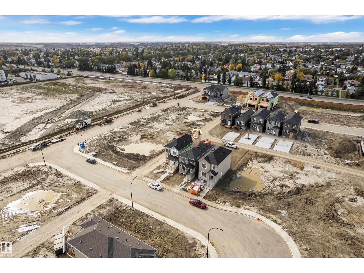
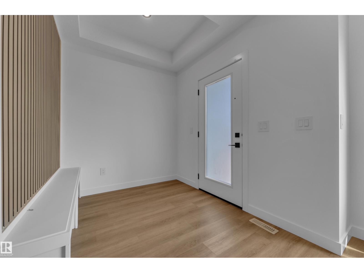
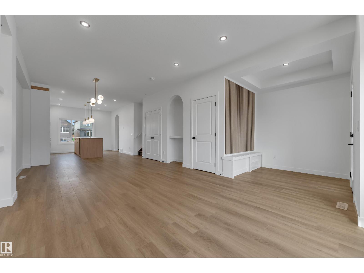
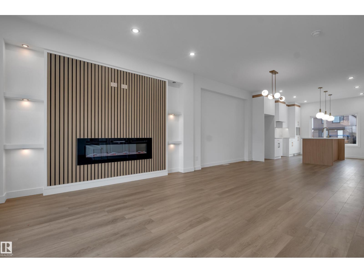
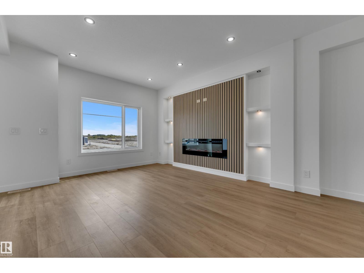
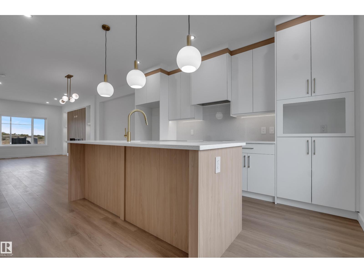
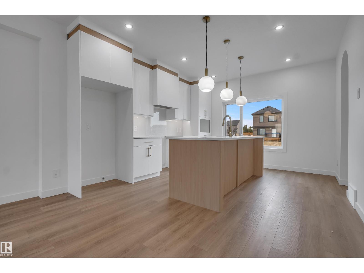
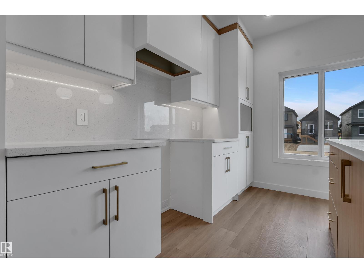
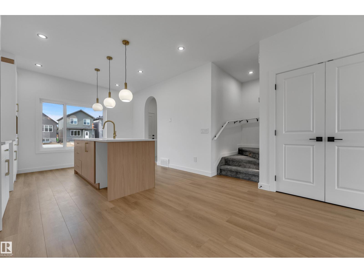
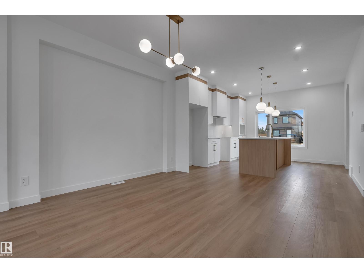
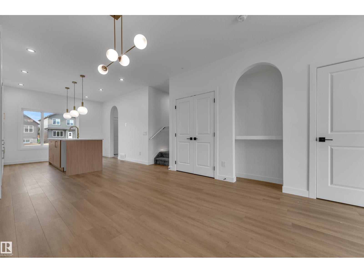
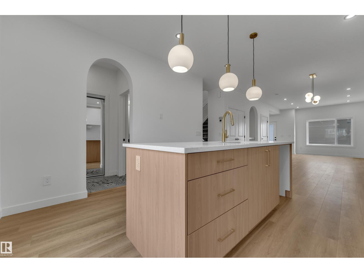
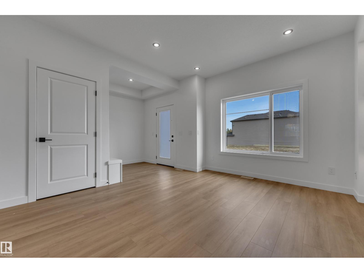
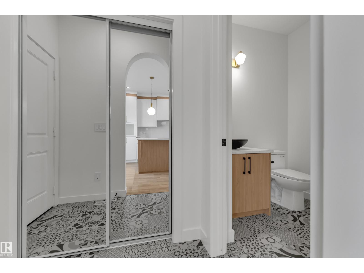
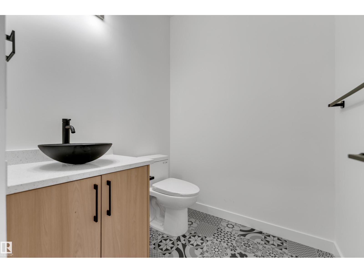
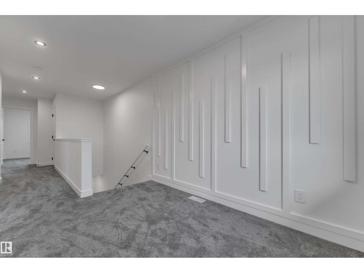
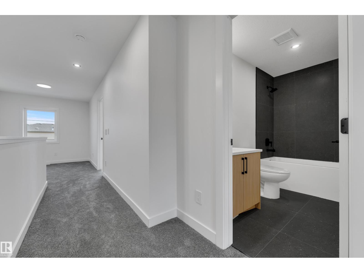
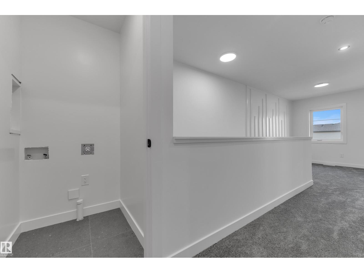
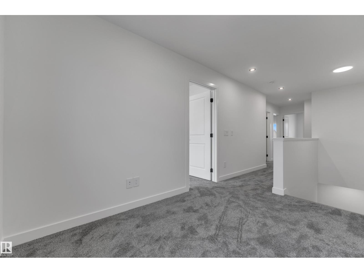
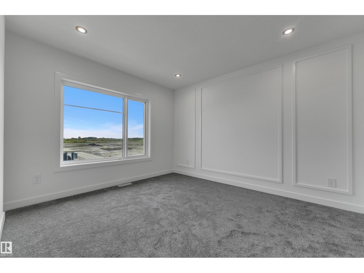
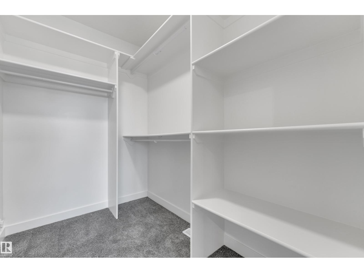
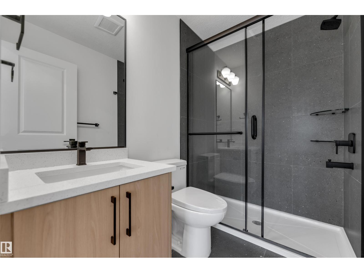
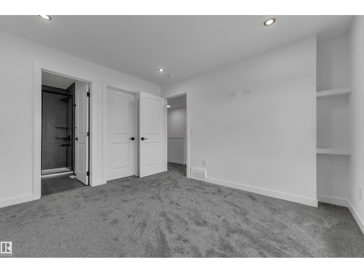
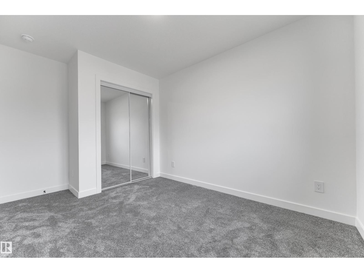
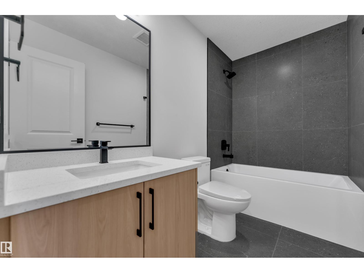
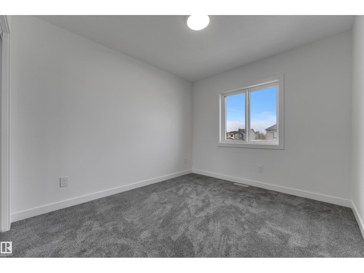
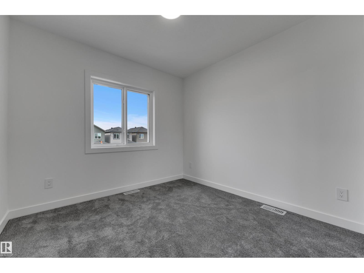
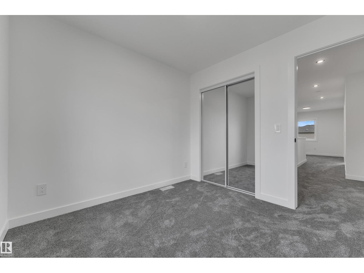
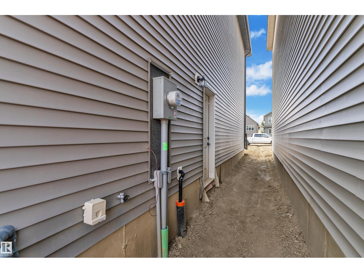
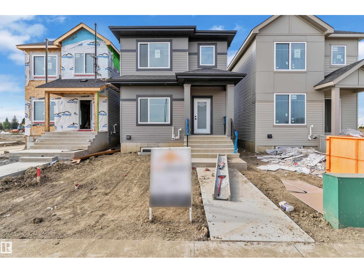
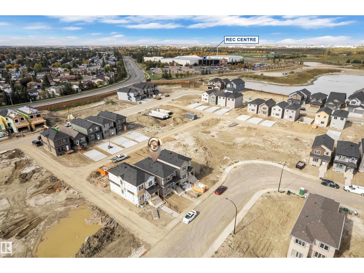
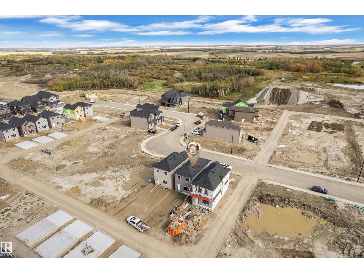
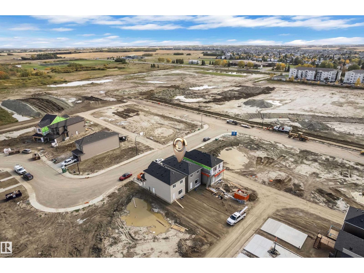
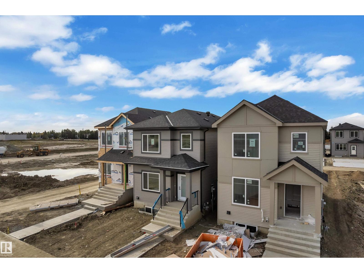
Welcome to FRASER in Leduc. Discover this 1,550+ sq ft BRAND NEW rear lane single family home built by AWARD WINNING Singh Builders. Thoughtfully designed main floor features an open-concept layout with a seamless flow between The LIVING ROOM featuring a FEATURE WALL with a FIREPLACE., dining, and kitchen spaces. The contemporary kitchen is a standout, showcasing QUARTZ countertops, a large center island, full-height cabinetry, ideal for both entertaining and everyday living. Upstairs, you’ll find three generously sized bedrooms, including a relaxing primary suite complete with a walk-in closet and private ensuite. Two additional bedrooms, a bathroom, a loft and convenient upper-floor laundry complete the upper level. Close to recreation center, Telford Lake, parks, walking trails, playgrounds, schools, and shopping, with easy access to major roadways and Edmonton International Airport. Definitely a must see. So don't miss the opportunity. (id:53676)
| Bathroom Total | 3 | Bedrooms Total | 3 |
| Appliances | See Remarks | Basement Development | Unfinished |
| Basement Type | Full (unfinished) | Constructed Date | 2026 |
| Construction Style Attachment | Detached | Half Bath Total | 1 |
| Heating Type | Forced Air | Stories Total | 2 |
| Size Interior | 1569 Sqft | Type | House |
| Parking Pad |
| Acreage | No | Land Amenities | Airport, Golf Course, Playground, Public Transit, Schools, Shopping |
| Level | Type | Dimensions |
|---|---|---|
| Main Level | Living Room | Measurements not available |
| Main Level | Dining Room | Measurements not available |
| Main Level | Kitchen | Measurements not available |
| Upper Level | Primary Bedroom | Measurements not available |
| Upper Level | Bedroom 2 | Measurements not available |
| Upper Level | Bedroom 3 | Measurements not available |
| Upper Level | Bonus Room | Measurements not available |

Start Your Mortgage Application
