
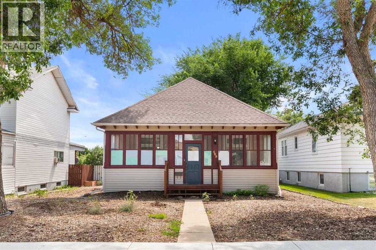
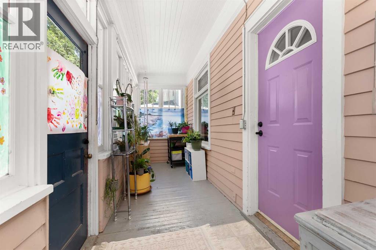
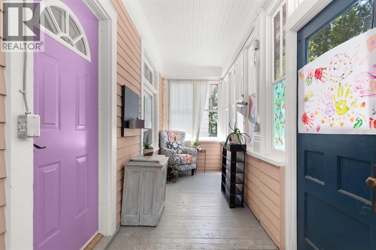
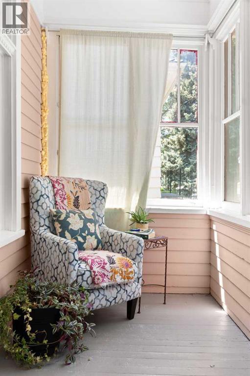
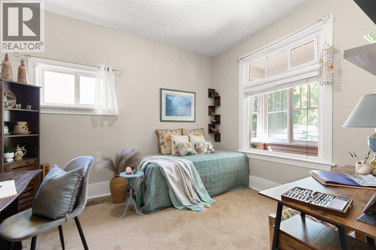
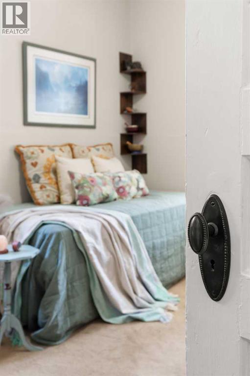
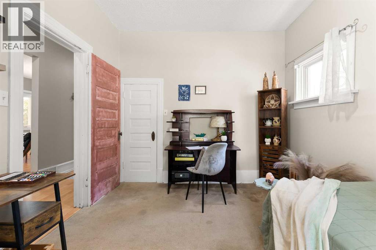
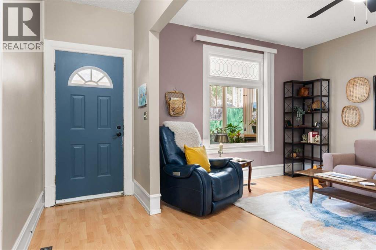
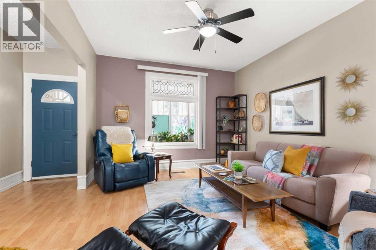
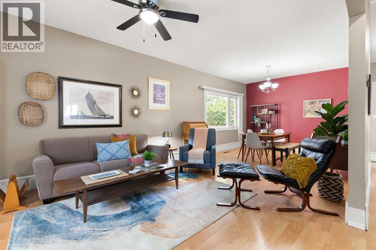
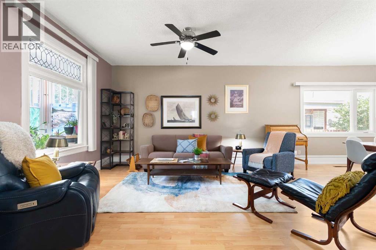
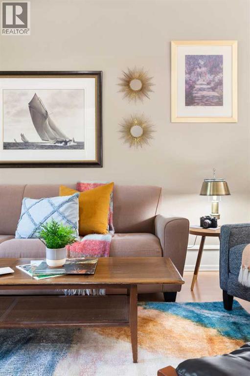
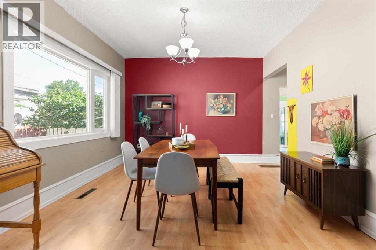
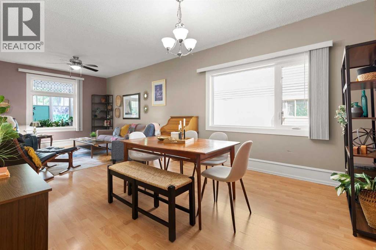
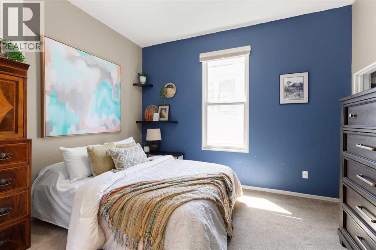
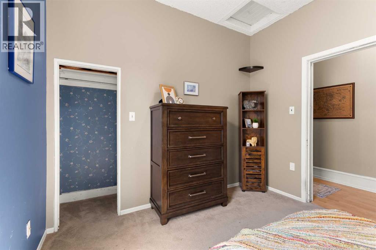
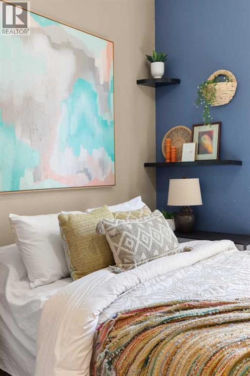
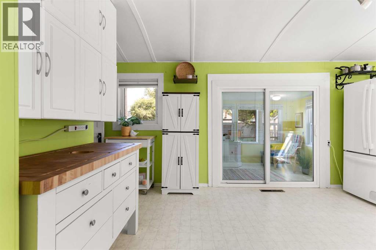
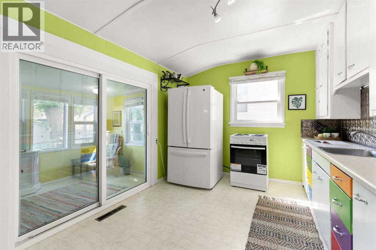
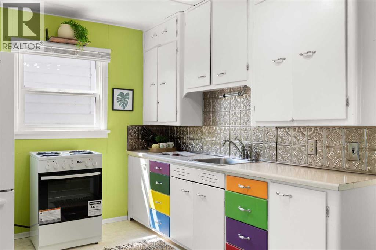
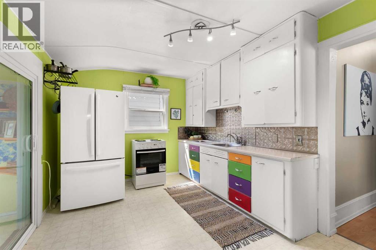
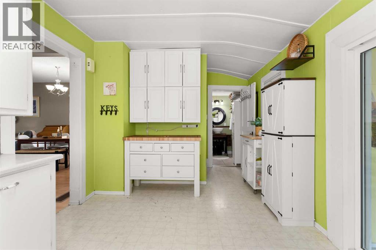
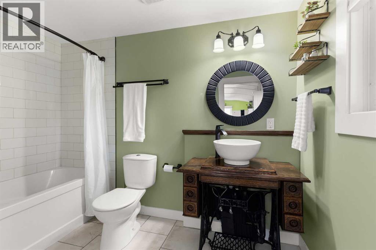
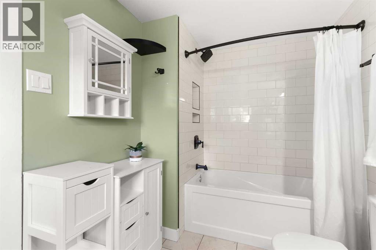
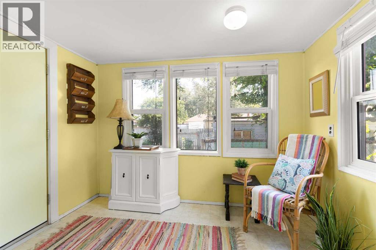
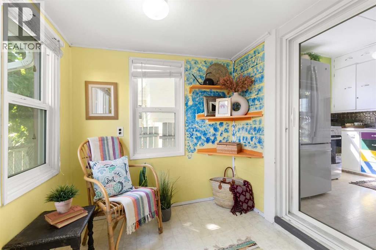
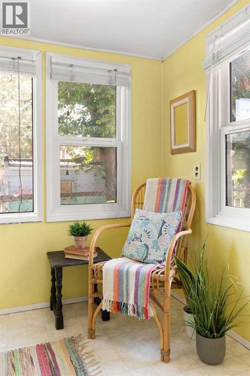
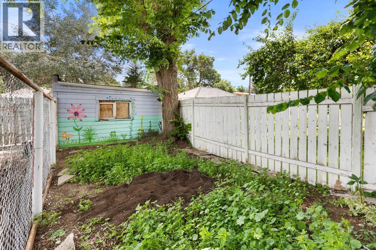
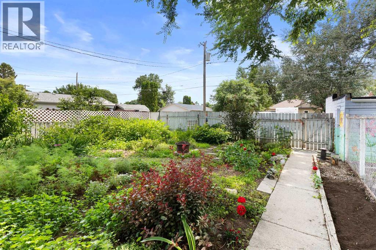
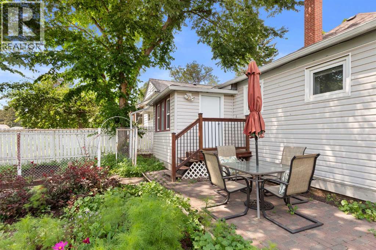
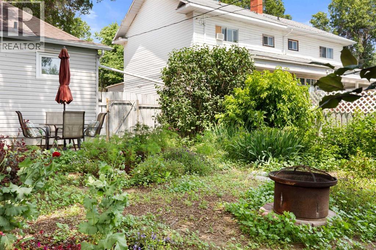
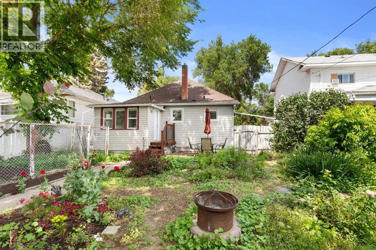
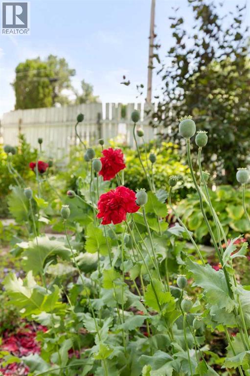
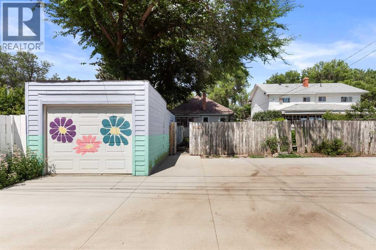
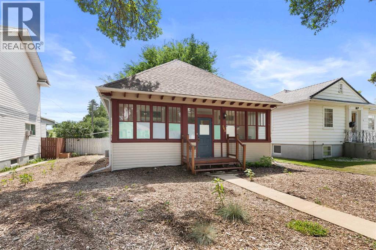
Welcome to this sweet bungalow, thoughtfully updated over the years and ready for its next chapter! Recent upgrades include a new furnace and central AC, a full bathroom renovation, new shingles and sheeting, an electrical panel update, blown-in insulation in the attic, new eaves troughs, and most of the windows. The kitchen shines with a butcher block topped island, made right here in Canada, along with updated light fixtures throughout. Outside, you'll find a new roof on the garage and a massive concrete parking pad off the back alley, giving you tons of extra space and functionality. Inside, this almost 1,200 square foot home offers 2 bedrooms and 1 bathroom, along with a welcoming front porch and a bright atrium off the kitchen, the perfect spot to grow plants all year long. The fully fenced, south facing yard is filled with perennials, creating a private outdoor retreat that's easy to love in every season.This is a home that's been well cared for and is ready to be loved by someone new. Whether you're buying your first place or looking to downsize, and you love the charm of a century home this one checks all the boxes! (id:53676)
| Bathroom Total | 1 | Bedrooms Above Ground | 2 |
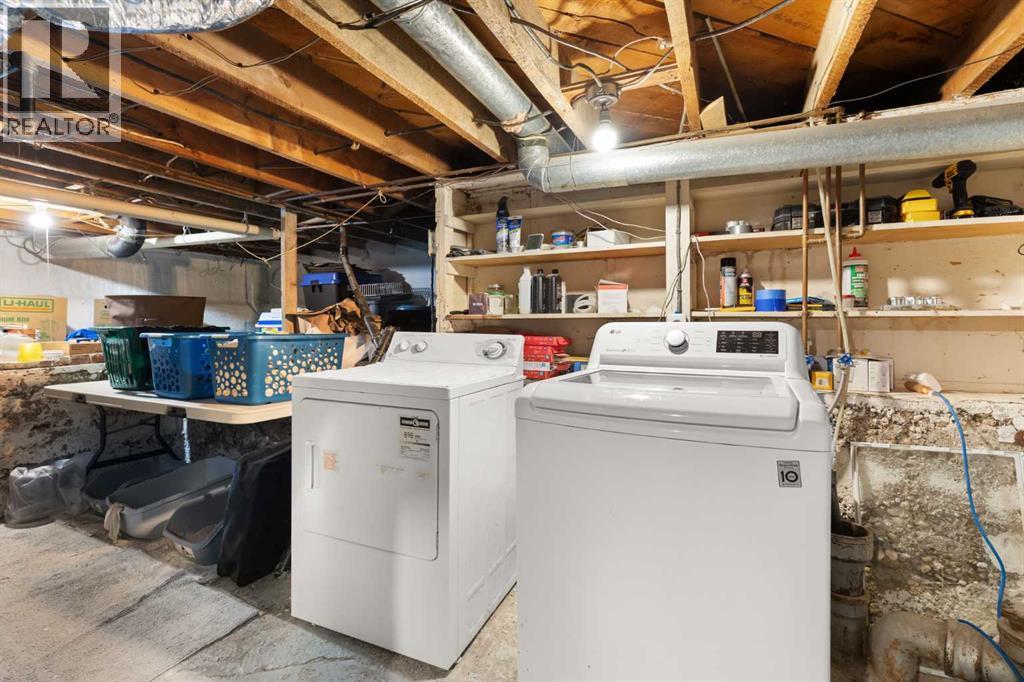
| Bedrooms Total | 2 | Appliances | Refrigerator, Stove, Washer & Dryer |
| Architectural Style | Bungalow | Basement Development | Partially Finished |
| Basement Type | Partial (partially Finished) | Constructed Date | 1912 |
| Construction Style Attachment | Detached | Cooling Type | Central Air Conditioning |
| Exterior Finish | Vinyl Siding, Wood Siding | Flooring Type | Carpeted, Laminate, Linoleum |
| Foundation Type | See Remarks | Heating Type | Forced Air |
| Stories Total | 1 | Size Interior | 1064 Sqft |
| Total Finished Area | 1064 Sqft | Type | House |
| Other | |
| R V | |
| Detached Garage | 1 |
| Acreage | No | Fence Type | Fence |
| Land Amenities | Park, Recreation Nearby, Schools, Shopping | Size Depth | 39.62 M |
| Size Frontage | 15.24 M | Size Irregular | 6500.00 |
| Size Total | 6500 Sqft|4,051 - 7,250 Sqft | Size Total Text | 6500 Sqft|4,051 - 7,250 Sqft |
| Zoning Description | R-ld |
| Level | Type | Dimensions |
|---|---|---|
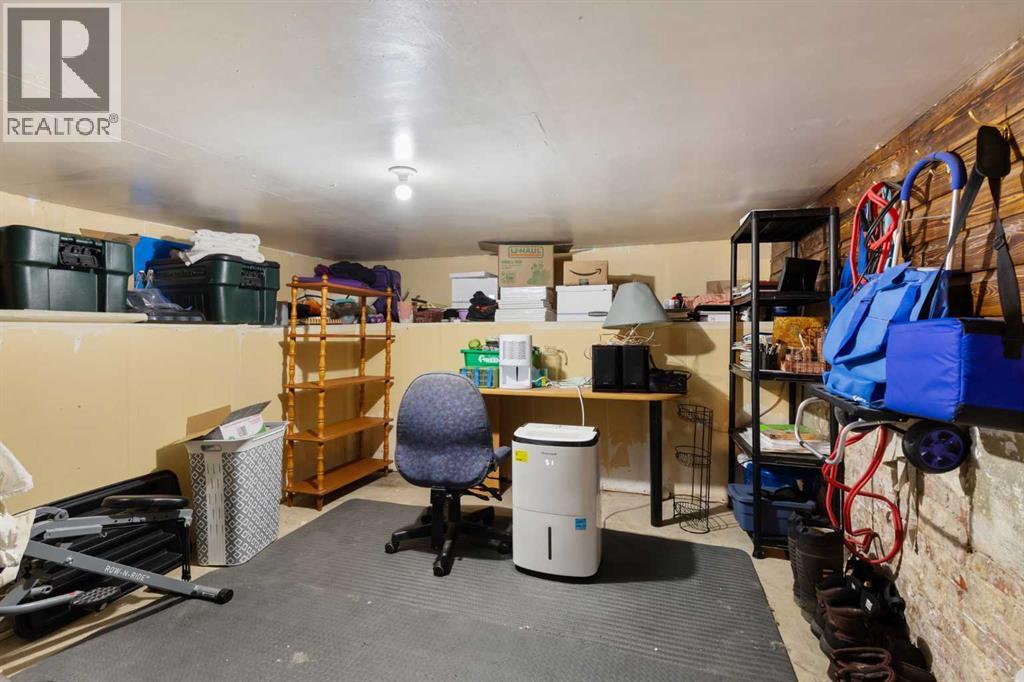
| Basement | Storage | 19.83 Ft x 26.67 Ft |
| Basement | Other | 15.17 Ft x 12.67 Ft |
| Main Level | Other | 6.25 Ft x 3.92 Ft |
| Main Level | Living Room | 12.08 Ft x 11.58 Ft |
| Main Level | Dining Room | 12.08 Ft x 15.50 Ft |
| Main Level | Bedroom | 12.00 Ft x 10.00 Ft |
| Main Level | Bedroom | 11.92 Ft x 9.92 Ft |
| Main Level | Kitchen | 15.25 Ft x 9.50 Ft |
| Main Level | 4pc Bathroom | 9.50 Ft x 6.25 Ft |
| Main Level | Sunroom | 27.00 Ft x 5.25 Ft |
| Main Level | Sunroom | 9.25 Ft x 6.67 Ft |

Start Your Mortgage Application


