
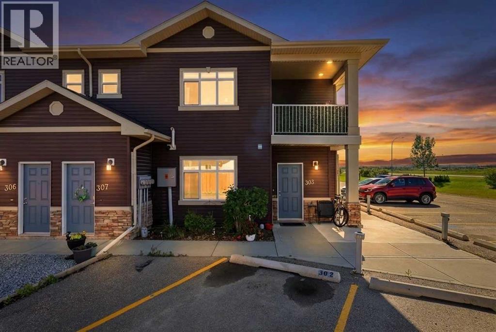
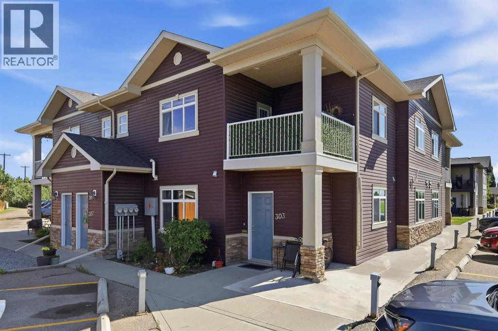
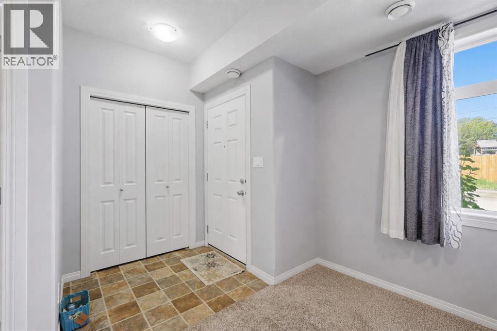
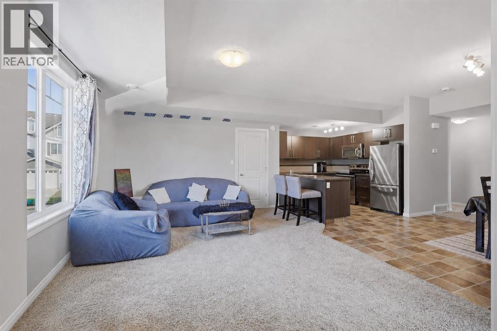
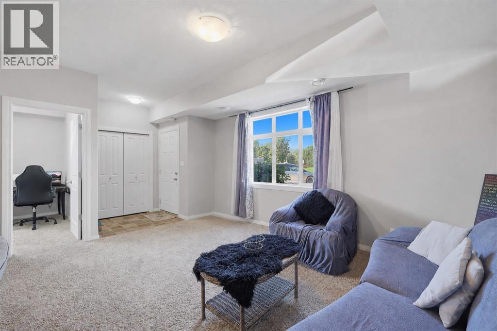
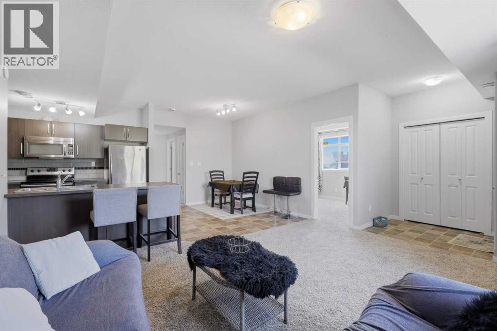
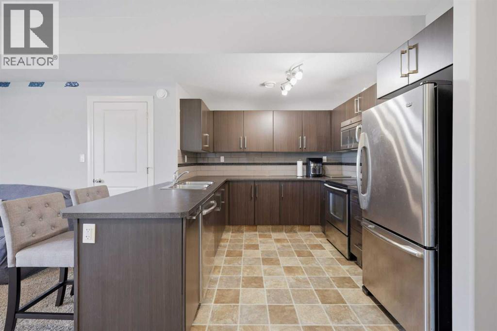
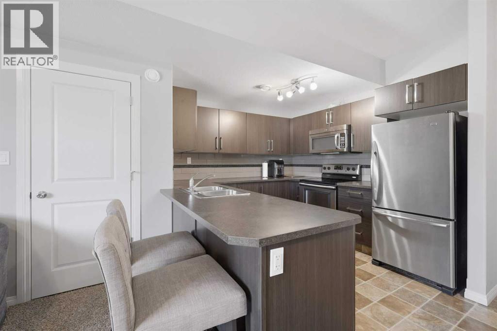
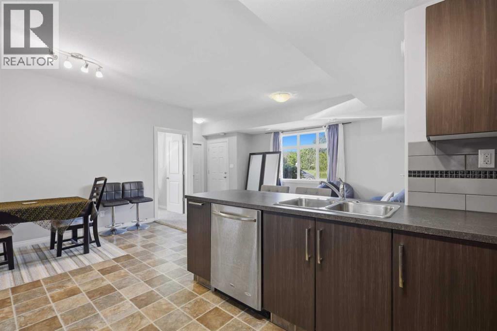
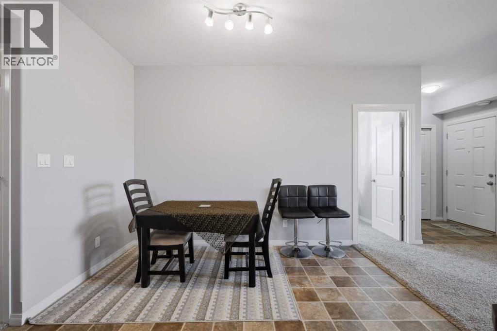
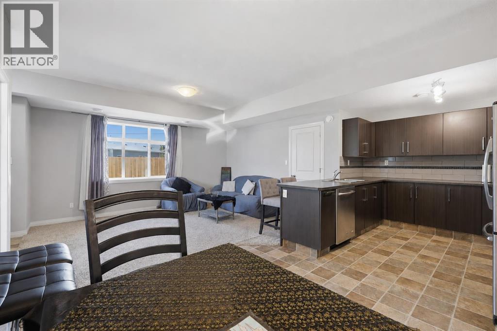
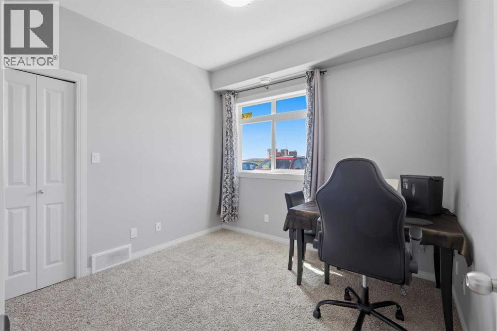
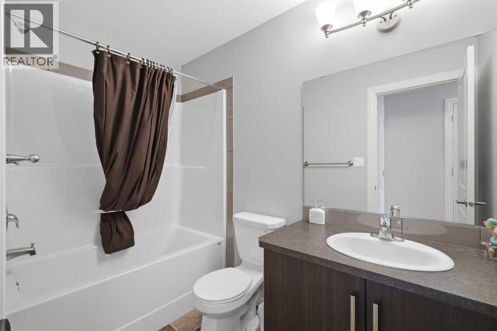
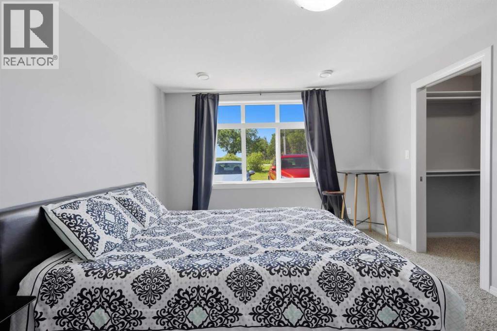
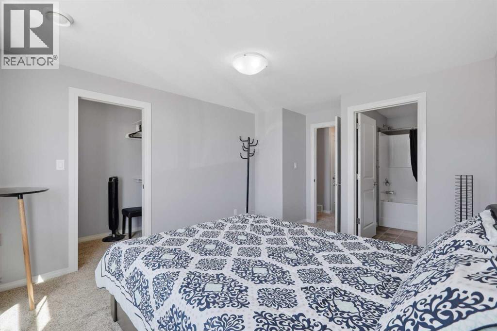
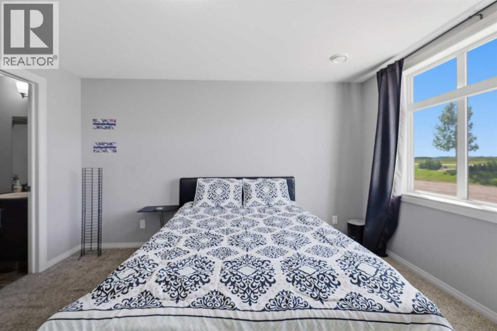
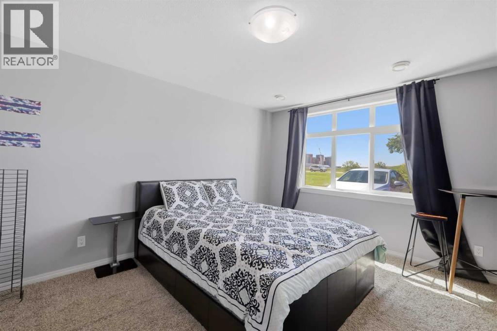
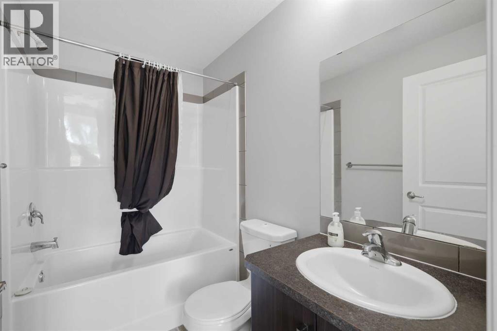
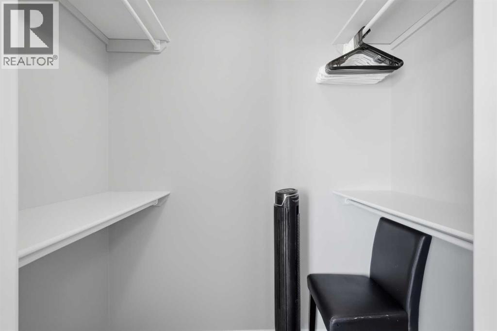
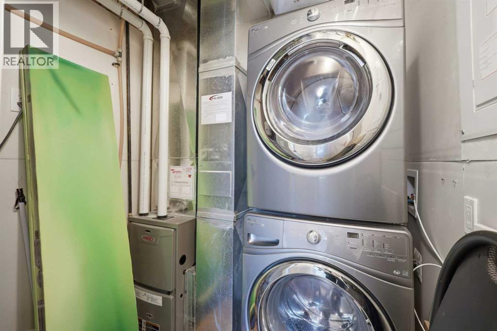
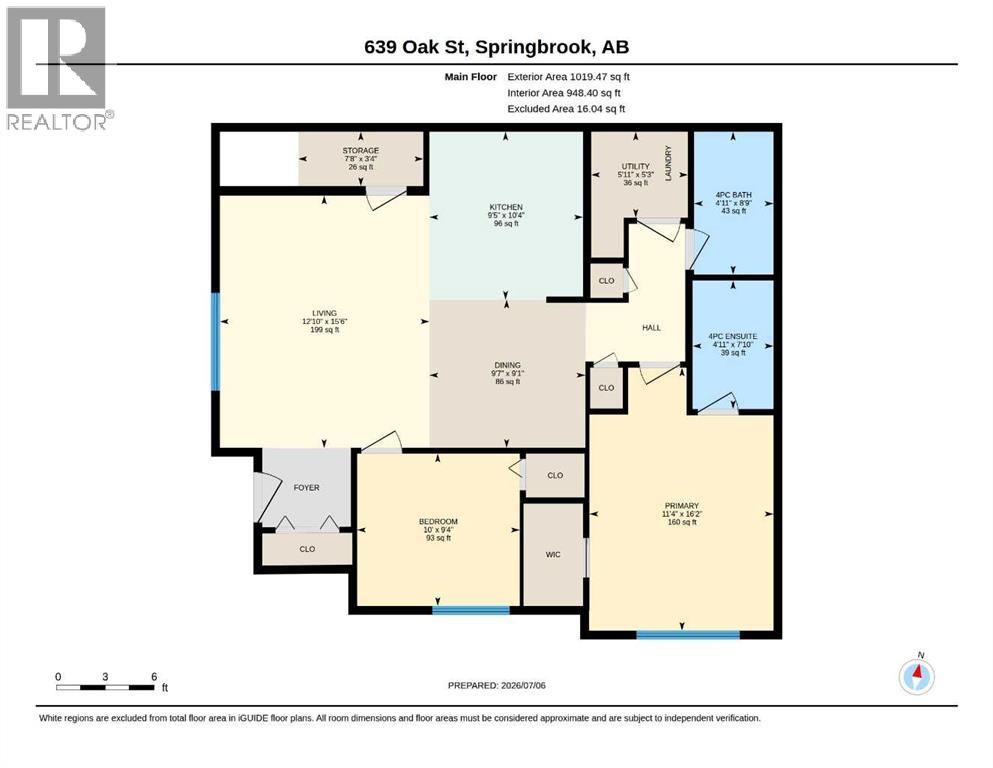
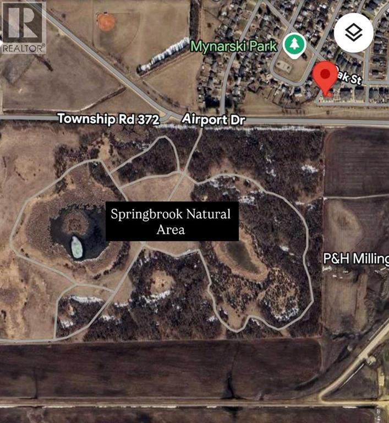
Built in 2014, this 2 bed, 2 full bath ground floor unit is situated ideally on the corner, giving you windows on both the South and West sides! No neighbours on the South side and just across from the Springbrook natural area which means you can enjoy daily walks in nature with no commute! Open concept living with a kitchen island that allows for extra seating, this unit is 948 square feet and feels so spacious. The primary bedroom is oversized and has a walk-in closet with a 4PC ensuite. Stainless steel appliances and a full sized stackable washer and dryer in the utility room as well as a separate storage room; something that many condos often don't come with. There are two parking stalls right outside of the unit. Maintenance free living at only $357 per month which covers exterior maintenance, snow removal, lawn care, parking, professional management, water, sewer, garbage, & reserve fund contributions. Pets are allowed, but need board approval. Springbrook is a wonderful community that is almost smack dab in between Gasoline Alley in Red Deer and Penhold. Low property taxes are a huge bonus of living here; while being under 10 minutes to all amenities. This unit is ready to go and available for a quick possession! (id:53676)
| Bathroom Total | 2 | Bedrooms Above Ground | 2 |
| Bedrooms Total | 2 | Appliances | Washer, Refrigerator, Dishwasher, Stove, Dryer, Microwave, Window Coverings |
| Constructed Date | 2014 | Construction Material | Wood Frame |
| Construction Style Attachment | Attached | Cooling Type | None |
| Exterior Finish | Vinyl Siding | Flooring Type | Carpeted, Linoleum |
| Heating Type | Forced Air | Stories Total | 1 |
| Size Interior | 948 Sqft | Total Finished Area | 948 Sqft |
| Type | Apartment |
| Acreage | No | Land Amenities | Airport, Park, Playground, Shopping |
| Size Total Text | Unknown | Zoning Description | Dcd-4 |
| Level | Type | Dimensions |
|---|---|---|
| Main Level | 4pc Bathroom | 8.75 Ft x 4.92 Ft |
| Main Level | 4pc Bathroom | 7.83 Ft x 4.92 Ft |
| Main Level | Bedroom | 9.33 Ft x 10.00 Ft |
| Main Level | Other | 9.08 Ft x 9.58 Ft |
| Main Level | Kitchen | 10.33 Ft x 9.42 Ft |
| Main Level | Living Room | 15.50 Ft x 12.83 Ft |
| Main Level | Primary Bedroom | 16.17 Ft x 11.33 Ft |
| Main Level | Storage | 3.33 Ft x 7.67 Ft |
| Main Level | Furnace | 5.25 Ft x 5.92 Ft |

Start Your Mortgage Application
