
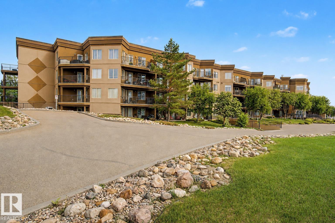
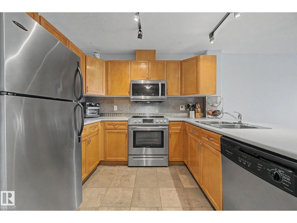
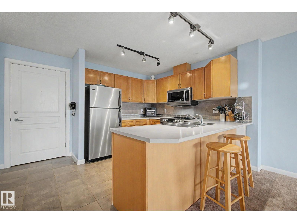
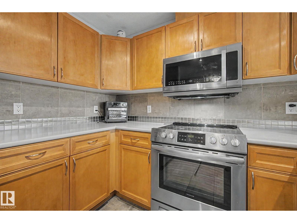
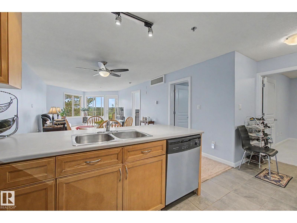
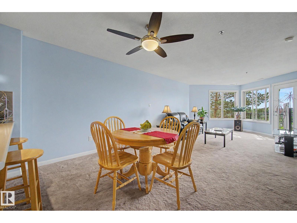
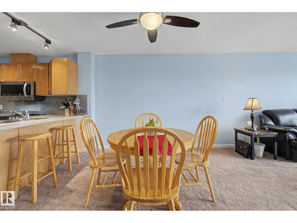
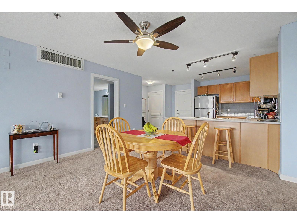
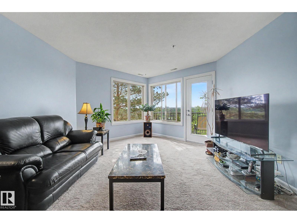
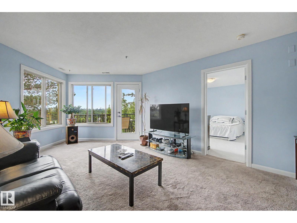
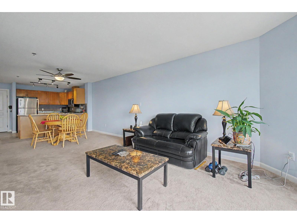
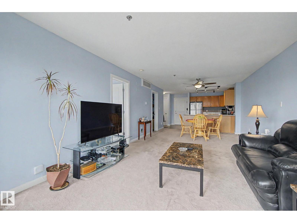
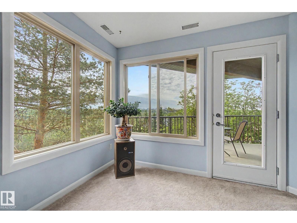
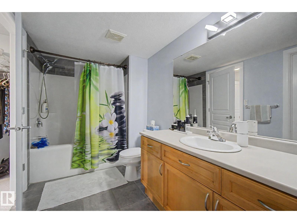
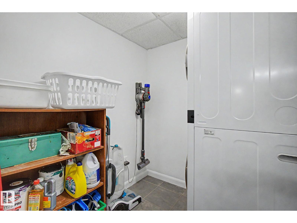
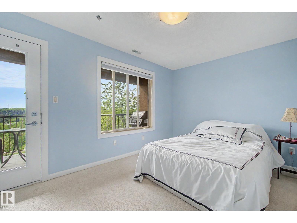
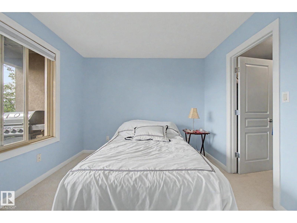
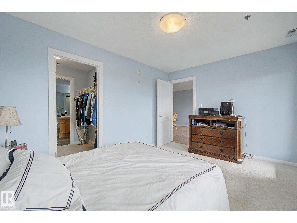
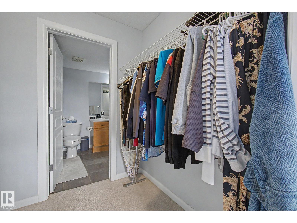
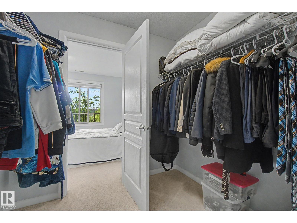
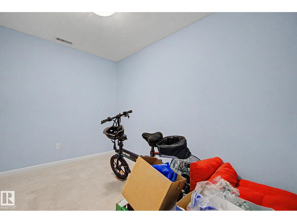
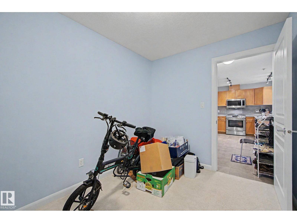
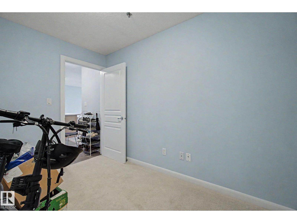
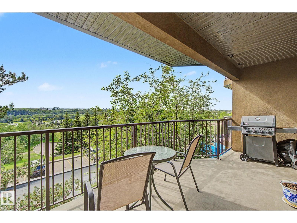
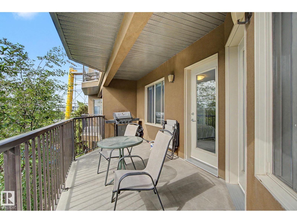
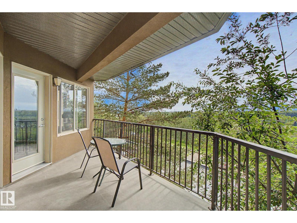
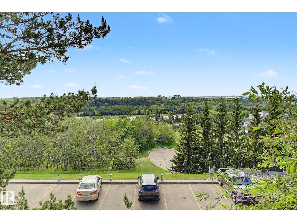
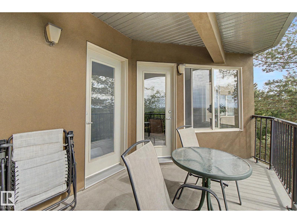
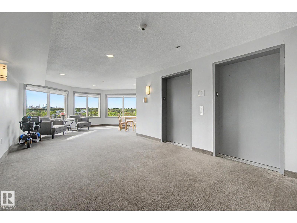
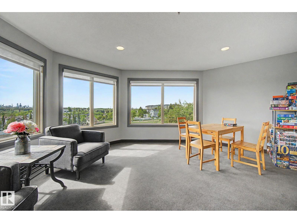
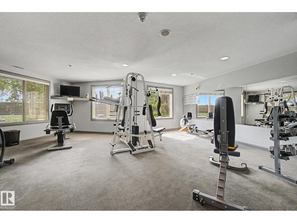
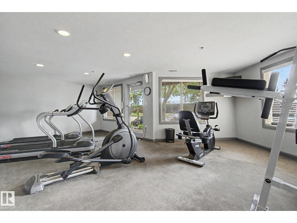
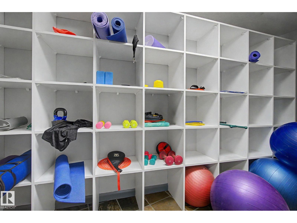
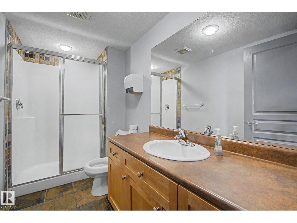
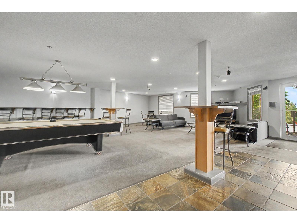
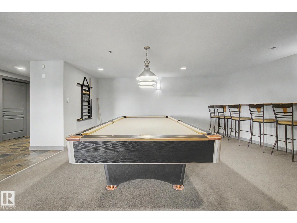
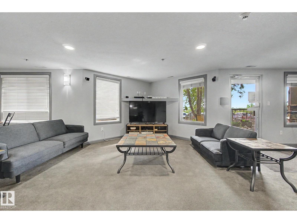
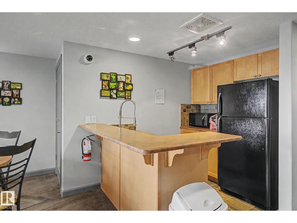
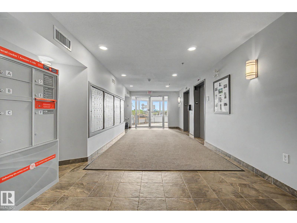
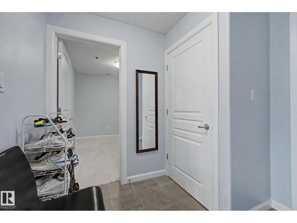
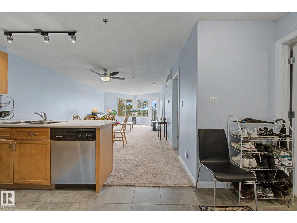
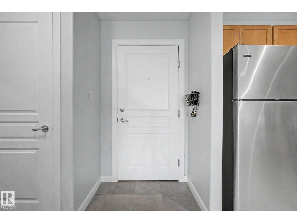
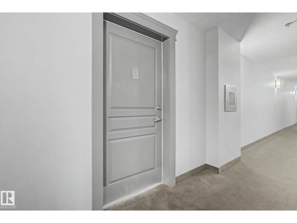
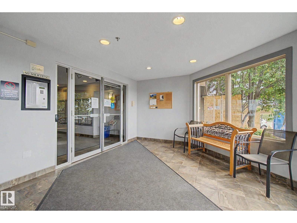
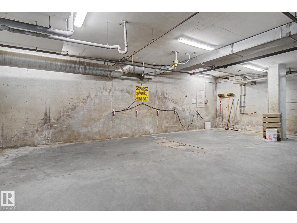
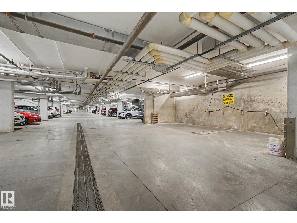
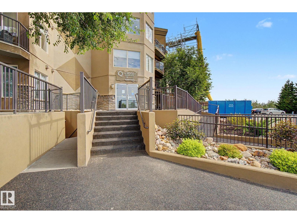
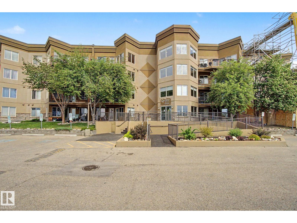
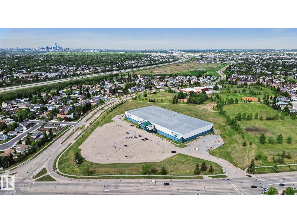
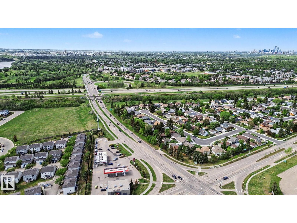
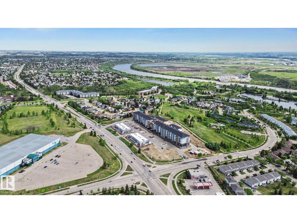
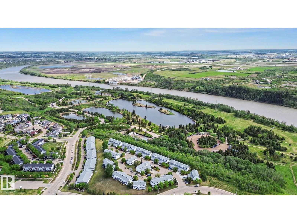
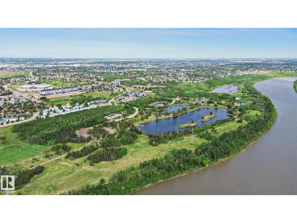
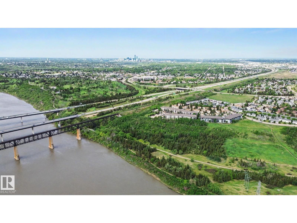
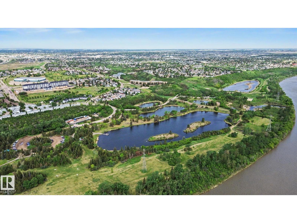
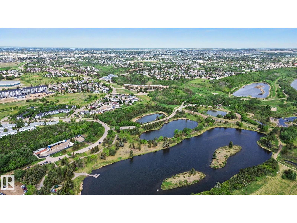
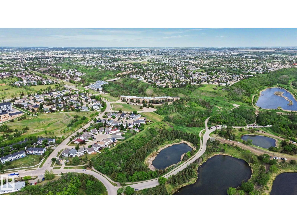
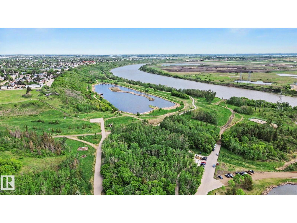
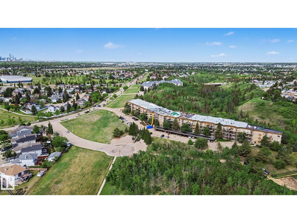
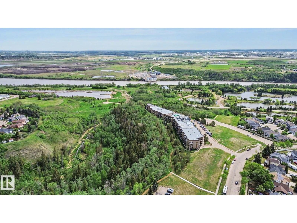
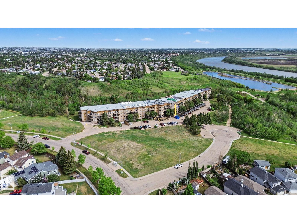
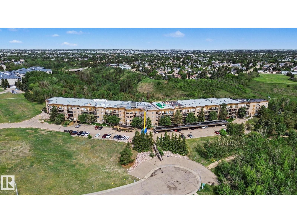
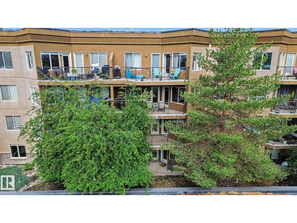
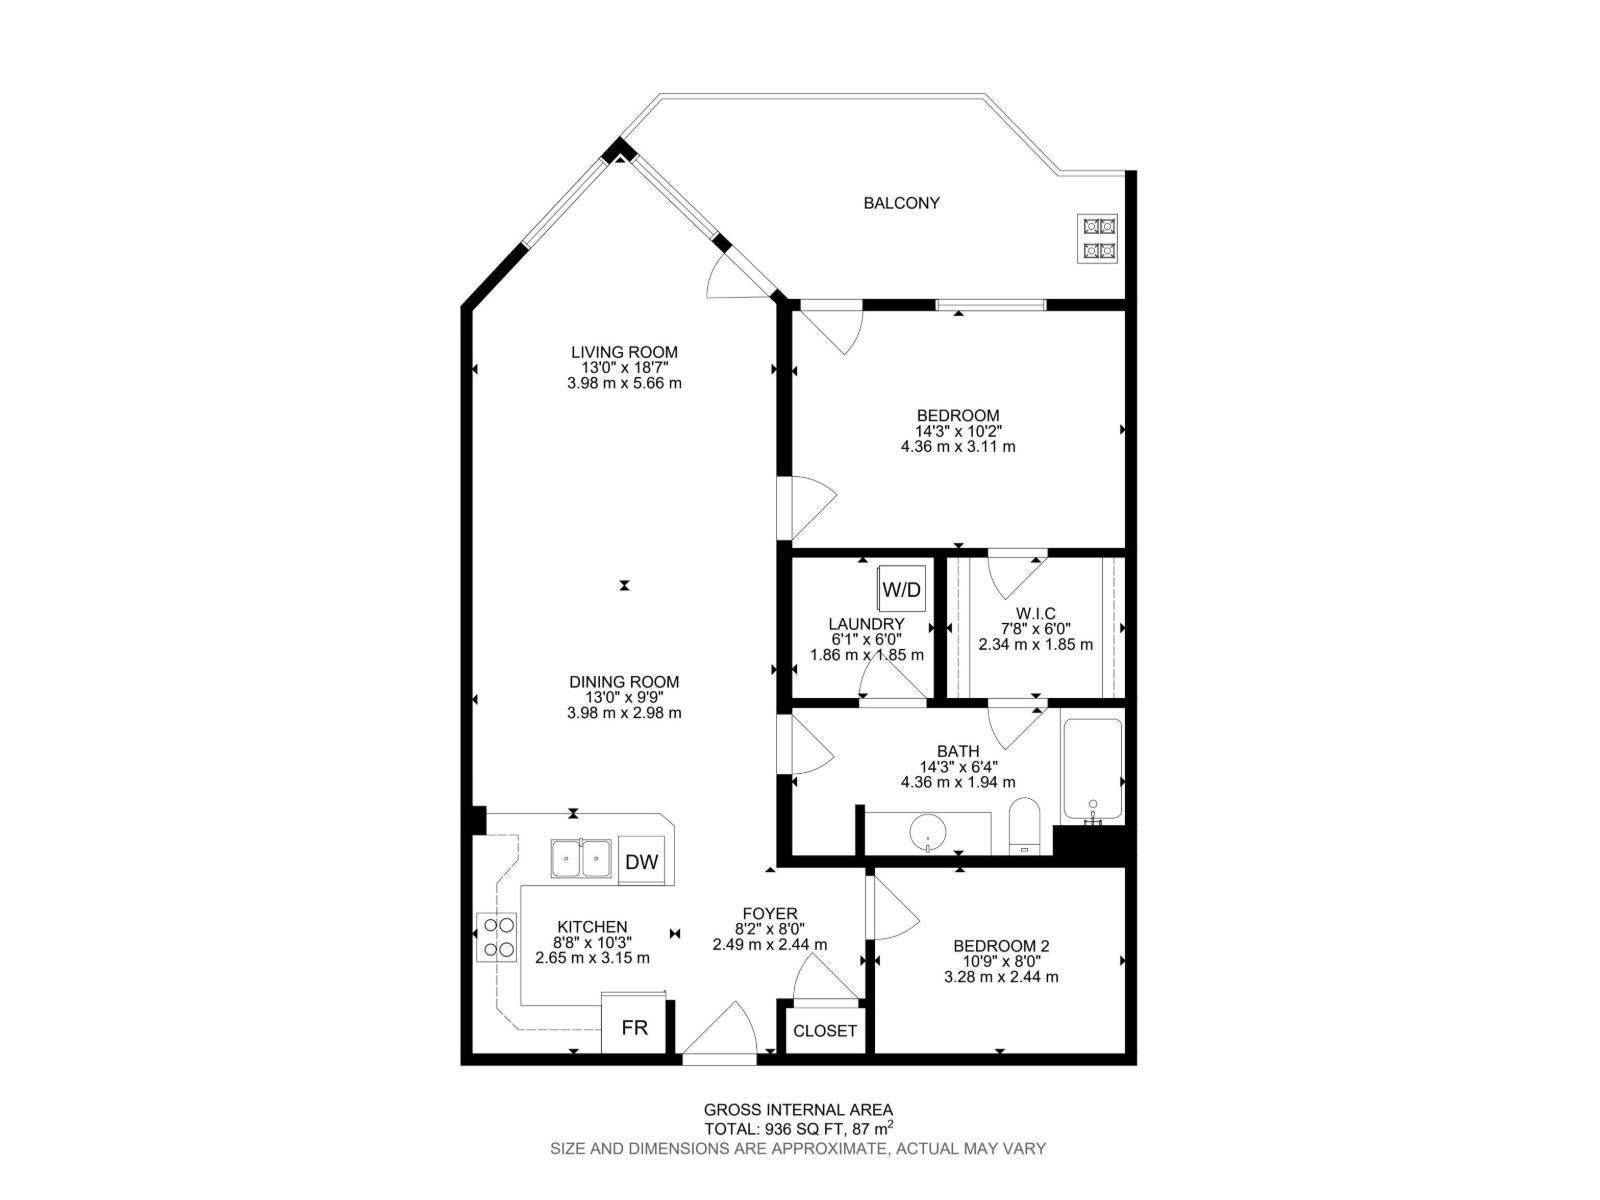
Stunning views of the North Saskatchewan River and Hermitage Park create the perfect backdrop for this beautiful luxury 18+ condo. Surrounded by nature and just minutes from the dog park, this spacious 1 bedroom plus den offers a bright, open layout with large windows that flood the home with natural light while showcasing private ravine views. Lovingly cared for by the original owner, the unit features central A/C, gas line on deck, S/S appliances, abundant storage, a full spacious bathroom, and a generous primary overlooking the parkland. Enjoy a worry-free lifestyle with all utilities included except power and one outdoor titled parking stall. Residents have access to amenities including a UG car wash, fully equipped fitness centre with cardio equipment, weights, sauna, and change rooms, plus a social lounge featuring a pool table, private kitchen, and rentable gathering space for hosting family and friends. Convenient access to Henday and Yellowhead makes getting around the city effortless. (id:53676)
| Bathroom Total | 1 | Bedrooms Total | 1 |
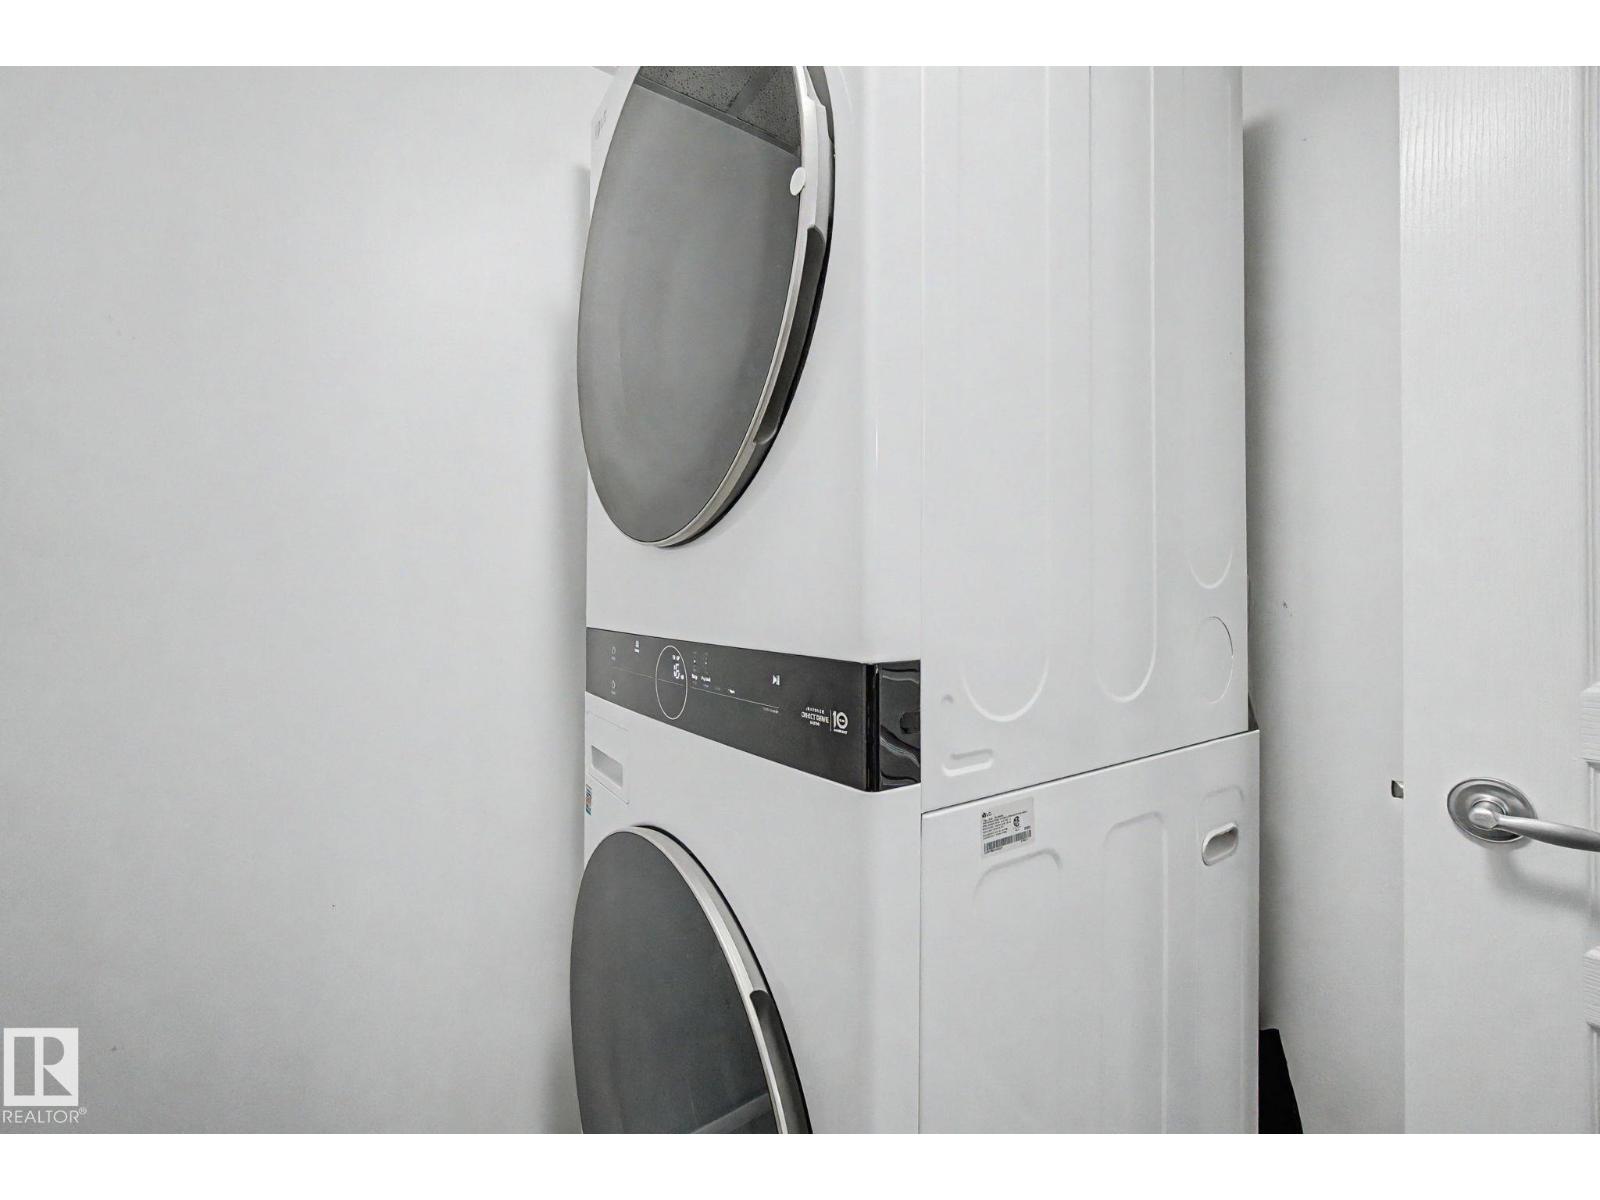
| Amenities | Vinyl Windows | Appliances | Dishwasher, Dryer, Microwave Range Hood Combo, Refrigerator, Stove, Washer, Window Coverings |
| Basement Type | None | Constructed Date | 2004 |
| Heating Type | Forced Air | Size Interior | 936 Sqft |
| Type | Apartment |
| Stall |
| Acreage | No | Land Amenities | Park, Public Transit |
| Size Irregular | 164.15 | Size Total | 164.15 M2 |
| Size Total Text | 164.15 M2 |
| Level | Type | Dimensions |
|---|---|---|
| Main Level | Living Room | Measurements not available |
| Main Level | Dining Room | Measurements not available |
| Main Level | Kitchen | Measurements not available |
| Main Level | Den | Measurements not available |
| Main Level | Primary Bedroom | Measurements not available |

Start Your Mortgage Application
