
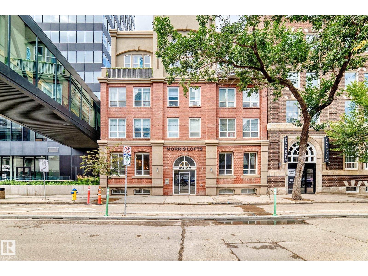
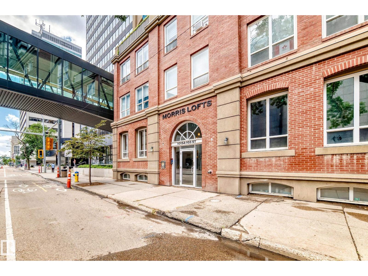
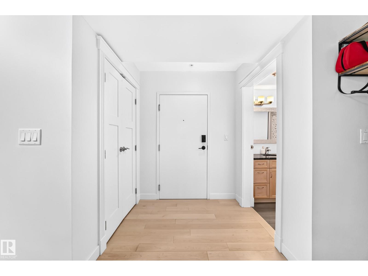
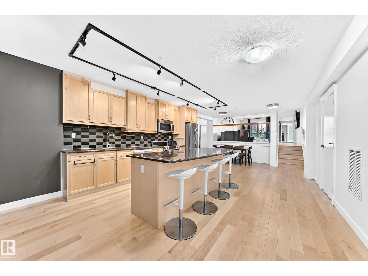
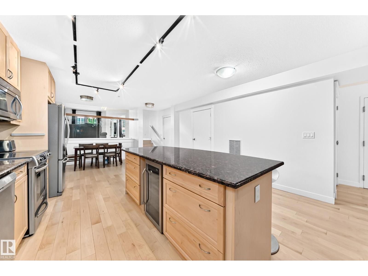
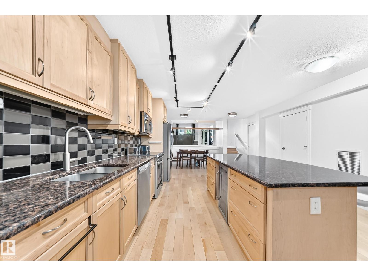
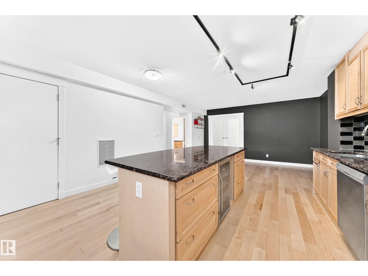
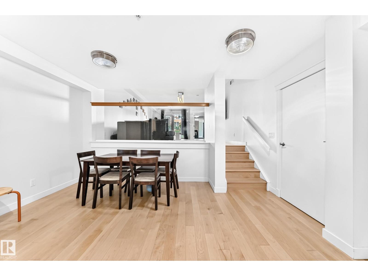
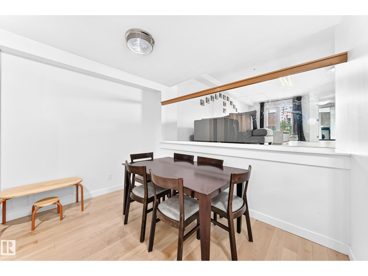
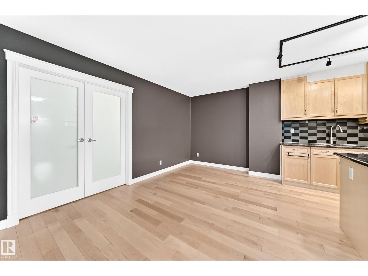
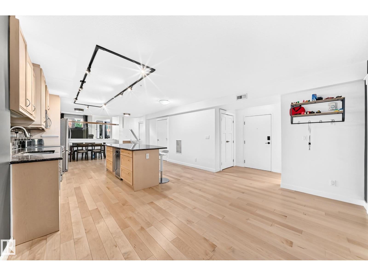
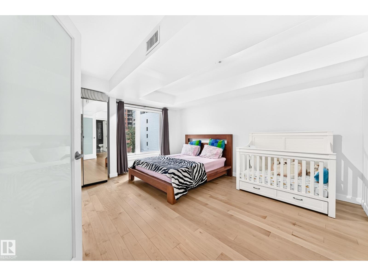
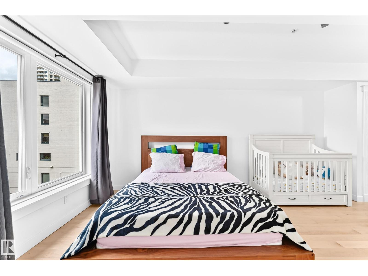
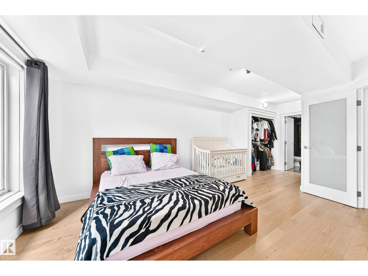
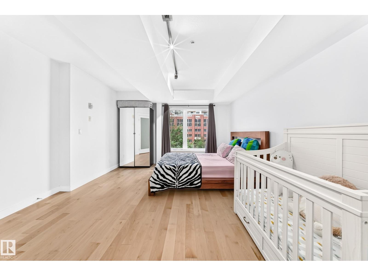
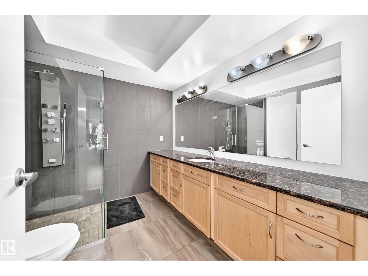
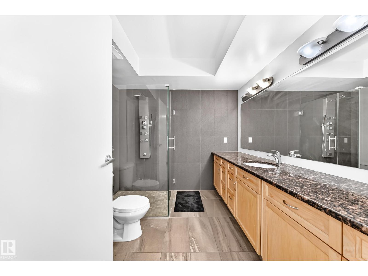
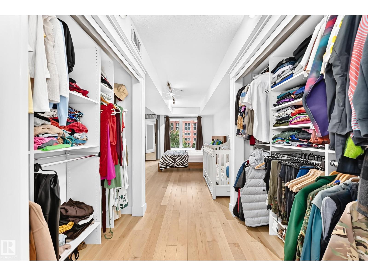
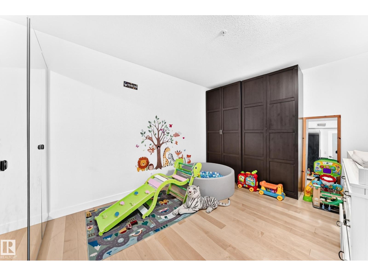
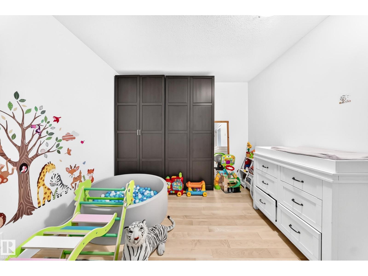
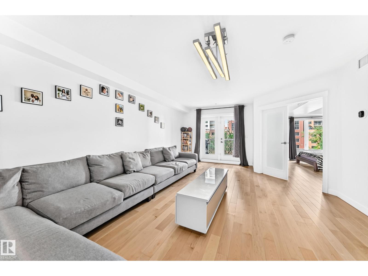
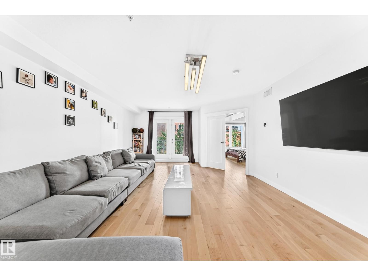
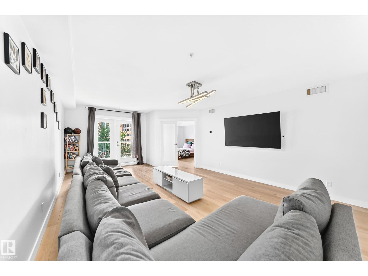
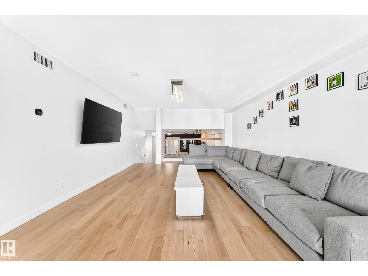
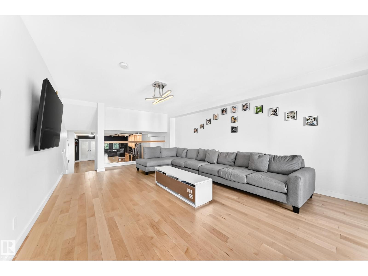
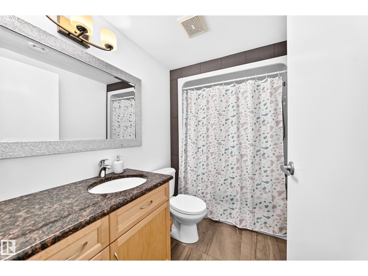
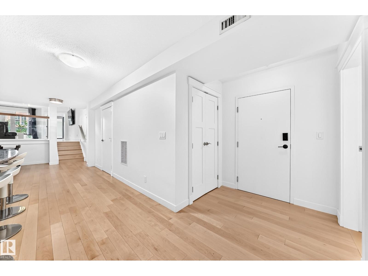
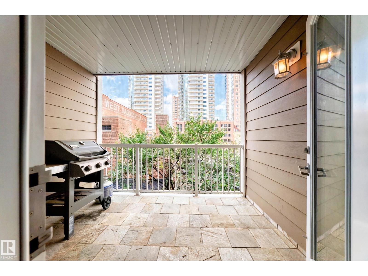
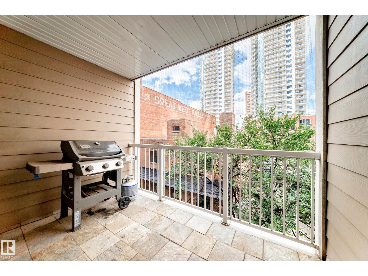
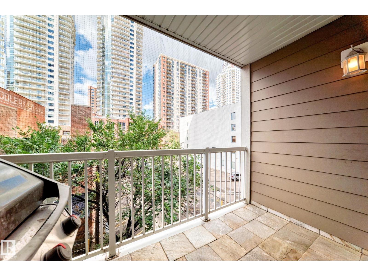
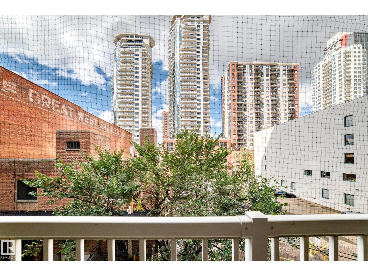
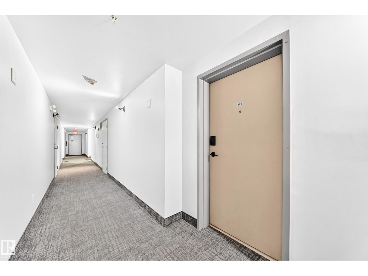
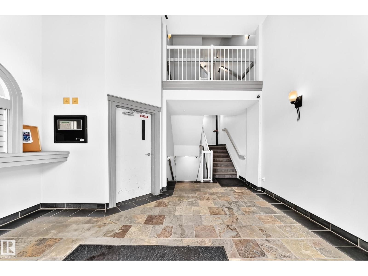
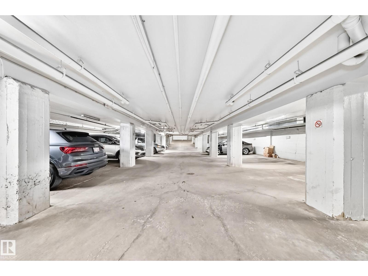
**Sixteen residences. That is the entire building.** Morris Lofts rarely comes to market. When it does, it should feel like this: more than 1,500 square feet of loft-style living, new flooring throughout, and an open main space washed in natural light from oversized windows. The kitchen is built to work — stainless steel appliances, granite counters, and a long run of workspace. The primary bedroom has a private ensuite with a tile-and-glass shower. A den flexes as a second bedroom or office. A second full bathroom sits on the main level. Heated underground parking is included. Location finishes the picture. Morris Lofts sits in the core, a short walk to Ice District, restaurants, entertainment, LRT, and everyday downtown amenities, with pedway access next door. Central living, without a high-rise crowd. Sixteen homes. Loft living. Opportunities here do not cycle through the market. They appear once. (id:53676)
| Bathroom Total | 2 | Bedrooms Total | 1 |
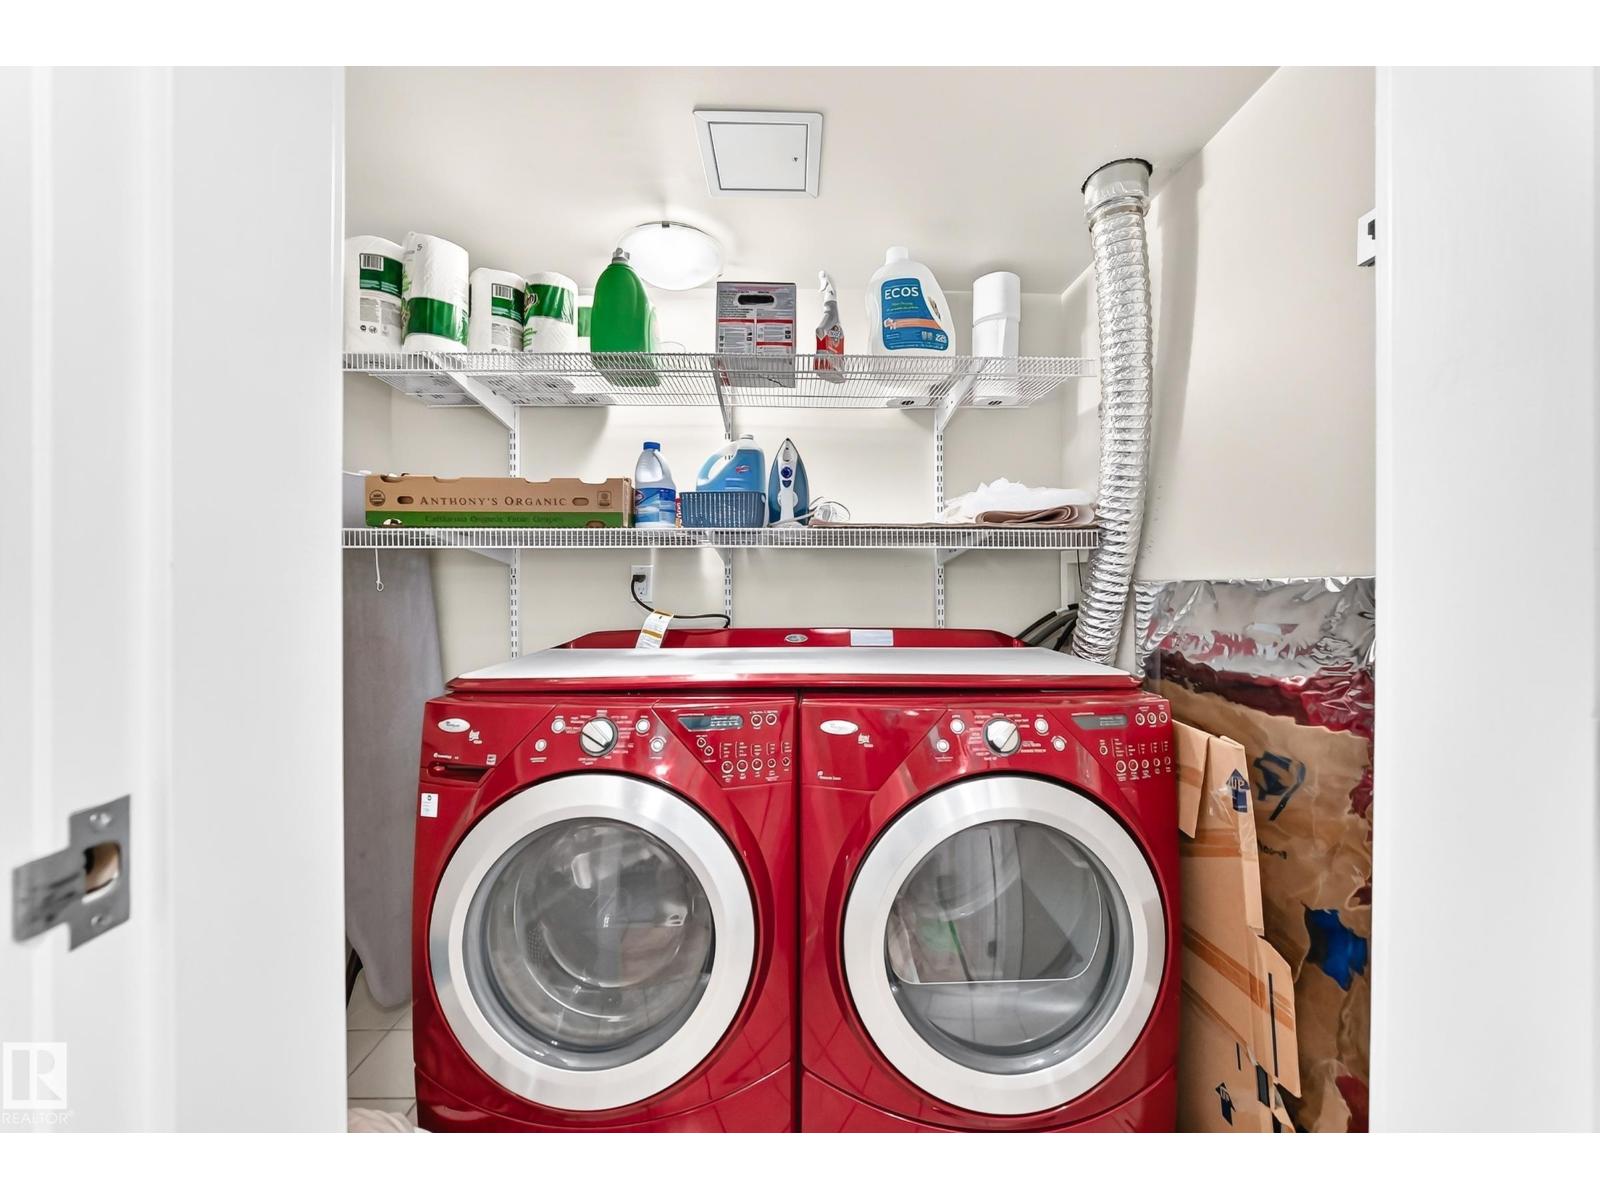
| Appliances | Dishwasher, Dryer, Garage Door Opener Remote(s), Microwave Range Hood Combo, Refrigerator, Stove, Washer | Architectural Style | Loft |
| Basement Type | None | Constructed Date | 1927 |
| Cooling Type | Central Air Conditioning | Heating Type | Forced Air |
| Size Interior | 1542 Sqft | Type | Apartment |
| Underground |
| Acreage | No | Size Irregular | 43.58 |
| Size Total | 43.58 M2 | Size Total Text | 43.58 M2 |
| Level | Type | Dimensions |
|---|---|---|
| Main Level | Dining Room | 3.26 × 2.45 |
| Main Level | Kitchen | 4.57 × 3.10 |
| Main Level | Den | 4.47 × 3.05 |
| Upper Level | Living Room | 7.81 m x 4.55 m |
| Upper Level | Primary Bedroom | 4.80 × 3.90 |

Start Your Mortgage Application
