
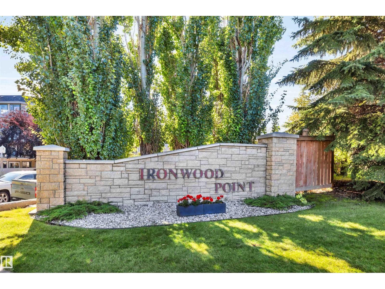
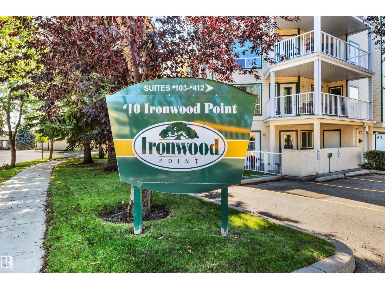
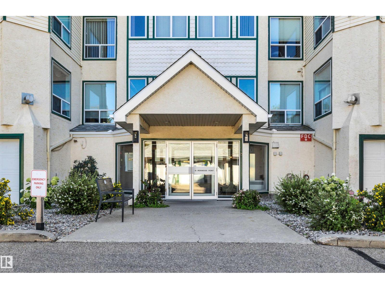
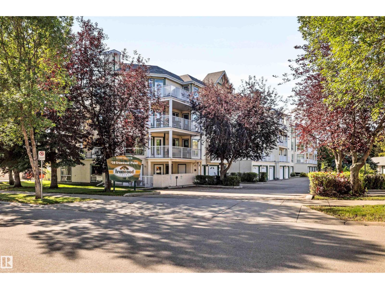
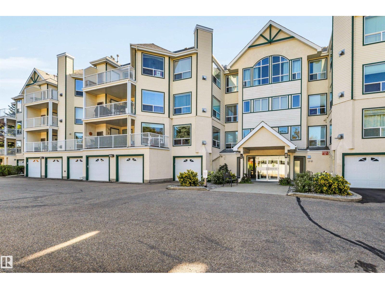
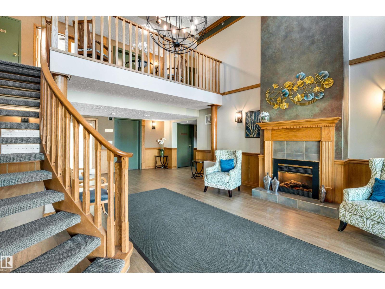
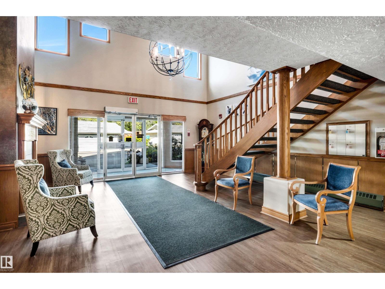
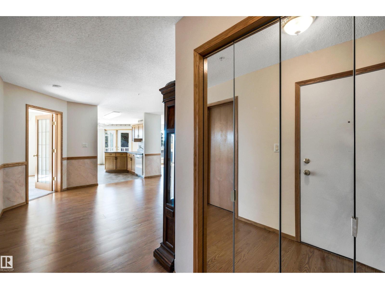
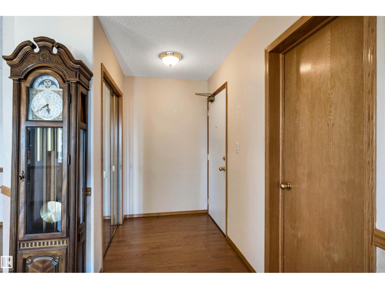
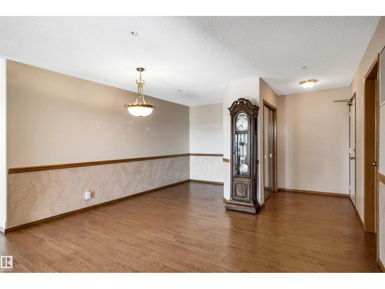
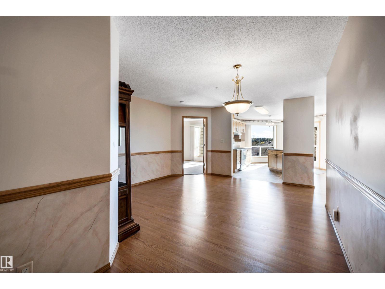
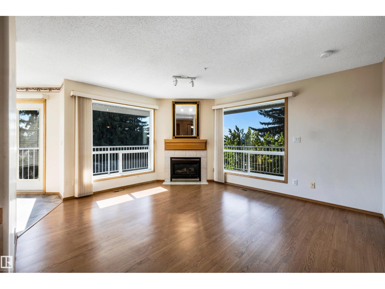
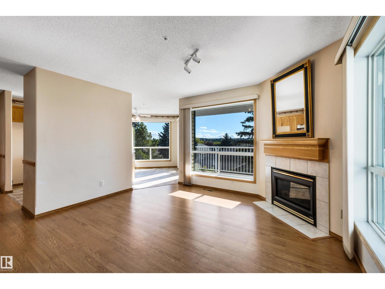
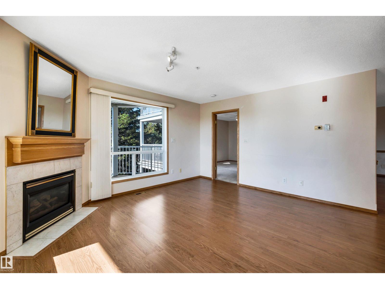
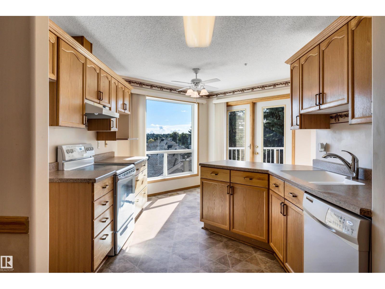
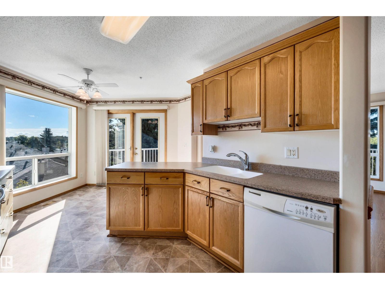
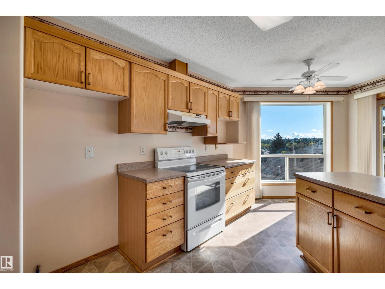
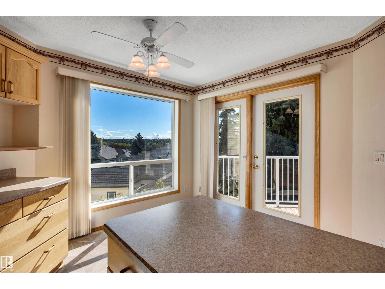
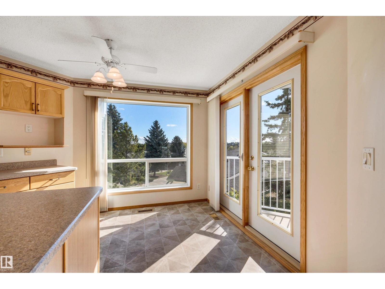
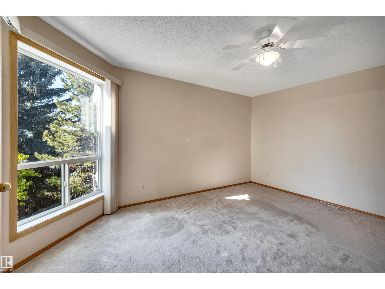
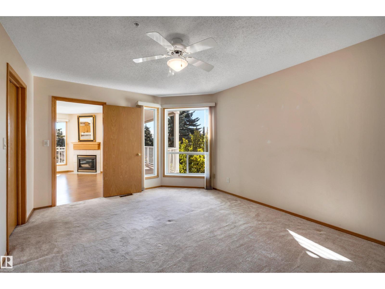
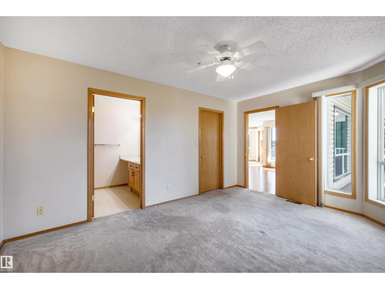
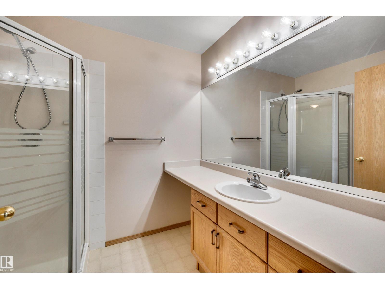
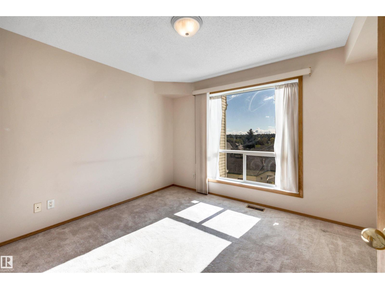
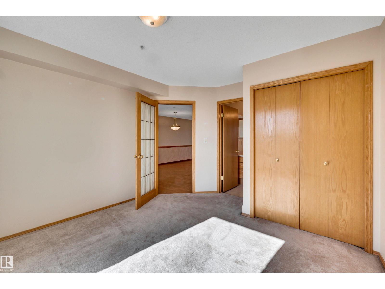
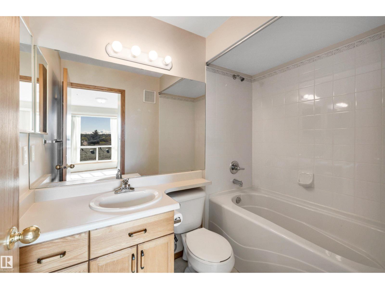
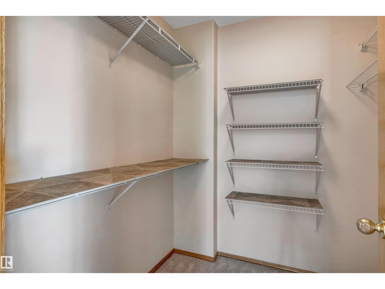
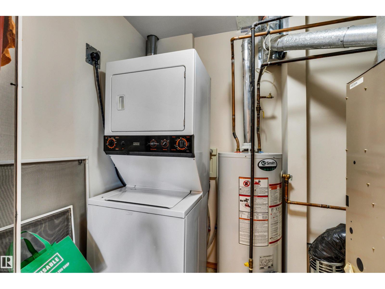
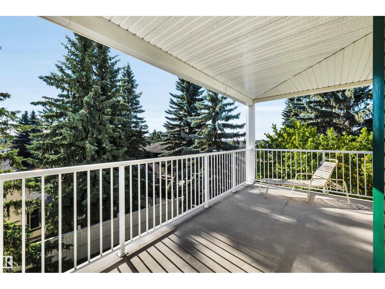
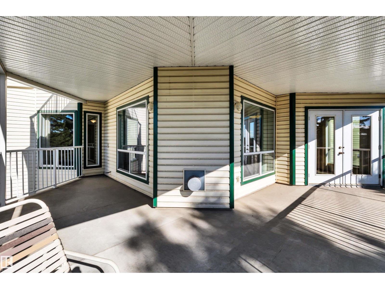
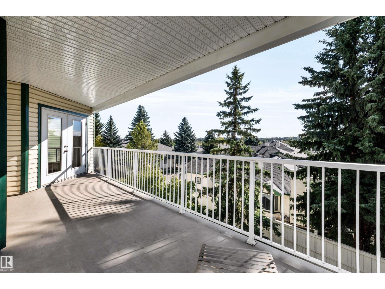
Welcome to end Unit 303 at 10 Ironwood Point in St. Albert! This spacious third-floor condo offers 2 bedrooms, 2 bathrooms, and a functional layout designed for comfortable living and entertaining. Both bedrooms feature walk-in closets, providing excellent storage and convenience. The living room boasts a cozy gas fireplace, while the enormous southwest-facing covered balcony which overlooks green space & trees, offers plenty of sunshine and a great spot to enjoy your morning coffee and evening dinners. Additional highlights include in-suite laundry, an elevator, and a titled heated tandem double garage attached to the main building. Residents also enjoy access to an exercise room. With generous room sizes and an opportunity to add your own personal touches, this condo offers the chance to create a space that truly feels like home. A great opportunity to enjoy condo living in the welcoming community of St. Albert! (id:53676)
| Bathroom Total | 2 | Bedrooms Total | 2 |
| Appliances | Dryer, Garage Door Opener, Stove, Washer | Basement Type | None |
| Constructed Date | 1999 | Fire Protection | Smoke Detectors |
| Fireplace Fuel | Gas | Fireplace Present | Yes |
| Fireplace Type | Unknown | Heating Type | Forced Air |
| Size Interior | 1166 Sqft | Type | Apartment |
| Attached Garage | |
| Heated Garage | |
| Oversize |
| Acreage | No | Land Amenities | Golf Course, Public Transit, Schools, Shopping |
| Level | Type | Dimensions |
|---|---|---|
| Main Level | Living Room | 4.58 m x 4.26 m |
| Main Level | Dining Room | 6.23 m x 4.26 m |
| Main Level | Kitchen | 5.33 m x 3.7 m |
| Main Level | Primary Bedroom | 4.6 m x 3.54 m |
| Main Level | Bedroom 2 | 3.99 m x 3.49 m |
| Main Level | Utility Room | 2.1 m x 2.41 m |

Start Your Mortgage Application
