
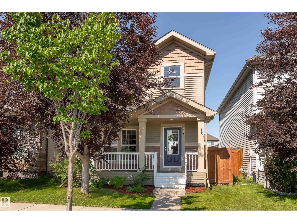
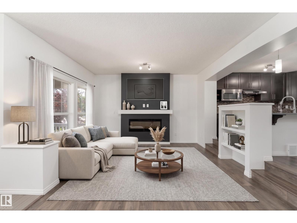
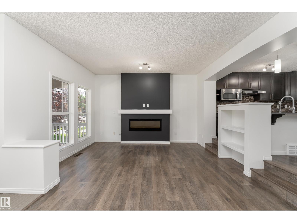
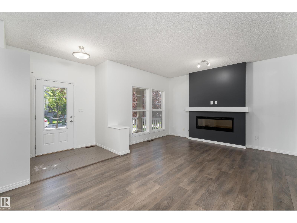
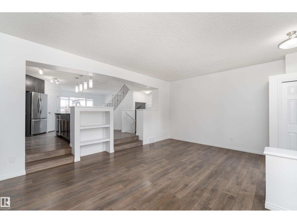
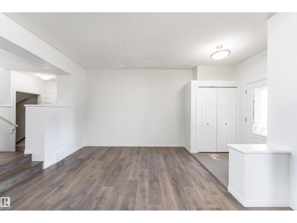
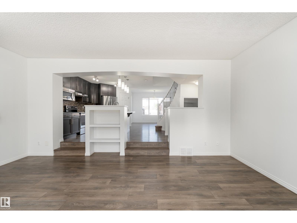
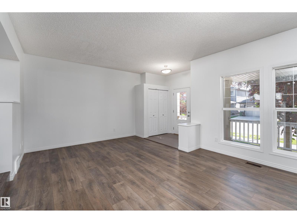
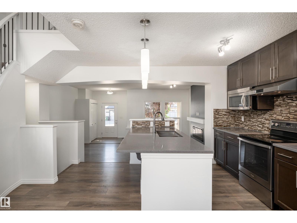
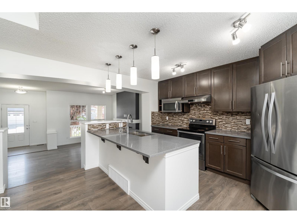
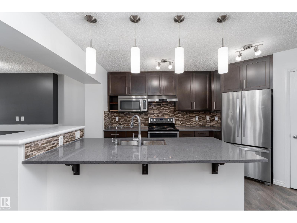
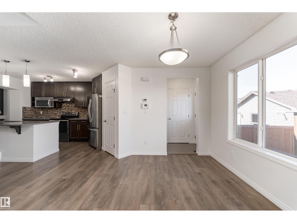
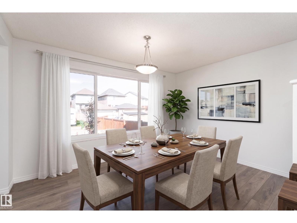
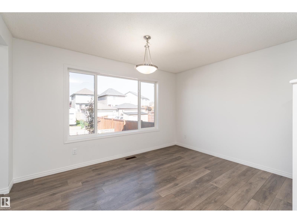
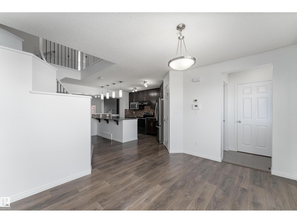
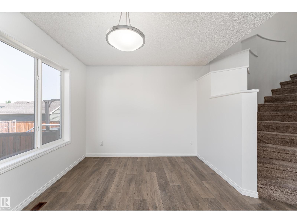
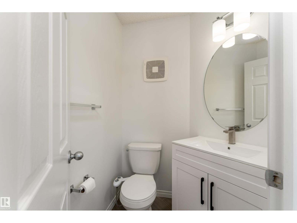
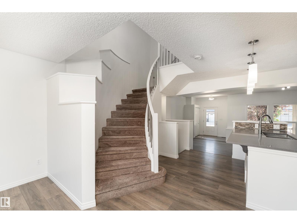
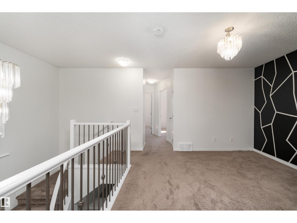
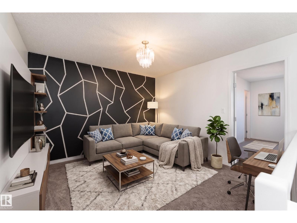
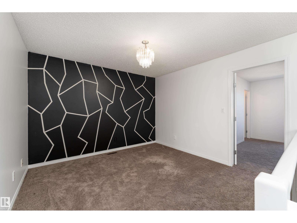
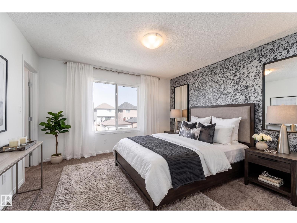
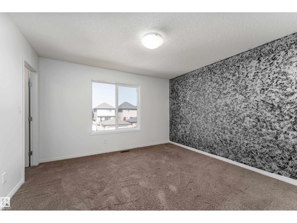
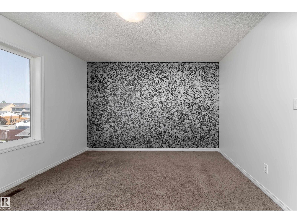
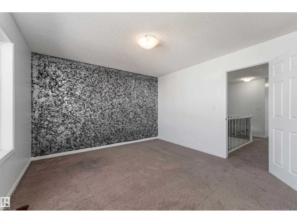
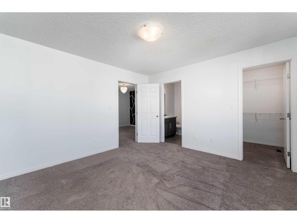
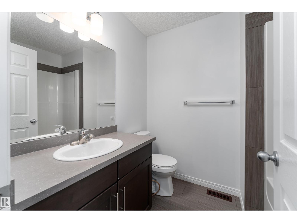
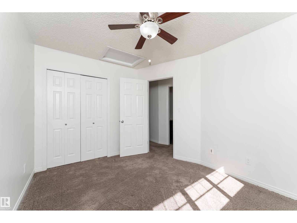
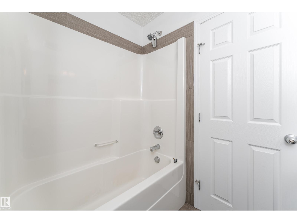
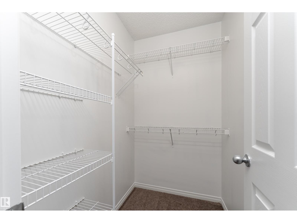
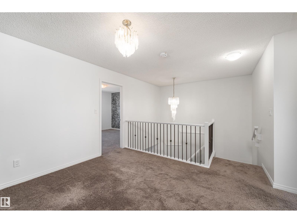
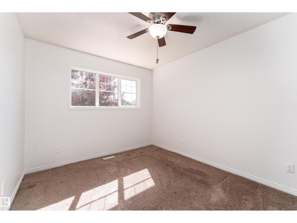
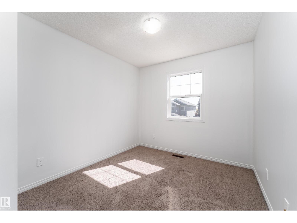
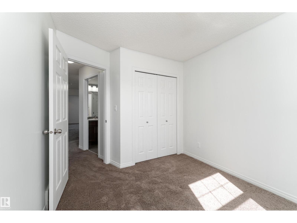
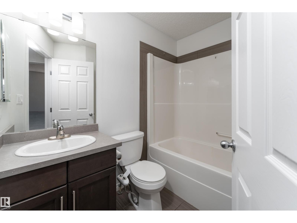
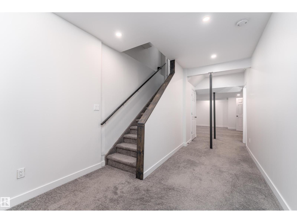
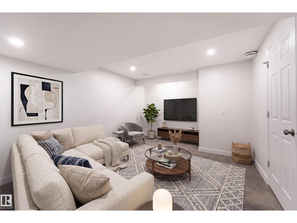
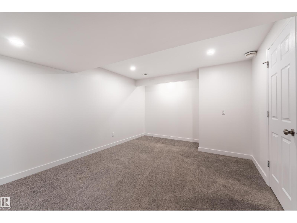
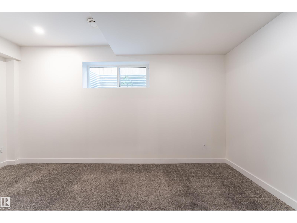
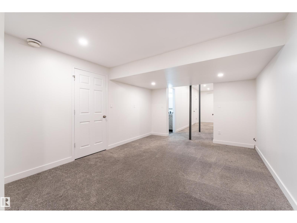
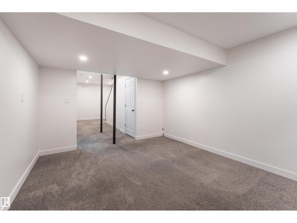
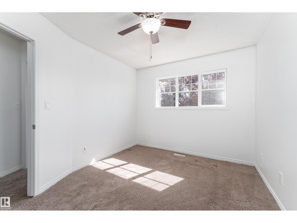
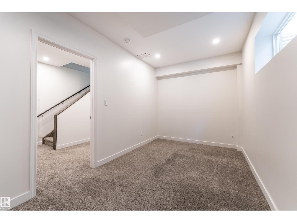
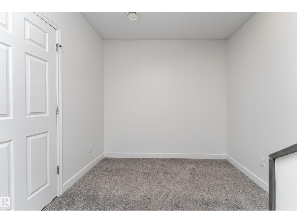
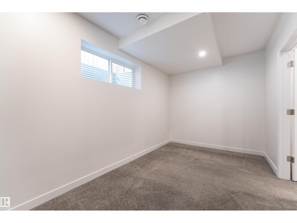
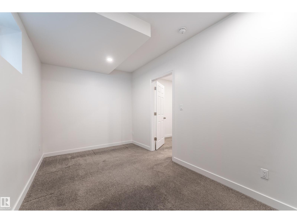
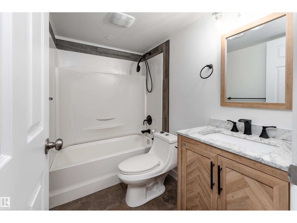
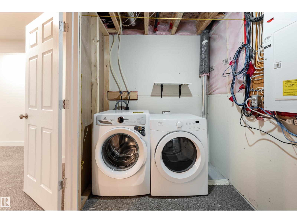
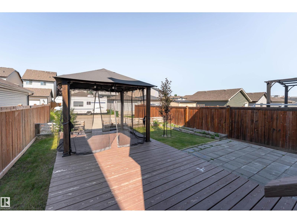
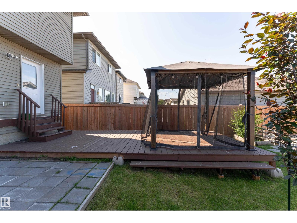
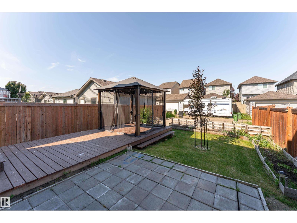
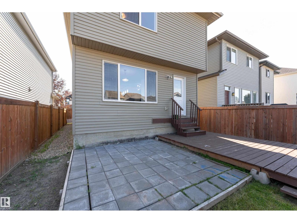
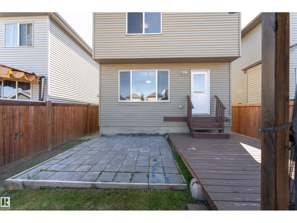
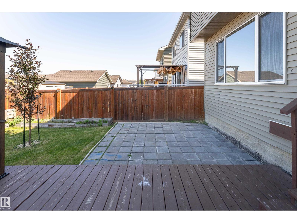
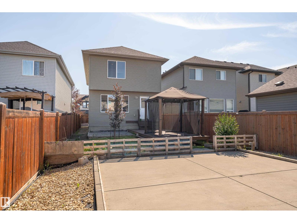
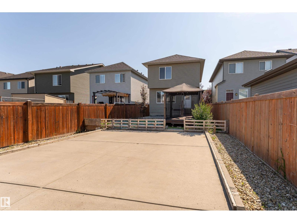
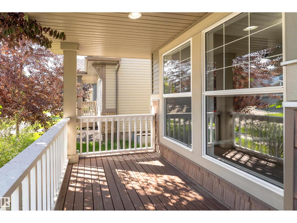
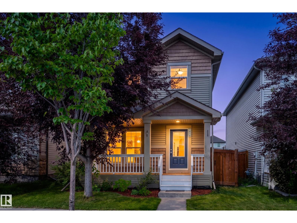
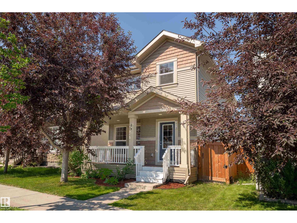
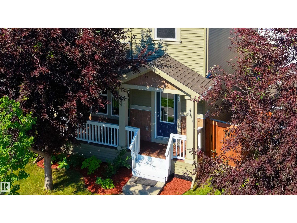
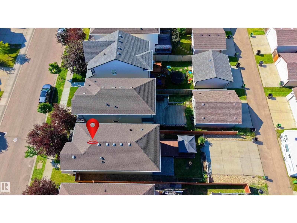
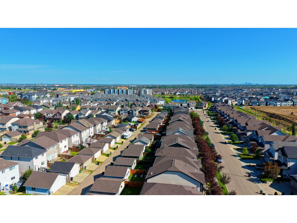
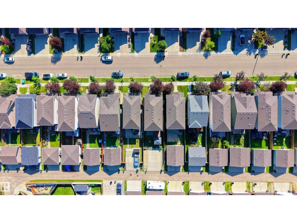
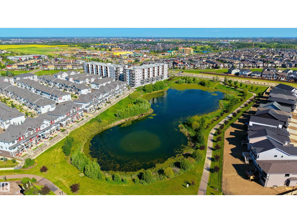
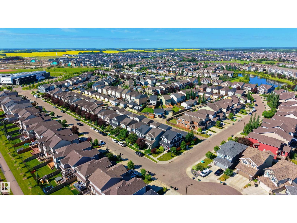
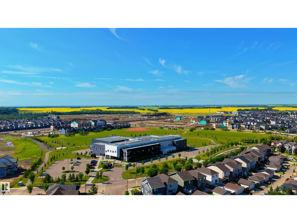
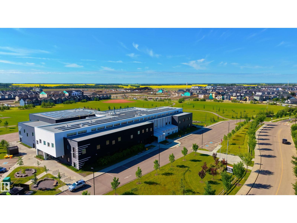
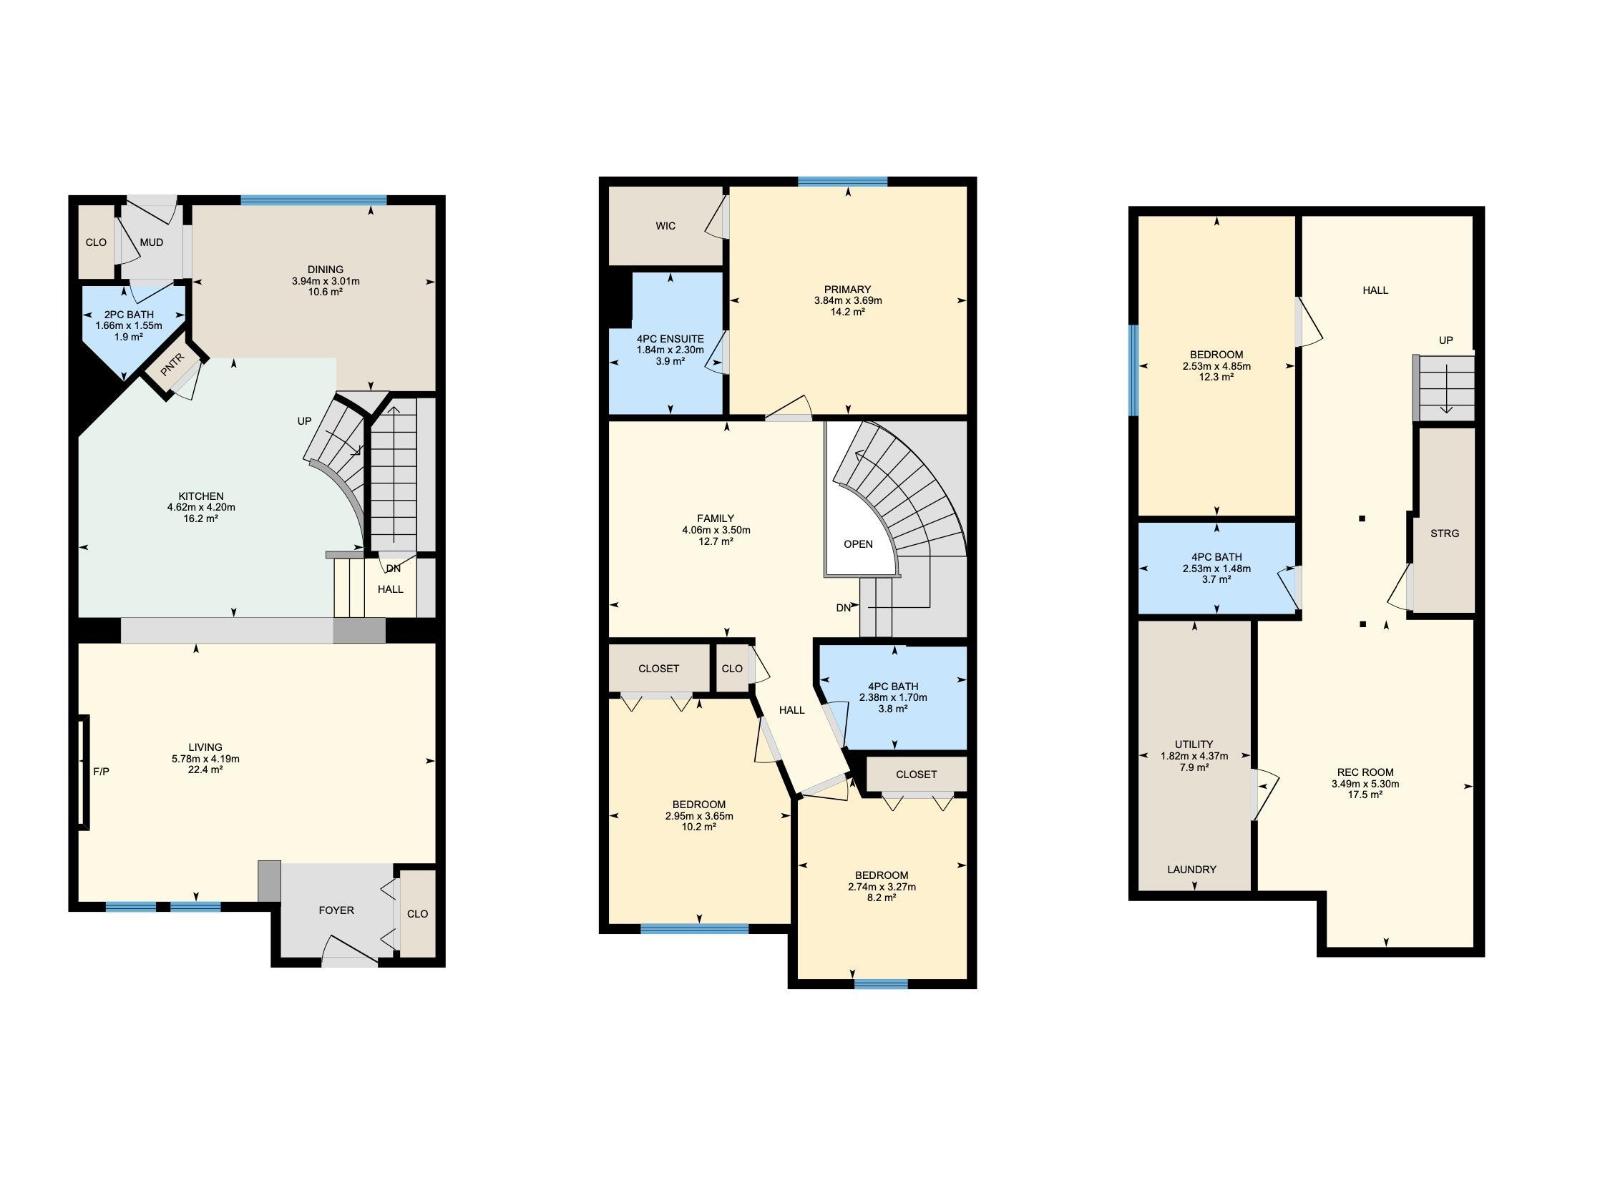
This freshly painted modern style, spacious two-storey home is sure to impress! The bright main floor features oversized east-facing windows that fill the home with natural light, a spacious living room with a striking charcoal accent fireplace wall, and a large kitchen with BRAND NEW quartz counter top, stainless steel appliances, a centre island with bar seating, and direct access to the backyard from the dining area. A 1/2 bath and plenty of storage complete the main level. Upstairs offers 3 spacious bedrooms, including a primary with a walk-in closet and 4-piece ensuite, plus a large family room and another full bathroom. The finished basement adds a spacious rec room, 4th bedroom, full bathroom & utility room with laundry; perfect for movie nights, a home gym, games room, or guests. Enjoy the west-facing backyard with a large deck and gazebo that stays, plus 2 outdoor parking stalls. Close to schools, shopping, playgrounds, golf, & airport. (id:53676)
12:00 pm
Ends at:3:00 pm
12:00 pm
Ends at:3:00 pm
| Bathroom Total | 4 | Bedrooms Total | 4 |
| Appliances | Dishwasher, Dryer, Hood Fan, Microwave, Refrigerator, Stove, Washer | Basement Development | Finished |
| Basement Type | Full (finished) | Constructed Date | 2014 |
| Construction Style Attachment | Detached | Fireplace Fuel | Electric |
| Fireplace Present | Yes | Fireplace Type | Insert |
| Half Bath Total | 1 | Heating Type | Forced Air |
| Stories Total | 2 | Size Interior | 1617 Sqft |
| Type | House |
| Stall |
| Acreage | No | Fence Type | Fence |
| Land Amenities | Airport, Golf Course, Playground, Public Transit, Schools, Shopping | Size Irregular | 304.1 |
| Size Total | 304.1 M2 | Size Total Text | 304.1 M2 |
| Level | Type | Dimensions |
|---|---|---|
| Basement | Bedroom 4 | 2.53 m x 4.85 m |
| Basement | Recreation Room | 3.49 m x 5.3 m |
| Basement | Utility Room | 1.82 m x 4.37 m |
| Main Level | Living Room | 5.78 m x 4.19 m |
| Main Level | Dining Room | 3.94 m x 3.01 m |
| Main Level | Kitchen | 4.62 m x 4.2 m |
| Upper Level | Family Room | 4.06 m x 3.5 m |
| Upper Level | Primary Bedroom | 3.84 m x 3.69 m |
| Upper Level | Bedroom 2 | 2.74 m x 3.27 m |
| Upper Level | Bedroom 3 | 2.95 m x 3.65 m |

Start Your Mortgage Application
