
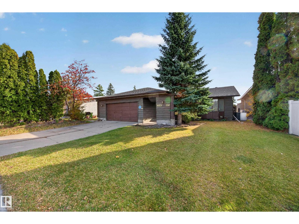
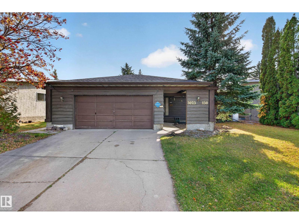
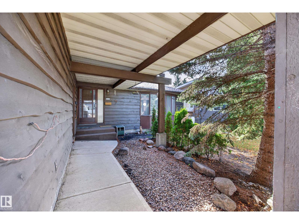
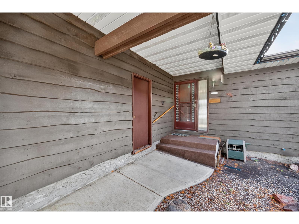
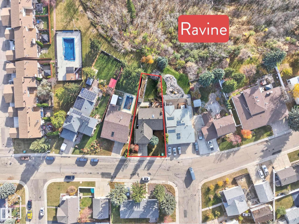
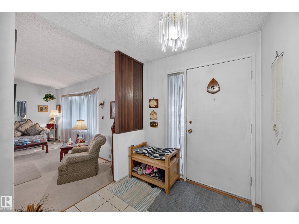
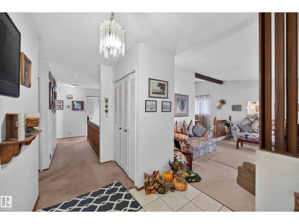
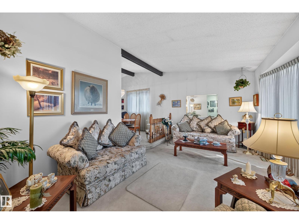
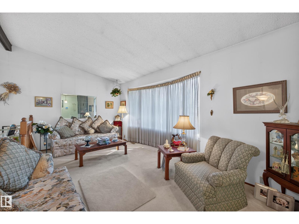
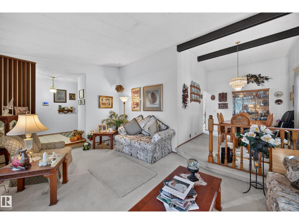
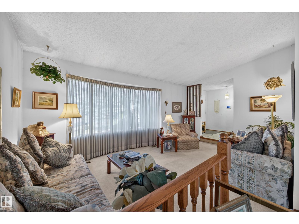
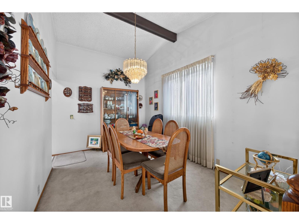
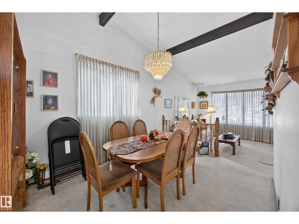
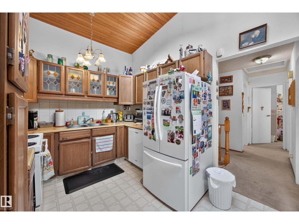
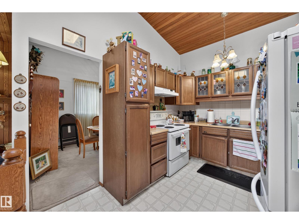
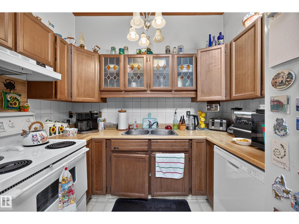
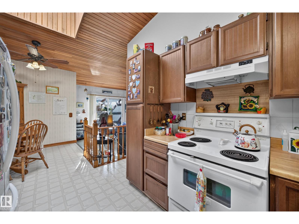
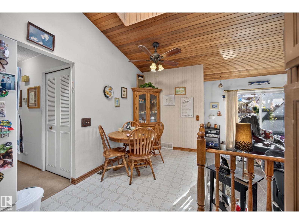
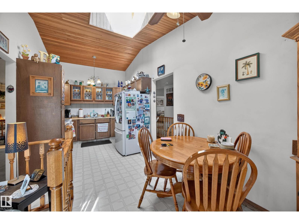
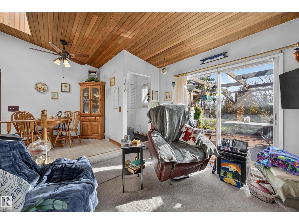
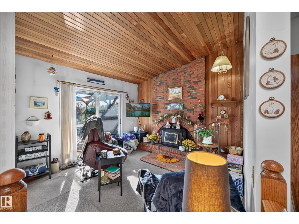
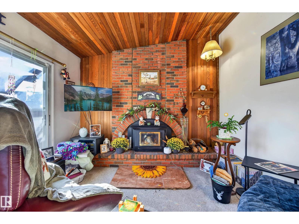
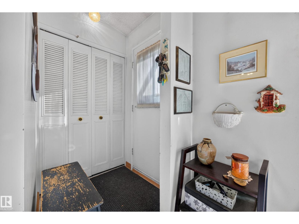
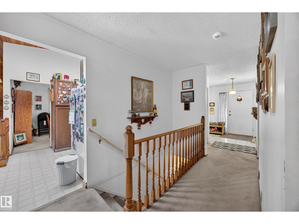
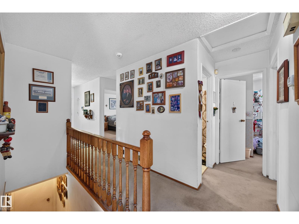
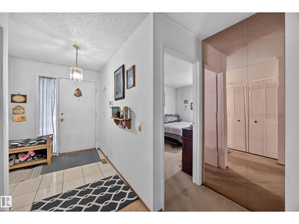
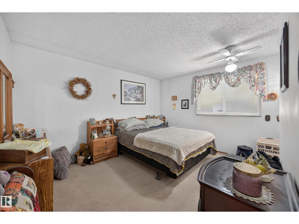
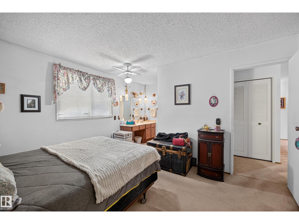
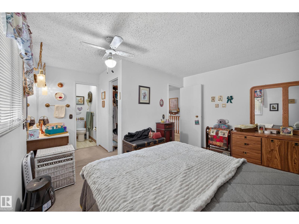
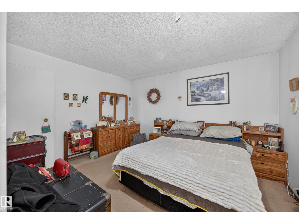
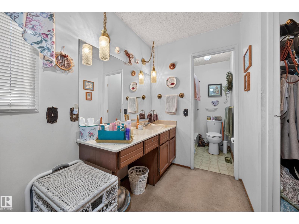
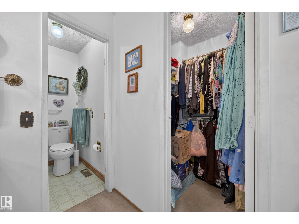
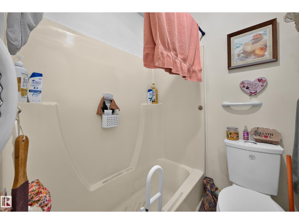
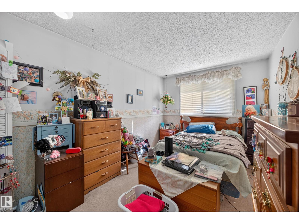
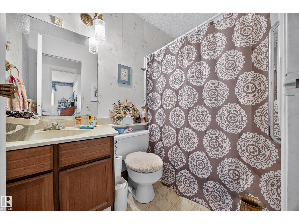
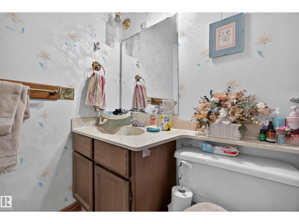
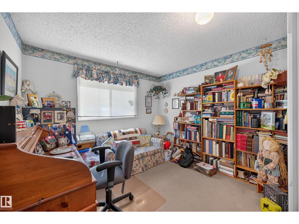
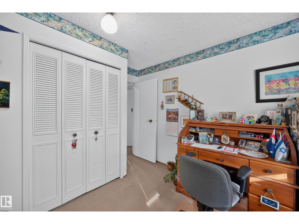
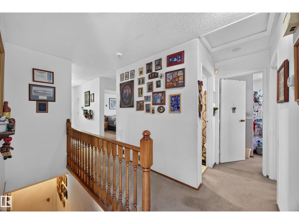
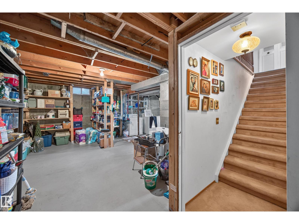
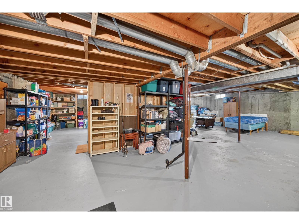
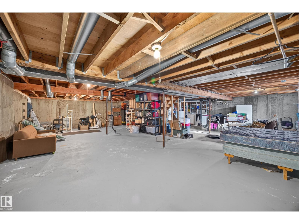
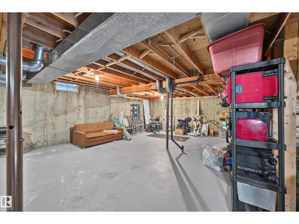
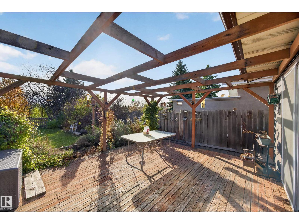
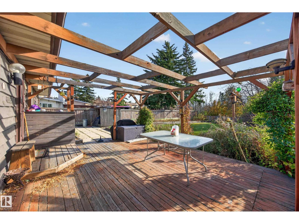
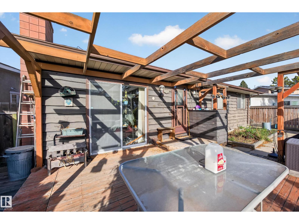
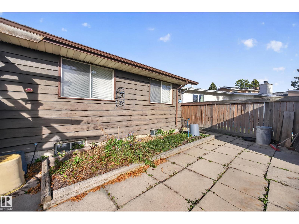
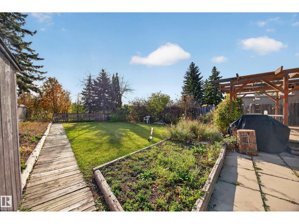
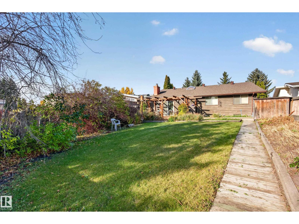
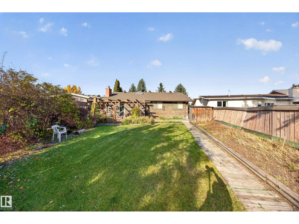
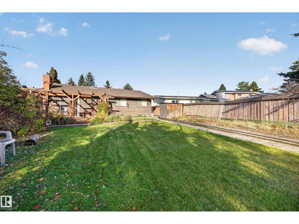
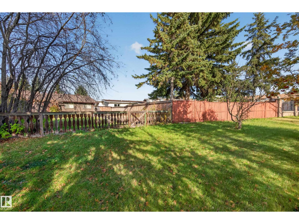
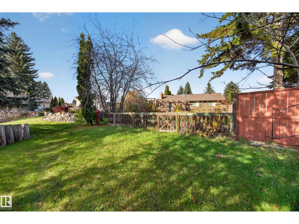
RAVINE BACKING! This home offers remarkable privacy & space to make it your own! Set on a generous reverse pie lot, this 1,495 sq ft bungalow offers a rare opportunity to refresh a classic in an exceptional setting. Vaulted ceilings with timeless mid-century beams bring character to a spacious layout featuring a sunken front living room, formal dining room & central kitchen with a sunny breakfast nook. A second sunken family room features a fireplace & patio doors to the private yard, where gardens & a deck overlook the ravine. The main floor offers 3 bedrooms & 2 full baths, including a full ensuite & walk-in closet in the primary suite. A full, unfinished basement offers future potential, while the double attached garage & ample parking add everyday convenience. Comfortable & liveable today, with updates ready for your vision, this is your chance to build equity in a setting worth investing in. Bring your ideas & act quickly! (id:53676)
| Bathroom Total | 2 | Bedrooms Total | 3 |
| Appliances | Dishwasher, Freezer, Hood Fan, Refrigerator, Stove, See Remarks | Architectural Style | Bungalow |
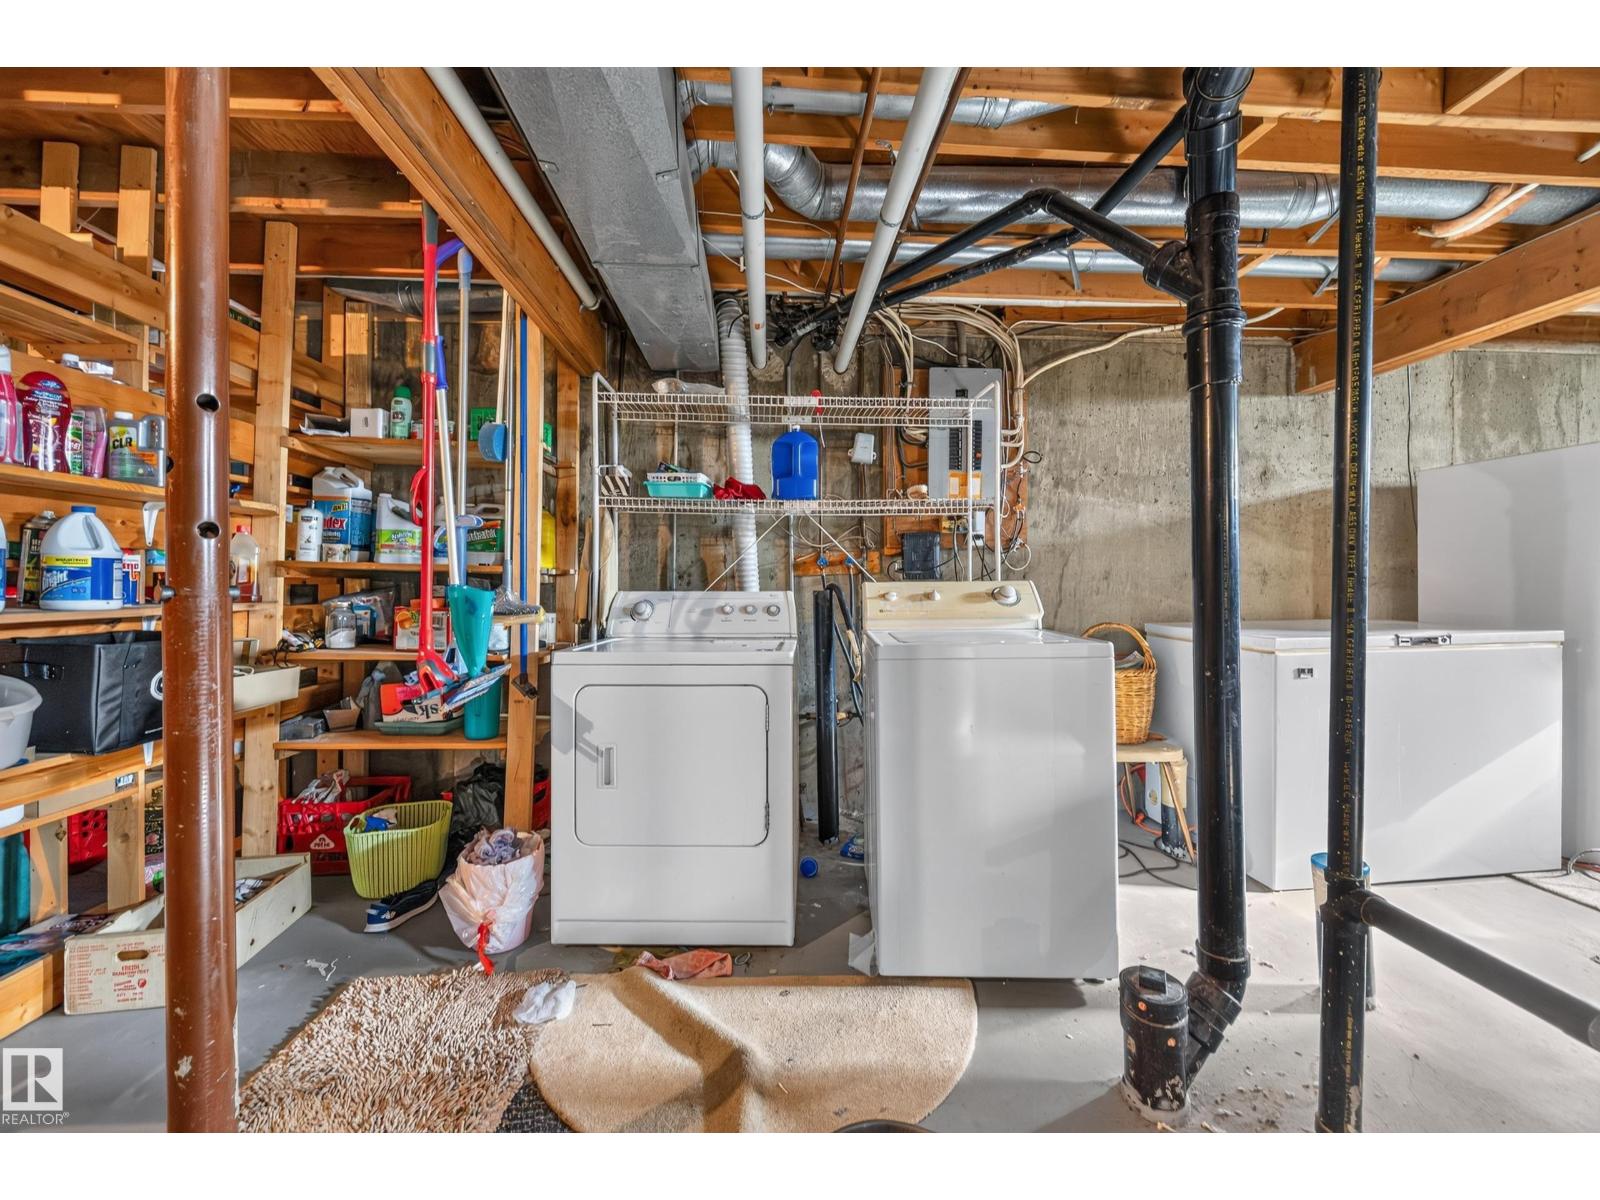
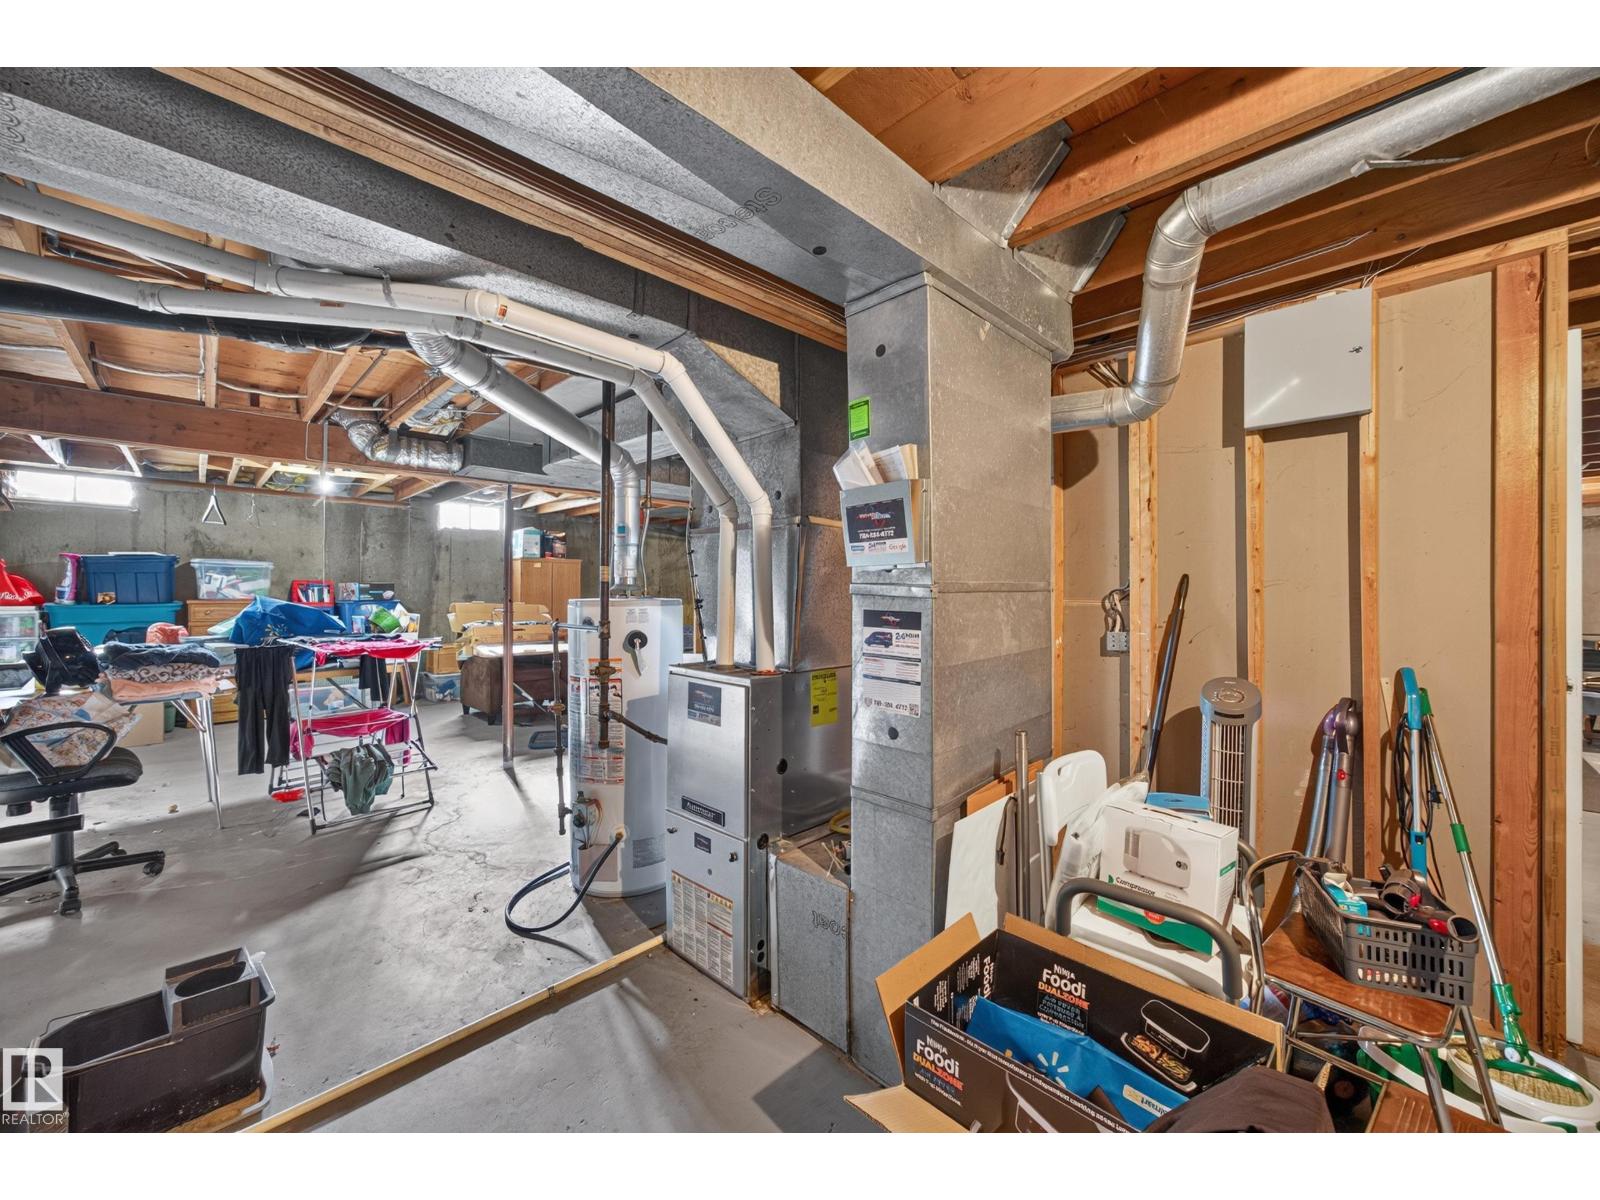
| Basement Development | Unfinished | Basement Type | Full (unfinished) |
| Ceiling Type | Vaulted | Constructed Date | 1977 |
| Construction Style Attachment | Detached | Fireplace Fuel | Wood |
| Fireplace Present | Yes | Fireplace Type | Unknown |
| Heating Type | Forced Air | Stories Total | 1 |
| Size Interior | 1495 Sqft | Type | House |
| Attached Garage |
| Acreage | No | Land Amenities | Park, Public Transit, Schools, Shopping |
| Size Irregular | 658.73 | Size Total | 658.73 M2 |
| Size Total Text | 658.73 M2 |
| Level | Type | Dimensions |
|---|---|---|
| Main Level | Living Room | 3.76 m x 5.68 m |
| Main Level | Dining Room | 4 m x 2.78 m |
| Main Level | Kitchen | 2.54 m x 2.75 m |
| Main Level | Family Room | 3.63 m x 3.6 m |
| Main Level | Primary Bedroom | 3.92 m x 4.04 m |
| Main Level | Bedroom 2 | 4.66 m x 2.79 m |
| Main Level | Bedroom 3 | 2.62 m x 3.26 m |
| Main Level | Breakfast | 3.25 m x 2.75 m |

Start Your Mortgage Application
