
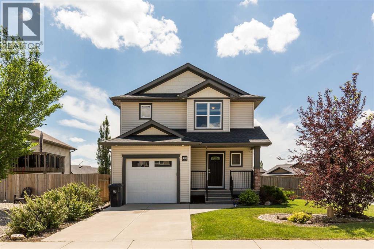
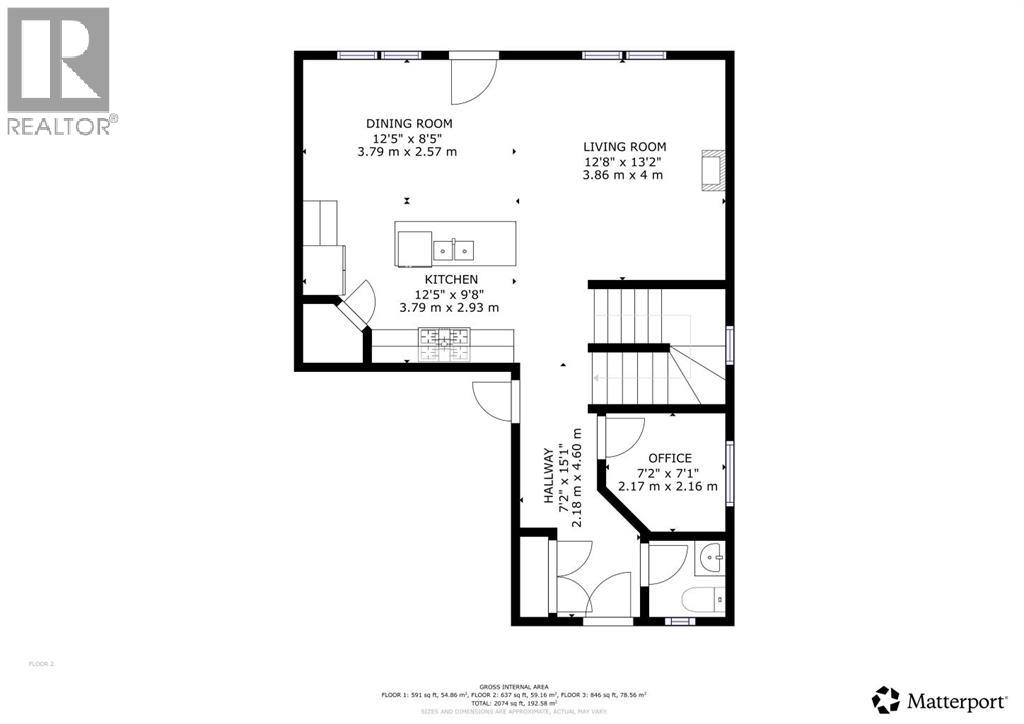
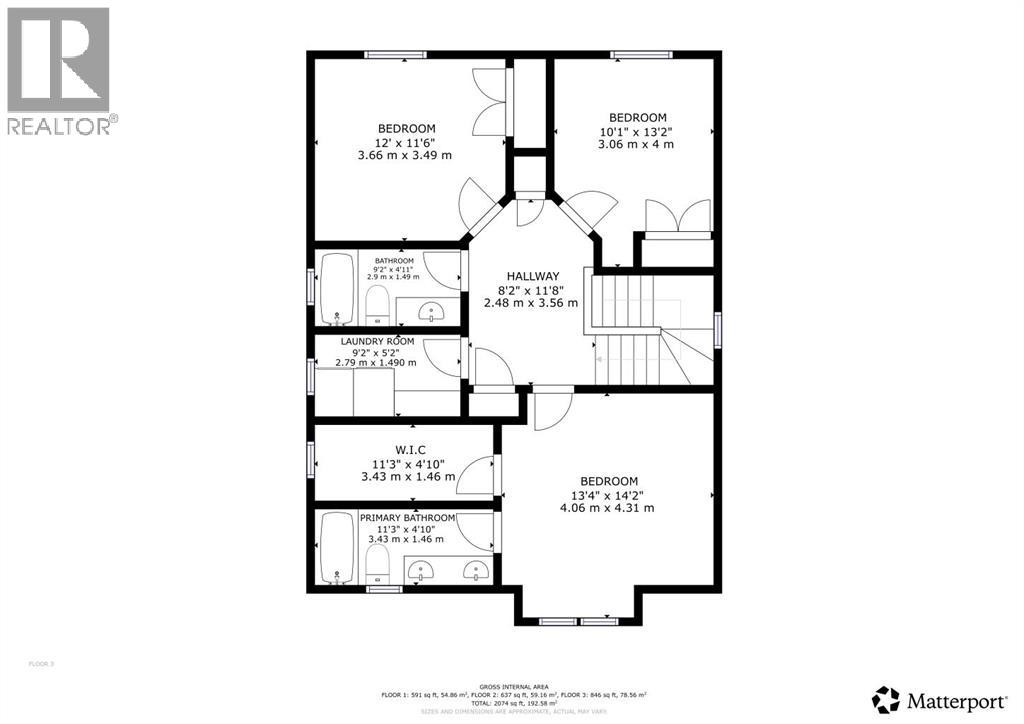
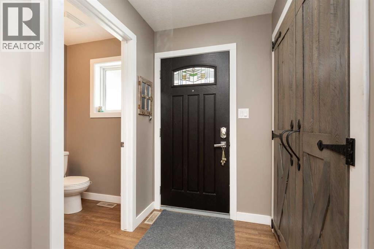
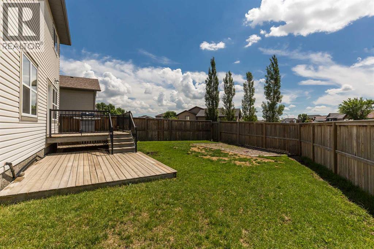
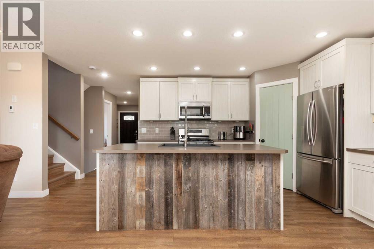
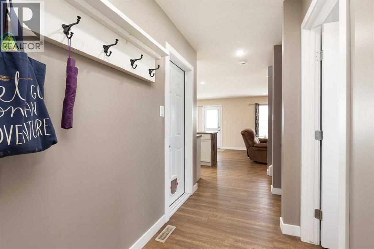
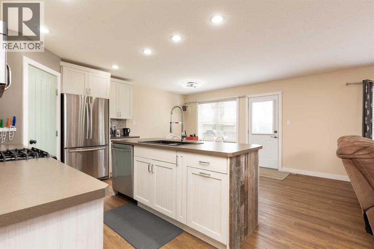
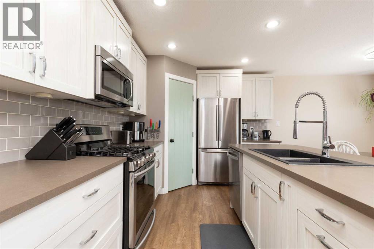
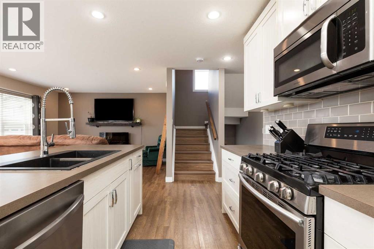
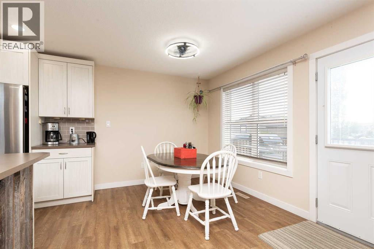
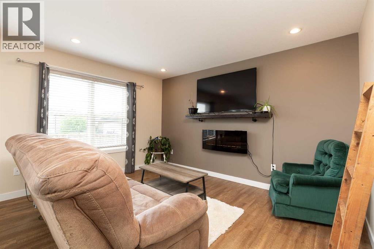
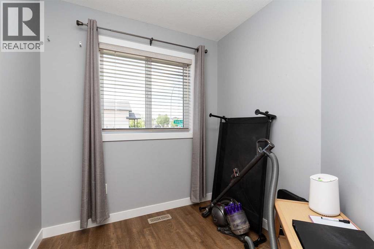
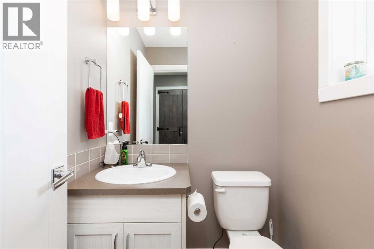
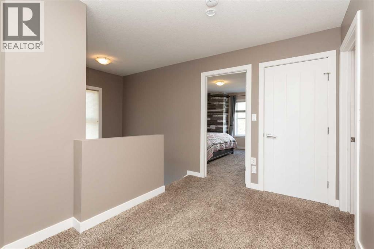
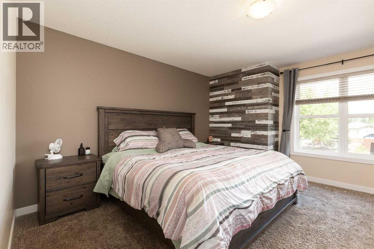
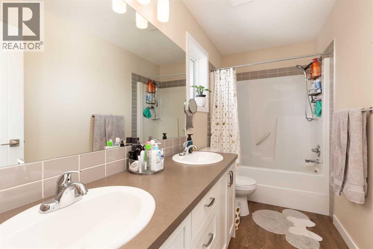
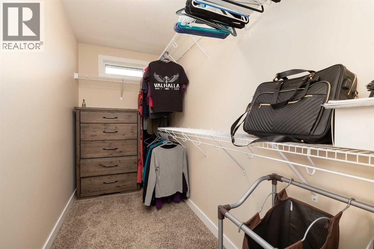
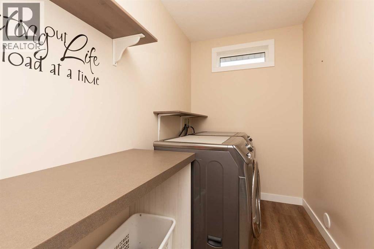
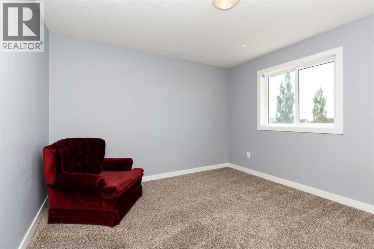
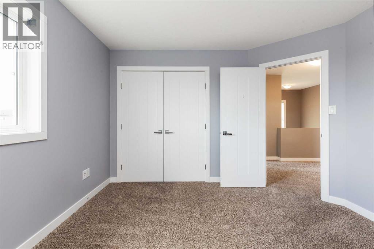
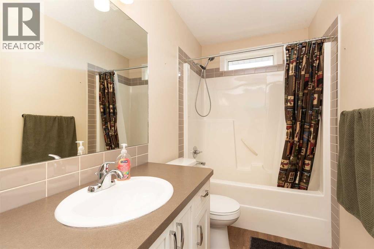
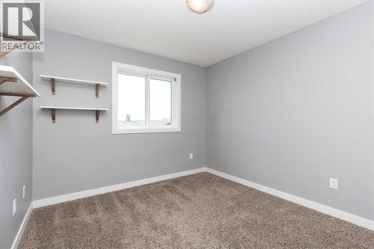
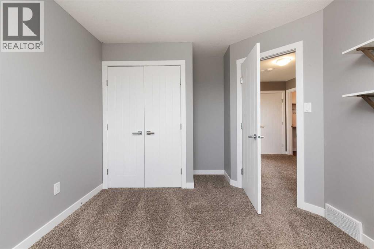
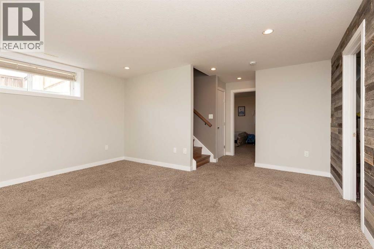
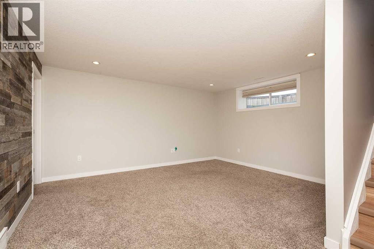
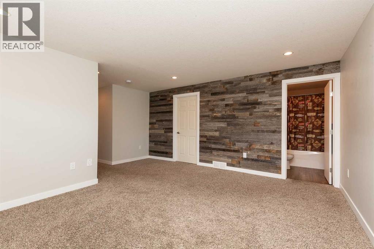
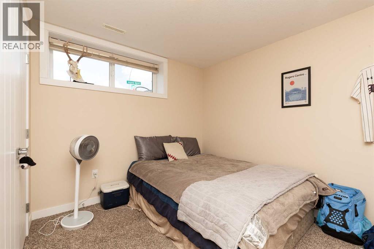
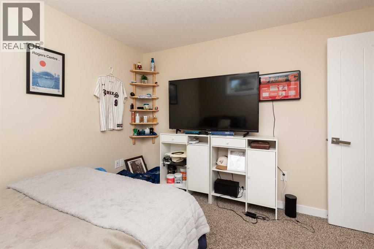
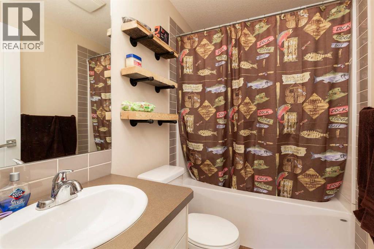
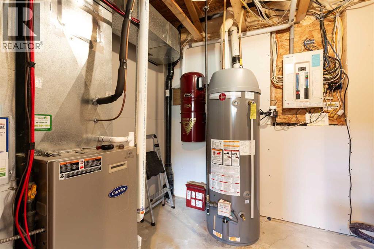
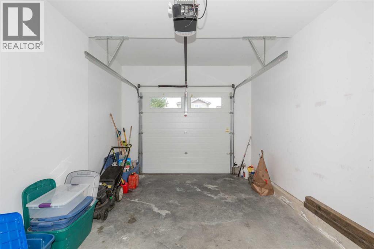
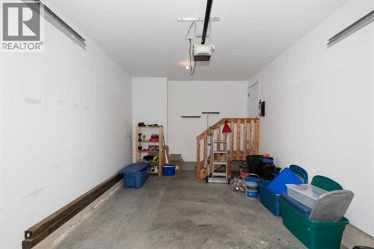
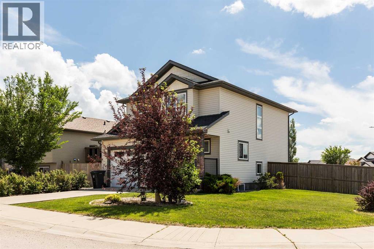
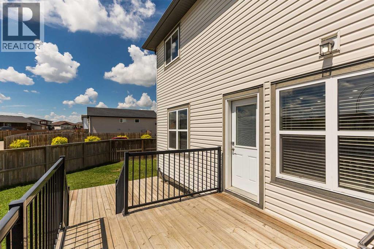
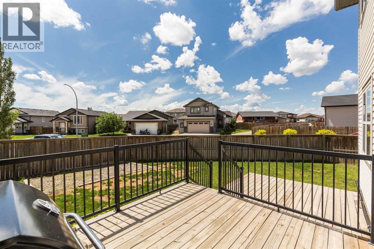
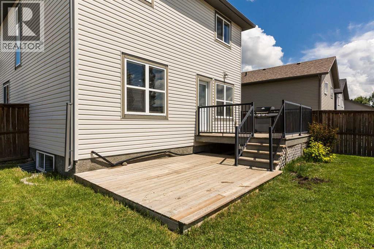
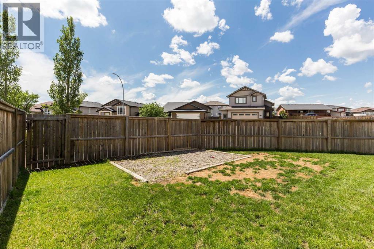
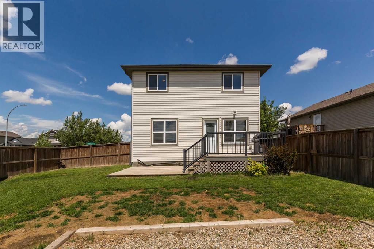
Situated on a desirable corner lot, this well-maintained 2-storey home offers 1,589 sq. ft. on the top two levels, a functional layout, and plenty of space. The open-concept main floor features a bright living room, good sized kitchen and dining room; all of which face the large windows overlooking the backyard. Also on the main floor is a dedicated office, convenient half bathroom, and direct access to the large deck and fully fenced yard.Upstairs, you'll find three bedrooms, including the spacious primary suite with a walk-in closet and 4-piece ensuite, along with a second full bathroom and the convenience of an upper-floor laundry room. The fully finished basement adds even more living space with a generous family room, fourth bedroom, and another full 4-piece bathroom.Additional features include central air conditioning, central vacuum, a single attached garage, and numerous recent updates, including a new hot water tank (2024), brand-new dishwasher, new smoke and carbon monoxide detectors, freshly cleaned carpets (June 2026), and a furnace and duct cleaning completed in November 2025. With its spacious yard, functional floor plan, and move-in ready condition, this is a house you'll be proud to call home. To schedule a private showing, call your agent. (id:53676)
| Bathroom Total | 4 | Bedrooms Above Ground | 3 |
| Bedrooms Below Ground | 1 | Bedrooms Total | 4 |
| Appliances | See Remarks | Basement Development | Finished |
| Basement Type | Full (finished) | Constructed Date | 2014 |
| Construction Style Attachment | Detached | Cooling Type | Central Air Conditioning |
| Exterior Finish | Vinyl Siding | Flooring Type | Carpeted, Vinyl |
| Foundation Type | Poured Concrete | Half Bath Total | 1 |
| Heating Type | Forced Air | Stories Total | 2 |
| Size Interior | 1589 Sqft | Total Finished Area | 1589 Sqft |
| Type | House |
| Concrete | |
| Attached Garage | 1 |
| Acreage | No | Fence Type | Fence |
| Land Amenities | Park, Playground, Schools, Shopping | Landscape Features | Landscaped |
| Size Depth | 30.48 M | Size Frontage | 15.24 M |
| Size Irregular | 5000.00 | Size Total | 5000 Sqft|4,051 - 7,250 Sqft |
| Size Total Text | 5000 Sqft|4,051 - 7,250 Sqft | Zoning Description | Rs |
| Level | Type | Dimensions |
|---|---|---|
| Second Level | Primary Bedroom | 13.33 Ft x 14.17 Ft |
| Second Level | Bedroom | 10.08 Ft x 13.17 Ft |
| Second Level | Laundry Room | 9.17 Ft x 5.17 Ft |
| Second Level | 4pc Bathroom | Measurements not available |
| Second Level | 4pc Bathroom | Measurements not available |
| Second Level | Bedroom | 12.00 Ft x 11.50 Ft |
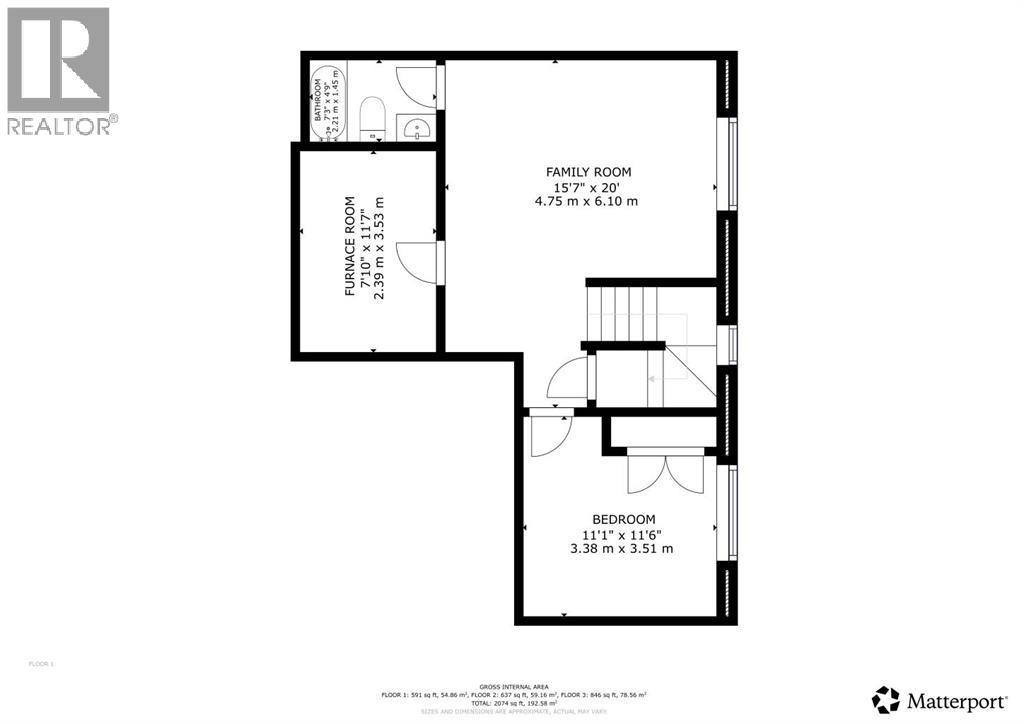
| Basement | Family Room | 15.58 Ft x 20.00 Ft |
| Basement | Bedroom | 11.08 Ft x 11.50 Ft |
| Basement | Furnace | 7.83 Ft x 11.58 Ft |
| Basement | 4pc Bathroom | Measurements not available |
| Main Level | Kitchen | 12.42 Ft x 9.67 Ft |
| Main Level | Dining Room | 12.42 Ft x 8.42 Ft |
| Main Level | Living Room | 12.67 Ft x 13.17 Ft |
| Main Level | Office | 7.17 Ft x 7.08 Ft |
| Main Level | 2pc Bathroom | Measurements not available |

Start Your Mortgage Application
