
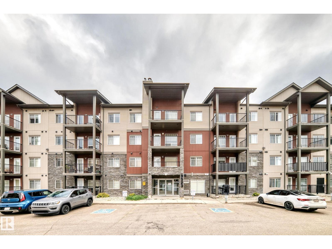
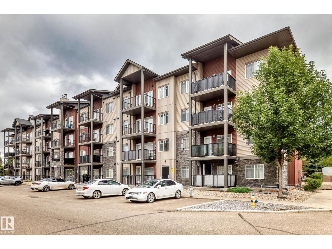
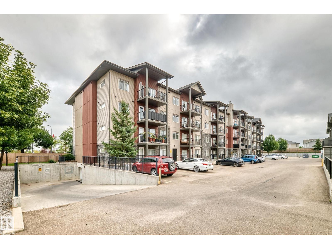
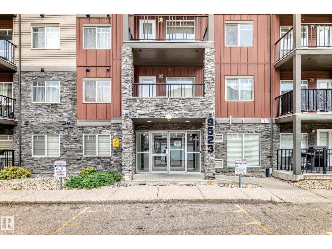
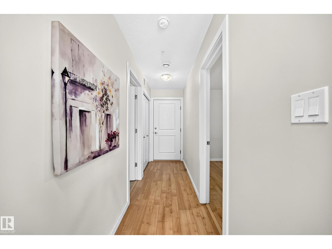
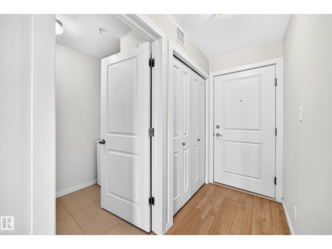
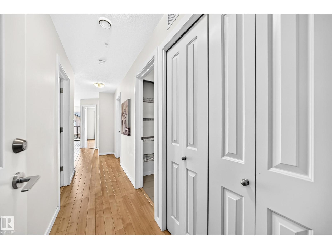
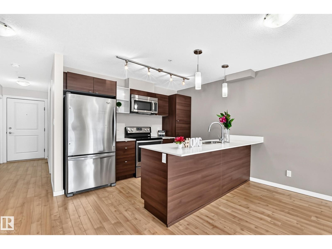
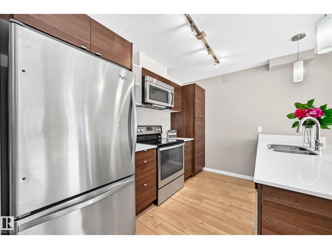
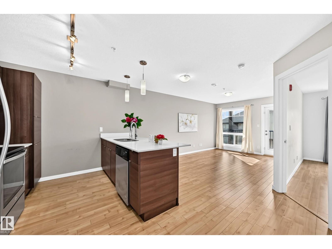
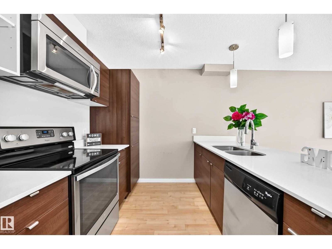
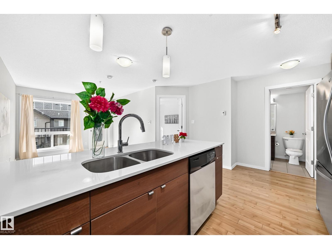
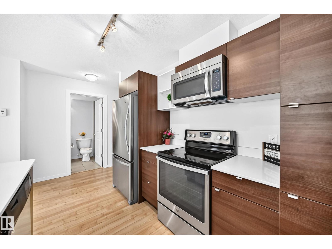
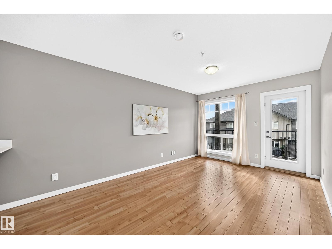
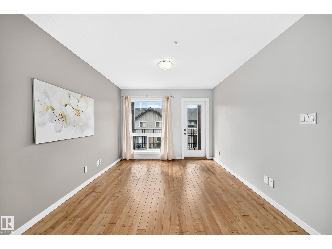
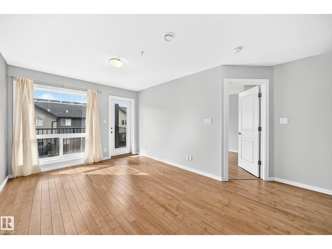
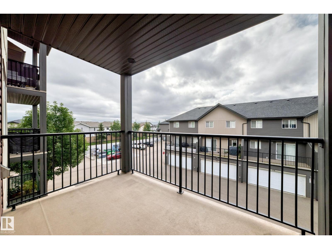
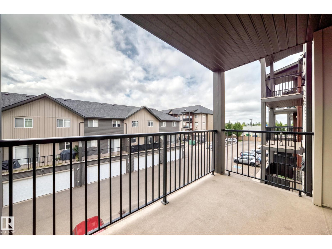
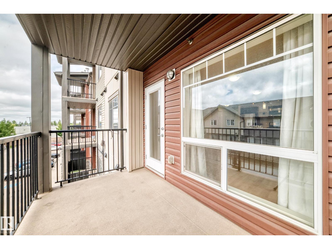
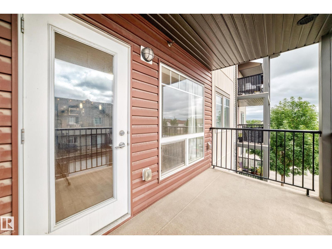
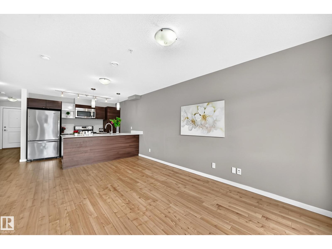
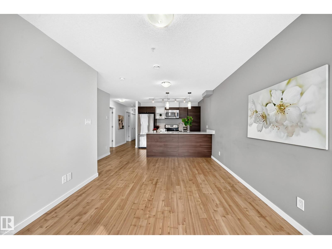
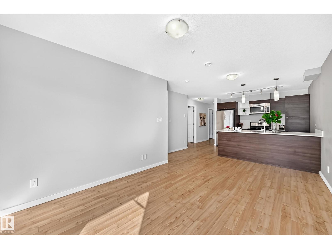
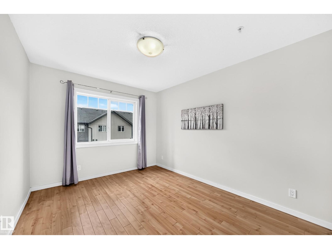
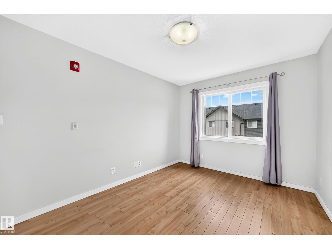
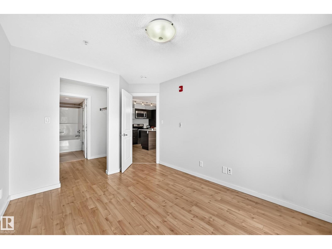
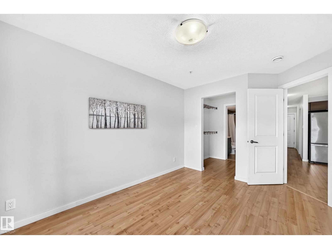
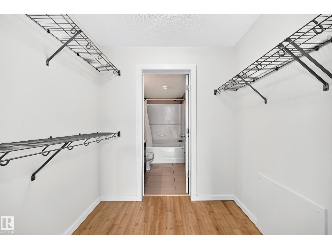
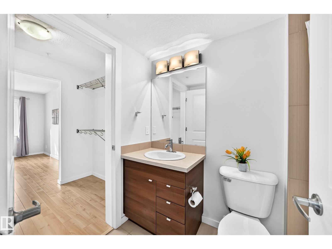
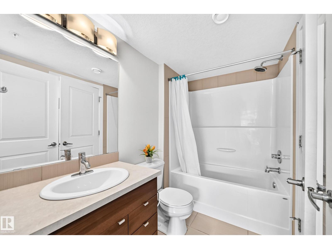
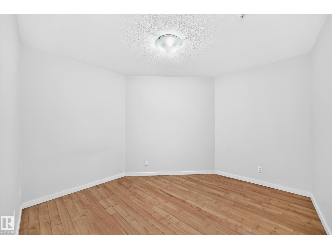
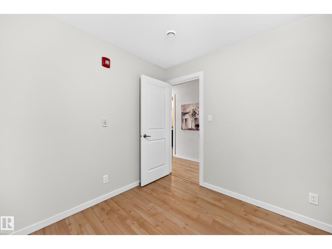
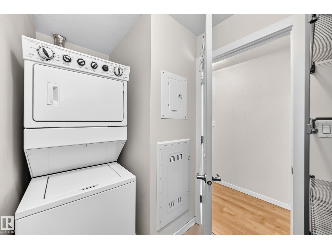
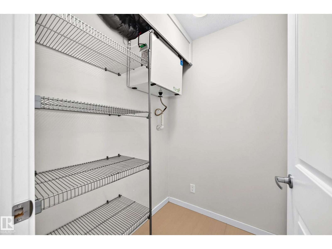
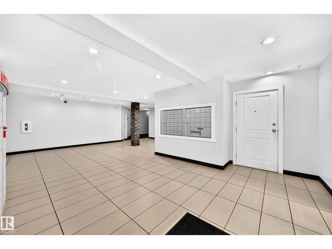
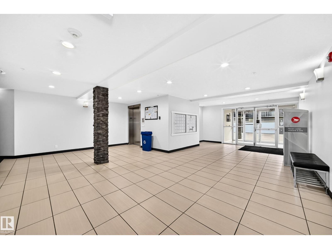
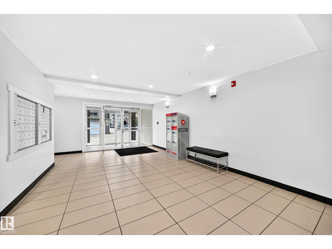
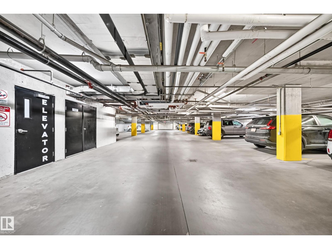
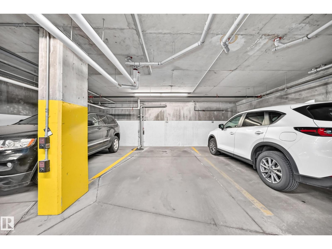
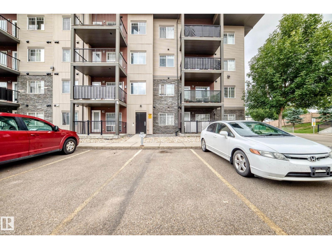
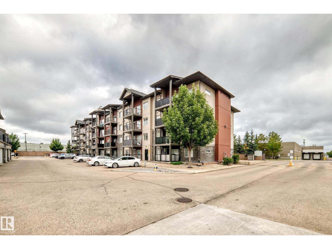
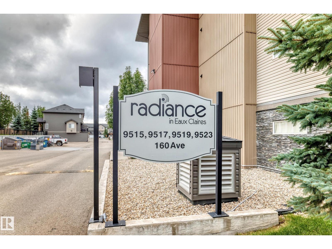
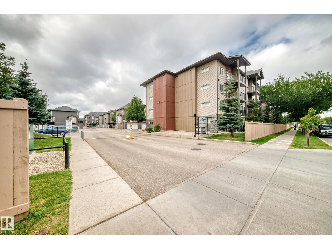
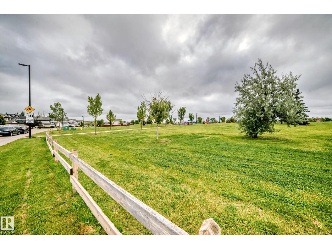
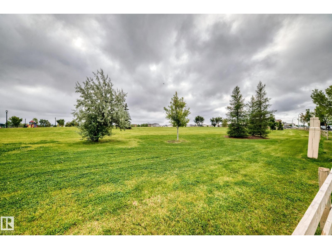
Experience this convenience luxury at its finest! Welcome to this 2 PARKING STALLS, one bedroom + den condo, offers you a great lifestyle with only steps to all amenities/Save-On-Foods/restaurants/Tim Horton/shopping/banks/park/ETS, etc. Features laminate flooring and a stylish kitchen with QUARTZ COUNTERTOPS, a large island, stainless steel appliances and ample cabinetry. The spacious primary bedroom accommodates a KING-SIZE BED and includes a walk-through closet leading to the full bathroom. A versatile den is ideal for a HOME OFFICE, study or guest space. Enjoy convenient in-suite laundry with additional storage. Relax or entertain on the SOUTH-FACING BALCONY, complete with space for summer BBQs. Parking includes ONE UNDERGROUND HEATED STALL and ONE SURFACE STALL. Conveniently located near 97 Street, Anthony Henday Drive and schools. QUICK POSSESSION AVAILABLE. (id:53676)
| Bathroom Total | 1 | Bedrooms Total | 2 |
| Appliances | Dishwasher, Microwave Range Hood Combo, Refrigerator, Washer/dryer Stack-up, Stove | Basement Type | None |
| Constructed Date | 2014 | Heating Type | In Floor Heating |
| Size Interior | 716 Sqft | Type | Apartment |
| Heated Garage | |
| Stall | |
| Underground |
| Access Type | Boat Access | Acreage | No |
| Land Amenities | Playground, Public Transit, Schools, Shopping | Size Irregular | 64.8 |
| Size Total | 64.8 M2 | Size Total Text | 64.8 M2 |
| Level | Type | Dimensions |
|---|---|---|
| Main Level | Living Room | 3.11 m x 3.16 m |
| Main Level | Dining Room | 2.47 m x 1.62 m |
| Main Level | Kitchen | 3.29 m x 2.73 m |
| Main Level | Primary Bedroom | 3.78 m x 2.9 m |
| Main Level | Bedroom 2 | 3.23 m x 2.66 m |
| Main Level | Laundry Room | 2.67 m x 1.23 m |

Start Your Mortgage Application
